Check Availability
$2,050
Posted 9 hours ago, Immediate Move-In
bedrooms
3 Bed
bathrooms
2 Bath
bathrooms
1 Half Bath
square feet
1,539 Sqft
Listing by NATHALIE APTEKER, Solid Source Realty
Save Listing

DESCRIPTION
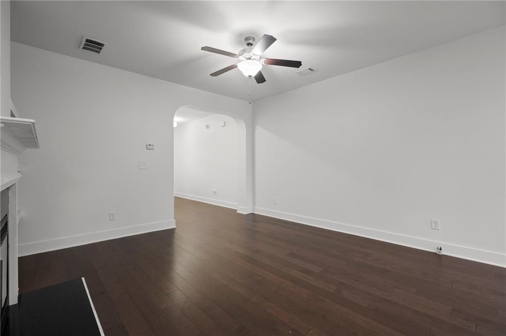
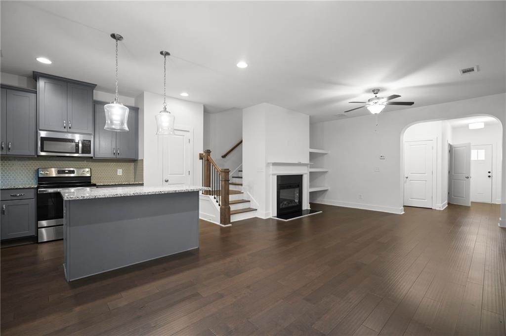
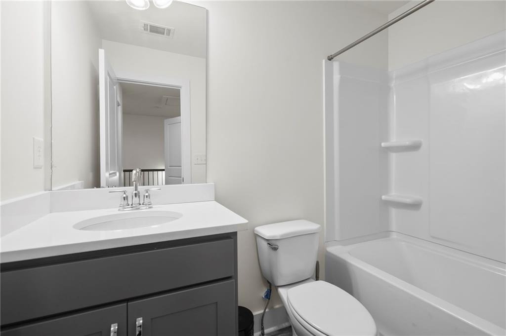
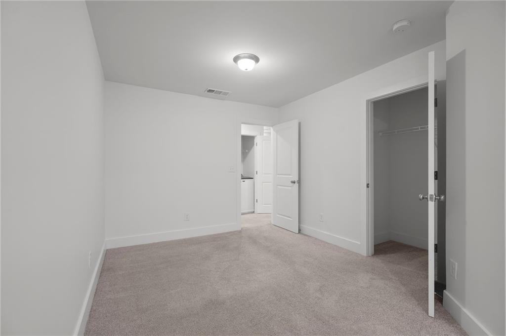
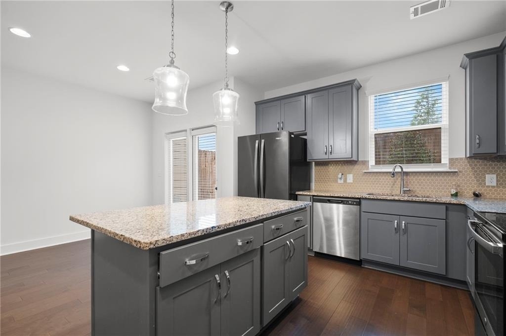
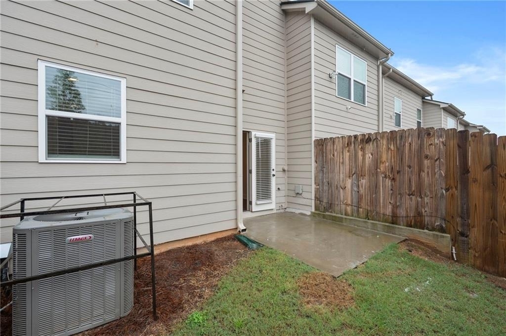
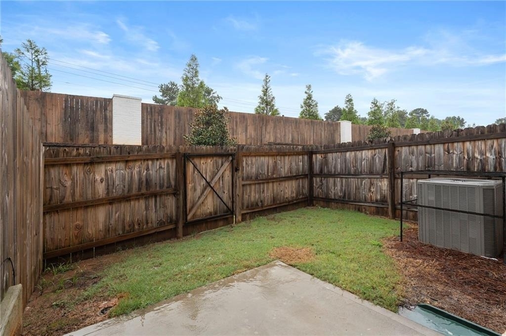
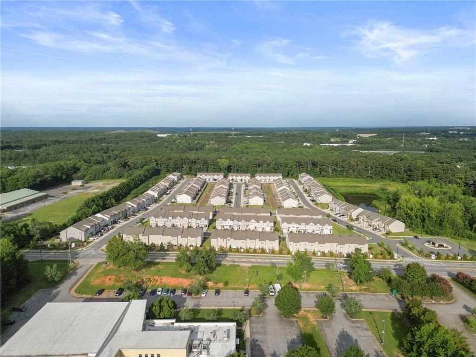
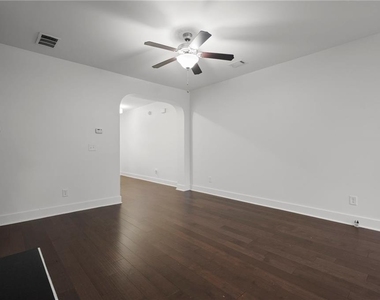
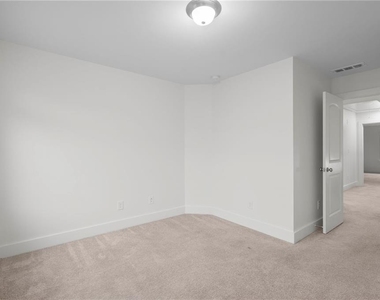
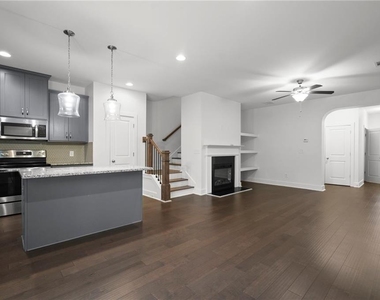
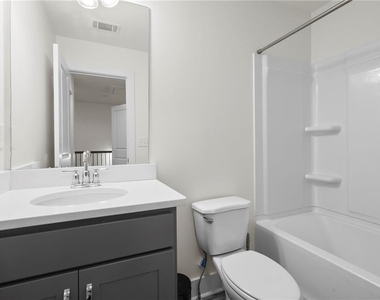
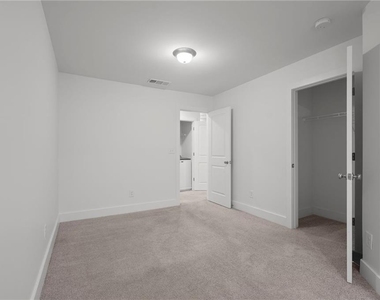
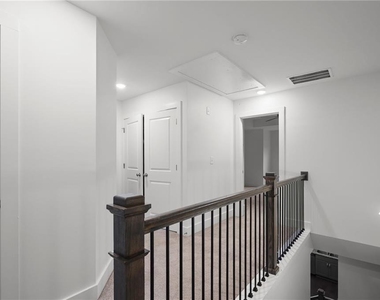
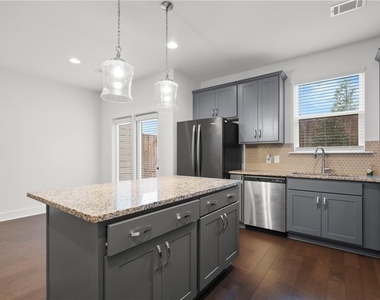
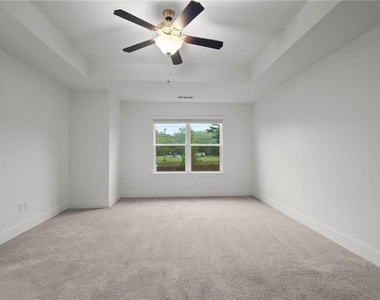
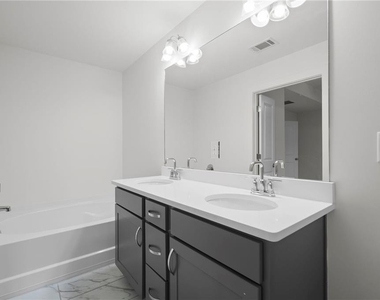
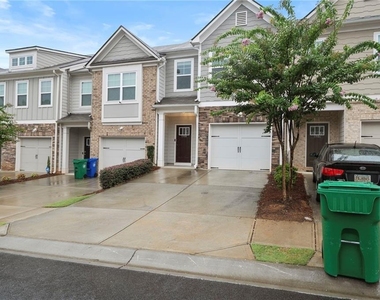
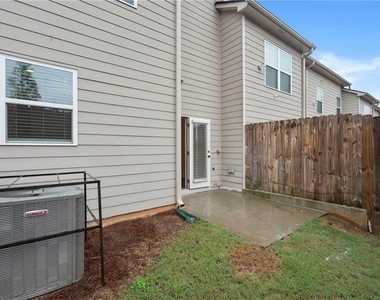
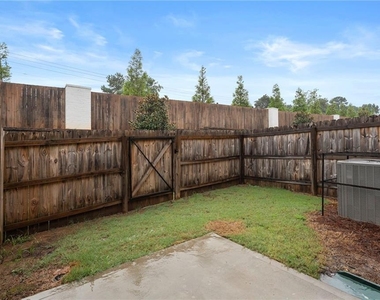
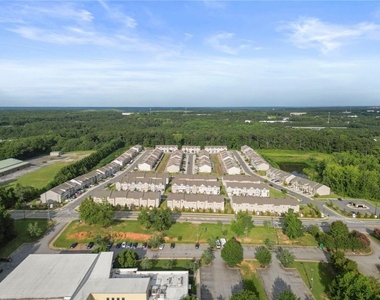
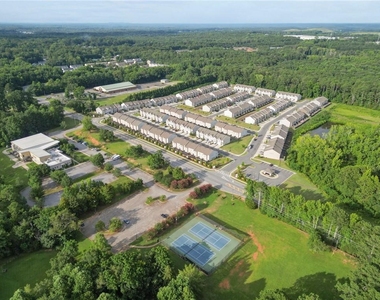
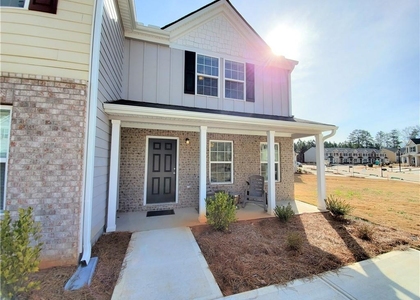
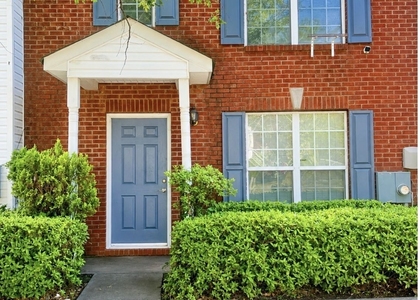
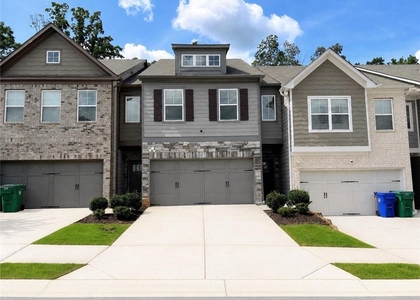
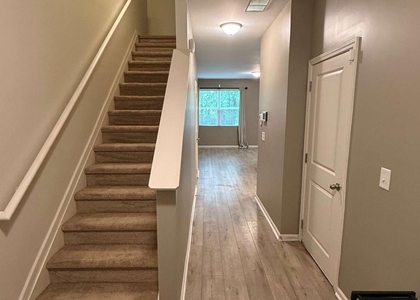
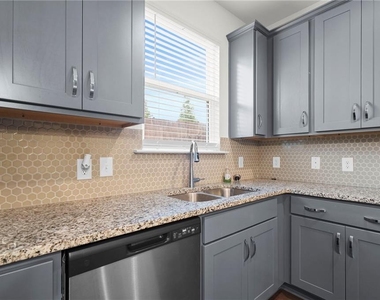
This beautifully designed townhome offers an abundance of natural light throughout its open concept floor plan. The home features 3 bedrooms, 2.5 bathrooms, a 1-car garage, and a driveway accommodating up to 2 cars. The interior boasts elegant stone countertops, a gorgeous designer backsplash, stunning dark cabinets with silver accents, and stainless steel appliances. Enjoy the convenience of an included washer and dryer on the top level. The master bath is a luxurious retreat with a separate tub and shower, double vanity, and a spacious walk-in closet. The additional bedrooms are generously sized. This home is ALL HARDWOOD FLOORING, adding to its charm and easy maintenance. The fully fenced yard is perfect for entertaining, and lawn care is maintained by the HOA. Located in a beautiful new community in Stonecrest, you'll be near shopping, grocery stores, Stone Mountain, and I-20. Plus, the home is right across the street from Redan Recreation Center. Don't miss out on this stunning rental opportunity!

AMENITIES
Fireplace
Laundry In Unit
Private Outdoor Space
Dishwasher
Parking Space

ADDITIONAL INFORMATION
Interior

    Bathroom Information

  • Half Bathrooms: 1
  • Full Bathrooms: 2

    Interior Information

  • Interior Features: Double Vanity, Entrance Foyer, High Ceilings, Walk-In Closet(s)
  • Appliances: Dishwasher, Disposal, Double Oven, Electric Cooktop, Electric Range, Microwave, Refrigerator
  • Flooring Type: Hardwood
  • Laundry Features: In Hall, Upper Level

    Fireplace Information

  • Has Fireplace
  • Fireplace Features: Electric, Living Room
  • Fireplaces: 1

    Basement Information

  • Basement: None
Exterior

    Property Information

  • Square Footage: 1,539
  • Security Features: Smoke Detector(s)
  • Architectural Style: Townhouse
  • Year Built: 2021
  • Waterfront Features: None
  • Waterbody Name: None

    Building Information

  • Building Area Total: 1539
  • Levels: Two
  • Other Structures: None
  • Window Features: None
  • Construction Materials: Cement Siding
  • Patio and Porch Features: Patio

    Pool Information

  • Pool Features: None

    Lot Information

  • Lot Features: Back Yard, Landscaped, Private
  • Lot Size Dimensions: 00X00
Utilities

    Utilities Information

  • Cooling Type: Ceiling Fan(s), Central Air
  • Heating Type: Central, Electric, Forced Air
Parking

    Parking Information

  • Has Garage
  • Has Open Parking
  • Parking Features: Attached, Driveway, Garage
  • Garage Spaces: 1

MAP


30058

LISTING QUALITY
Features and amenities are properly noted
RentHop has data for this building
The manager has not yet mailed us a photo copy of his or her government identification and proof or property ownership.
Manager has not logged in recently
Manager does not yet have user reviews

RENTHOP DESCRIPTION
The apartment is a unit offered at a monthly price of $2,050. The person posting the listing did not specify that any pets were allowed. It may be the case that pets are ok and the manager simply has not yet filled out all the details. The kitchen conveniently includes a dishwasher.

We have 28 photos of this particular unit, building, and surrounding areas.
See available units at 1908 Plainsboro Drive.

SIMILAR NEARBY LISTINGS
$2,000
By , 1 day ago
bedrooms
3 Bed
|
bathrooms
2 Bath
$1,800
By Dekel Balsar, 8 hours ago
bedrooms
3 Bed
|
bathrooms
2 Bath
$2,200
By Karla Alcocer, 17 hours ago
bedrooms
3 Bed
|
bathrooms
2 Bath
|
square feet
1,402 Sqft
$1,800
By , 1 day ago
bedrooms
3 Bed
|
bathrooms
2 Bath
|
square feet
2,678 Sqft
$2,250
By Boris Grinberg, 11 hours ago
bedrooms
3 Bed
|
bathrooms
2 Bath
$1,950
By , 1 day ago
bedrooms
3 Bed
|
bathrooms
2 Bath
|
square feet
1,514 Sqft
$2,150
By , 1 day ago
bedrooms
3 Bed
|
bathrooms
2 Bath
$1,950
By , 1 day ago
bedrooms
3 Bed
|
bathrooms
2 Bath
|
square feet
1,367 Sqft

Does something look off?

FMLS

Last Updated: 3 hours ago
Data Source: FMLS
MLS# 7823262
List Agent Name: NATHALIE APTEKER
List Office Name: HomeSmart
IDX information is provided exclusively for personal, non-commercial use, and may not be used for any purpose other than to identify prospective properties consumers may be interested in purchasing. Information is deemed reliable but not guaranteed. The listing broker’s offer of compensation is made only to participants of the MLS where the listing is filed.
Courtesy of RH Advisors, Inc. and RHP Realty NJ, Inc.