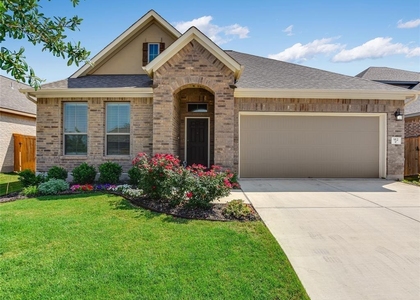
Discover 1908 Granite Springs Rd, Leander, TX 78641 - a spacious and inviting 4-bedroom, 3-bath home offering a versatile floorplan, comfortable living spaces, and wonderful community amenities! Designed to accommodate a variety of lifestyles, this home provides plenty of room for relaxing, entertaining, working from home, and enjoying everyday life.
The kitchen serves as a convenient gathering space, featuring a center island and breakfast bar that provide additional room for meal preparation, casual dining, and connecting with family and friends. An office nook offers a dedicated space for working remotely, studying, or organizing daily tasks. With four bedrooms and three full baths, the home provides flexibility for guests, household members, or creating a hobby room to suit your needs. The bathrooms feature dual vanities and a relaxing soaking tub, adding both functionality and comfort to your daily routine. Washer and dryer connections provide added convenience for your laundry needs, while central heating and air conditioning help maintain year-round comfort.
Step outside to enjoy the fenced backyard, offering space to unwind, spend time outdoors, or enjoy a quiet evening at home. The covered back patio creates a welcoming outdoor retreat, providing a shaded spot for morning coffee, weekend relaxation, or outdoor dining.
One of the highlights of this home is the community's variety of amenities designed to encourage an active and enjoyable lifestyle. Take a refreshing dip in the swimming pool, shoot some hoops on the basketball courts, or let the little ones enjoy the community playscapes. Multiple hike and bike trails offer opportunities to get outside and stay active, while the clubhouse and covered picnic pavilion provide inviting spaces for gathering with friends, family, and neighbors.
AMENITIES
Private Outdoor Space
Dishwasher
Parking Space
ADDITIONAL INFORMATION
Interior
Bathroom Information
Full Bathrooms: 3
Interior Information
Interior Features: Entrance Foyer, In-Law Floorplan, Pantry, Recessed Lighting, Walk-In Closet(s), Ceiling-High, Interior Steps, Multiple Living Areas
Appliances: Dishwasher, Gas Range, Microwave, Refrigerator
Flooring Type: Carpet, Tile
Fireplace Information
Fireplace Features: None
Exterior
Property Information
Square Footage: 3,325
Square Footage Source: $0
Green Sustainability
Security Features: Smoke Detector(s)
Year Built: 2015
Waterfront Features: None
Building Information
Builder Name: Pulte Homes of Texas
Levels: Two
Window Features: Double Pane Windows
Construction Materials: Masonry – All Sides
Patio and Porch Features: Covered, Patio, Porch
Pool Information
Pool Features: None
Lot Information
Lot Features: Trees-Small (Under 20 Ft)
Lot Size Area: 6446.88
Lot Size Units: Square Feet
Lot Size Acres: 0.148
Square Footage: 6,447
Land Information
Water Source: Public
Utilities
Utilities Information
Cooling Type: Central Air
Heating Type: Central, Natural Gas
Sewer : Public Sewer
Parking
Parking Information
Has Garage
Parking Features: Attached, Garage Door Opener, Garage Faces Front
Manager has many listings with high listing quality!
▼
The manager has not yet mailed us a photo copy of his or her government identification and proof or property ownership.
▼
Manager has not logged in recently
▼
Manager does not yet have user reviews
RENTHOP DESCRIPTION
The apartment is a unit offered at a monthly price of $2,750. The person posting the listing did not specify that any pets were allowed. It may be the case that pets are ok and the manager simply has not yet filled out all the details. The kitchen conveniently includes a dishwasher.
We have 21 photos of this particular unit, building, and surrounding areas.
Last Updated: 21 hours ago
Data Source: Unlock MLS
MLS# ACT2316341
List Agent Name: Ryan Stetson
List Office Name: Stetson Property Management
IDX information is provided exclusively for personal, non-commercial use, and may not be used for any purpose other than to identify prospective properties consumers may be interested in purchasing. Information is deemed reliable but not guaranteed. The listing broker’s offer of compensation is made only to participants of the MLS where the listing is filed.
Courtesy of RH Advisors, Inc. and RHP Realty NJ, Inc.
By selecting Check Availability, you agree that RentHop and real estate professionals may call or text you about your inquiry. Message/data rates may apply. Terms & Privacy. California Privacy Notice
We found some very similar listings nearby
Select those you'd like to message
Your messages have been sent!
Check Availability
By selecting Check Availability, you agree that RentHop and real estate professionals may call or text you about your inquiry. Message/data rates may apply. Terms & Privacy. California Privacy Notice









 Your Privacy Choices
