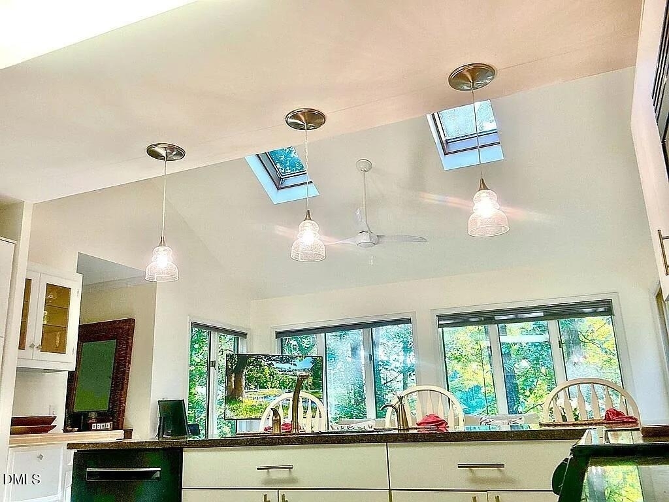
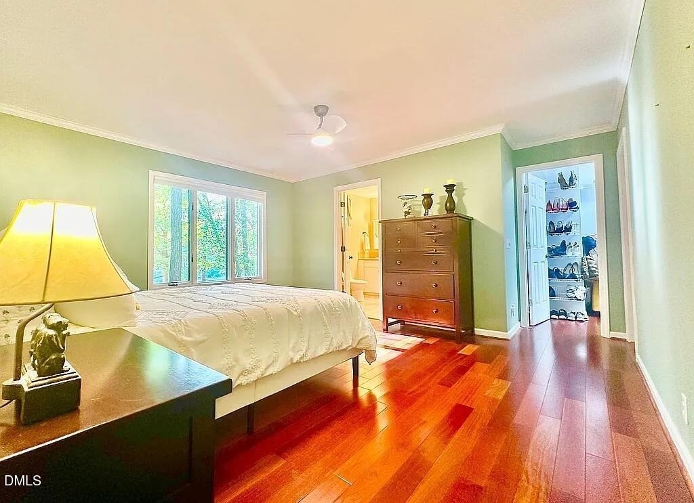
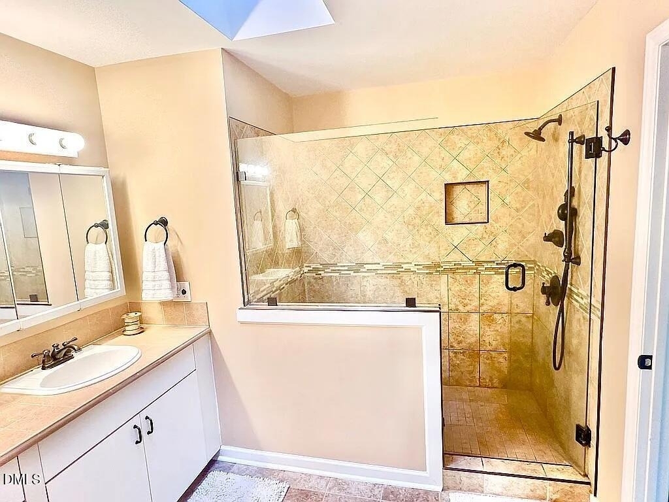
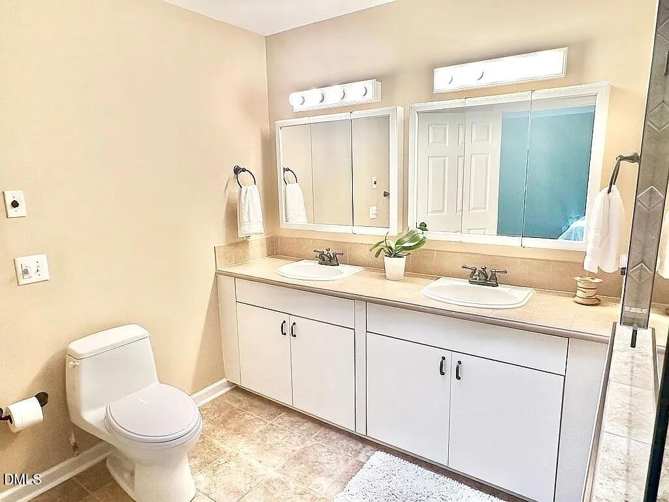
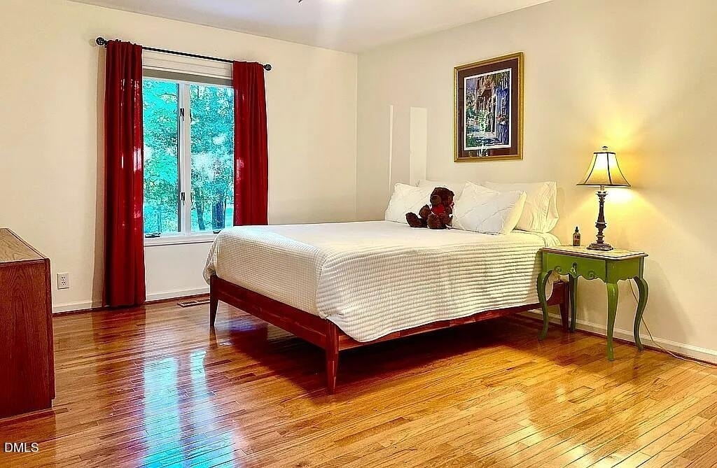
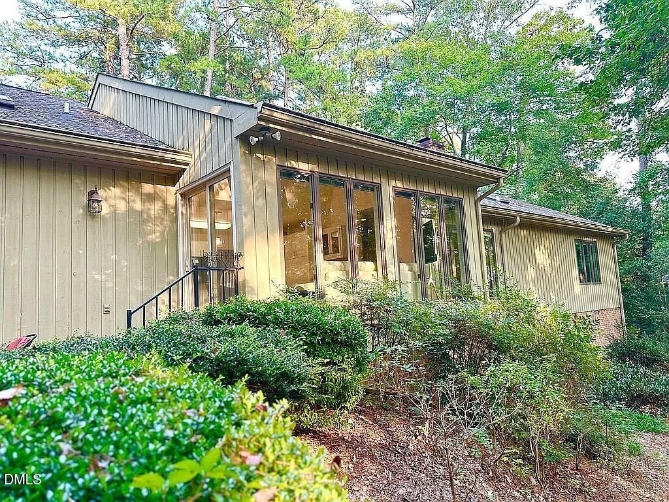
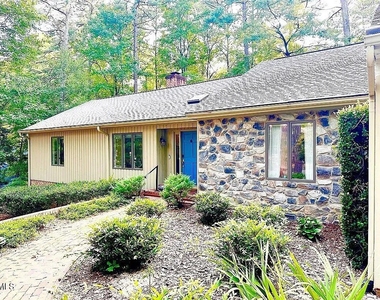
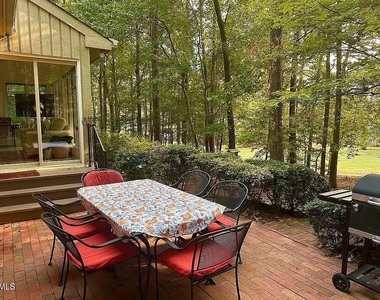
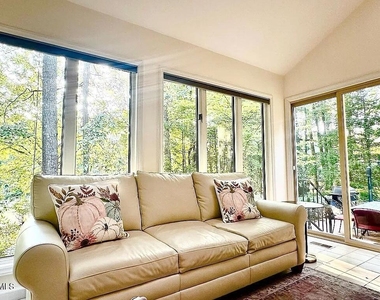
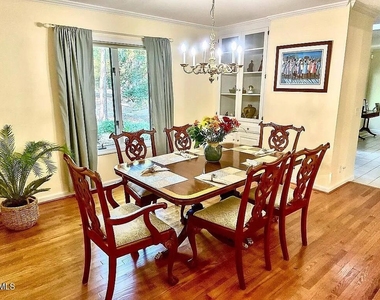
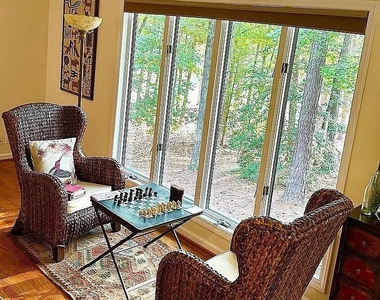
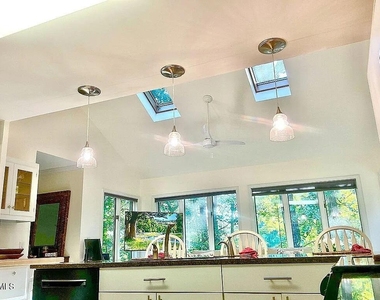
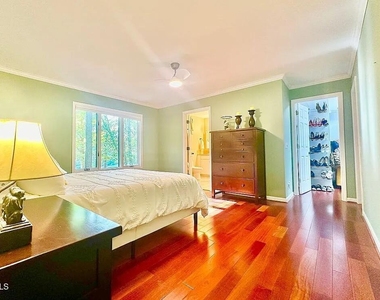
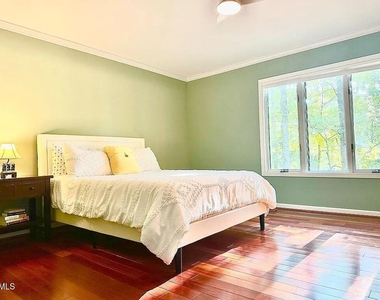
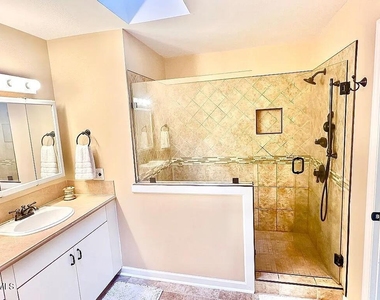
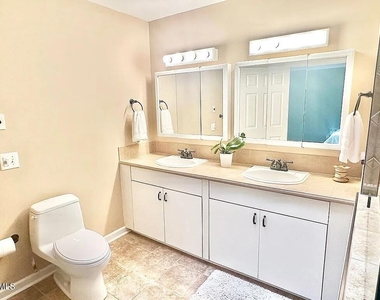
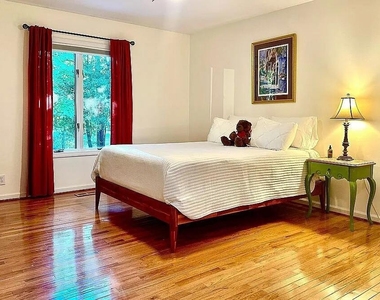
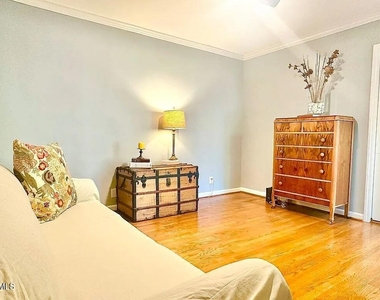
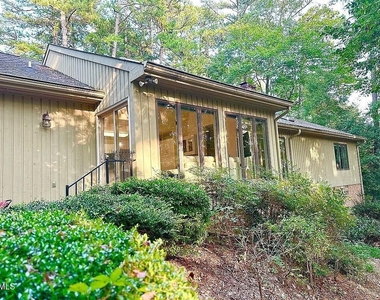
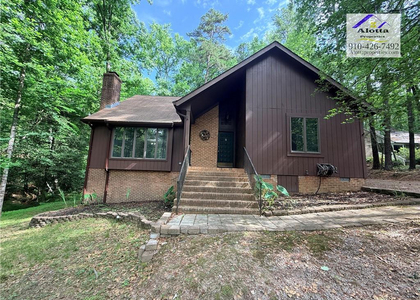
Perfectly positioned on the 17th fairway of Carolina Trace's Creek Course, this elegant 3-bedroom, 2-bath golf-front ranch home offers refined one-level living with scenic views and thoughtful upgrades throughout. Spanning 2,090 square feet, the home blends comfort, efficiency, and timeless design in a setting made for everyday enjoyment. A brick paver front porch and walkway create a welcoming first impression. Inside, hardwood floors extend throughout the main living areas and all three bedrooms, creating a cohesive, upscale feel. The living room features a tray ceiling, a gas fireplace, and expansive golf course views, while a formal dining room with a built-in china cabinet, and wainscoting add both elegance and function for entertaining. The kitchen is appointed with granite countertops, skylights, pendant lighting, and pantry cabinets with pull-out wire shelving. A Carolina Room located just off the kitchen provides a light-filled space to relax and enjoy the surrounding landscape. Eat In kitchen counter has room for 3. Throughout the home, Andersen casement-style windows enhance natural light, energy efficiency, and architectural character. The primary suite offers a private retreat, featuring a spa-like bathroom with dual vanity, oversized tiled shower, and European glass shower enclosure. A geothermal HVAC system delivers exceptional year-round comfort and efficiency, while two water heaters ensure dependable hot water for daily living and guests. Additional highlights include a workshop and storage in the walk-in crawl space, dedicated golf cart storage, a two-car attached garage, and a circular drive providing ample parking. Located within a gated golf-and-lake community, this home offers privacy, security, and a resort-style lifestyle without city-limits restrictions. A rare opportunity to enjoy golf-course living with space, efficiency, and enduring appeal. washer/dryer. Refrigerator, washer, and dryer purchased in March 2023 convey.
The manager has not yet mailed us a photo copy of his or her government identification and proof or property ownership.
▼
Manager has not logged in recently
▼
Manager does not yet have user reviews
RENTHOP DESCRIPTION
The apartment is a unit offered at a monthly price of $2,500. The person posting the listing did not specify that any pets were allowed. It may be the case that pets are ok and the manager simply has not yet filled out all the details. The kitchen conveniently includes a dishwasher.
We have 19 photos of this particular unit, building, and surrounding areas.
Last Updated: 7 hours ago
Data Source: Triangle MLS
MLS# 10156201
List Agent Name: Kelli Meyer
List Office Name: Sold Buy Me Realty
IDX information is provided exclusively for personal, non-commercial use, and may not be used for any purpose other than to identify prospective properties consumers may be interested in purchasing. Information is deemed reliable but not guaranteed. The listing broker’s offer of compensation is made only to participants of the MLS where the listing is filed.
Courtesy of RH Advisors, Inc. and RHP Realty NJ, Inc.
By selecting Check Availability, you agree that RentHop and real estate professionals may call or text you about your inquiry. Message/data rates may apply. Terms & Privacy. California Privacy Notice
We found some very similar listings nearby
Select those you'd like to message
Your messages have been sent!
Check Availability
By selecting Check Availability, you agree that RentHop and real estate professionals may call or text you about your inquiry. Message/data rates may apply. Terms & Privacy. California Privacy Notice



















 Your Privacy Choices
