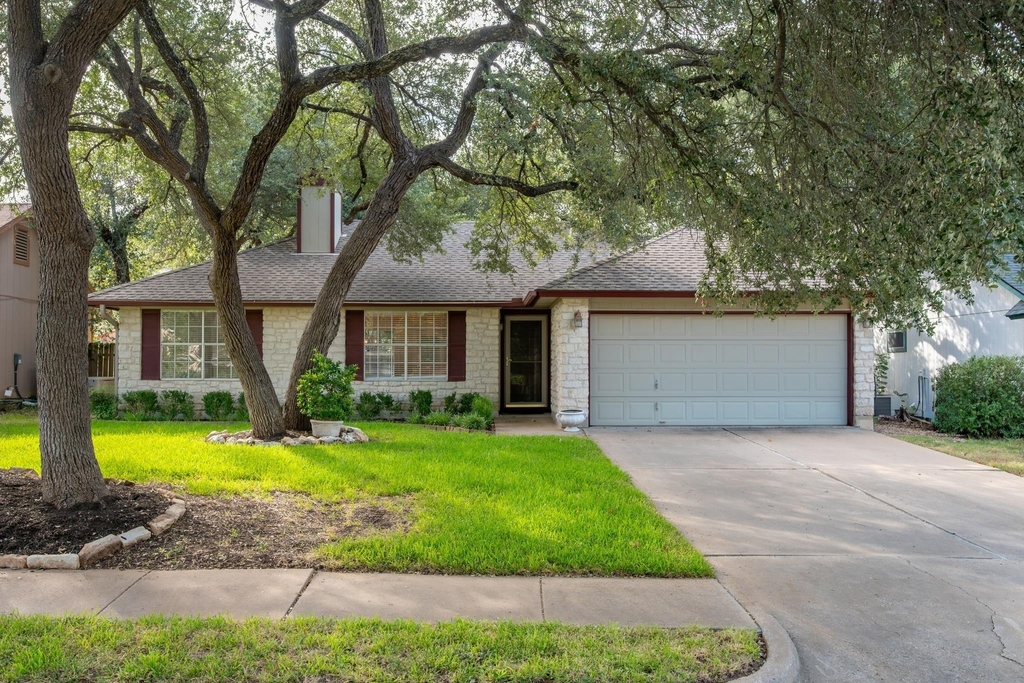
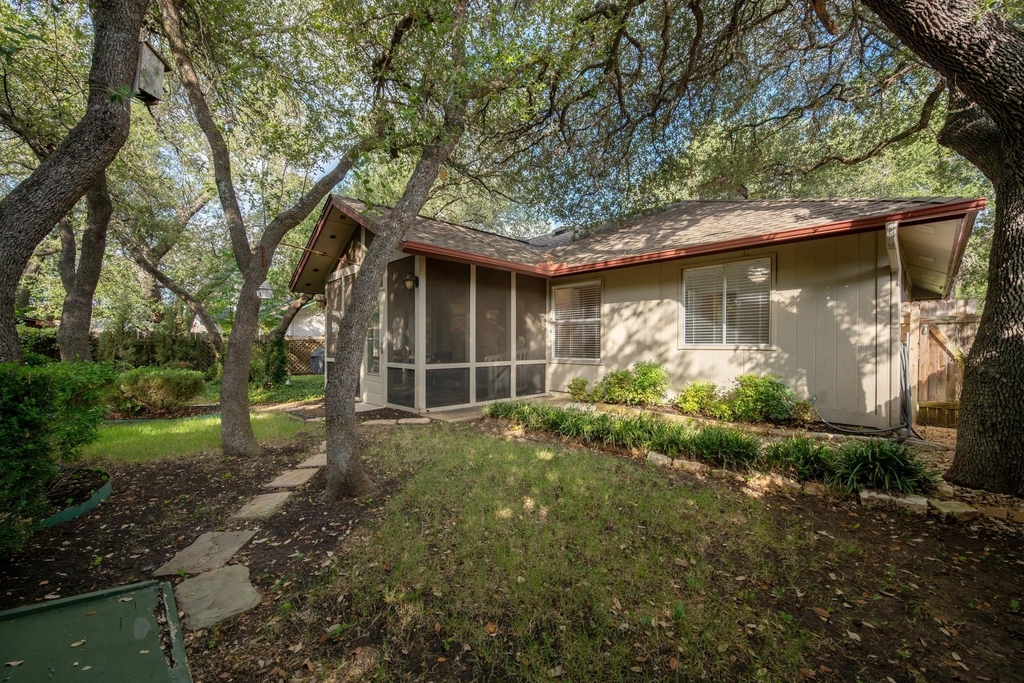
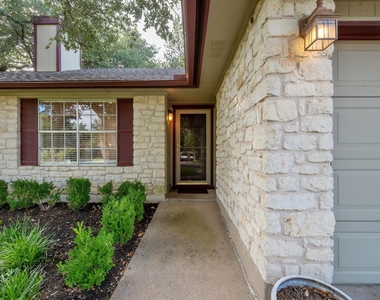
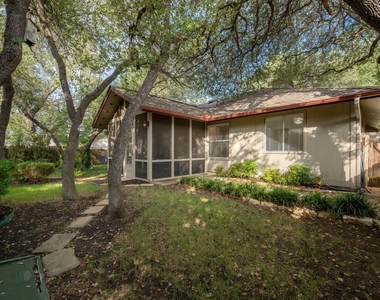
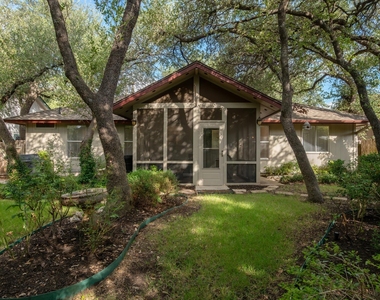
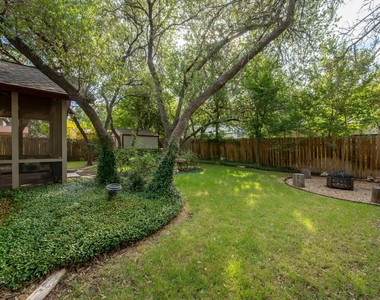
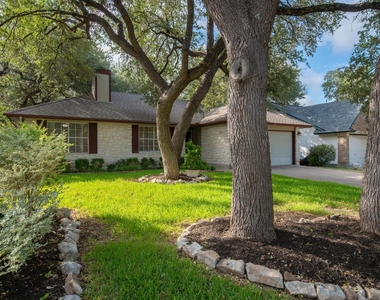
Picture the kids playing in the backyard while you relax on the screened-in porch, or evenings together around the fire pit. This beautifully updated Cedar Park home offers the comfortable, easy-to-manage space a young family needs, with three bedrooms, two full baths, a two-car garage, and a private, tree-filled backyard.
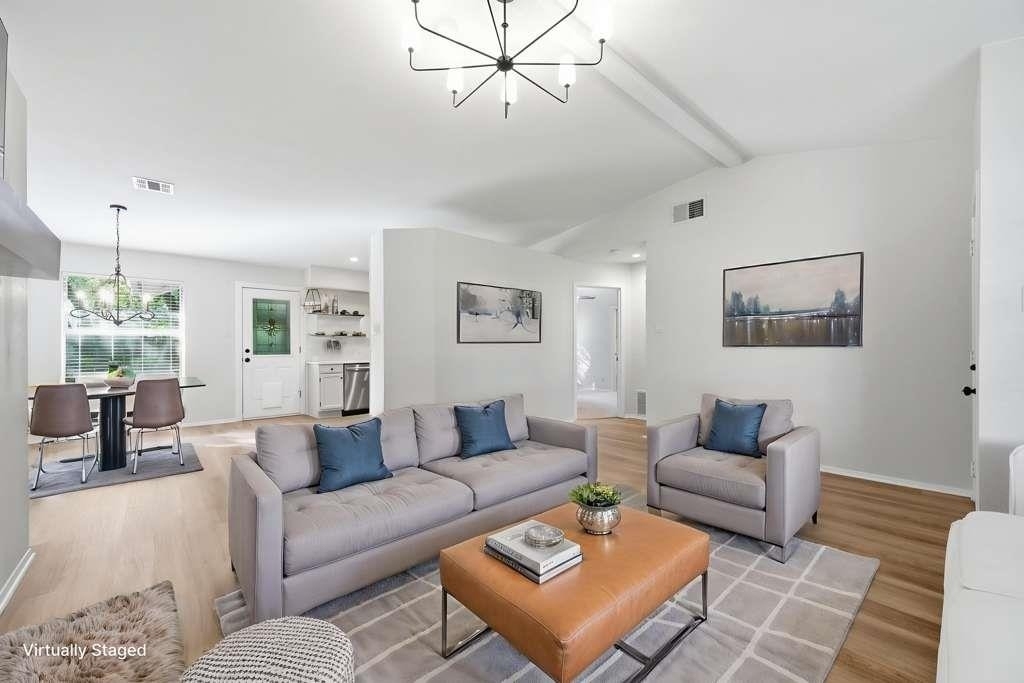
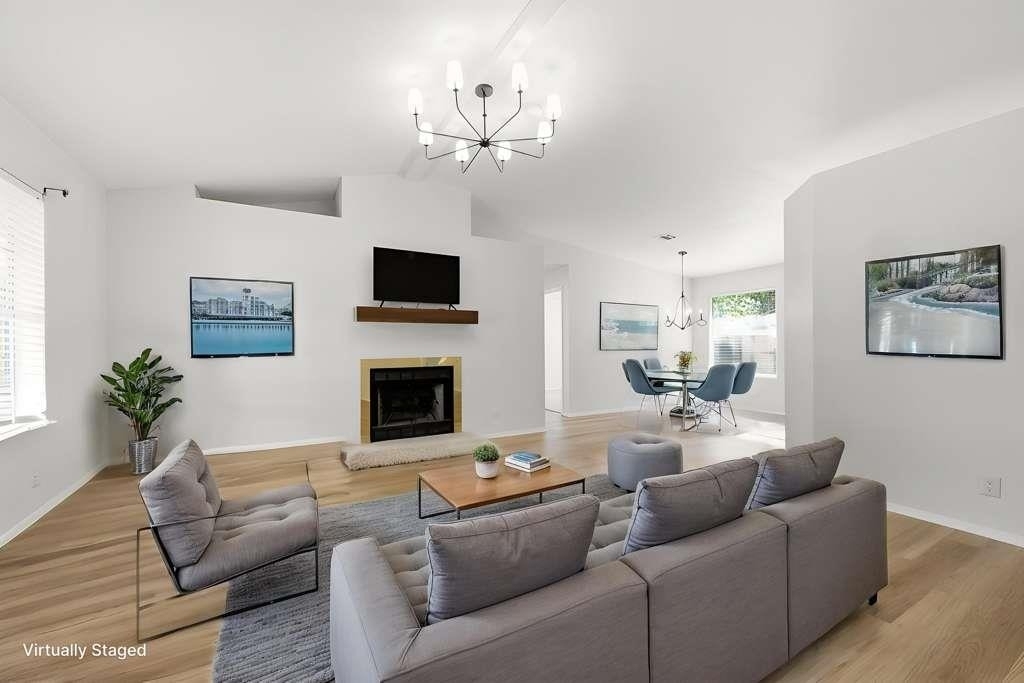
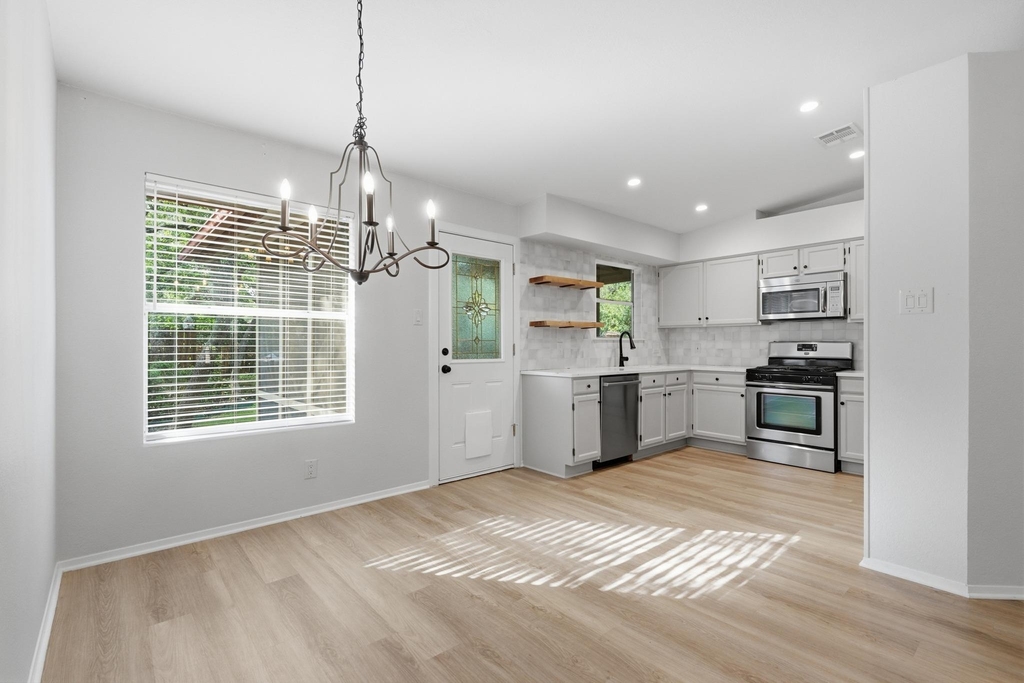
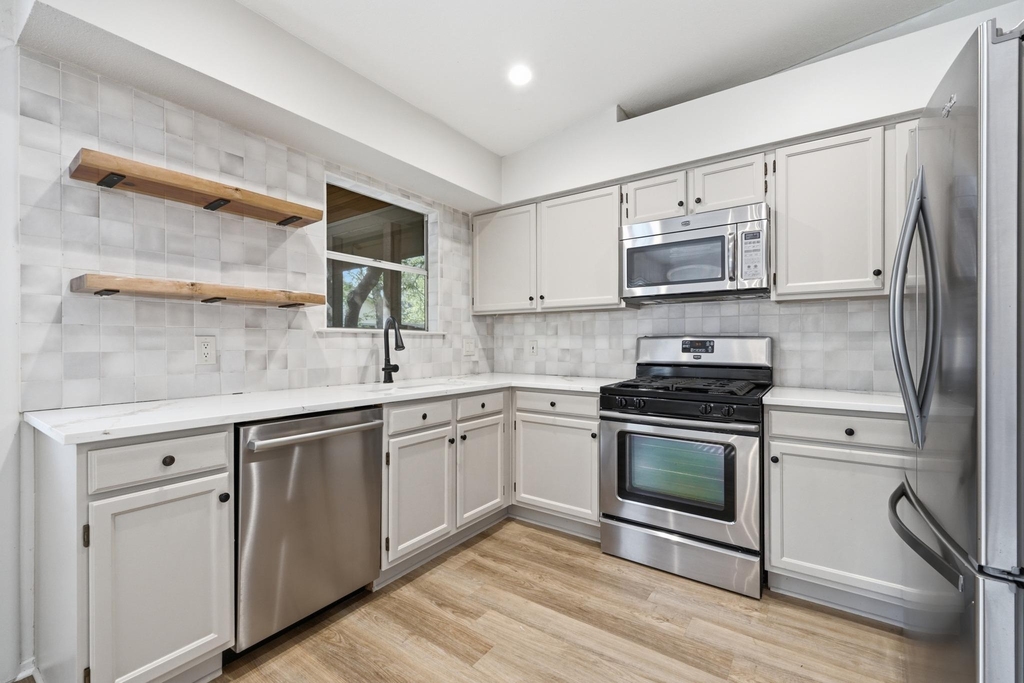
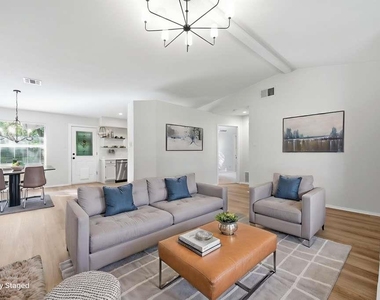
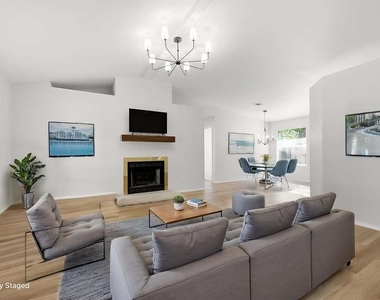
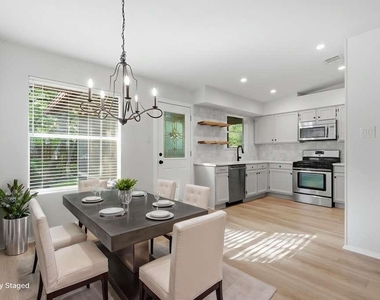
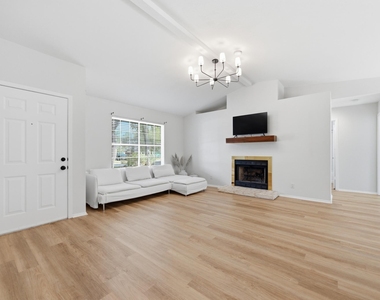
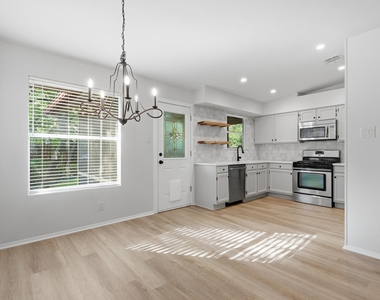
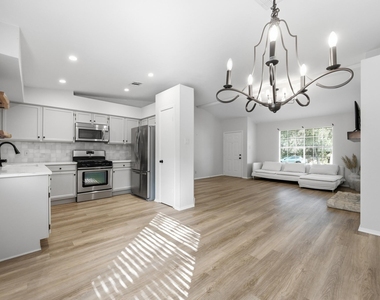
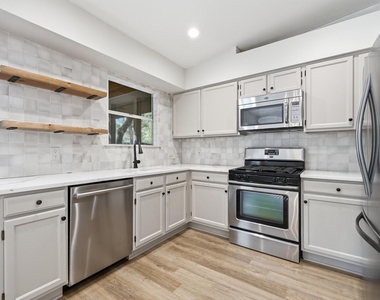
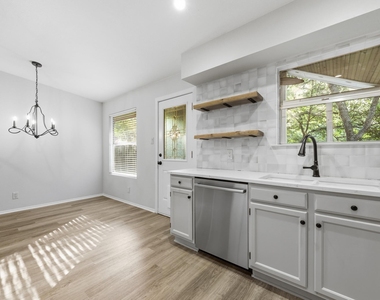
Inside, fresh white walls, updated flooring, and abundant natural light create a bright, welcoming feel. The living room features a cozy fireplace and flows into the dining area and updated kitchen with white cabinetry, quartz-style countertops, stainless steel appliances, subway tile backsplash, and open wood shelving.
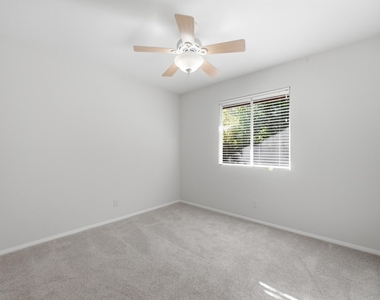
The single-story layout keeps everyday life simple, while three bedrooms provide flexibility for kids, a nursery, guests, or a home office. Outside, the screened-in porch, lush landscaping, and dedicated fire pit create a backyard made for family time, entertaining, and enjoying the outdoors.
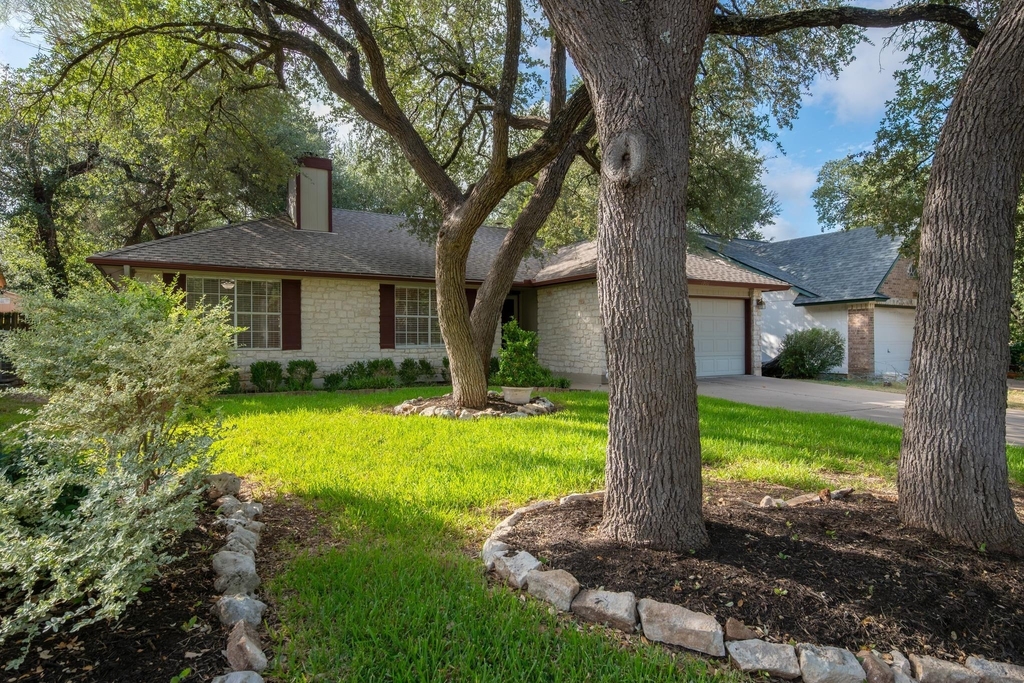
Tucked beneath mature trees in Anderson Mill West, this inviting home offers the space, updates, and outdoor lifestyle to make your family's next chapter feel right at home.
AMENITIES
Fireplace
Dishwasher
Parking Space
Home Office
ADDITIONAL INFORMATION
Interior
Bathroom Information
Full Bathrooms: 2
Interior Information
Interior Features: Laminate Counters, In-Law Floorplan, No Interior Steps, Primary Bedroom on Main
Appliances: Dishwasher, Disposal, Microwave, Free-Standing Gas Oven, Free-Standing Gas Range
Flooring Type: Carpet, Laminate, Tile
Fireplace Information
Has Fireplace
Fireplace Features: Family Room
Fireplaces: 1
Exterior
Property Information
Square Footage: 1,108
Square Footage Source: $0
Green Sustainability
Property Condition: Resale
Year Built: 1988
Waterfront Features: None
Building Information
Levels: One
Other Structures: Shed(s)
Window Features: None
Construction Materials: Stone Veneer
Patio and Porch Features: Rear Porch, Screened
Pool Information
Pool Features: None
Lot Information
Lot Features: Back Yard, Front Yard, Level, Sprinkler - Automatic
The manager has not yet mailed us a photo copy of his or her government identification and proof or property ownership.
▼
Manager has not logged in recently
▼
Manager does not yet have user reviews
RENTHOP DESCRIPTION
The apartment is a unit offered at a monthly price of $2,200. The person posting the listing did not specify that any pets were allowed. It may be the case that pets are ok and the manager simply has not yet filled out all the details. The kitchen conveniently includes a dishwasher.
We have 32 photos of this particular unit, building, and surrounding areas.
We found some very similar listings nearby
Select those you'd like to message
Your messages have been sent!
Check Availability
By selecting Check Availability, you agree that RentHop and real estate professionals may call or text you about your inquiry. Message/data rates may apply. Terms & Privacy. California Privacy Notice




























 Your Privacy Choices
