Check Availability

1905 Tulip Drive

Hartland Park, Sarasota, 34239
$12,000
Posted 13 hours ago, Immediate Move-In
bedrooms
3 Bed
bathrooms
2 Bath
bathrooms
1 Half Bath
square feet
2,080 Sqft
Listing by Adam Kabinoff, Keller Williams Sarasota Metro
Save Listing

DESCRIPTION
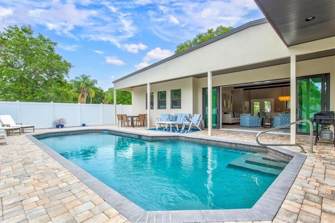
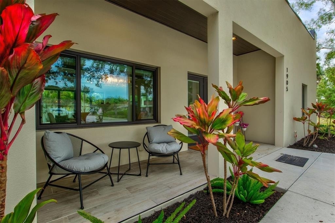
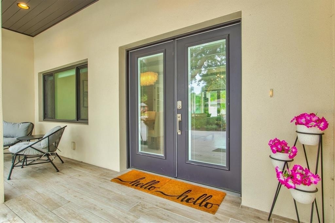
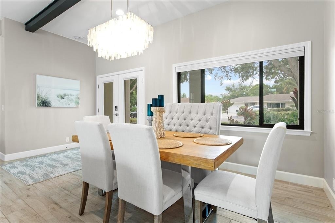
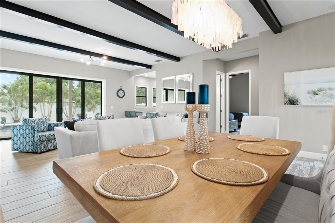
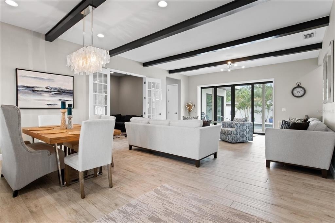
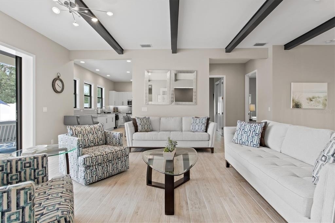
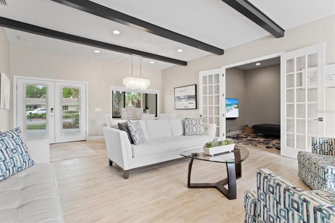
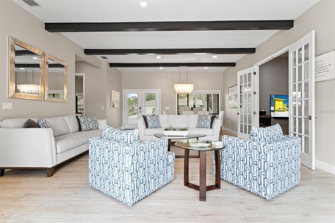
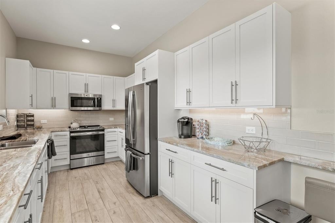
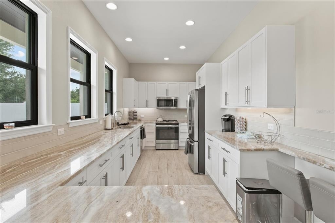
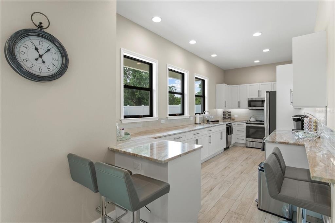
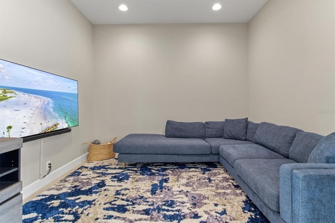
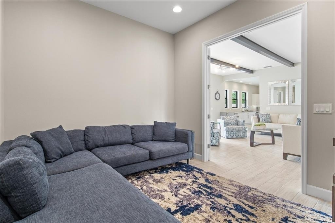
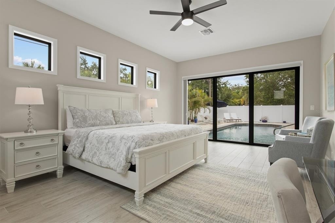
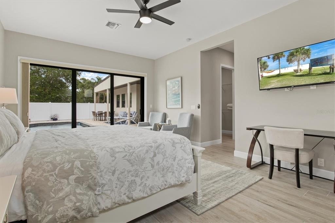
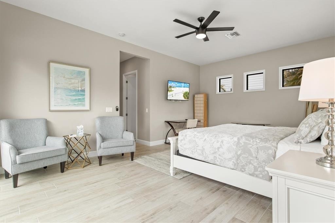
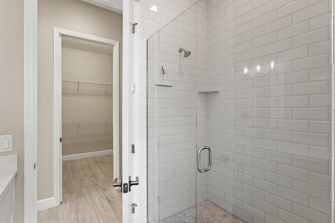
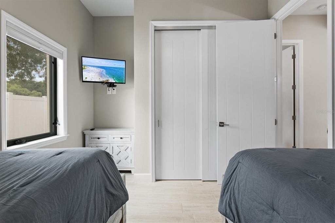
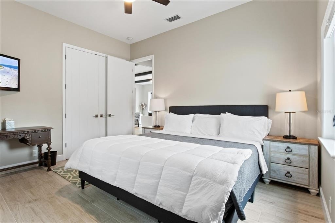
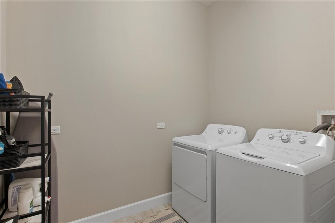
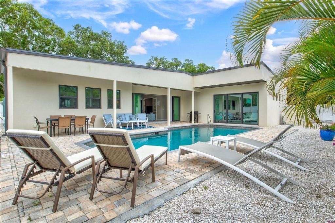
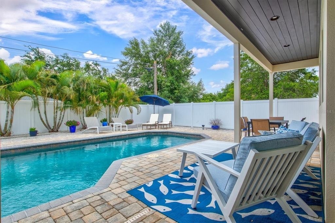
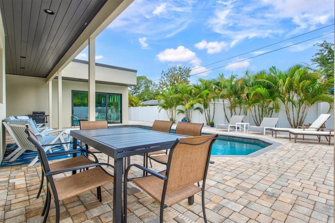
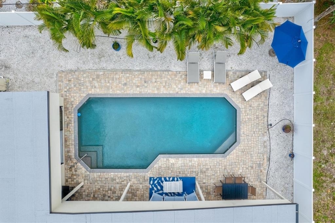
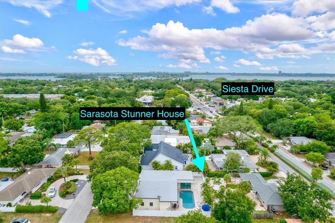
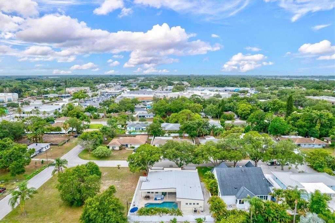
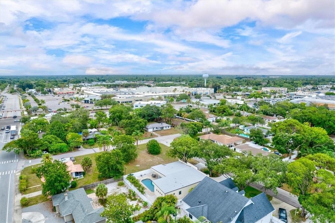
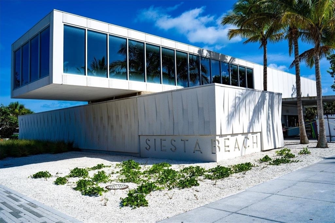
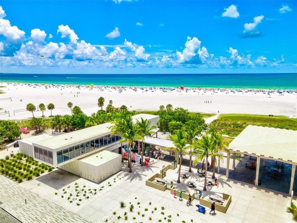
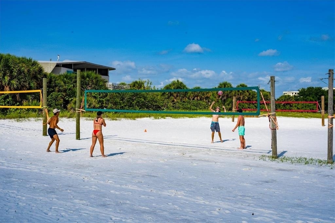
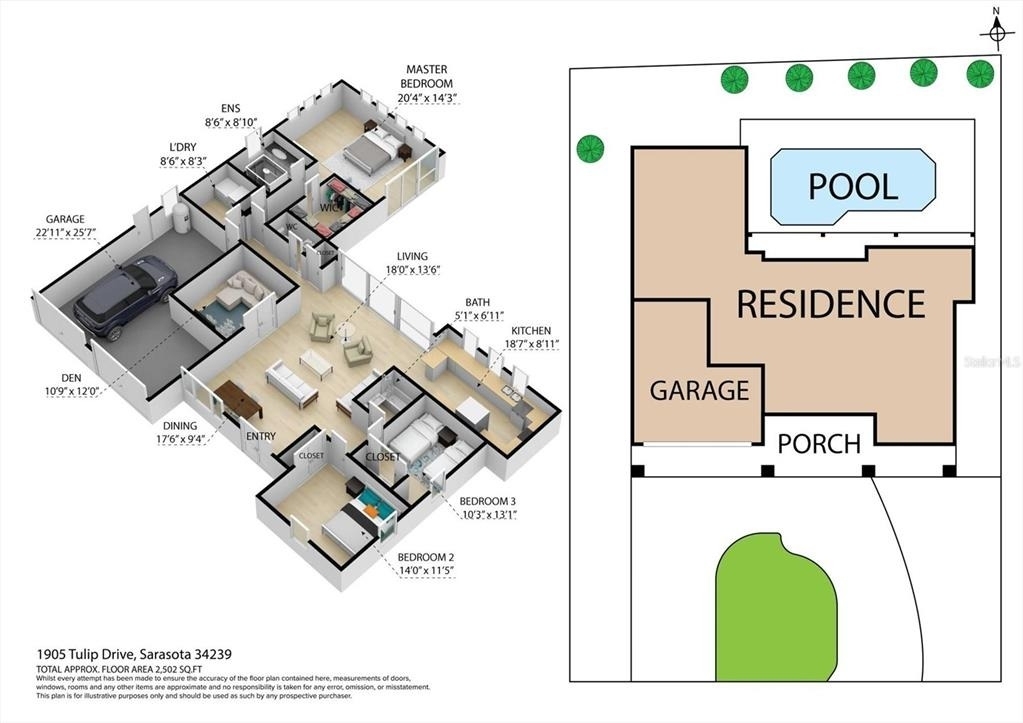
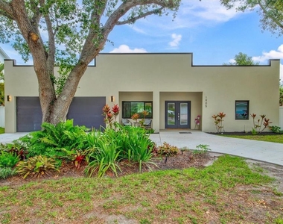
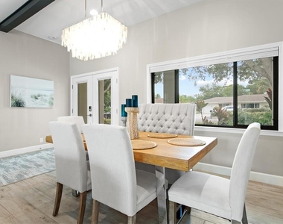
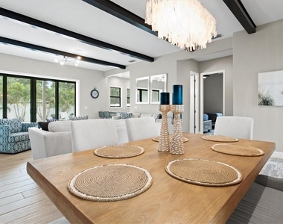
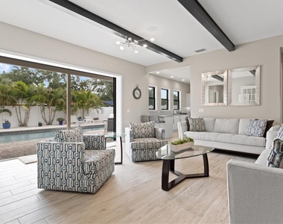
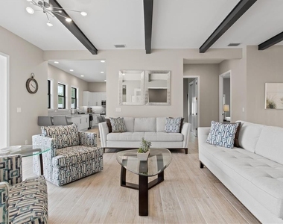
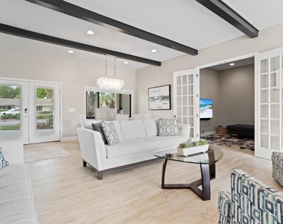
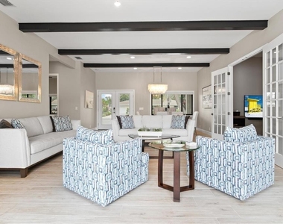
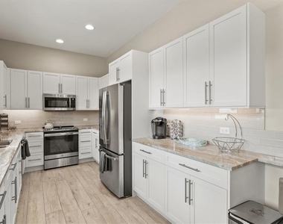
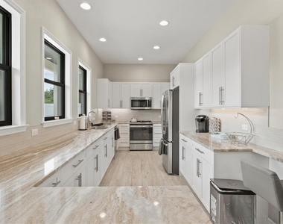
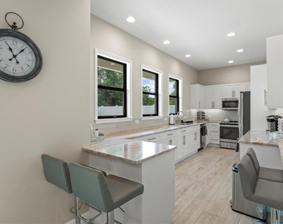
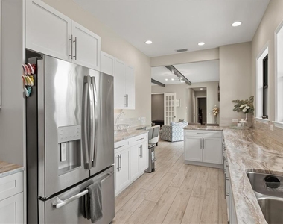
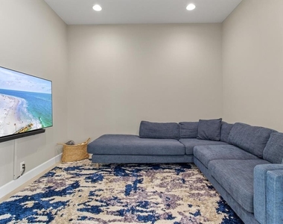
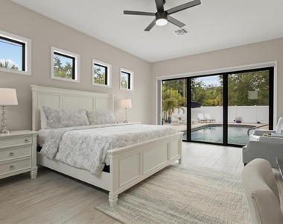
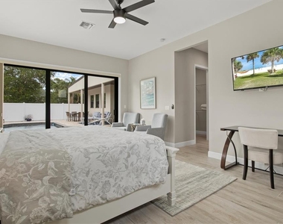
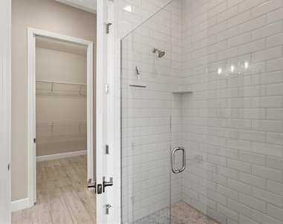
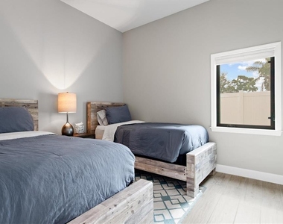
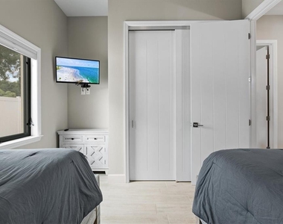
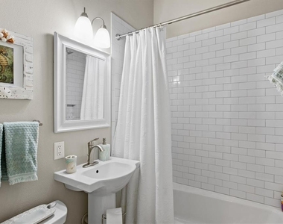
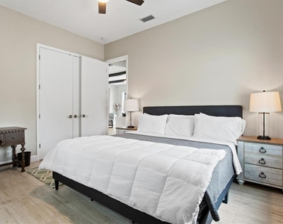
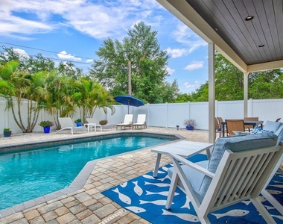
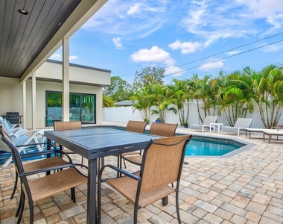
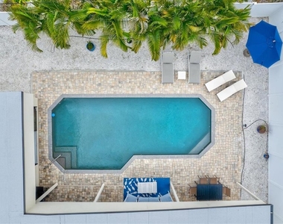
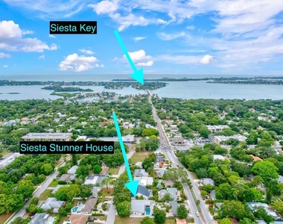
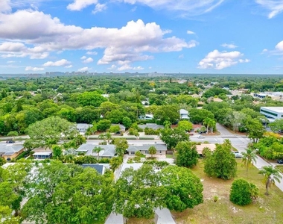
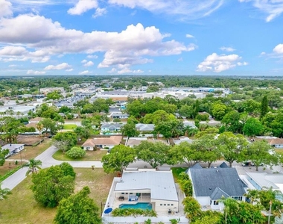
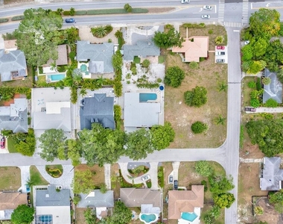
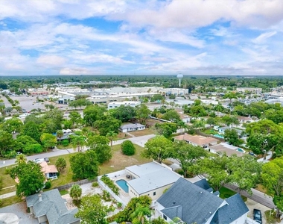
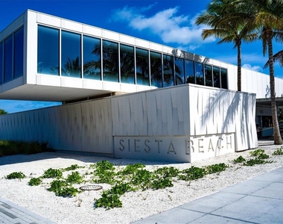
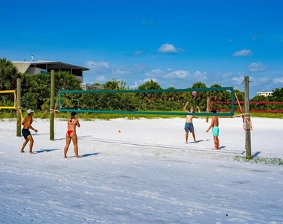
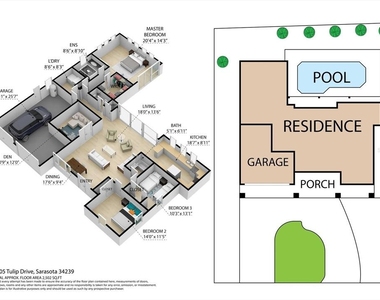
Welcome to the Siesta Stunner! This 1950s pool home has been completely remodeled down to the studs w/ designer finishes & furnishings & high ceilings throughout. A short walk or bike ride will get you onto Siesta Key & the house is walkable to both Publix & the Siesta Key Mall!  The space is light and bright thanks to the 10ft ceilings, abundant windows and southern exposure. Upon entering the home the entire living space is in front of you with a true open concept floor plan. To the left is an open dining area with seating for 6. Beyond the dining area is the great room which has been appointed with designer furniture and conversational seating for 8 guests. On one side of the great room is a separate media room with sectional sofa and 60 inch tv offering streaming services on a smart tv. On the other side of the great room is the cheerful kitchen with all new SS appliances and quartz counters and bar stool seating for 4. On the East wing of the house are two bedrooms with a shared bath. Bedroom 1 offers a king size bed and two night stands while bedroom two offers two twin beds with a nightstand between them. On the West wing of the house is the oversized master suite which offers a designer spa-like bathroom with his and her sinks and a subway tile walk-in shower with seamless glass enclosure. Across from the bathroom is a walk-in closet large enough to park an SUV. The master bedroom offers a dedicated workspace with large flatscreen above and a sitting area with two chairs looking out onto the pool. A laundry room with washer and dryer and additional storage space completes the West wing. The party is in the back at the Siesta Stunner with a fully fenced backyard that features an all new heated pebble pool. 4 lounge chairs and an umbrella are available on one side of the pool deck and an outdoor dining table, a bbq grill and additional seating for 4 can be found on the other side.  Additional sleeping area can be found in the media room on the blue couch shown in photos.

AMENITIES
Attached Garage
Dishwasher
Furnished
Parking Space

ADDITIONAL INFORMATION
Interior

    Bathroom Information

  • Half Bathrooms: 1
  • Full Bathrooms: 2

    Interior Information

  • Interior Features: Ceiling Fan(s), High Ceilings, Open Floorplan, Stone Counters, Walk-In Closet(s), Living Room/Dining Room Combo, Primary Bedroom Main Floor
  • Appliances: Dishwasher, Disposal, Dryer, Electric Water Heater, Freezer, Ice Maker, Microwave, Range, Refrigerator, Washer
Exterior

    Property Information

  • Square Footage: 2,080
  • Property Condition: Completed
  • Year Built: 1950

    Building Information

  • Levels: One
  • Building Area Units: Square Feet

    Pool Information

  • Pool Features: Heated, In Ground
  • Pool is Private

    Lot Information

  • Lot Size Area: 8560
  • Lot Size Units: Square Feet
  • Lot Size Acres: 0.2
  • Square Footage: 8,560
Utilities

    Utilities Information

  • Cooling Type: Central Air
  • Heating Type: Central, Electric
Parking

    Parking Information

  • Has Garage
  • Attached Garage
  • Garage Spaces: 3

MAP


HARTLAND PARK

LISTING QUALITY
Features and amenities are properly noted
RentHop has data for this building
Manager has many listings with high listing quality!
Listing agent has an unconfirmed email address
The manager has not yet mailed us a photo copy of his or her government identification and proof or property ownership.
Manager has not logged in recently
Manager does not yet have user reviews

RENTHOP DESCRIPTION
The apartment is a unit offered at a monthly price of $12,000. The person posting the listing did not specify that any pets were allowed. It may be the case that pets are ok and the manager simply has not yet filled out all the details. The kitchen conveniently includes a dishwasher.

We have 64 photos of this particular unit, building, and surrounding areas.
See available units at 1905 Tulip Drive.

Does something look off?

Stellar MLS

Last Updated: 4 hours ago
Data Source: Stellar MLS
MLS# A4537944
List Agent Name: Adam Kabinoff
List Office Name: UPTOP REAL ESTATE SERVICES, LLC
IDX information is provided exclusively for personal, non-commercial use, and may not be used for any purpose other than to identify prospective properties consumers may be interested in purchasing. Information is deemed reliable but not guaranteed. The listing broker’s offer of compensation is made only to participants of the MLS where the listing is filed.
Courtesy of RH Advisors, Inc. and RHP Realty NJ, Inc.
Quantcast