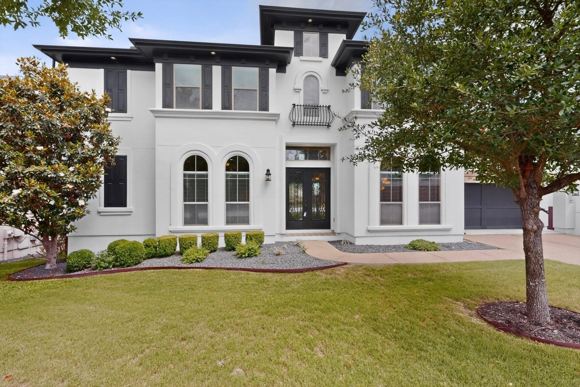
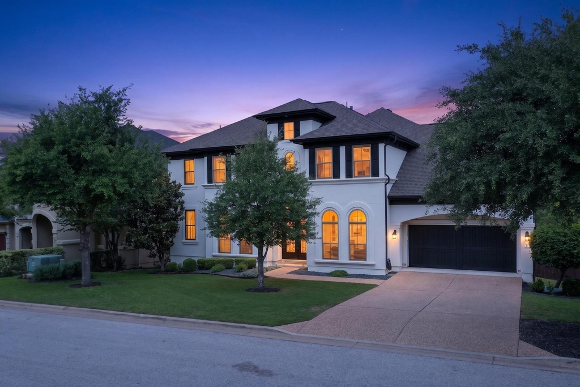
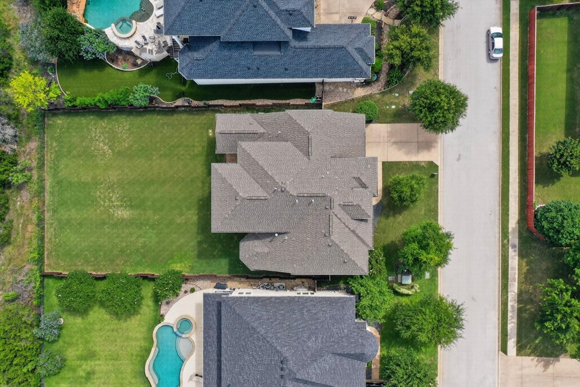
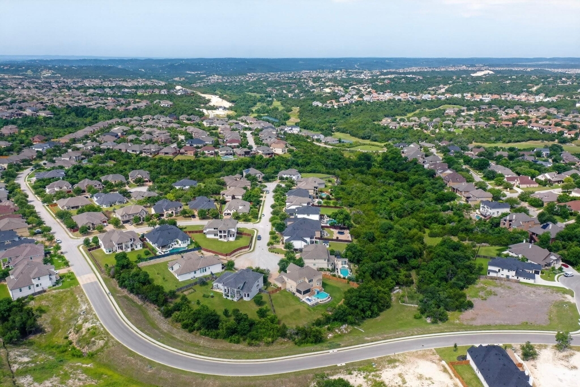
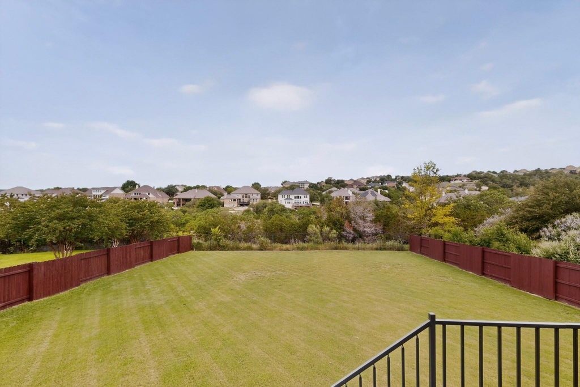
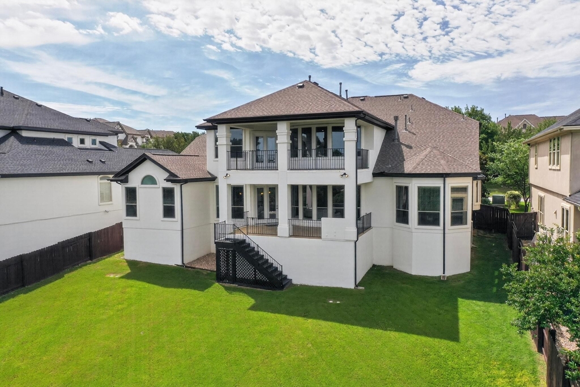
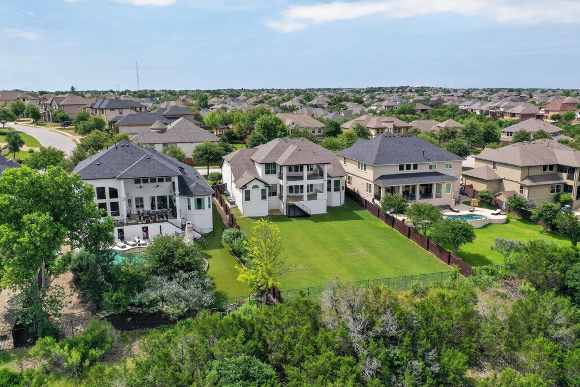
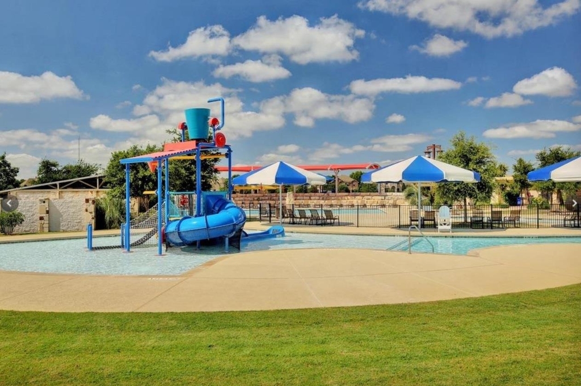
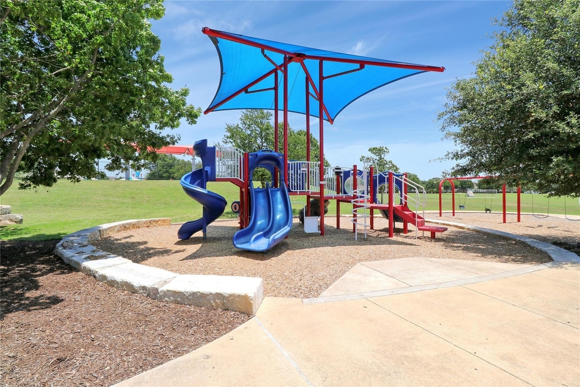
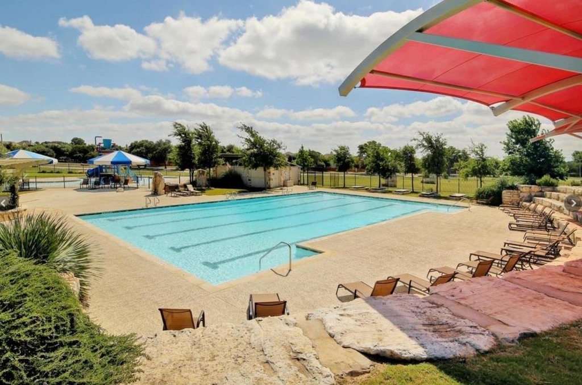
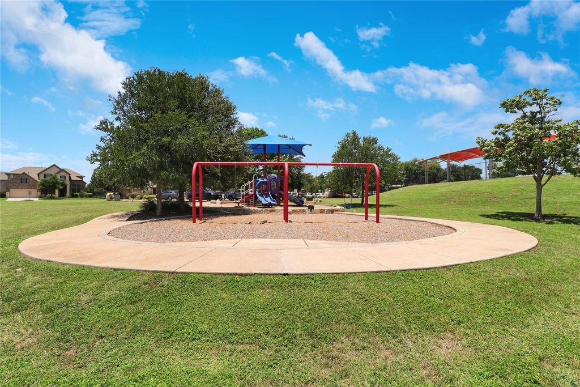
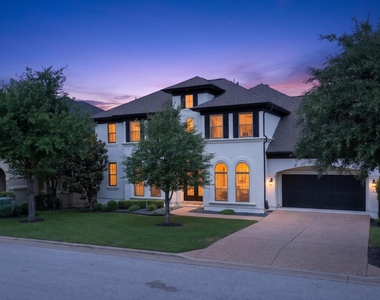
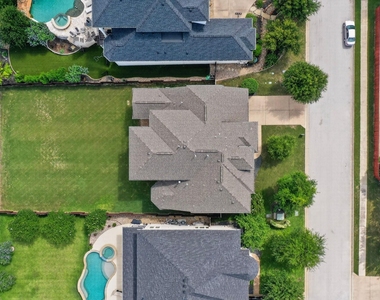
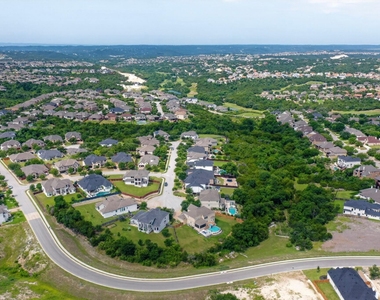
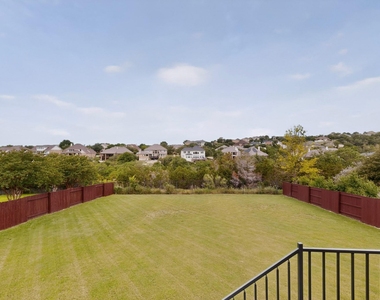
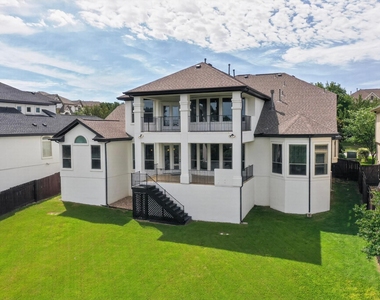
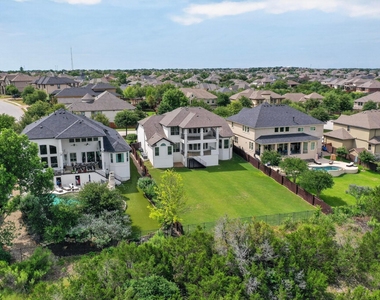
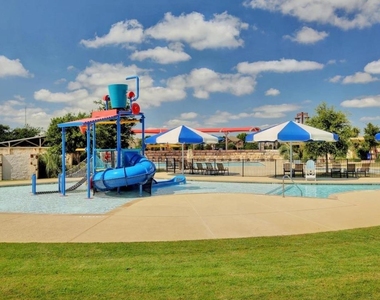
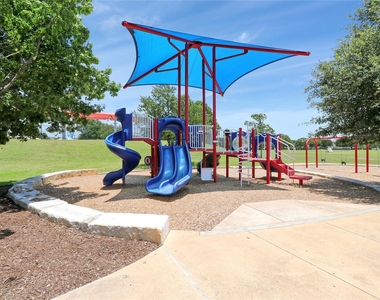
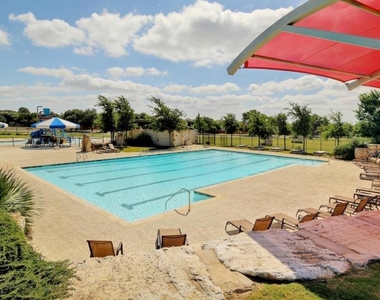
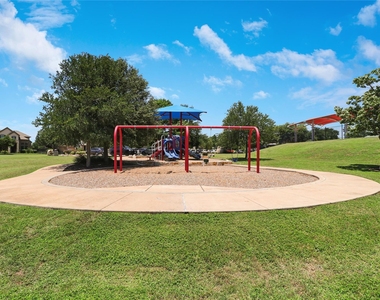
Nestled on a premium greenbelt lot in the gated Fairways section of Crystal Falls, this beautifully upgraded home offers privacy, space, and elegant design in one of Leander's most desirable golf course communities. Enjoy direct access to Crystal Falls Golf Club, community pools, splash pad, tennis courts, trails, playgrounds, and Whitestone Elementary -all while embracing effortless Hill Country living.
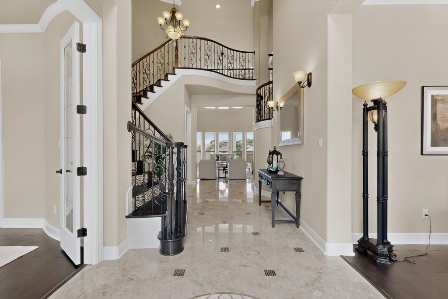
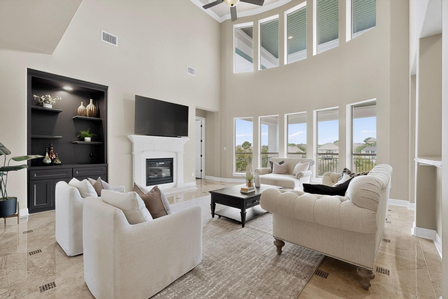
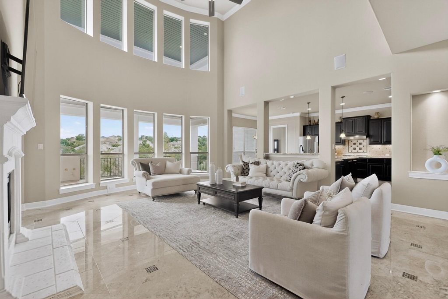
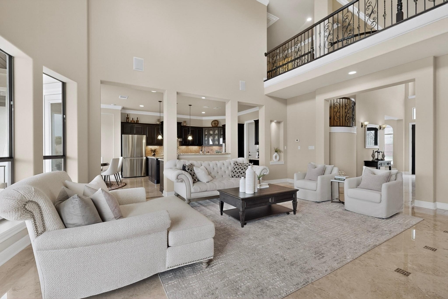
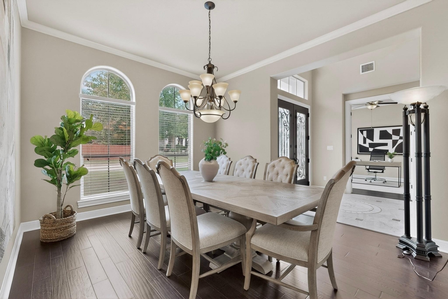
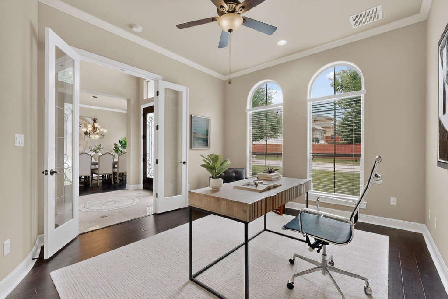
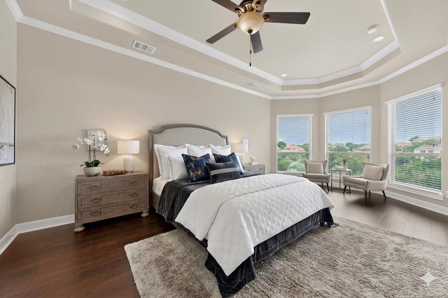
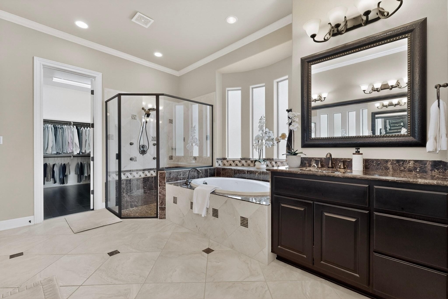
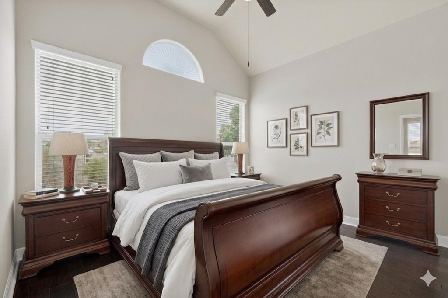
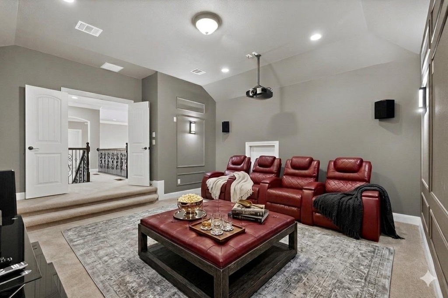
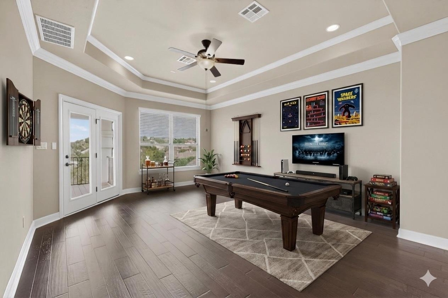
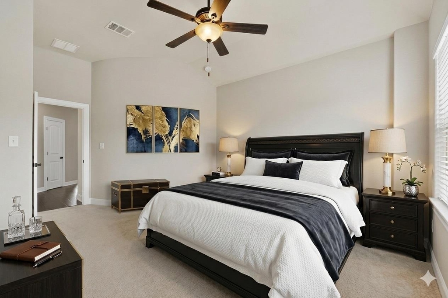
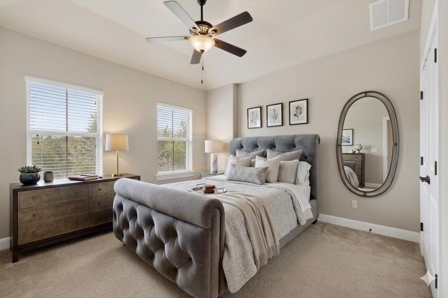
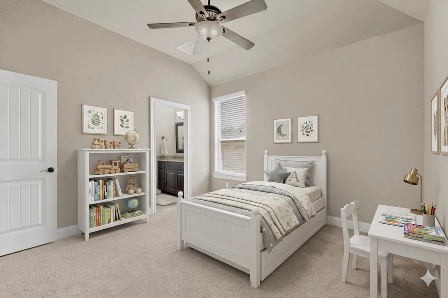
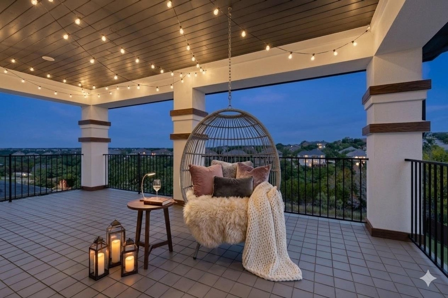
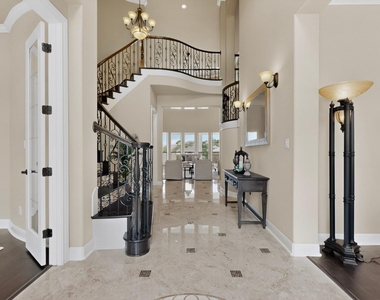
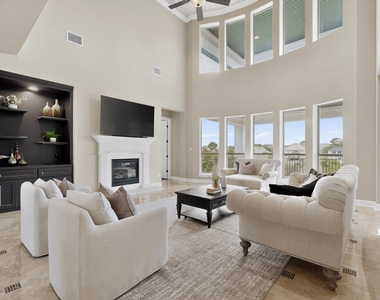
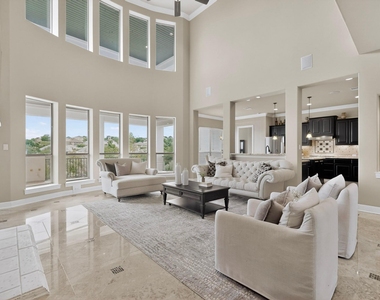
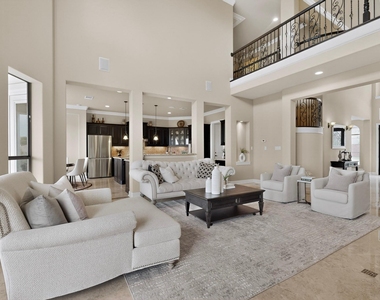
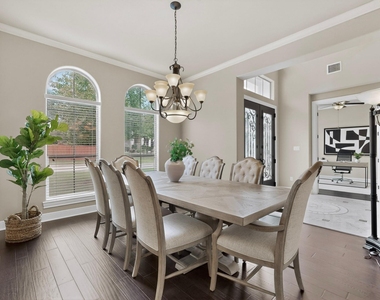
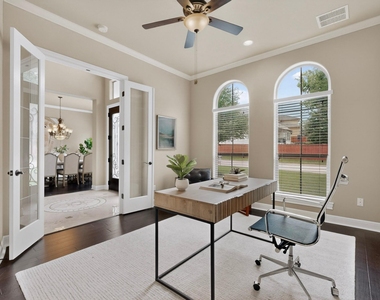
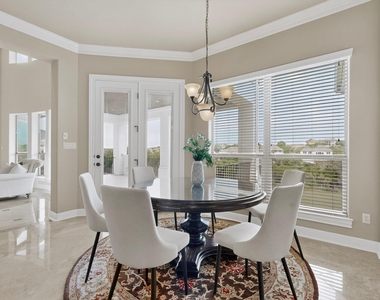
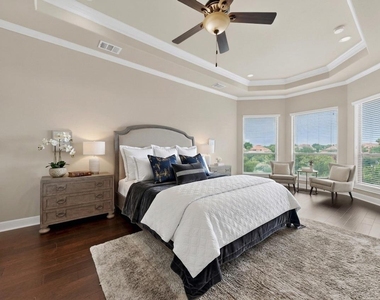
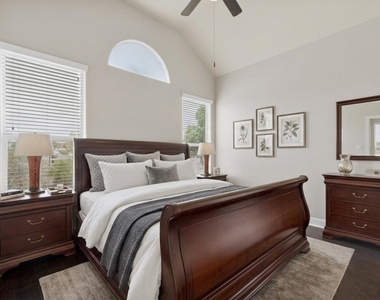
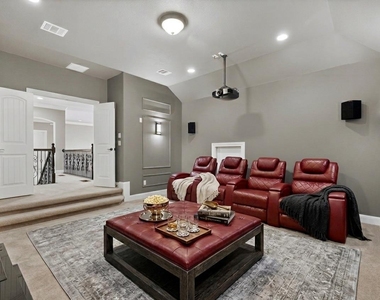
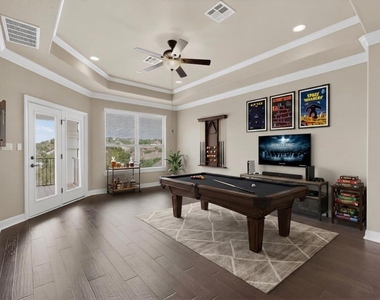
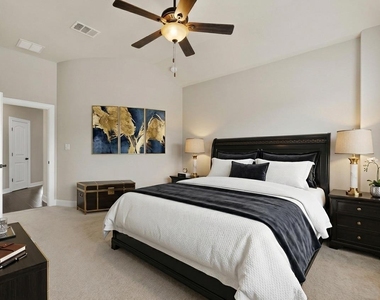
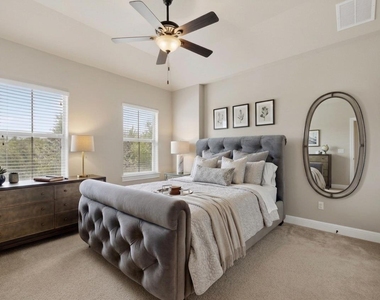
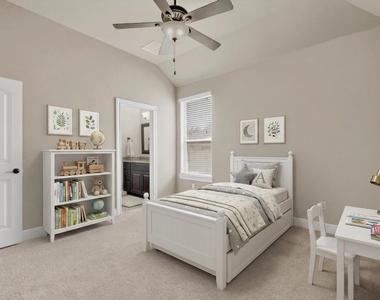
From the iron double front doors to the soaring 20-ft ceilings, dual hardwood staircases, designer chandeliers, and abundant natural light, every detail was thoughtfully designed. The open-concept layout features 4 bedrooms with 2 downstairs, a private office with French doors, media room, game room with balcony overlooking the greenbelt, and spacious living areas ideal for entertaining.
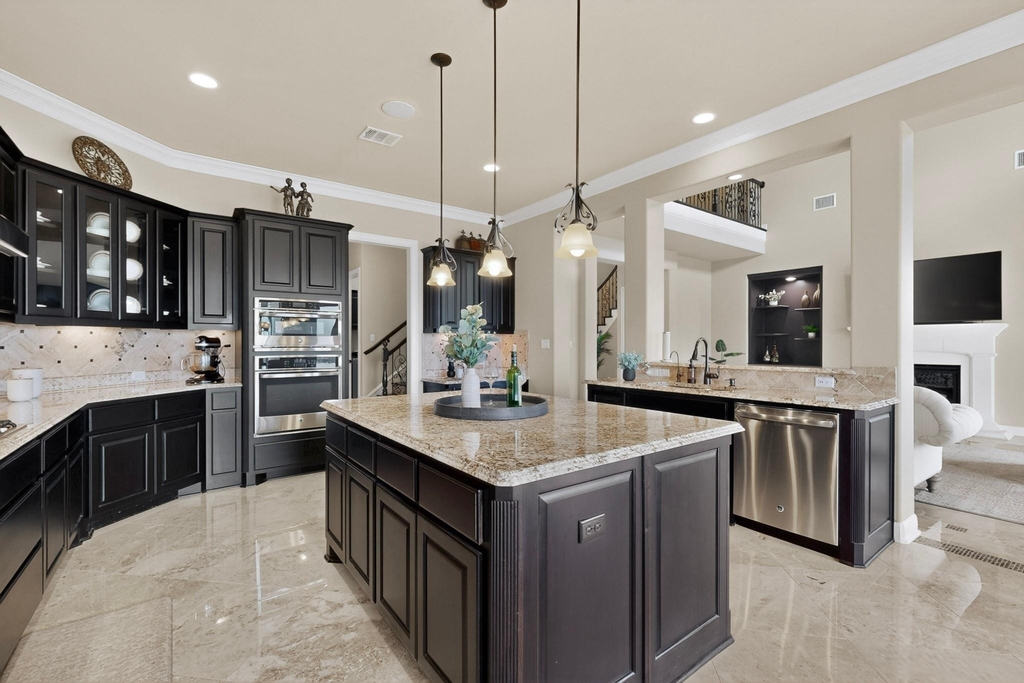
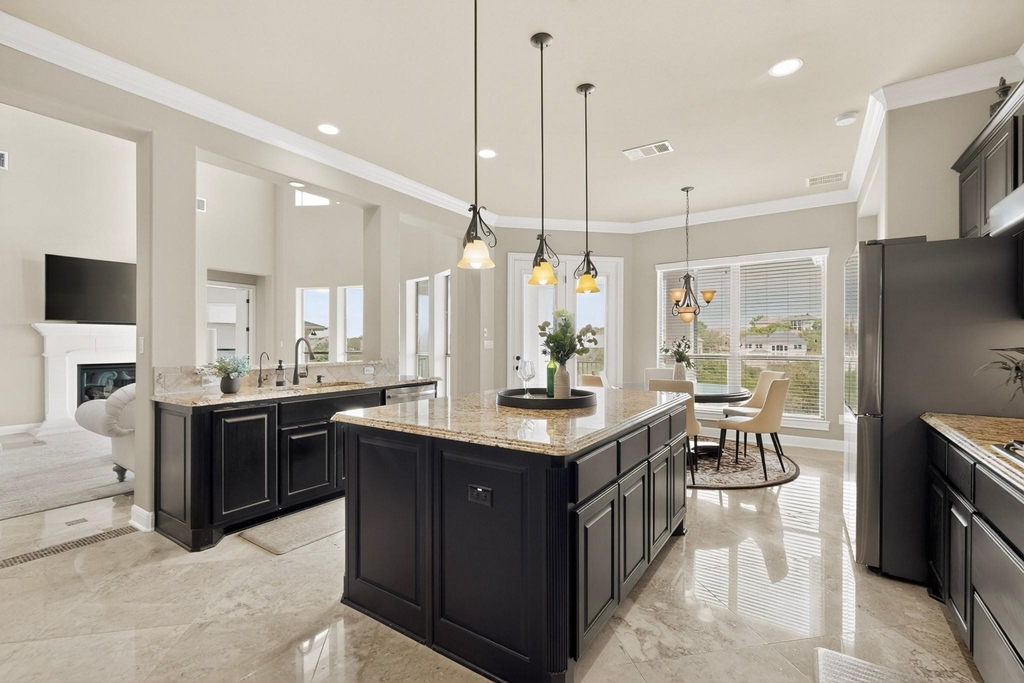
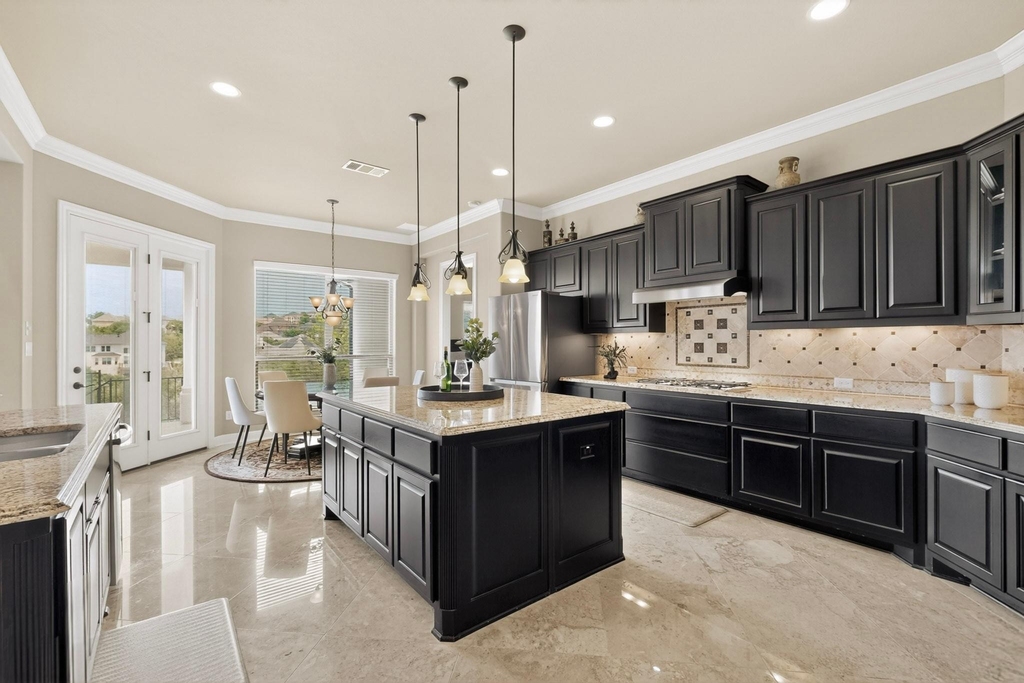
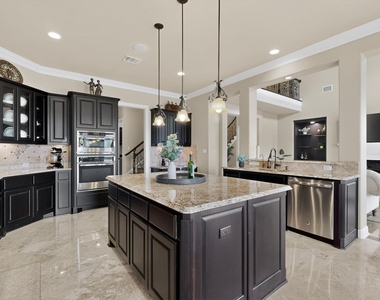
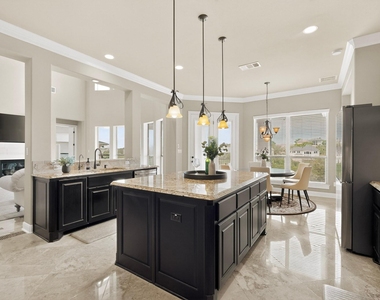
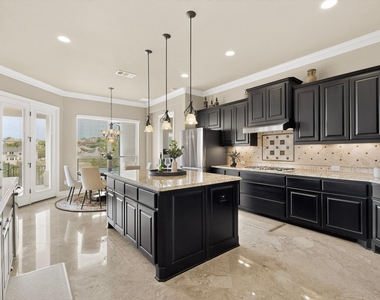
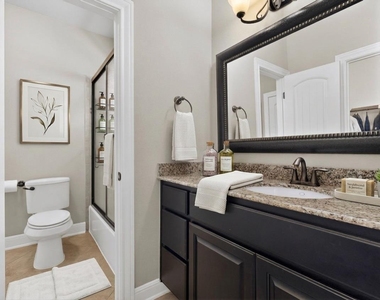
The chef's kitchen showcases upgraded Level 7 granite countertops, upgraded backsplash, oversized island, gas cooktop, butler's pantry, and elegant champagne bronze Delta faucets, knobs, and pulls. The living room fireplace creates a warm and inviting centerpiece.
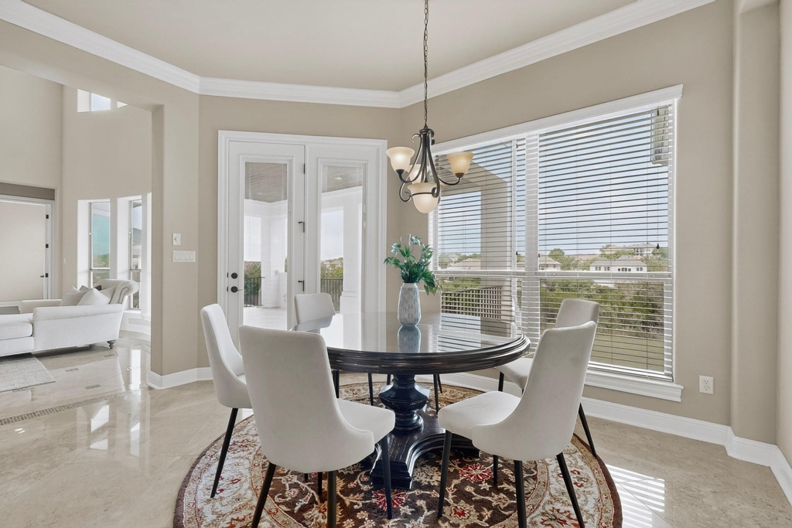
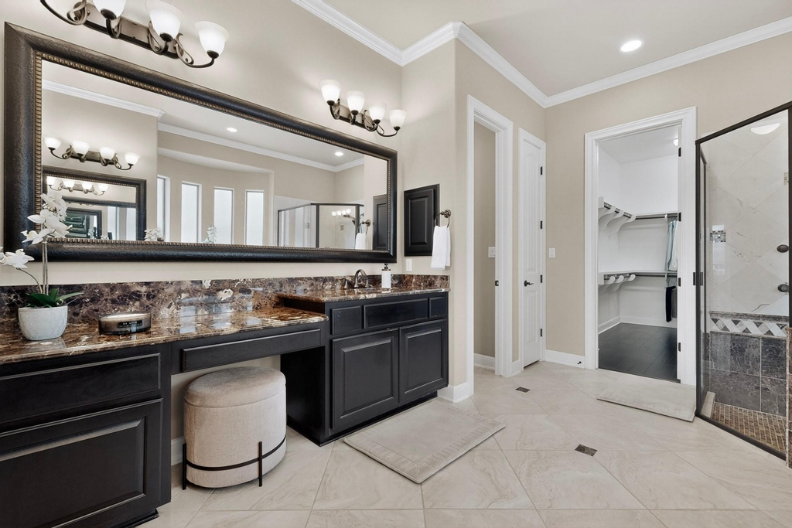
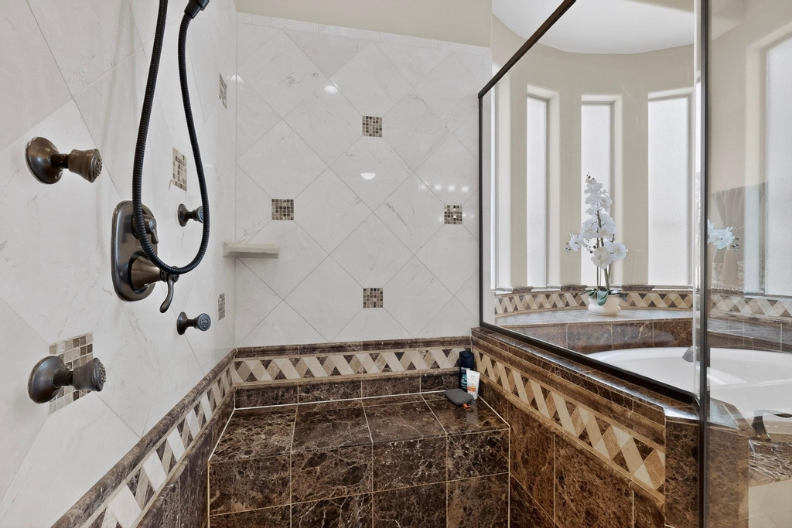
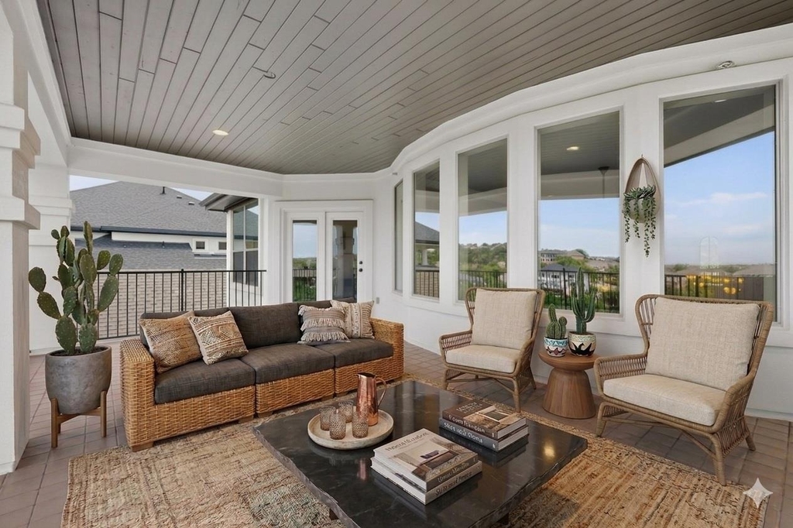
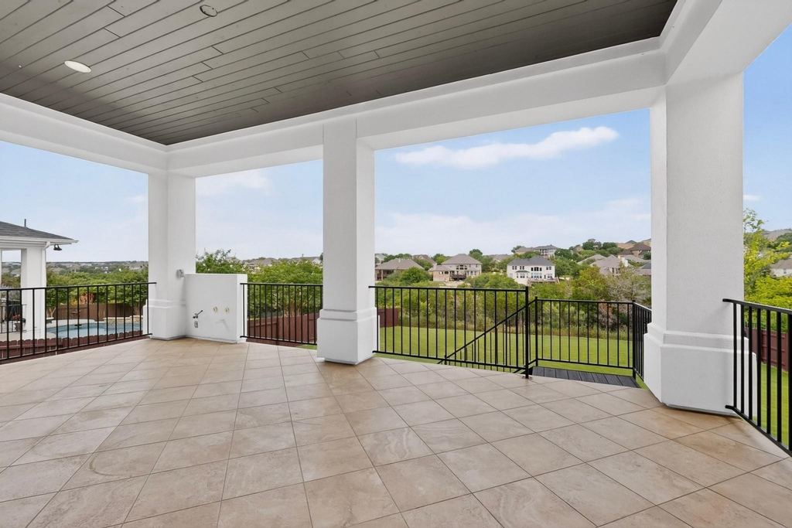
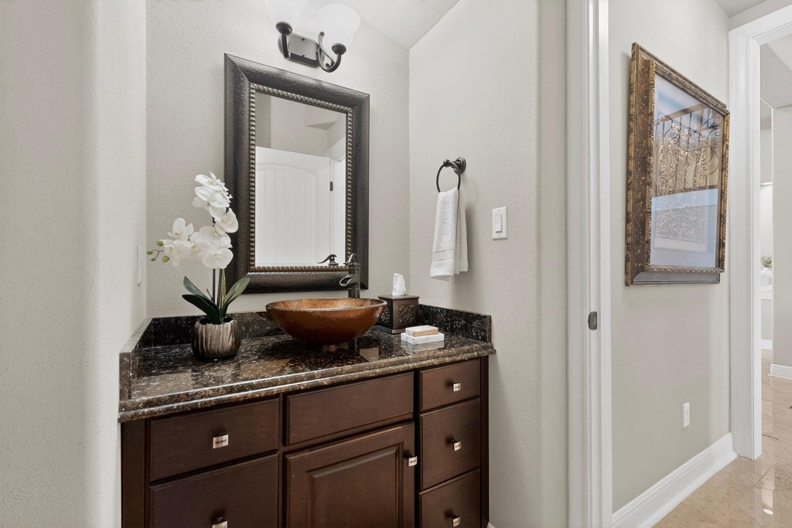
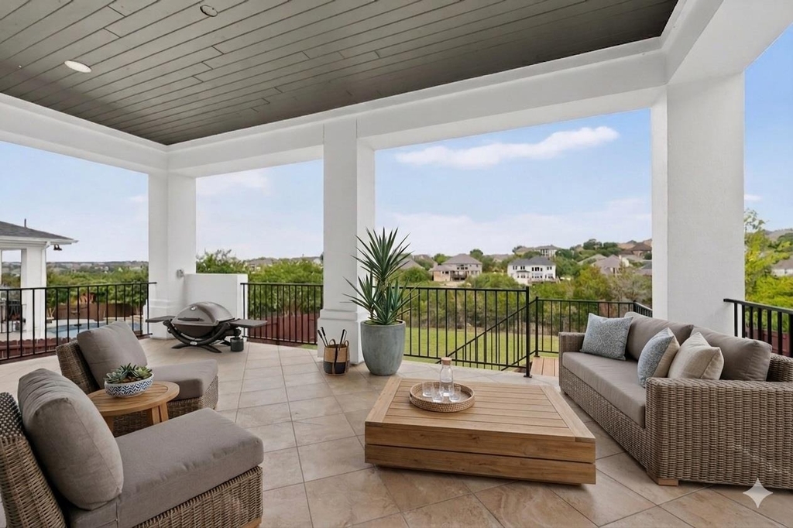
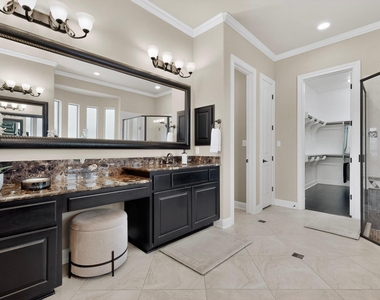
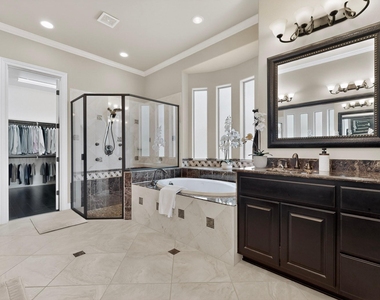
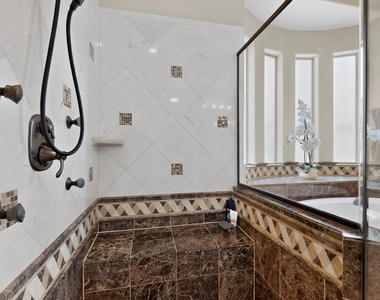
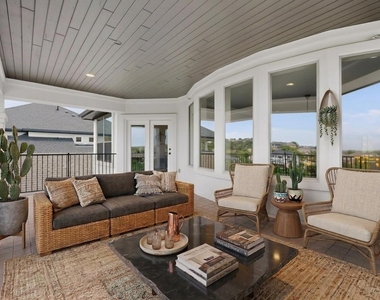
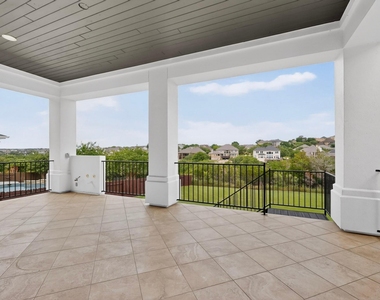
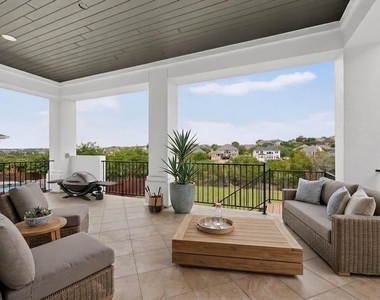
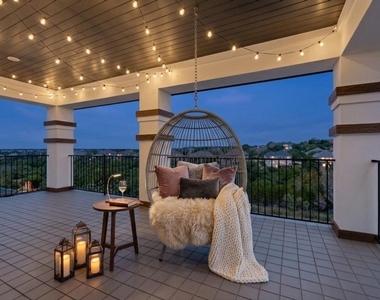
Additional highlights include custom crown molding, marble and hardwood flooring, extended covered patio, prewired speakers throughout indoor and outdoor living spaces, 5.1 surround sound wiring in media room, water softener system, reverse osmosis system, and 3-car tandem garage.
Recent improvements include full exterior paint, brand-new roof, two new water heaters, and repaired/replaced fencing.
The manager has not yet mailed us a photo copy of his or her government identification and proof or property ownership.
▼
Manager has not logged in recently
▼
Manager does not yet have user reviews
RENTHOP DESCRIPTION
The apartment is a unit offered at a monthly price of $4,395. The person posting the listing did not specify that any pets were allowed. It may be the case that pets are ok and the manager simply has not yet filled out all the details. The kitchen conveniently includes a dishwasher.
We have 39 photos of this particular unit, building, and surrounding areas.
MLS# ACT4964595
List Agent Name: Mezbin Maknojia
List Office Name: Team West Real Estate LLC
IDX information is provided exclusively for personal, non-commercial use, and may not be used for any purpose other than to identify prospective properties consumers may be interested in purchasing. Information is deemed reliable but not guaranteed. The listing broker’s offer of compensation is made only to participants of the MLS where the listing is filed.
Courtesy of RH Advisors, Inc. and RHP Realty NJ, Inc.
By selecting Check Availability, you agree that RentHop and real estate professionals may call or text you about your inquiry. Message/data rates may apply. Terms & Privacy. California Privacy Notice
We found some very similar listings nearby
Select those you'd like to message
Your messages have been sent!
Check Availability
By selecting Check Availability, you agree that RentHop and real estate professionals may call or text you about your inquiry. Message/data rates may apply. Terms & Privacy. California Privacy Notice








 Your Privacy Choices
