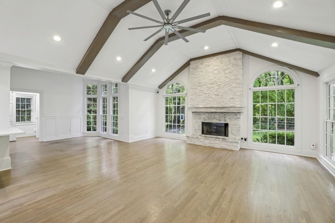
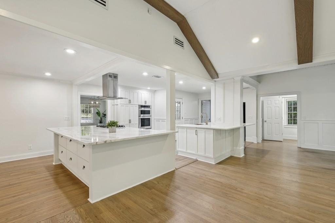
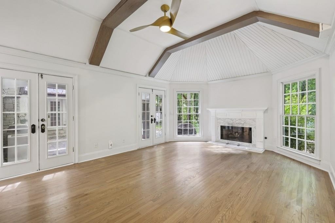
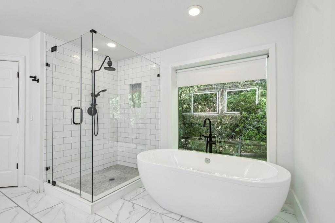
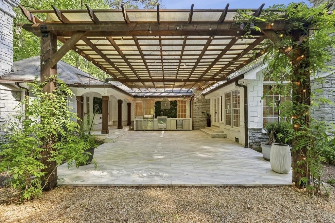
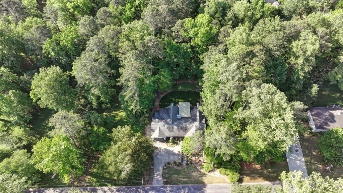
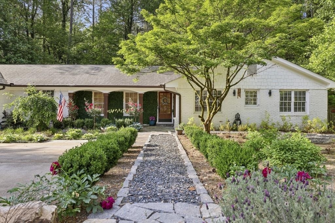
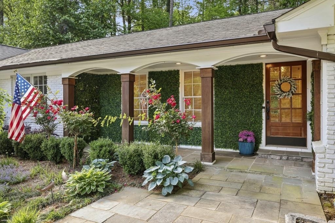
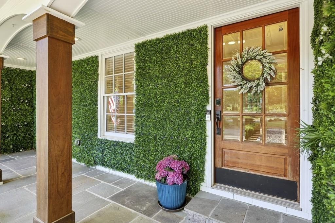
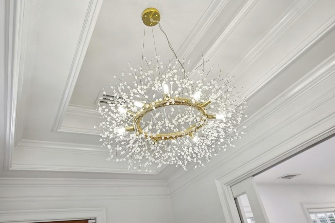
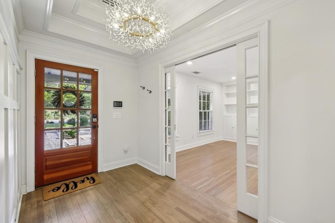
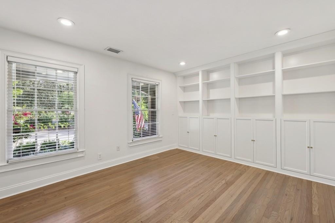
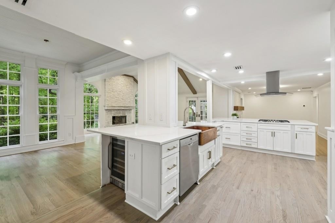
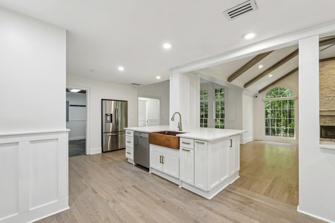
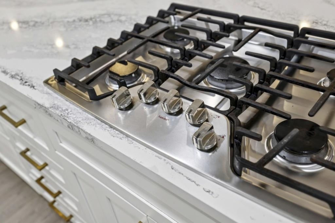
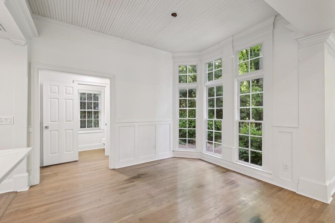
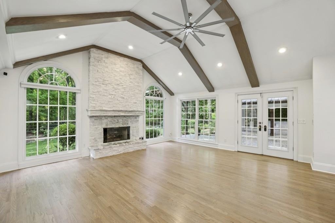
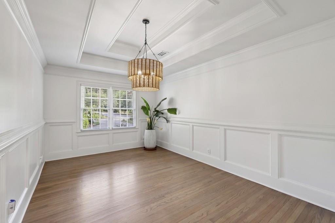
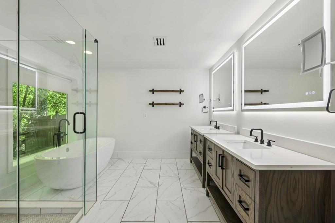
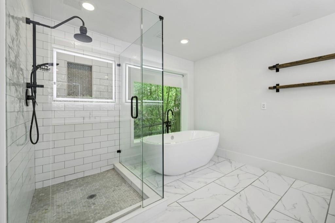
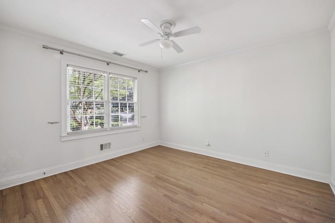
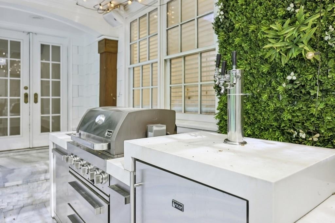
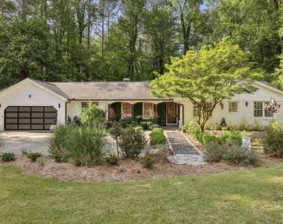
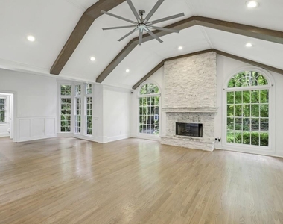
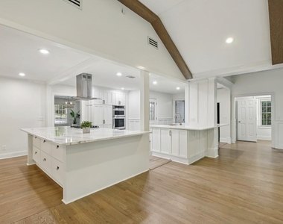
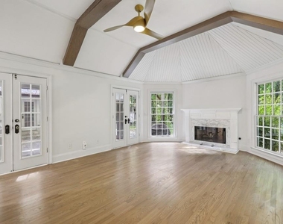
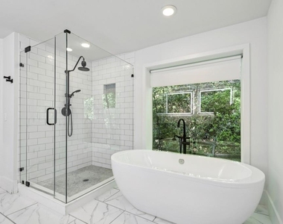
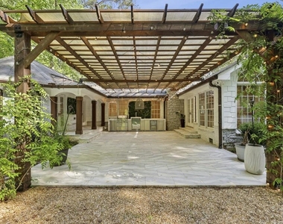
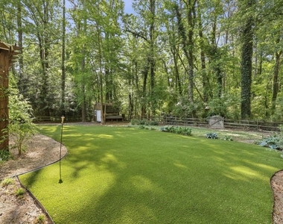
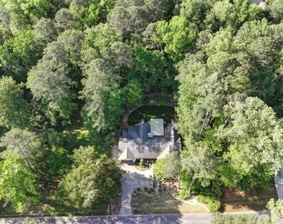
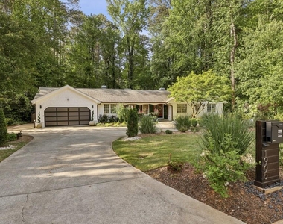
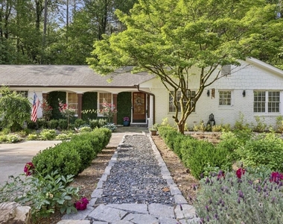
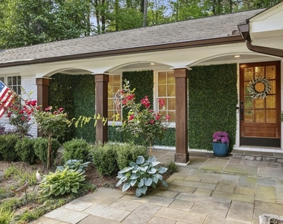
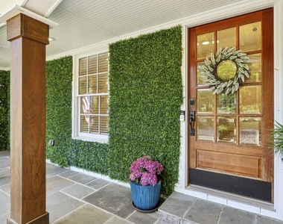
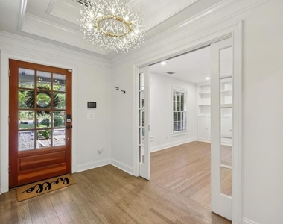
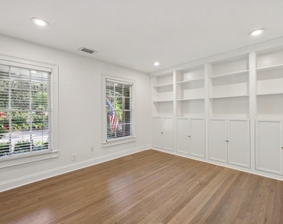
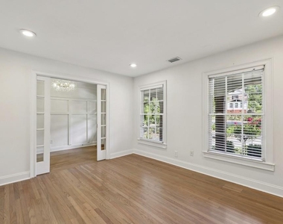
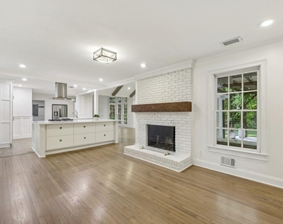
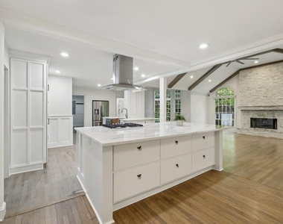
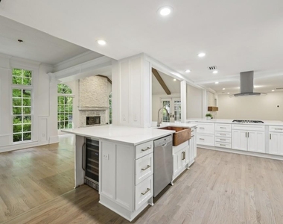
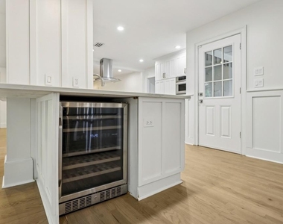
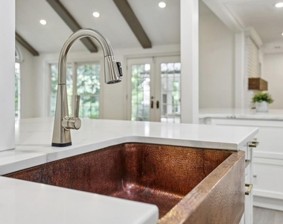
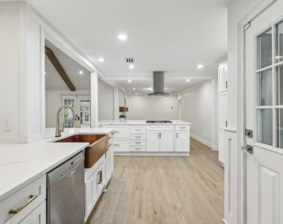
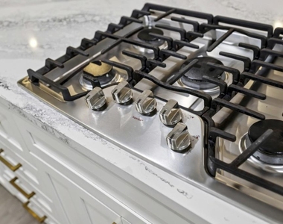
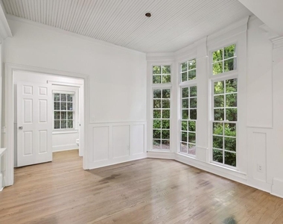
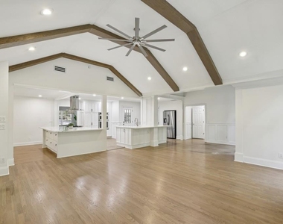
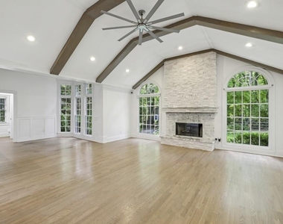
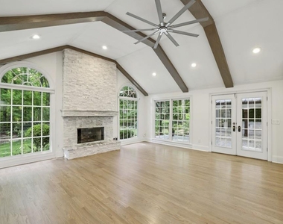
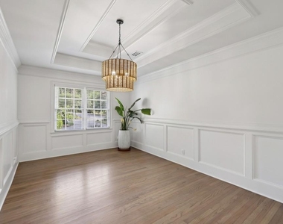
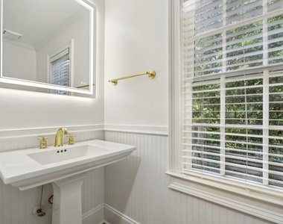
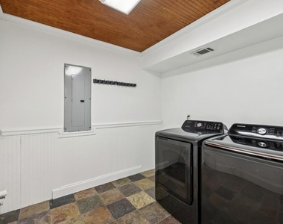
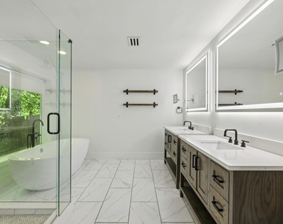
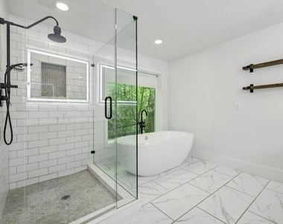
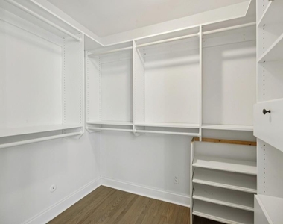
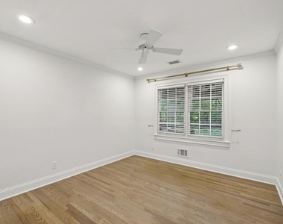
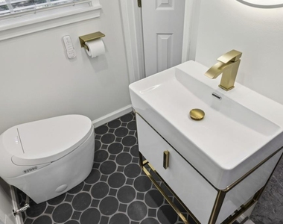
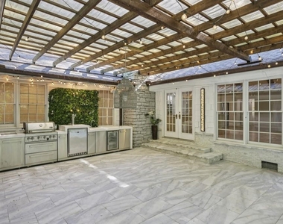
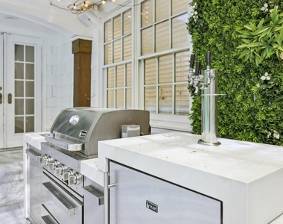
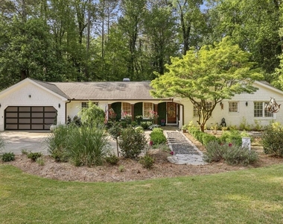
Welcome to this Exquisitely Reimagined Ranch Residence where Timeless Architecture, Designer Finishes, and Effortless Luxury come together on a private half-acre setting in one of Atlanta's most desirable locations. Perfectly positioned just minutes from Perimeter Mall, premier dining, top shopping, major medical centers, Hartsfield-Jackson Airport, and key business districts, this exceptional home offers the rare combination of peaceful retreat and everyday convenience. From the moment you arrive, striking curb appeal, mature landscaping, and refined exterior details set the tone for the elegance found throughout. Inside, nearly 3,000 square feet of thoughtfully curated living space unfolds with rich Hardwood Floors, sophisticated millwork, abundant natural light, and seamless flow designed for both elevated entertaining and comfortable daily living. Far beyond cosmetic updates, this residence reflects a thoughtful, comprehensive transformation with quality craftsmanship and intentional design throughout. The dramatic main living room is anchored by soaring Vaulted Ceilings with exposed beams, oversized arched windows, and a stunning floor-to-ceiling Stone Fireplace that creates an unforgettable focal point. Nearby, a second fireside den offers an intimate gathering space with direct access to the outdoor entertaining terrace. At the heart of the home, the Chef's Kitchen is a true showpiece - featuring custom cabinetry, expansive Quartz surfaces, premium appliances, generous prep space, and a statement island crafted from designer Cambria Quartz designed for hosting, casual dining, and connection. Open sightlines to the breakfast area and living spaces create an ideal layout for modern living. Privately tucked away, the luxurious Primary Suite serves as a serene retreat with its own fireplace, oversized proportions, and spa-inspired ensuite bath showcasing a Freestanding Soaking Tub, frameless glass shower, dual vanities, and curated designer finishes. Three additional bedrooms provide flexibility for guests, family, fitness, or creative space, while a dedicated Home Office offers a polished work-from-home environment. Outdoor living rivals the interior with a spectacular covered terrace beneath a custom Cedar Pergola, genuine Marble Pavers, and a fully equipped Outdoor Kitchen complete with grill, refrigeration, and entertaining space purposefully designed for elevated hosting, intimate evenings, and seamless indoor-outdoor entertaining. The beautifully landscaped grounds create a resort-like atmosphere with lush greenery, manicured lawns, exceptional privacy, and a peaceful setting rarely found in such a close-in Atlanta location. Enhanced by over $200K in renovations and tasteful additions, this home delivers the kind of quality, privacy, and lifestyle features that are increasingly difficult to replicate, making it more than a home - it is a turnkey luxury lifestyle opportunity where classic charm meets modern sophistication in an unbeatable Atlanta setting.
AMENITIES
Fireplace
Private Outdoor Space
Dishwasher
Parking Space
Home Office
ADDITIONAL INFORMATION
Interior
Bathroom Information
Half Bathrooms: 1
Full Bathrooms: 2
Interior Information
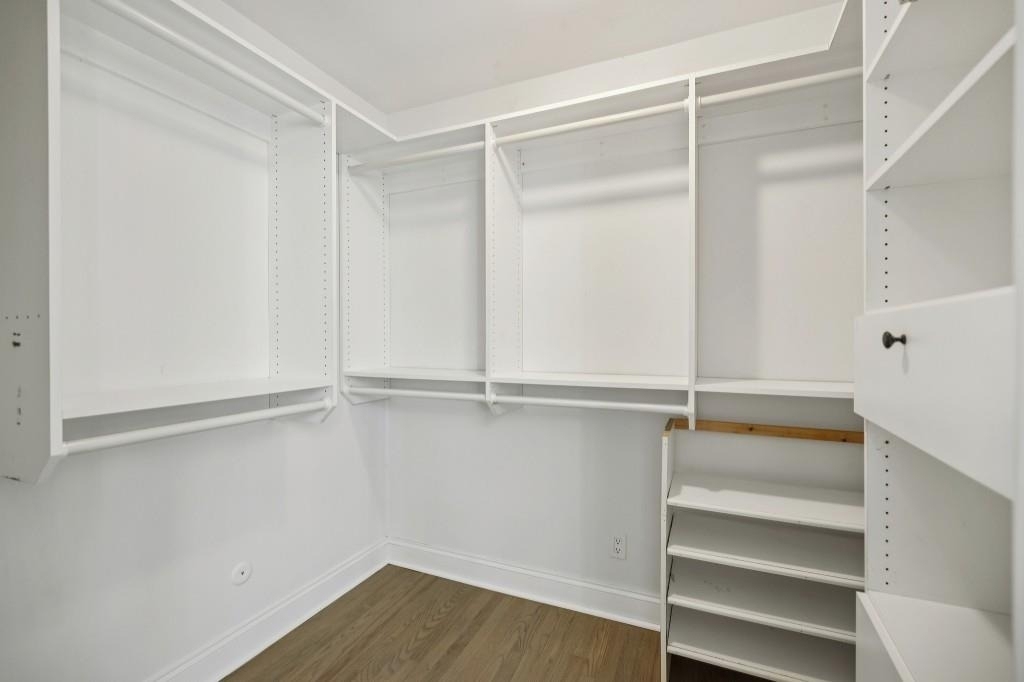
Interior Features: Beamed Ceilings, Cathedral Ceiling(s), Central Vacuum, Coffered Ceiling(s), Entrance Foyer, High Speed Internet, Recessed Lighting, Tray Ceiling(s), Walk-In Closet(s), High Ceilings 10 ft Main
Appliances: Dishwasher, Disposal, Dryer, Gas Cooktop, Gas Range, Range Hood, Washer, Other
Flooring Type: Hardwood
Laundry Features: In Kitchen, Laundry Room
Fireplace Information
Has Fireplace
Fireplace Features: Family Room, Living Room, Master Bedroom
Fireplaces: 3
Basement Information
Basement: Crawl Space
Exterior
Property Information
Square Footage: 2,933
Security Features: Fire Alarm, Security System Owned, Smoke Detector(s)
Architectural Style: Ranch, Traditional
Year Built: 1963
Waterfront Features: None
Waterbody Name: None
Building Information
Building Area Total: 2933
Levels: One
Other Structures: Gazebo, Outbuilding
Window Features: Insulated Windows
Construction Materials: Brick, Brick 4 Sides
Patio and Porch Features: Patio, Rear Porch
Pool Information
Pool Features: None
Lot Information
Lot Features: Level, Private, Other, Flood Plain
Lot Size Area: 23522.4
Lot Size Units: Square Feet
Lot Size Acres: 0.54
Square Footage: 23,522
Lot Size Dimensions: 132x178x132x179
Utilities
Utilities Information
Cooling Type: Central Air
Heating Type: Forced Air
Parking
Parking Information
Has Garage
Parking Features: Driveway, Garage, Garage Faces Front, Parking Pad
Manager has many listings with high listing quality!
▼
The manager has not yet mailed us a photo copy of his or her government identification and proof or property ownership.
▼
Manager has not logged in recently
▼
Manager does not yet have user reviews
RENTHOP DESCRIPTION
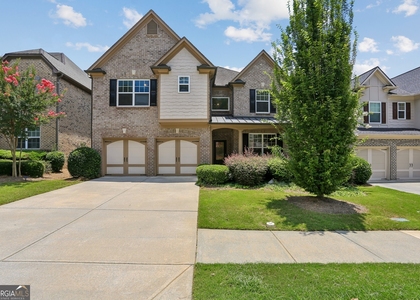
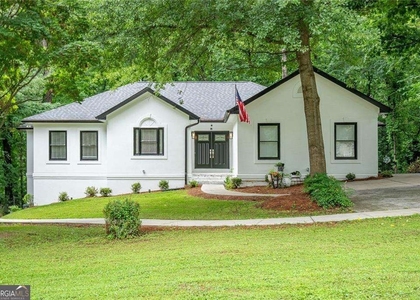
The apartment is a unit offered at a monthly price of $5,000. The person posting the listing did not specify that any pets were allowed. It may be the case that pets are ok and the manager simply has not yet filled out all the details. The kitchen conveniently includes a dishwasher.
We have 50 photos of this particular unit, building, and surrounding areas.
MLS# 7797807
List Agent Name: The Justin Landis Group
List Office Name: Bolst, Inc.
IDX information is provided exclusively for personal, non-commercial use, and may not be used for any purpose other than to identify prospective properties consumers may be interested in purchasing. Information is deemed reliable but not guaranteed. The listing broker’s offer of compensation is made only to participants of the MLS where the listing is filed.
Courtesy of RH Advisors, Inc. and RHP Realty NJ, Inc.
Enter the 6-digit code sent to or download the
RentHop mobile app to continue.
By selecting Check Availability, you agree that RentHop and real estate professionals may call or text you about your inquiry. Message/data rates may apply. Terms & Privacy.
We found some very similar listings nearby
Select those you'd like to message
Your messages have been sent!
Check Availability
By selecting Check Availability, you agree that RentHop and real estate professionals may call or text you about your inquiry. Message/data rates may apply. Terms & Privacy.