Check Availability

1905 Fairway Loop

The Oaks, Kissimmee, 34746
$2,200
Posted 17 hours ago, Immediate Move-In
bedrooms
3 Bed
bathrooms
2 Bath
square feet
1,918 Sqft
Listing by Josefina Muniz
Save Listing

DESCRIPTION
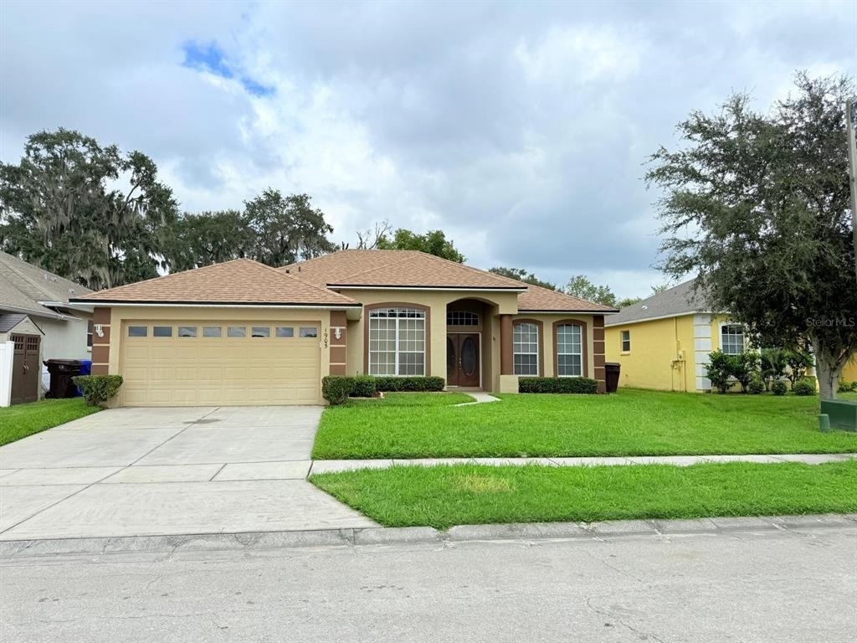
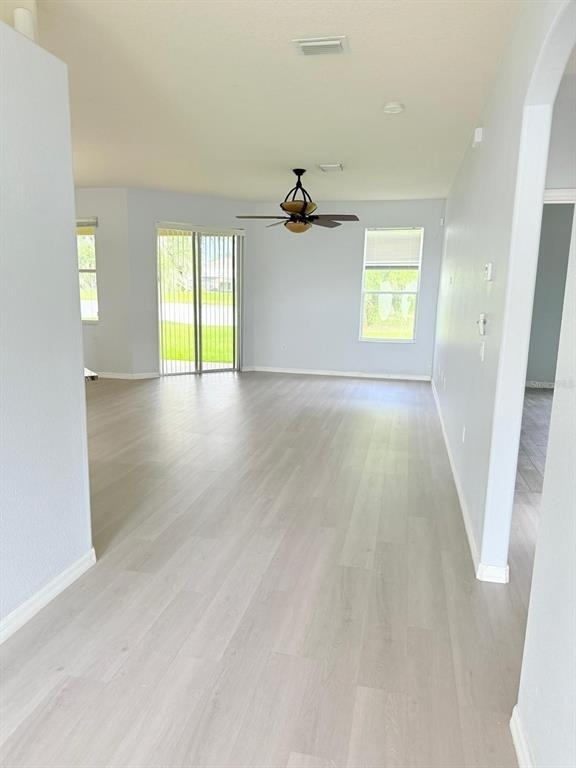
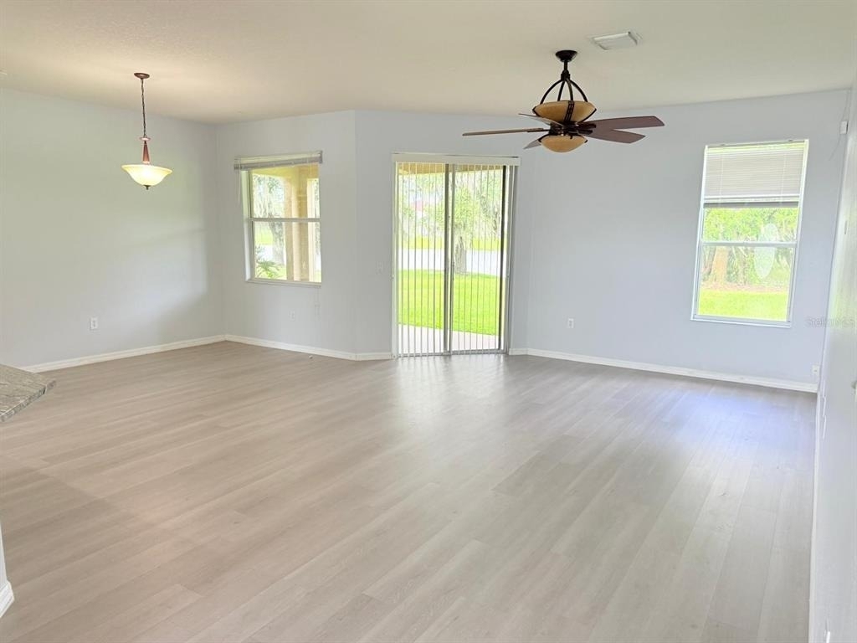
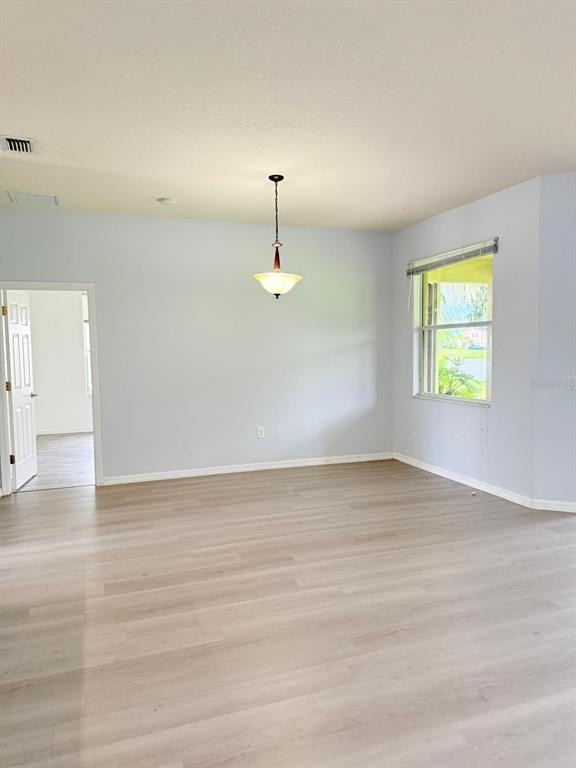
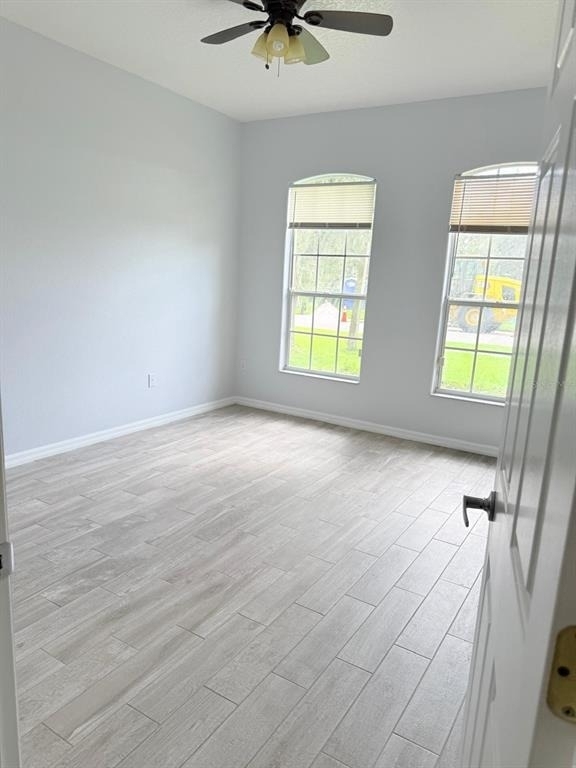
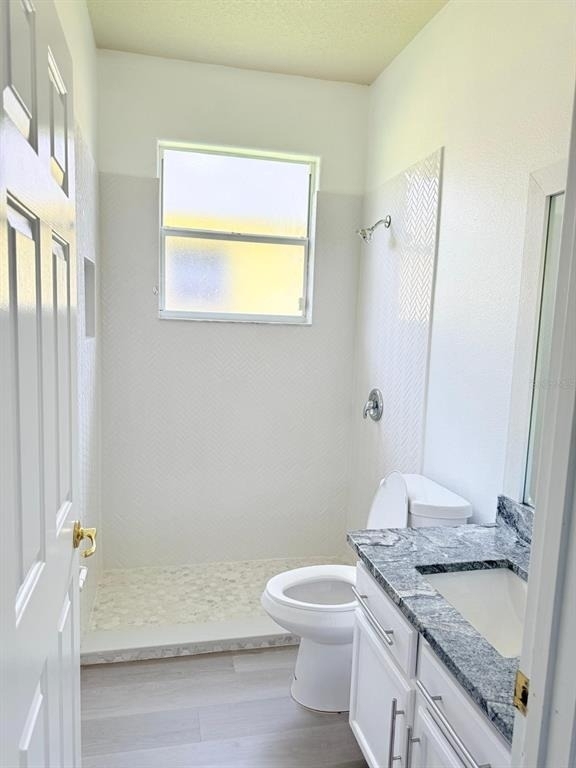
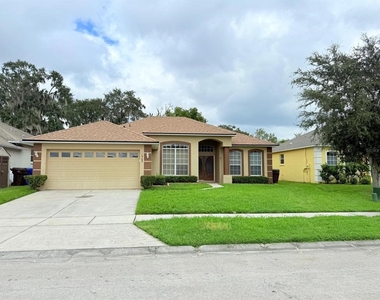
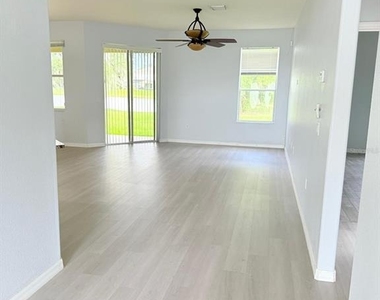
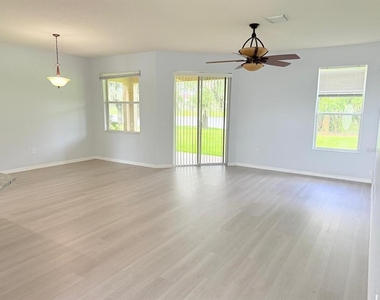
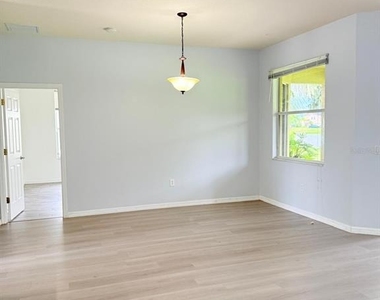
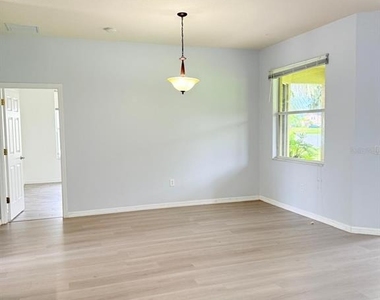
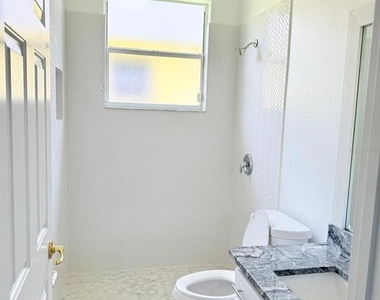
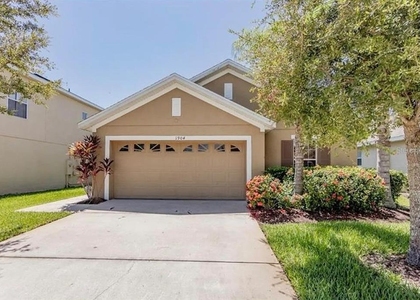
LOCATION AND MORE. This is a gorgeous and renovated one single family home with three bedrooms and two full baths. It has a spacious
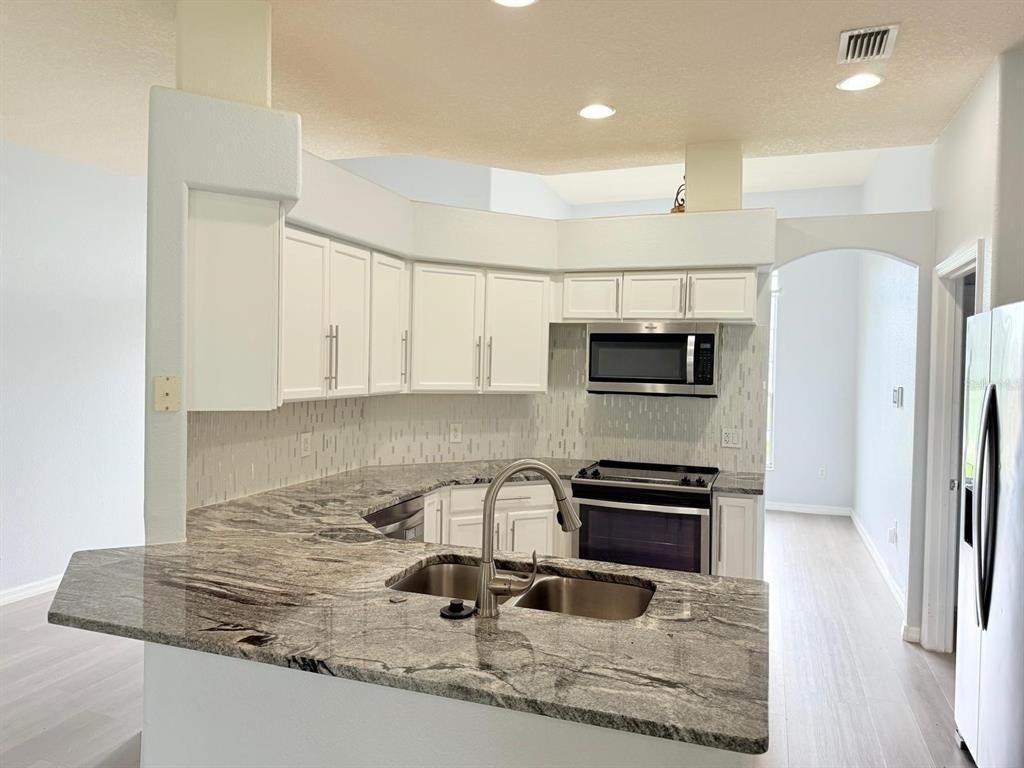
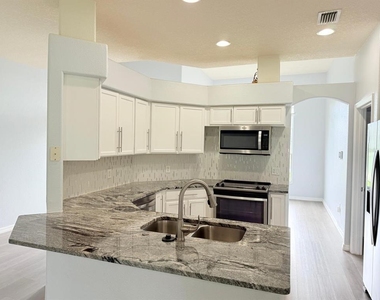
living/dining room combination. The eat in, which includes a beautiful breakfast open to living area. All appliances are stainless steel. It has
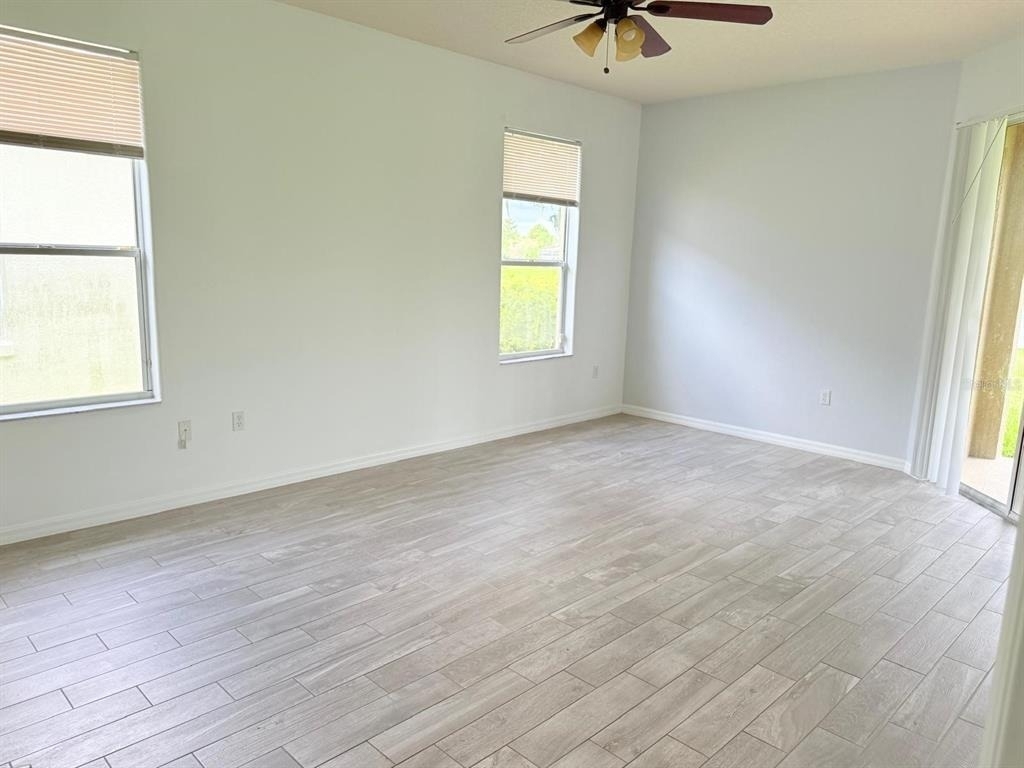
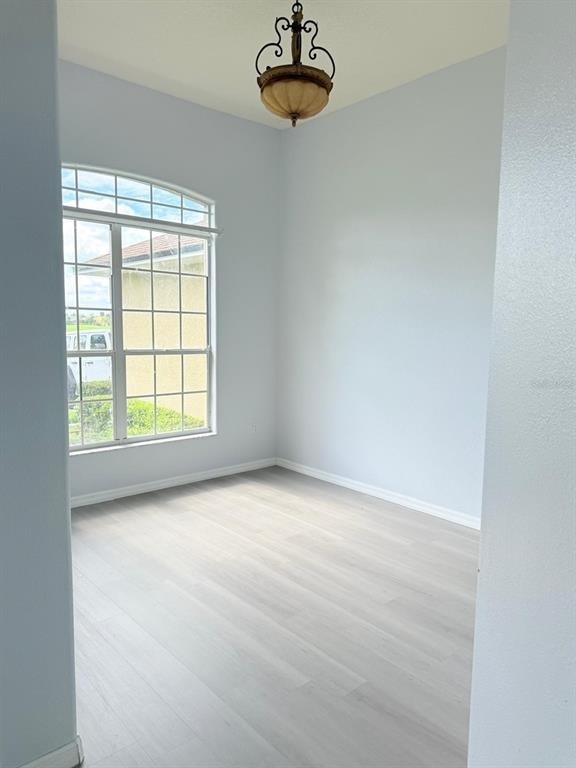
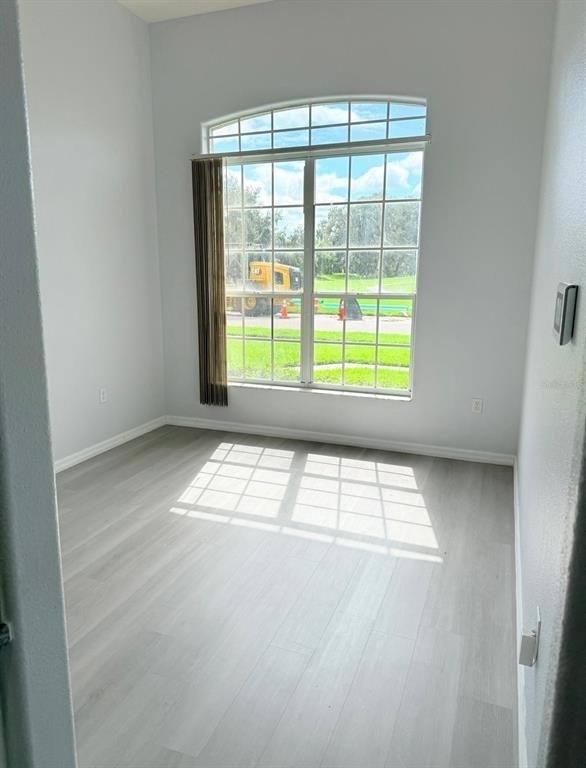
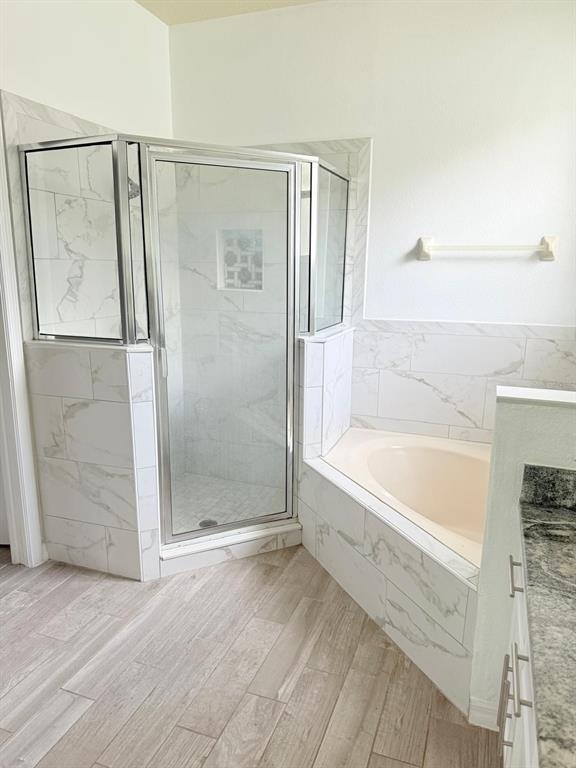
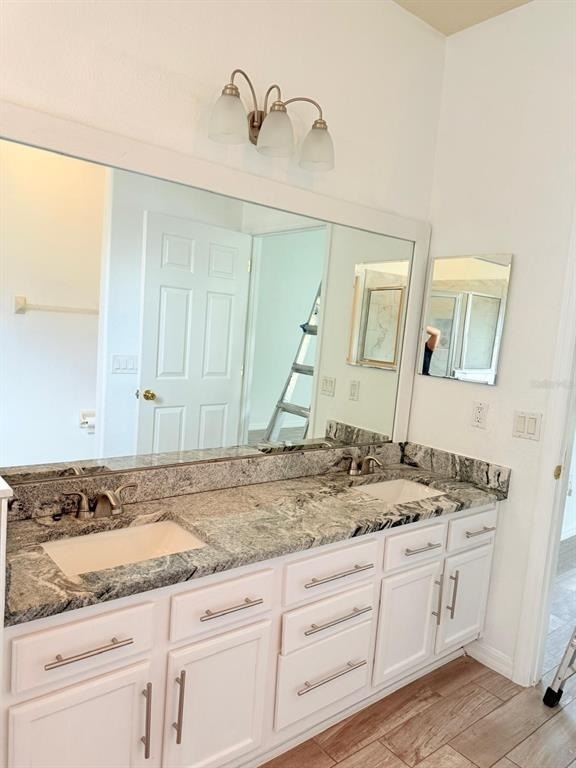
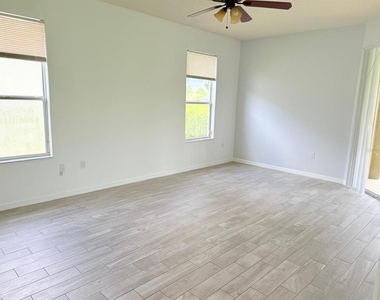
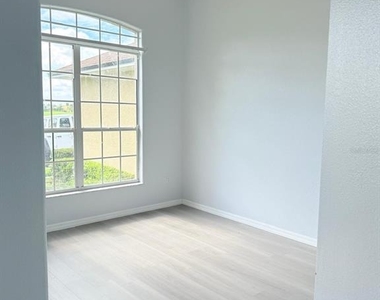
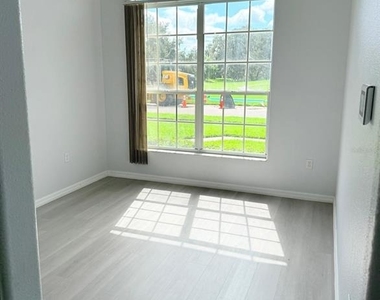
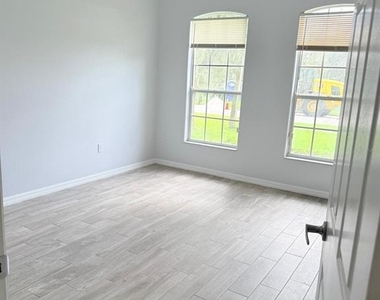
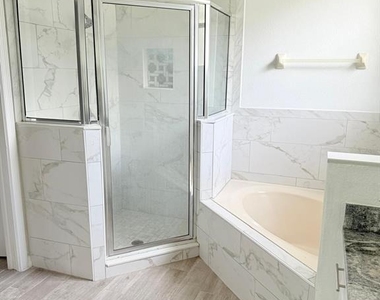
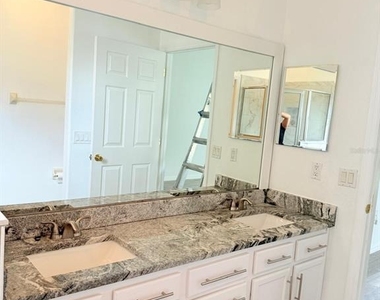
beautiful granite counter tops. The floors are a combination of laminate and porcelain tiles. The master suite is spacious and has a walk-in closet with master bath, dual sinks, tub, and separate shower. There are two additional ample bedrooms. It has an extra room that can be used as an office or formal living room.

AMENITIES
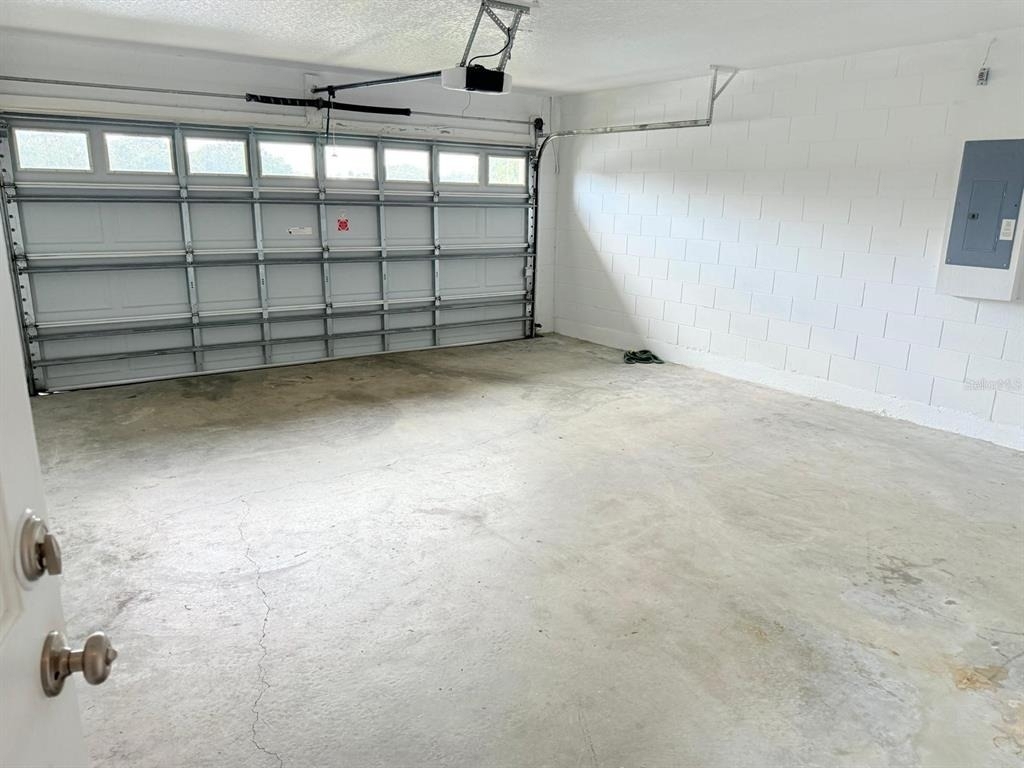
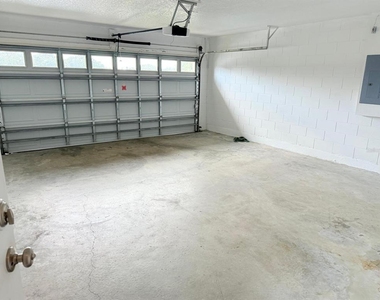
Attached Garage
Carport
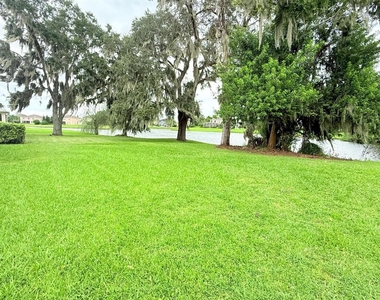
Private Outdoor Space
Parking Space

ADDITIONAL INFORMATION
Interior

    Bathroom Information

  • Full Bathrooms: 2

    Interior Information

  • Interior Features: Ceiling Fan(s), Kitchen/Family Room Combo
  • Appliances: Convection Oven, Disposal, Electric Water Heater, Microwave, Range, Refrigerator
  • Flooring Type: Granite, Luxury Vinyl, Porcelain Tile
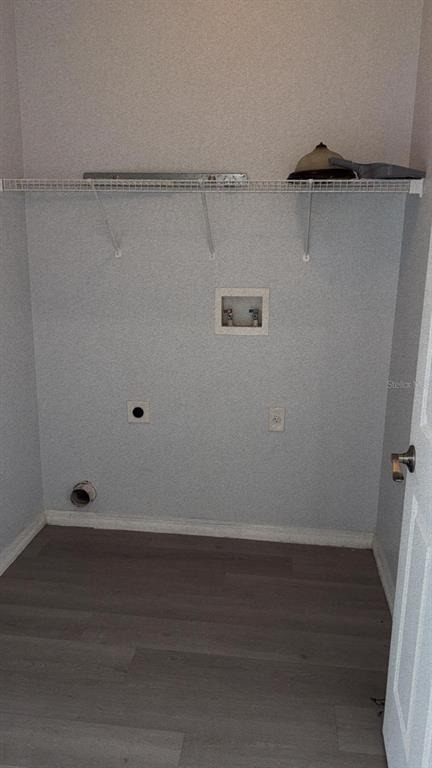
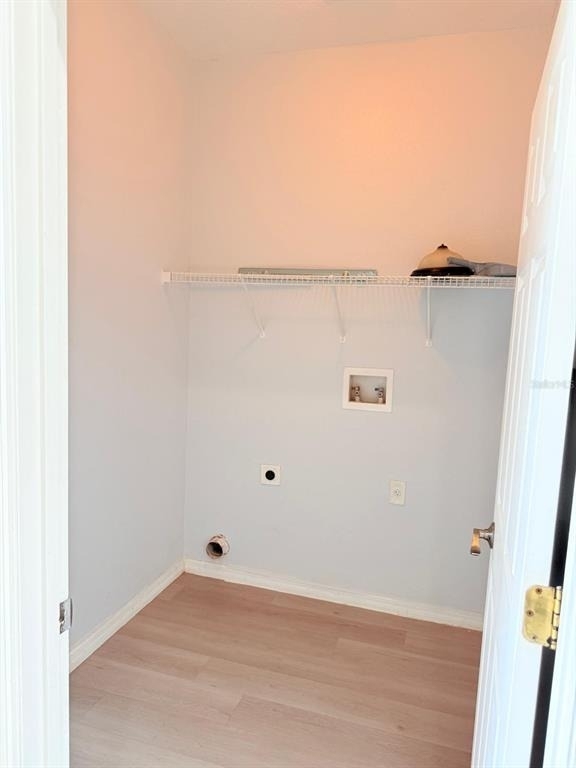
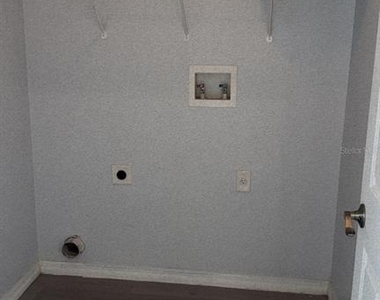
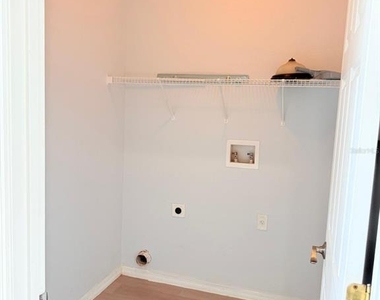
  • Laundry Features: Washer Hookup

    Room Information

  • Rooms: 7
Exterior

    Property Information

  • Square Footage: 1,918
  • Square Footage Source: $0
  • Green Sustainability
  • Security Features: Fire Alarm, Fire Sprinkler System
  • Year Built: 2004

    Building Information

  • Building Area Total: 2535
  • Levels: One
  • Building Area Units: Square Feet
  • Window Features: Blinds
  • Patio and Porch Features: Patio, Porch

    Lot Information

  • Lot Size Area: 7187
  • Lot Size Units: Square Feet
  • Lot Size Acres: 0.17
  • Square Footage: 7,187
  • Lot Size Dimensions: 60 x 120

    Land Information

  • Water Source: Public
Utilities

    Utilities Information

  • Cooling Type: Central Air
  • Heating Type: Central
  • Sewer : Public Sewer
Parking

    Parking Information

  • Has Garage
  • Attached Garage
  • Has Carport
  • Garage Spaces: 2

MAP


THE OAKS

LISTING QUALITY
▲ Features and amenities are properly noted
▲ RentHop has data for this building
▼ Listing agent has an unconfirmed email address
▼ The manager has not yet mailed us a photo copy of his or her government identification and proof or property ownership.
▼ Manager has not logged in recently
▼ Manager does not yet have user reviews

RENTHOP DESCRIPTION
The apartment is a unit offered at a monthly price of $2,200. The person posting the listing did not specify that any pets were allowed. It may be the case that pets are ok and the manager simply has not yet filled out all the details.

We have 17 photos of this particular unit, building, and surrounding areas.
See available units at 1905 Fairway Loop.

SIMILAR NEARBY LISTINGS
2112 Bunker View Court
The Oaks, Kissimmee
34746
$2,400
By Luz Cuartas, 21 hours ago
bedrooms
3 Bed
|
bathrooms
3 Bath
|
square feet
2,039 Sqft
1904 Commander Way
Shingle Creek Reserve, The Oaks, Kissimmee
34746
$2,100
By Rabie Georgey, 15 hours ago
bedrooms
3 Bed
|
bathrooms
2 Bath
|
square feet
1,405 Sqft
1920 Commander Way
Shingle Creek Reserve, The Oaks, Kissimmee
34746
$2,300
By Elenice Pereira, 16 hours ago
bedrooms
3 Bed
|
bathrooms
2 Bath
|
square feet
1,405 Sqft
2910 Boat Dock Road
Shingle Creek Reserve, The Oaks, Kissimmee
34746
$1,995
By Star Williams, 19 hours ago
bedrooms
3 Bed
|
bathrooms
2 Bath
|
square feet
1,715 Sqft

Does something look off?

Stellar MLS

Last Updated: 8 hours ago
Data Source: Stellar MLS
MLS# S5153436
List Agent Name: Josefina Muniz
List Office Name: LA ROSA REALTY KISSIMMEE
IDX information is provided exclusively for personal, non-commercial use, and may not be used for any purpose other than to identify prospective properties consumers may be interested in purchasing. Information is deemed reliable but not guaranteed. The listing broker’s offer of compensation is made only to participants of the MLS where the listing is filed.
Courtesy of RH Advisors, Inc. and RHP Realty NJ, Inc.