Check Availability
$3,599
Posted 16 hours ago, Immediate Move-In
bedrooms
4 Bed
bathrooms
3 Bath
bathrooms
1 Half Bath
square feet
3,026 Sqft
Listing by Vijaya Kollapaneni
Save Listing

DESCRIPTION
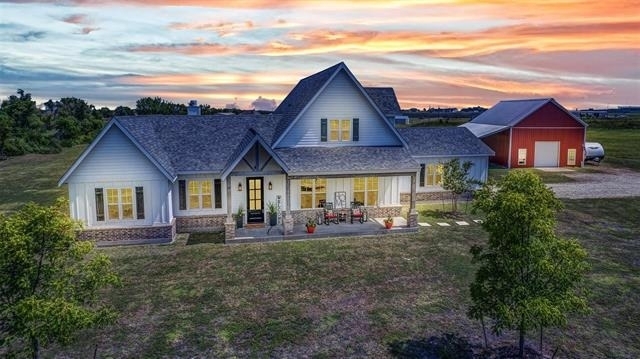
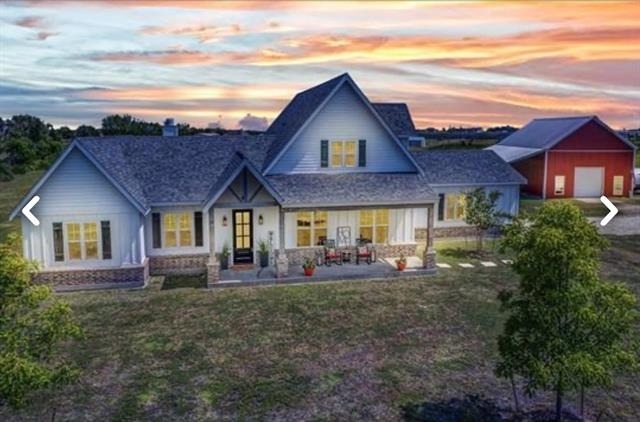
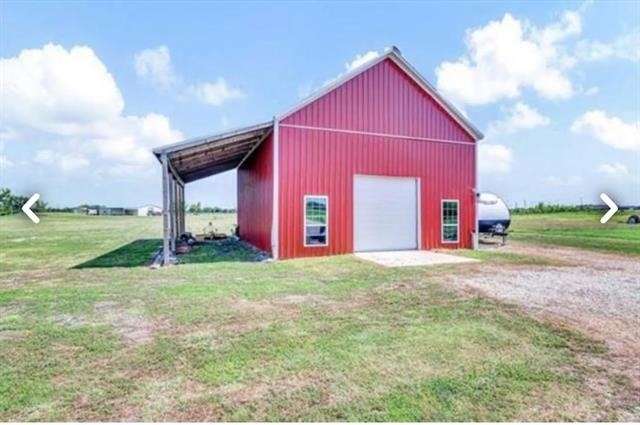
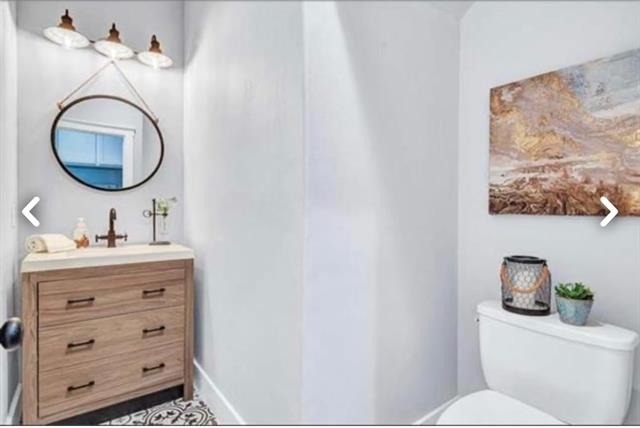
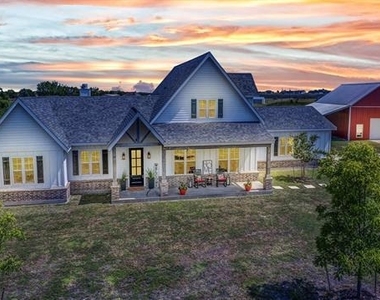
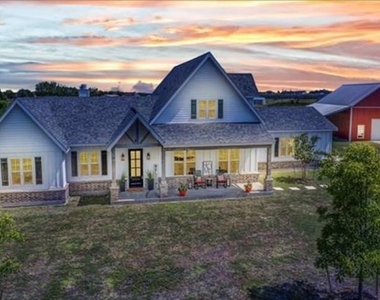
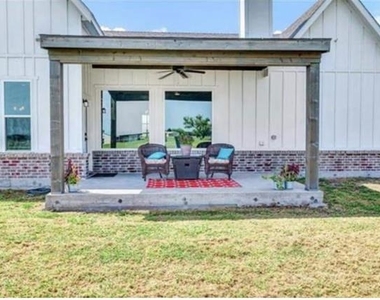
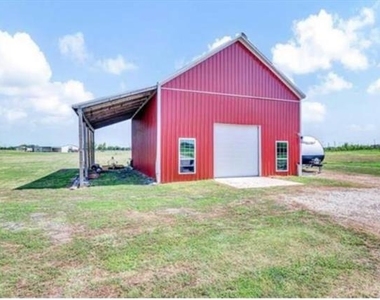
Beautiful Home! Enjoy a peaceful and serene lifestyle on this exceptional 5-acre property with stunning views and a turn-key, custom Craftsman Style home, located in Community Corners of Nevada. Host your dinner parties in the designated dining room, and gather loved ones in the open concept living room that boasts a wood-burning fireplace. The kitchen showcases custom cabinets, and a gorgeous oversized island with quartz counters. The light and bright primary suite features 3 large picture and casement windows that overlook the creek, and the primary bathroom features a claw-foot slipper tub, and luxurious shower with 6 body sprays. The 1,200 sq ft workshop includes electricity and a 50-amp RV charging station. Creek on property flows continuously to Lake Ray Hubbard, and feeds directly into the shared pond. Located in a private and quiet neighborhood with a country feel, yet still close to all the amenities of the city. Close to McKinney and to many other major cities. Must See!

AMENITIES
Attached Garage
Fireplace
Dishwasher
Parking Space

ADDITIONAL INFORMATION
Interior

    Bathroom Information

  • Half Bathrooms: 1
  • Full Bathrooms: 3

    Interior Information

  • Appliances: Built-In Gas Range, Dishwasher, Disposal, Dryer

    Fireplace Information

  • Has Fireplace
  • Fireplace Features: Propane, Wood Burning Stove, Brick
  • Fireplaces: 1
Exterior

    Property Information

  • Square Footage: 3,026
  • Architectural Style: Ranch
  • Year Built: 2018

    Building Information

  • Levels: One and One Half
  • Construction Materials: Brick, Concrete, Wood Siding, Other, Siding

    Lot Information

  • Lot Size Area: 5
  • Lot Size Units: Acres
  • Lot Size Acres: 5
  • Square Footage: 217,800
  • Tax Lot: 10-B
Parking

    Parking Information

  • Has Garage
  • Attached Garage
  • Parking Features: Garage Double Door
  • Garage Spaces: 2

MAP


75173

LISTING QUALITY
Features and amenities are properly noted
RentHop has data for this building
Listing agent has an unconfirmed email address
The manager has not yet mailed us a photo copy of his or her government identification and proof or property ownership.
Manager has not logged in recently
Manager does not yet have user reviews

RENTHOP DESCRIPTION
The apartment is a unit offered at a monthly price of $3,599. The person posting the listing did not specify that any pets were allowed. It may be the case that pets are ok and the manager simply has not yet filled out all the details. The kitchen conveniently includes a dishwasher.

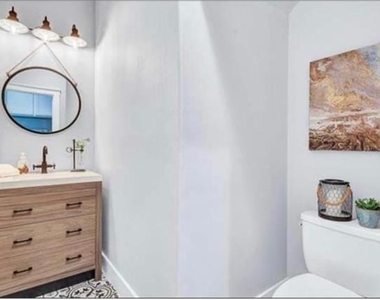
We have 11 photos of this particular unit, building, and surrounding areas.
See available units at 19040 Community Drive.

Does something look off?

Ntreis MLS

Last Updated: 15 hours ago
Data Source: Ntreis MLS
MLS# 21341416
List Agent Name: Vijaya Kollapaneni
List Office Name: Meru Realty, LLC
IDX information is provided exclusively for personal, non-commercial use, and may not be used for any purpose other than to identify prospective properties consumers may be interested in purchasing. Information is deemed reliable but not guaranteed. The listing broker’s offer of compensation is made only to participants of the MLS where the listing is filed.
Courtesy of RH Advisors, Inc. and RHP Realty NJ, Inc.