Offered for Lease at $2,499 per month. Gated Community and includes landscaping and lawn care. This Home is Gorgeous!
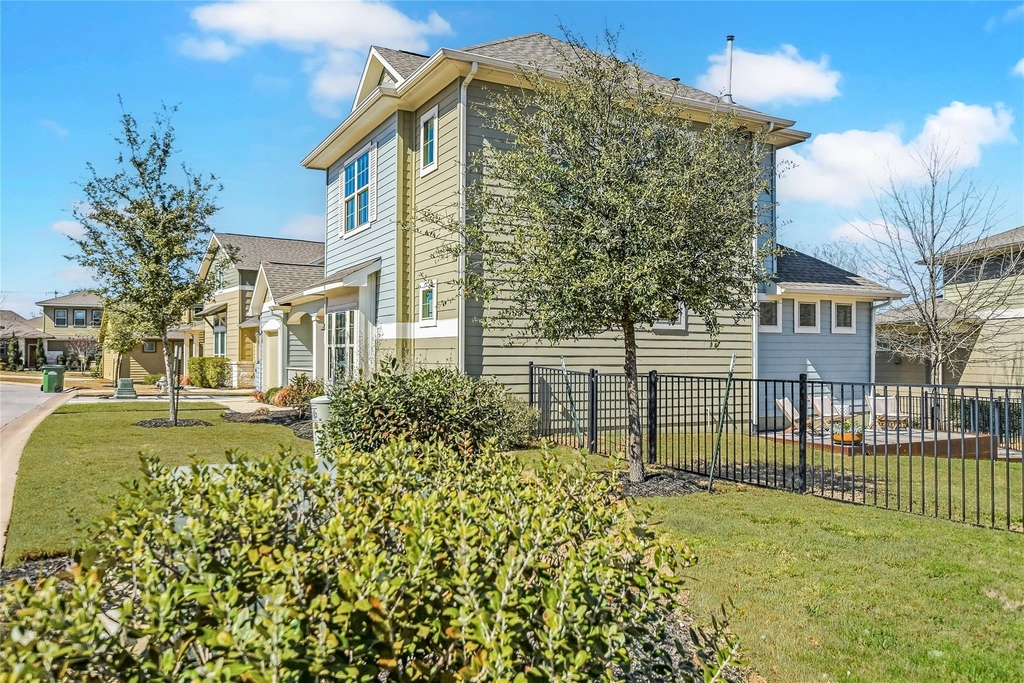
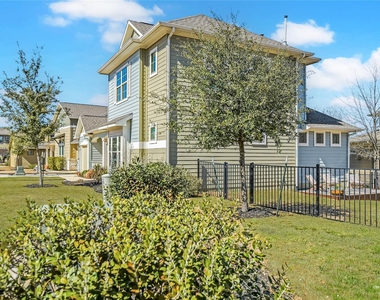
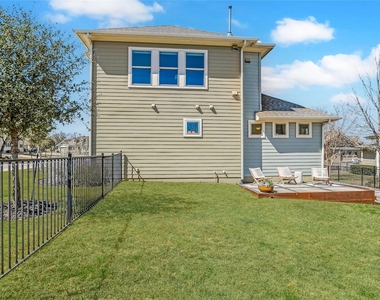
Welcome to 1904 Standing Tall Drive, a rare opportunity in the highly sought-after Crystal Falls community. Built in 2020 by Brookfield Homes, this beautifully designed free-standing home offers modern finishes, thoughtful upgrades, and a low-maintenance, lock-and-leave lifestyle.
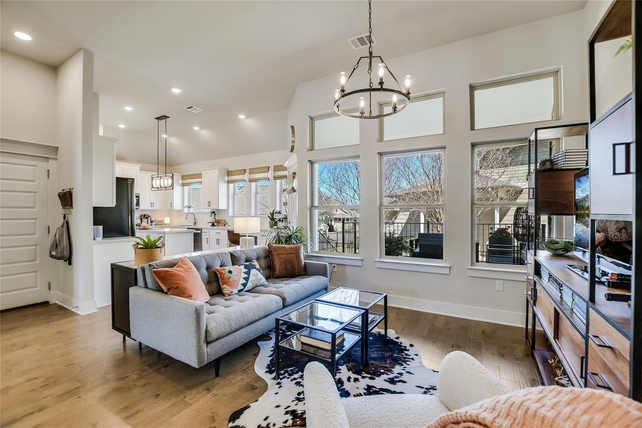
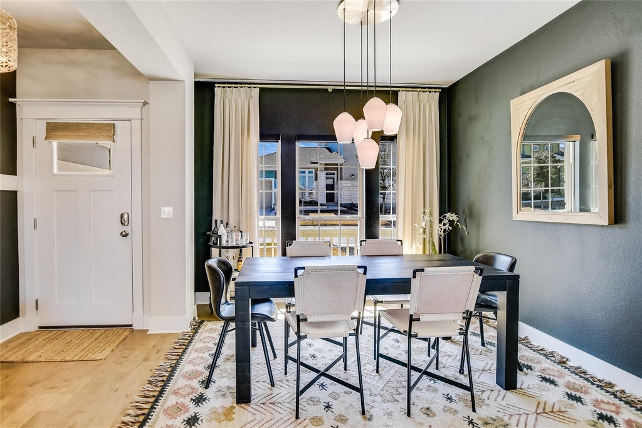
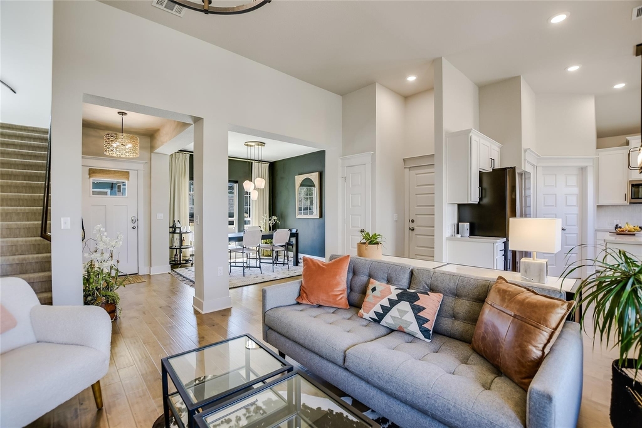
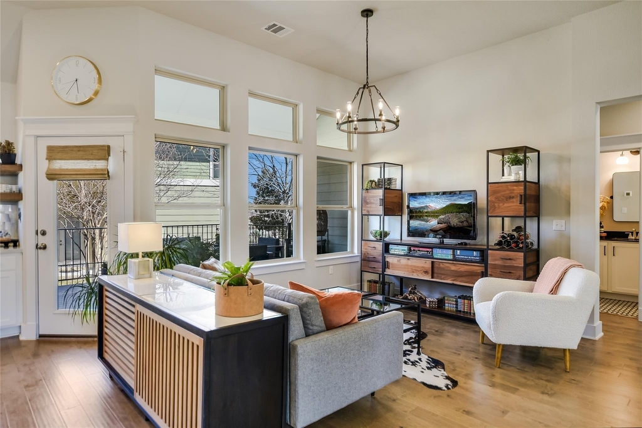
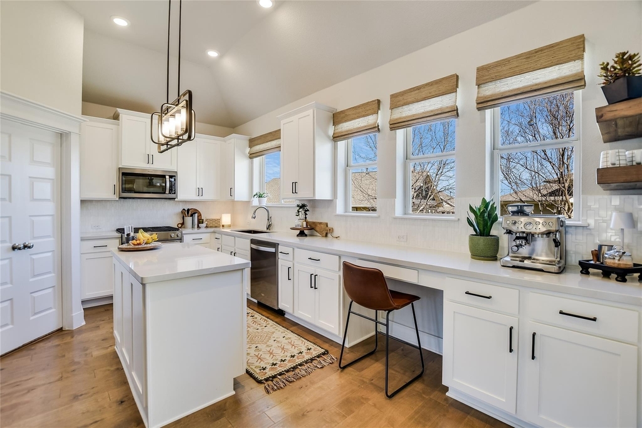
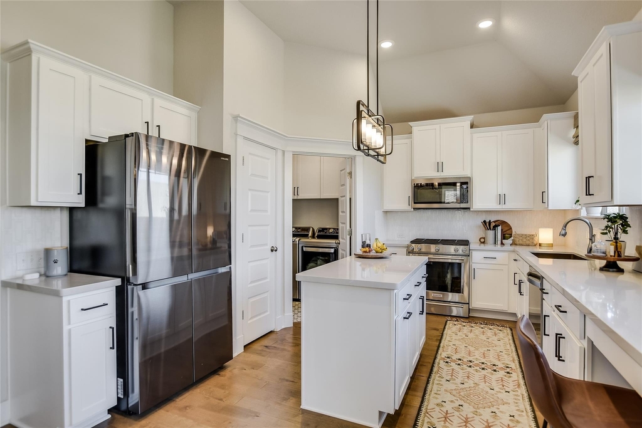
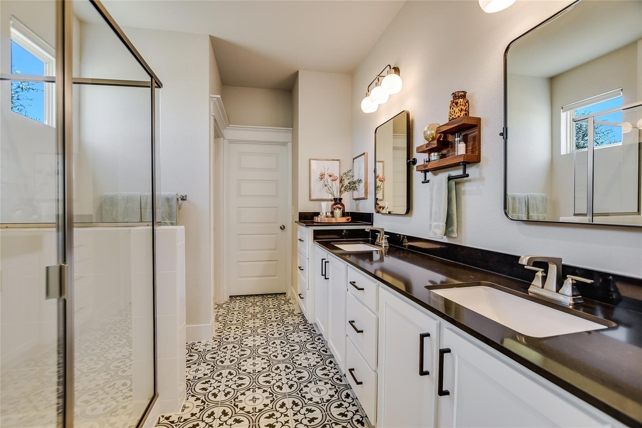
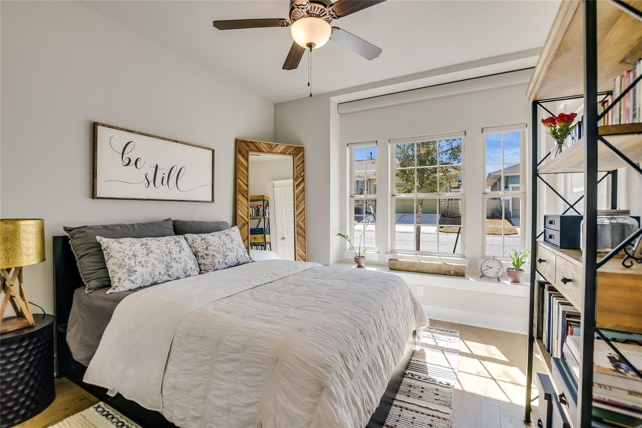
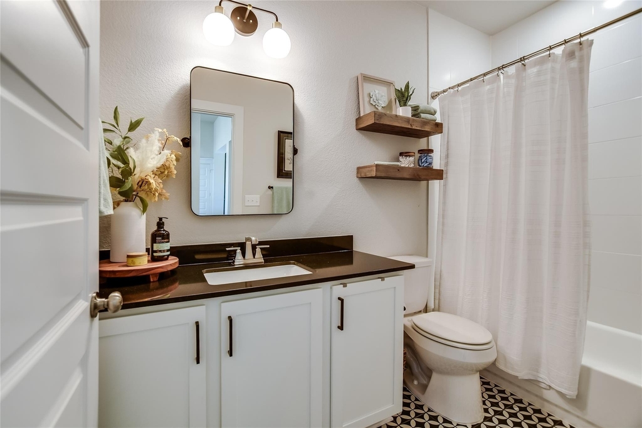
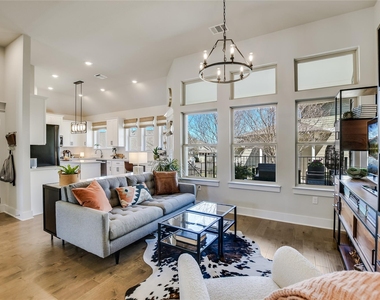
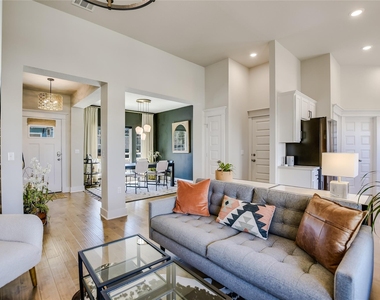
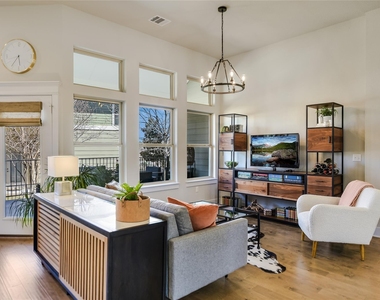
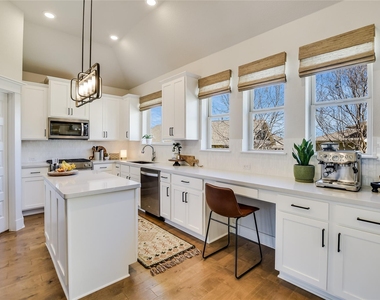
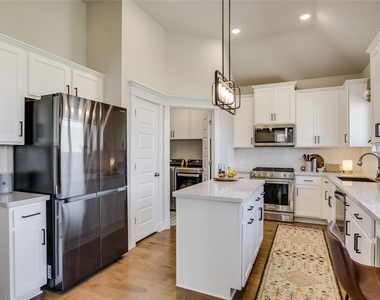
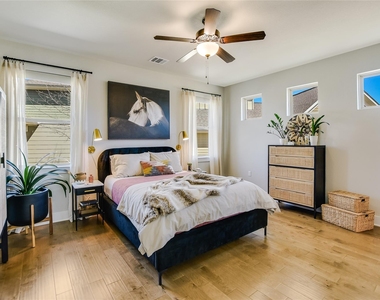
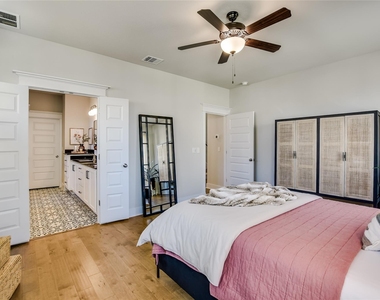
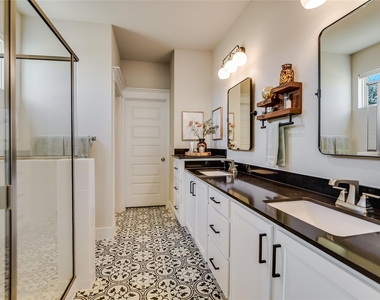
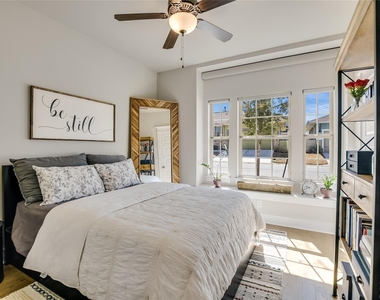
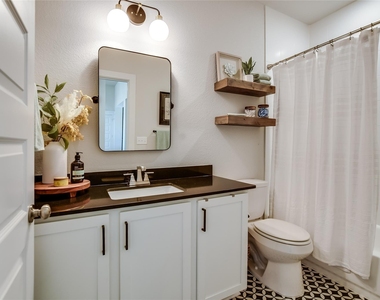
Inside, you'll find wood flooring in the main living areas and bedrooms, custom tile in the bathrooms and laundry room, quartz countertops, and stylish designer lighting. The open-concept kitchen features stainless steel appliances, a gas range, ample cabinetry, and a large island perfect for entertaining. Natural light fills the home, complemented by custom window treatments and motorized shades with smart home control.
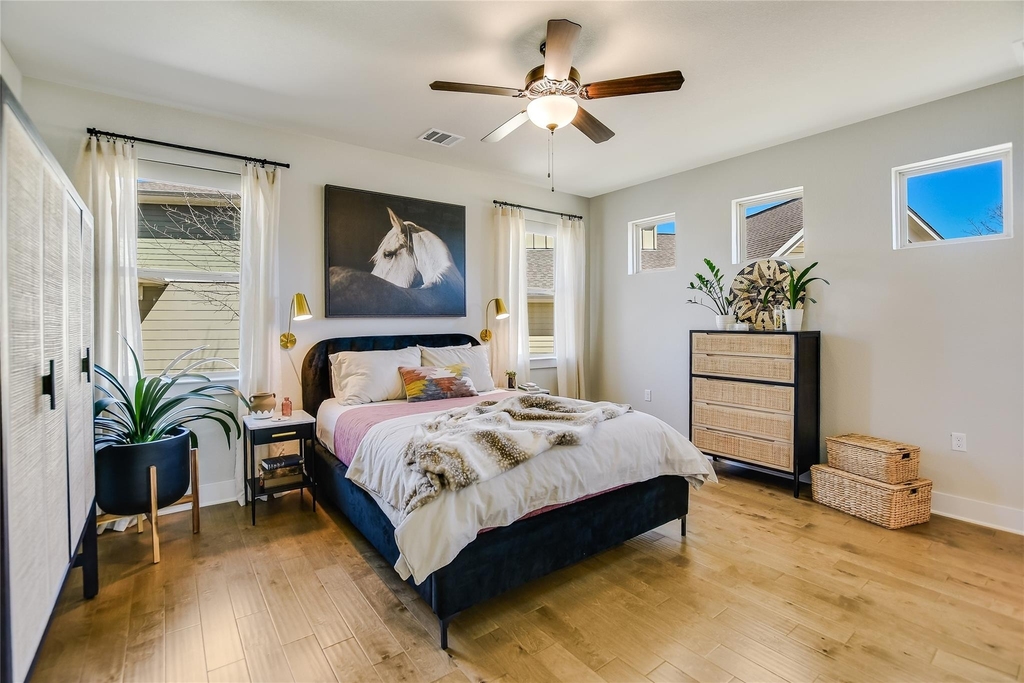
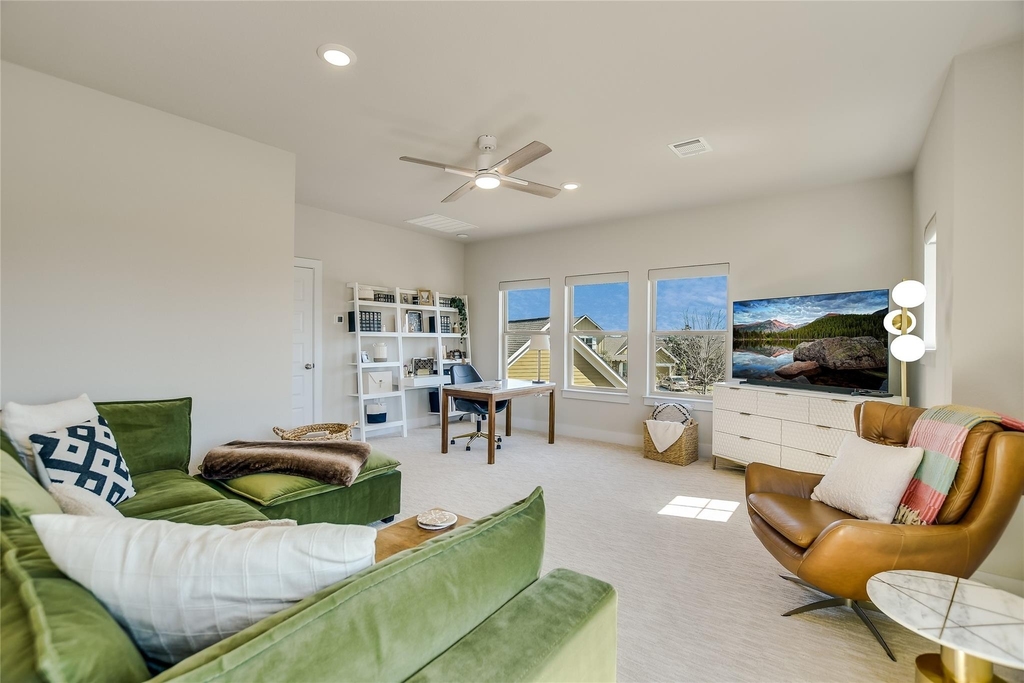
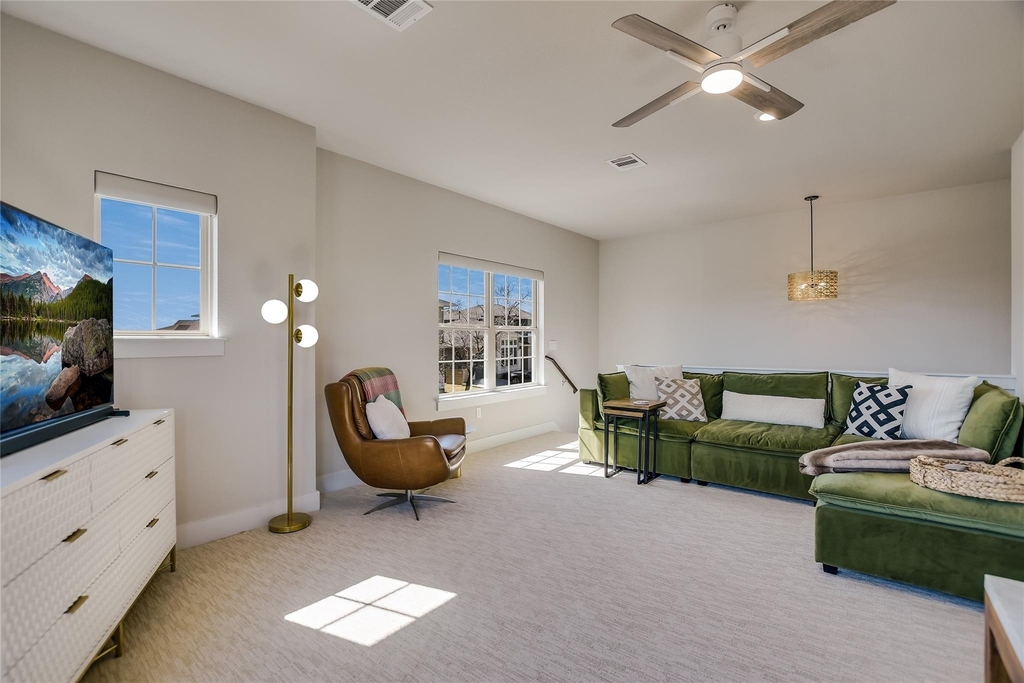
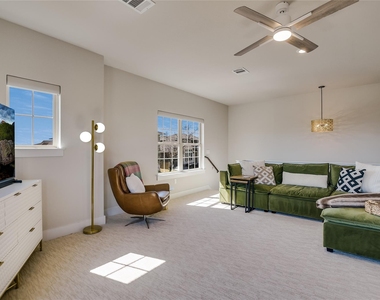
The functional floor plan lives like a single-story home, with two bedrooms and two full baths on the main level. Upstairs, a spacious flex area with a large walk-in storage closet offers endless possibilities use it as a second living room, home office, Gym or Guest area if you add a sleeper sofa or day bed. The Bedrooms and Upstairs Flex room all feature Motorized Lutron Black out shades with smart home control.
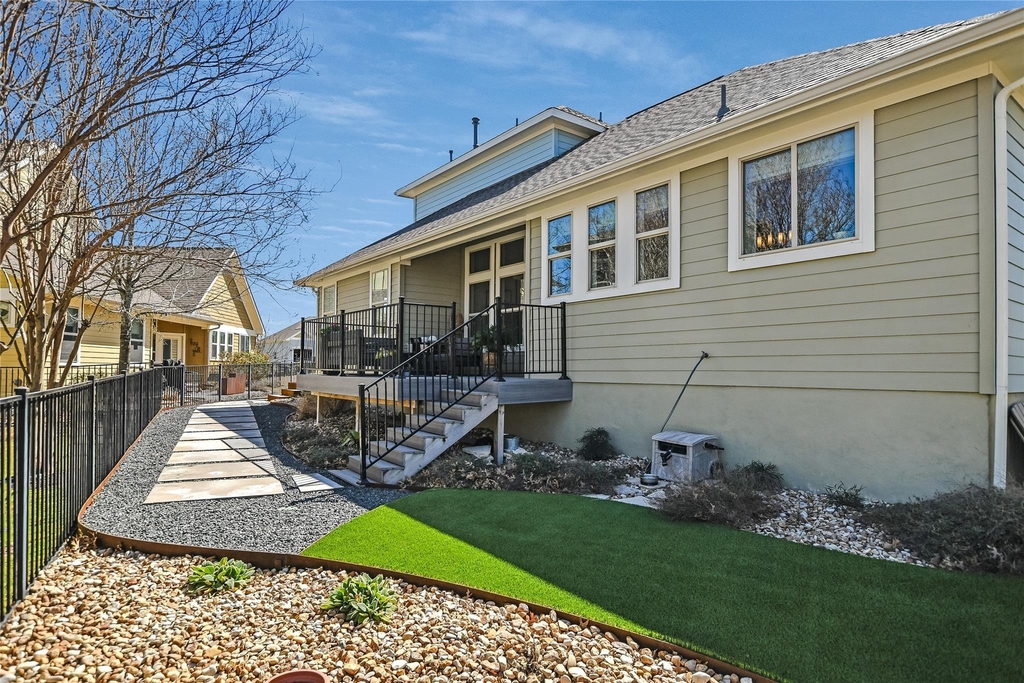
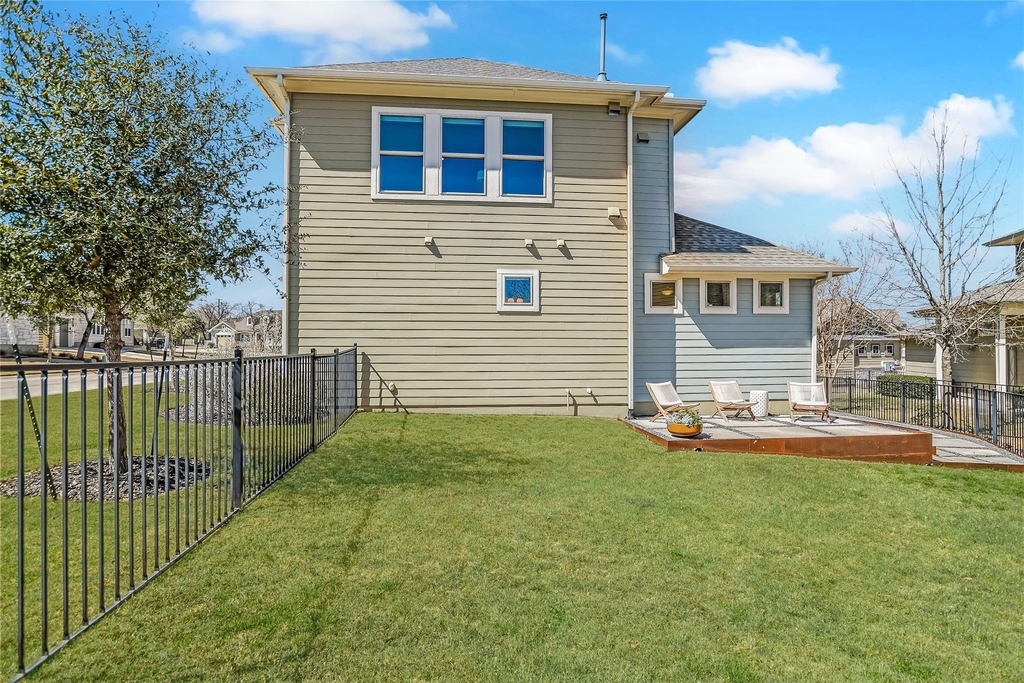
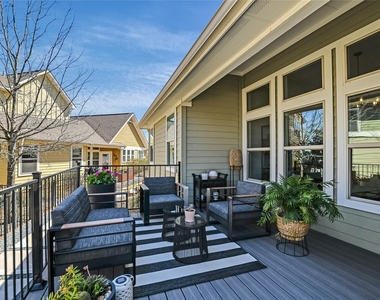
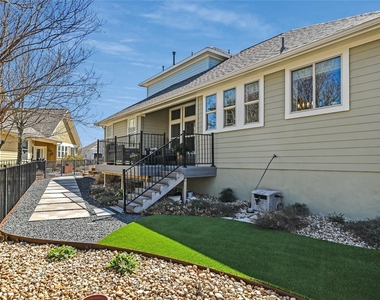
Step outside to enjoy two expansive decks and beautifully landscaped outdoor spaces, including recent front and back flatwork. The HOA covers all lawn care and maintenance, making this an ideal home for those seeking easy living in a gated community.
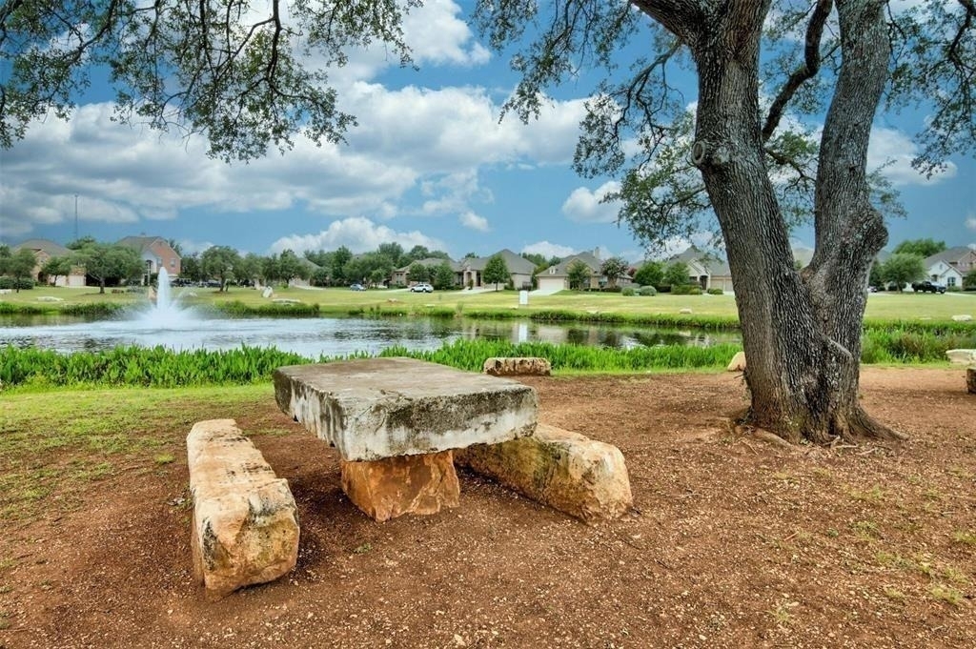
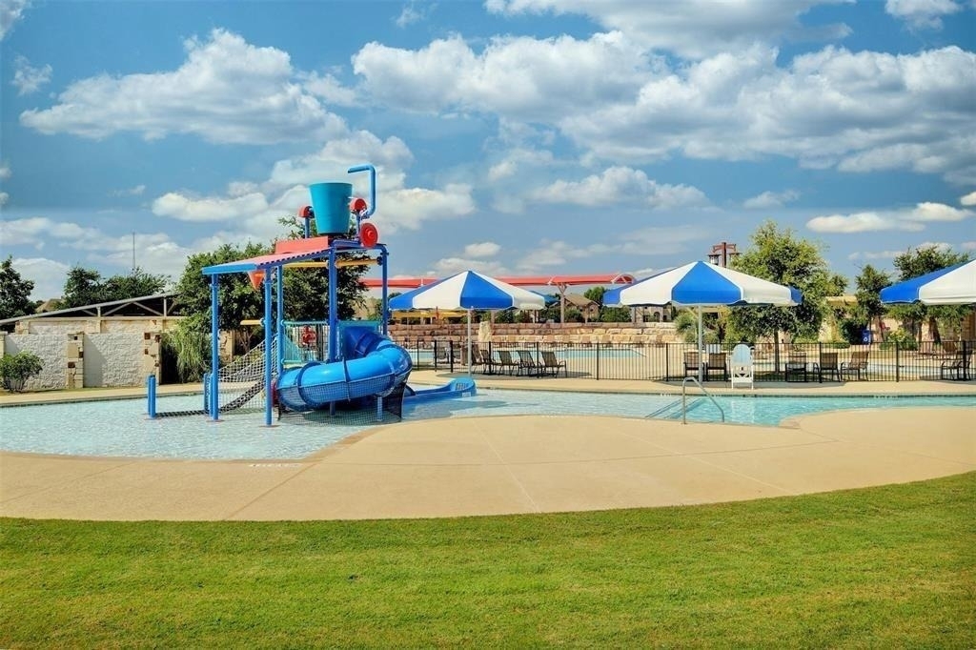
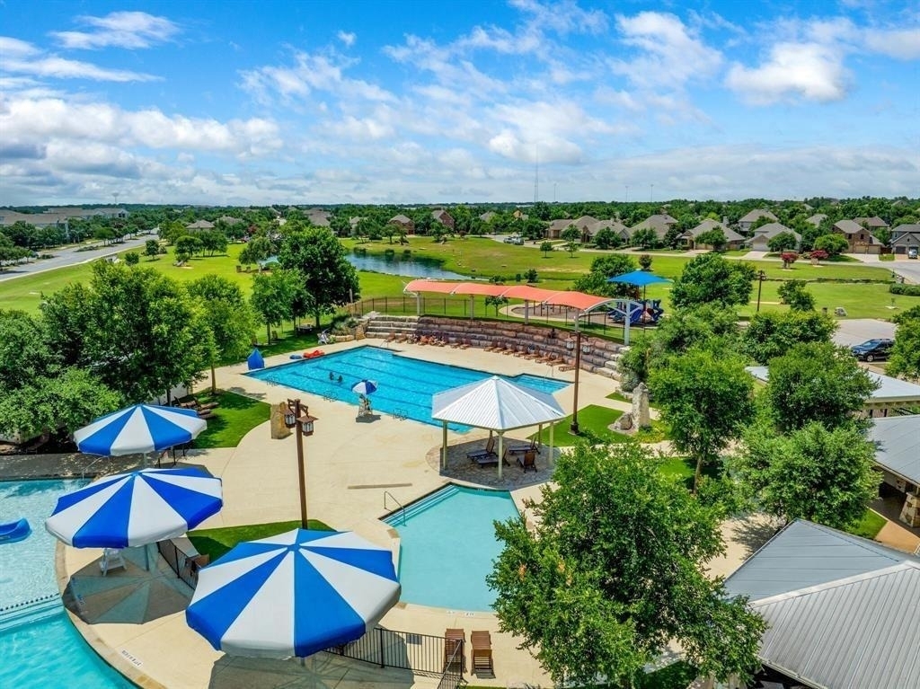
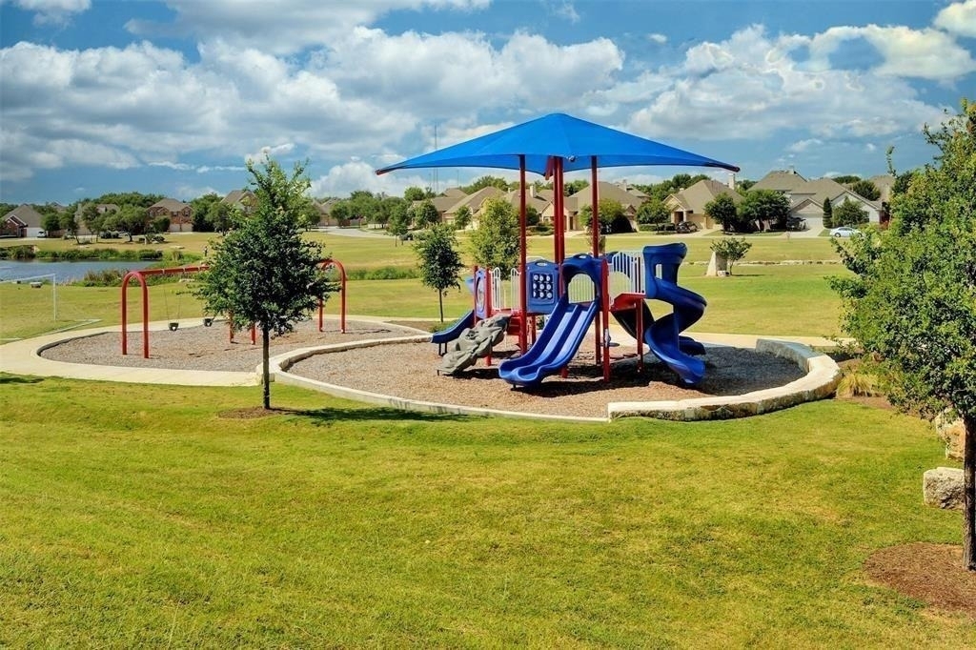
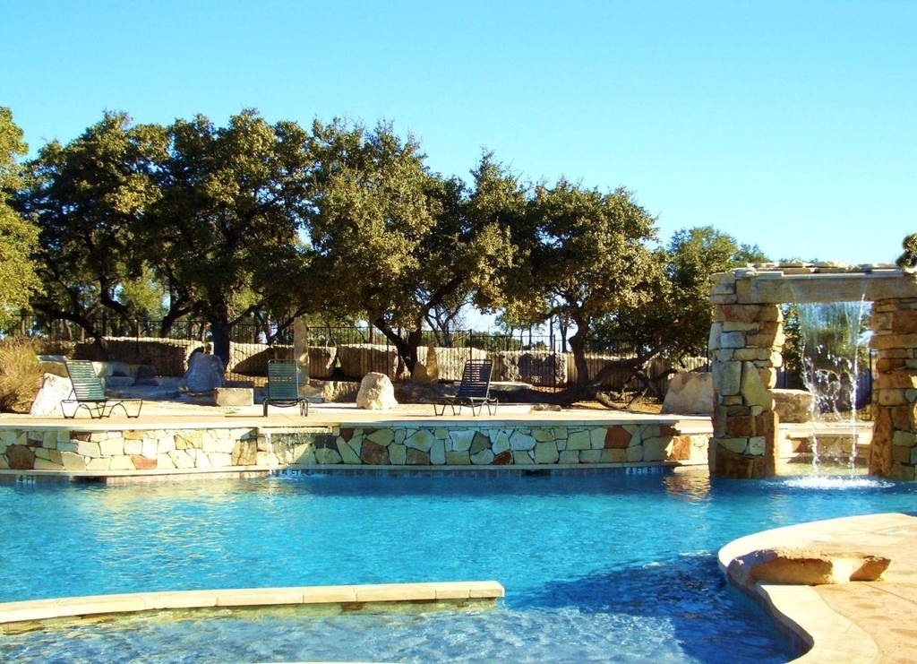
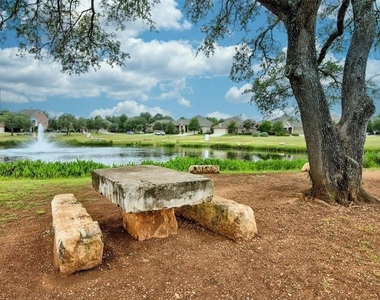
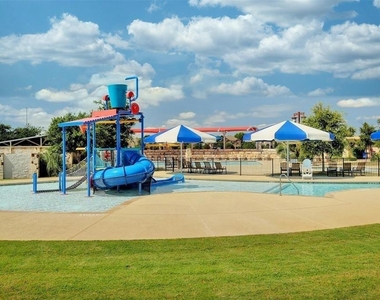
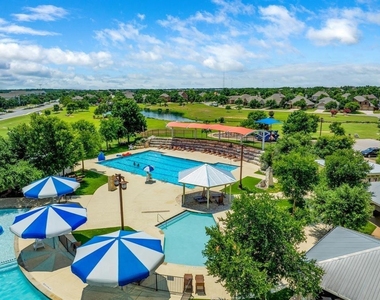
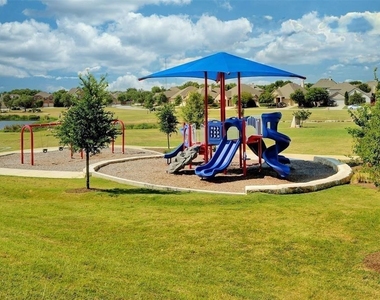
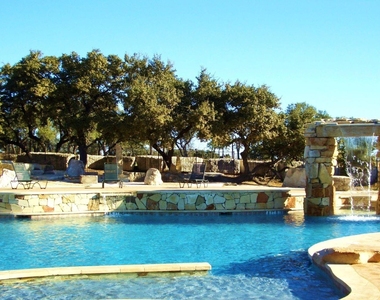
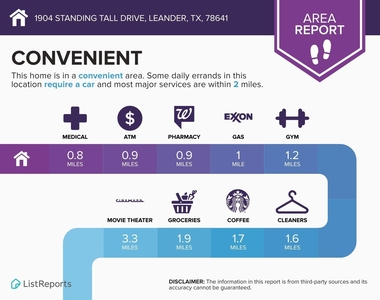
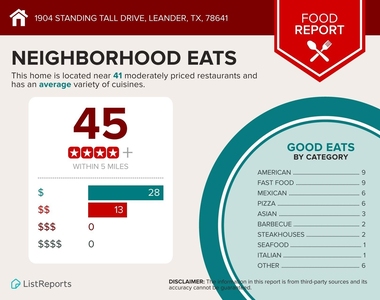
Crystal Falls residents enjoy top-tier amenities, including two pools, parks, walking trails, and recreational facilities. Zoned to highly rated Leander ISD schools, this home is also conveniently located near shopping, dining, medical centers, and entertainment.
AMENITIES
Storage Facility
Private Outdoor Space
Dishwasher
Parking Space
Home Office
ADDITIONAL INFORMATION
Interior
Bathroom Information
Full Bathrooms: 2
Interior Information
Interior Features: Built-in Features, Ceiling Fan(s), Chandelier, Double Vanity, Entrance Foyer, In-Law Floorplan, Kitchen Island, Open Floorplan, Pantry, Recessed Lighting, Smart Thermostat, Storage, Walk-In Closet(s), High Speed Internet, Ceiling-High, Quartz Counters, Interior Steps, Multiple Living Areas, Primary Bedroom on Main
Appliances: Dishwasher, Disposal, Gas Range, Microwave, Free-Standing Gas Oven, Stainless Steel Appliance(s), Water Heater, Water Softener Owned
The manager has not yet mailed us a photo copy of his or her government identification and proof or property ownership.
▼
Manager has not logged in recently
▼
Manager does not yet have user reviews
RENTHOP DESCRIPTION
The apartment is a unit offered at a monthly price of $2,499. The person posting the listing did not specify that any pets were allowed. It may be the case that pets are ok and the manager simply has not yet filled out all the details. The kitchen conveniently includes a dishwasher.
We have 29 photos of this particular unit, building, and surrounding areas.
MLS# ACT4999026
List Agent Name: Heather Brown
List Office Name: RE/MAX Fine Properties
IDX information is provided exclusively for personal, non-commercial use, and may not be used for any purpose other than to identify prospective properties consumers may be interested in purchasing. Information is deemed reliable but not guaranteed. The listing broker’s offer of compensation is made only to participants of the MLS where the listing is filed.
Courtesy of RH Advisors, Inc. and RHP Realty NJ, Inc.
Enter the 6-digit code sent to or download the
RentHop mobile app to continue.
By selecting Check Availability, you agree that RentHop and real estate professionals may call or text you about your inquiry. Message/data rates may apply. Terms & Privacy.
We found some very similar listings nearby
Select those you'd like to message
Your messages have been sent!
Check Availability
By selecting Check Availability, you agree that RentHop and real estate professionals may call or text you about your inquiry. Message/data rates may apply. Terms & Privacy.