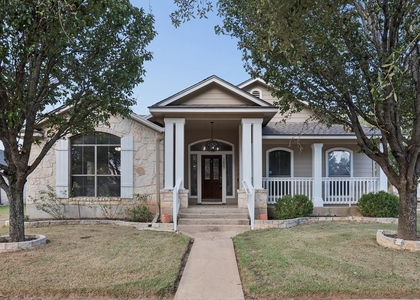
Welcome home to 1904 Main Street in the heart of Cedar Park's vibrant Town Center. This charming three-bedroom residence blends comfort, function, and effortless entertaining. Inside, you'll find an airy, open-concept living and kitchen area anchored by soaring ceilings, paired with rich wood flooring and warm carpet accents throughout.
The kitchen flows seamlessly into both a formal dining space and a casual breakfast bar, offering versatile options for weekday mornings or holiday gatherings. Retreat to the private primary suite, featuring a dedicated attached flex space ideal for a home office, nursery, library, or personal workout studio.
Step outside to a generous backyard with a covered patio, ready for al fresco dining and weekend relaxation. Complete with rear alley access leading to an attached garage, this home offers convenience, privacy, and classic curb appeal. Home comes with Regrigerator but no Washer/Dryer. Pets negotiable.
AMENITIES
Fireplace
Private Outdoor Space
Dishwasher
Parking Space
Short Term Allowed
Home Office
ADDITIONAL INFORMATION
Interior
Bathroom Information
Full Bathrooms: 2
Interior Information
Interior Features: Breakfast Bar, Double Vanity, Granite Counters, Ceiling-High, Primary Bedroom on Main, Multiple Dining Areas, Study/Home Office
Appliances: Dishwasher, Gas Range, Microwave, Refrigerator, Self Cleaning Oven
Flooring Type: Carpet, Wood
Fireplace Information
Has Fireplace
Fireplace Features: Family Room
Fireplaces: 1
Exterior
Property Information
Square Footage: 2,008
Square Footage Source: $0
Security Features: Fire Alarm, Smoke Detector(s)
Property Condition: Resale
Year Built: 2008
Waterfront Features: None
Building Information
Levels: One
Construction Materials: Vinyl Siding, Stone
Patio and Porch Features: Covered, Patio
Pool Information
Pool Features: None
Lot Information
Lot Features: Interior Lot, Alley, Sprinkler - Automatic
The median is solely based on the area and the number of bedrooms.
Listing-specific characteristics such as the number of bathrooms and the amenities will also impact the price.
LISTING QUALITY
▲
Listing location is an exact address
▲
Features and amenities are properly noted
▲
RentHop has data for this building
▼
The manager has not yet mailed us a photo copy of his or her government identification and proof or property ownership.
▼
Manager has not logged in recently
▼
Manager does not yet have user reviews
RENTHOP DESCRIPTION
The apartment is a unit offered at a monthly price of $2,400. The person posting the listing did not specify that any pets were allowed. It may be the case that pets are ok and the manager simply has not yet filled out all the details. The kitchen conveniently includes a dishwasher.
We have 29 photos of this particular unit, building, and surrounding areas.
Last Updated: 24 hours ago
Data Source: Unlock MLS
MLS# ACT8442529
List Agent Name: Whittney Cloud
List Office Name: Compass RE Texas, LLC
IDX information is provided exclusively for personal, non-commercial use, and may not be used for any purpose other than to identify prospective properties consumers may be interested in purchasing. Information is deemed reliable but not guaranteed. The listing broker’s offer of compensation is made only to participants of the MLS where the listing is filed.
Courtesy of RH Advisors, Inc. and RHP Realty NJ, Inc.
By selecting Check Availability, you agree that RentHop and real estate professionals may call or text you about your inquiry. Message/data rates may apply. Terms & Privacy. California Privacy Notice
We found some very similar listings nearby
Select those you'd like to message
Your messages have been sent!
Check Availability
By selecting Check Availability, you agree that RentHop and real estate professionals may call or text you about your inquiry. Message/data rates may apply. Terms & Privacy. California Privacy Notice





 Your Privacy Choices
