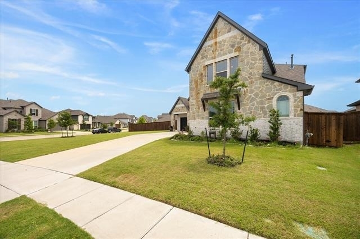
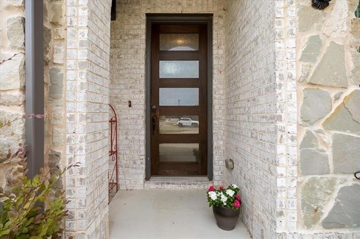
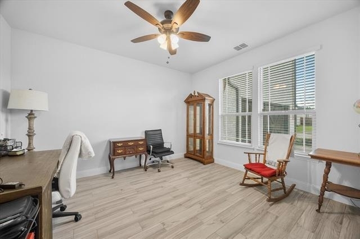
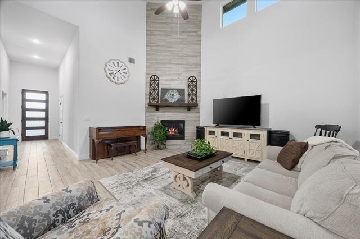
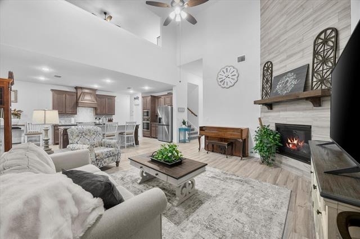
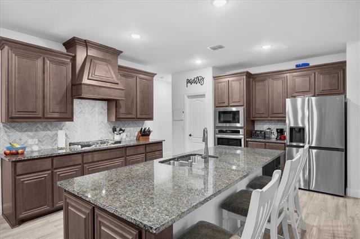
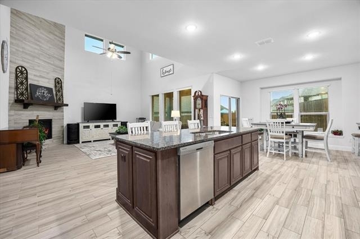
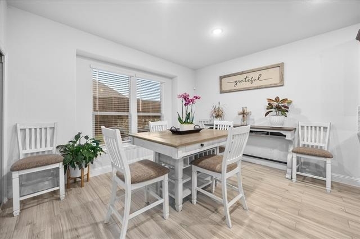
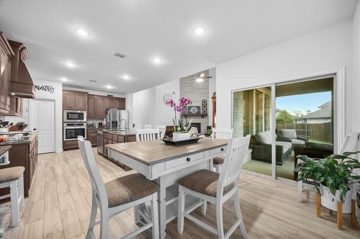
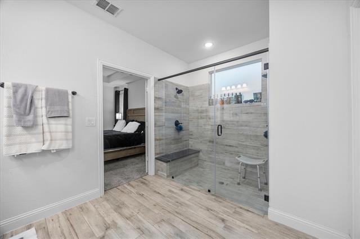
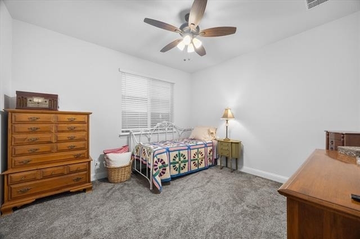
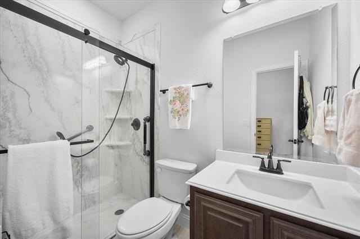
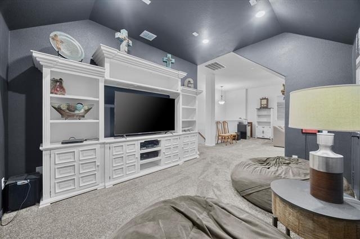
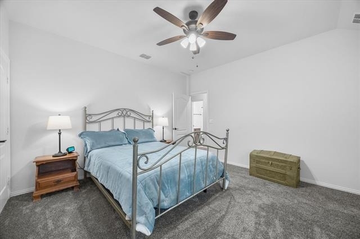
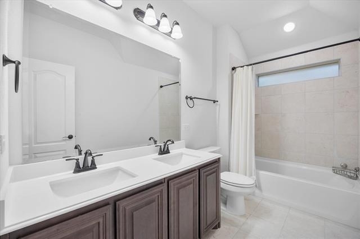
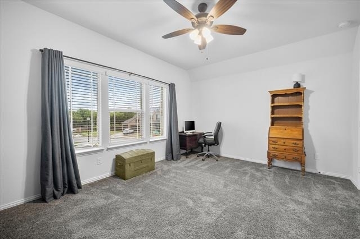
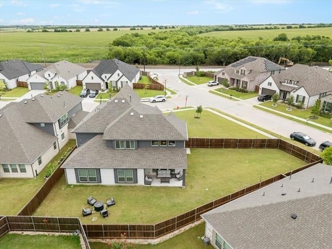
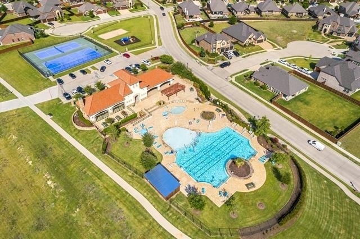
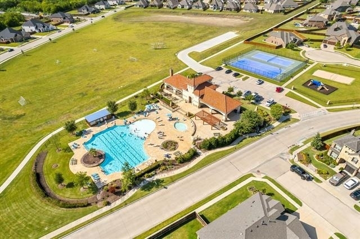
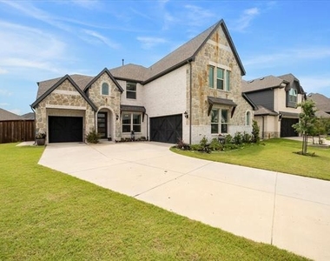
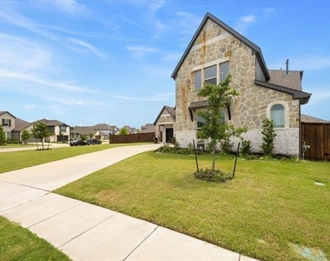
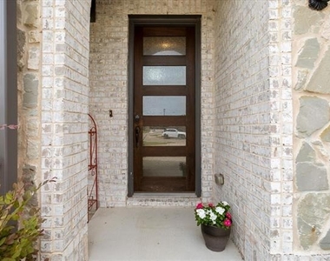
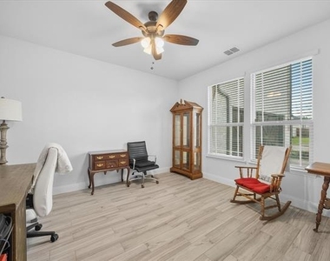
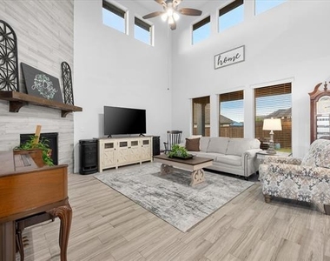
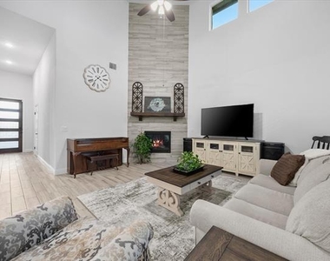
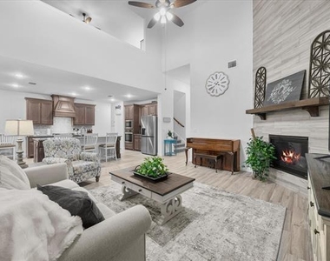
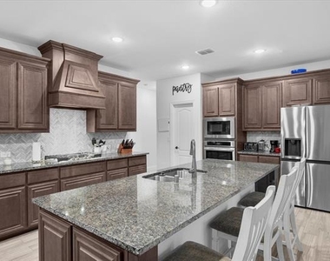
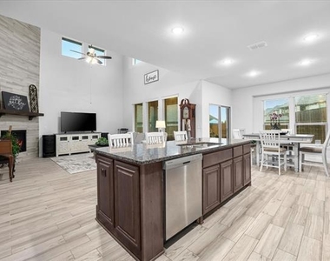
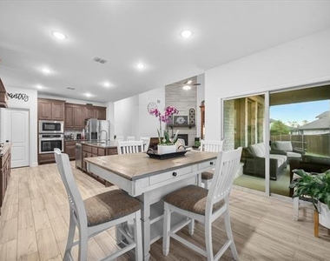
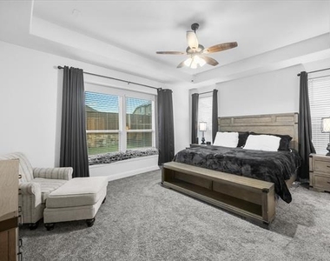
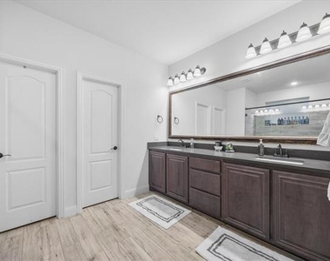
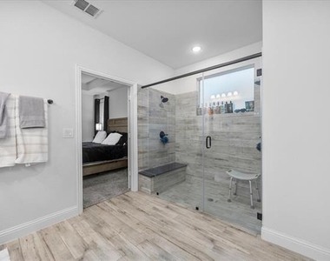
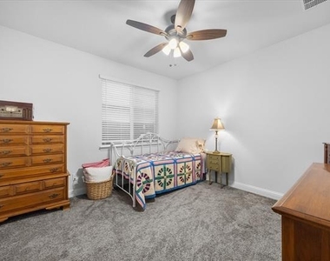
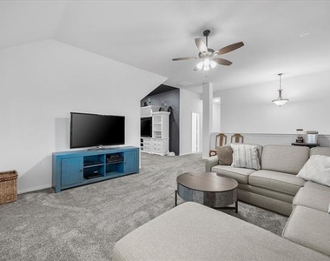
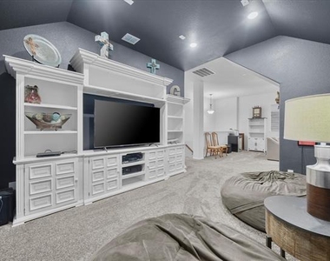
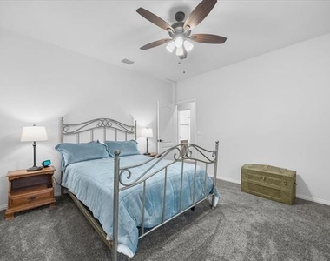
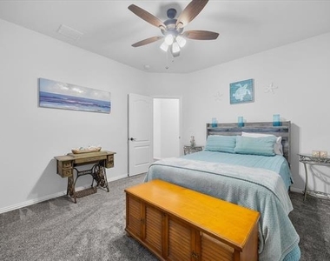
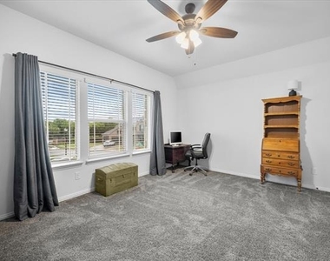
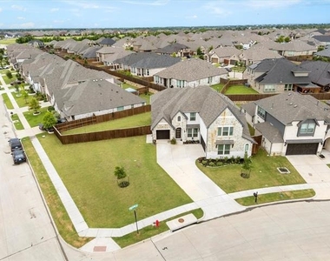
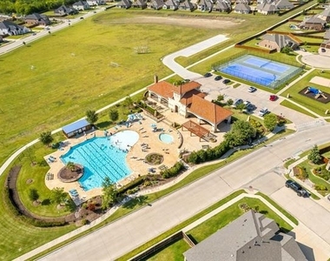
Welcome to this beautiful home with 5-bedrooms, 4-baths offering exceptional space, style, and functionality. Designed for both everyday living and entertaining, the open-concept floor plan features soaring vaulted ceilings, abundant natural light, and luxury porcelain wood-look tile throughout the main living areas. At the heart of the home, the chef-inspired kitchen showcases custom cabinetry, built-in stainless steel appliances, a vent hood, pot-and-pan drawers, and an oversized center island open to the spacious family room. A striking floor-to-ceiling contemporary fireplace creates a stunning focal point, while the adjacent breakfast nook offers a charming window seat and sliding glass doors leading to the covered patio with gas connection-perfect for outdoor gatherings. The private primary suite is a true retreat, featuring a spa-like bath with an enlarged walk-in shower and dual shower heads. Upstairs, you'll find a game room, open media room, and three additional bedrooms, providing plenty of space for family and guests. Outstanding curb appeal is enhanced by the elegant stone and brick elevation, 8-foot front door, stained cedar garage doors, full landscaping, gutters, and separate one- and two-car garages. Additional upgrades include pre-installed blinds, wiring for 5.1 surround sound in the family room and primary suite, energy-efficient features, and upgraded tile and carpet throughout. Sonoma Verde Residents enjoy an exceptional amenity-rich community featuring a resort-style swimming pool, pavilion clubhouse, scenic lake and pond, tennis, basketball and sand volleyball courts, soccer and baseball fields, playgrounds, miles of trails, acres of open green space, community events, and future parks planned throughout the neighborhood.
AMENITIES
Attached Garage
Fireplace
Dishwasher
Parking Space
ADDITIONAL INFORMATION
Interior
Bathroom Information
Full Bathrooms: 4
Interior Information
Interior Features: Eat-in Kitchen, Granite Counters, High Speed Internet, Kitchen Island, Open Floorplan, Pantry, Walk-In Closet(s), Decorative Lighting
Appliances: Dishwasher, Disposal, Electric Oven, Gas Cooktop, Gas Water Heater, Microwave, Vented Exhaust Fan
The manager has not yet mailed us a photo copy of his or her government identification and proof or property ownership.
▼
Manager has not logged in recently
▼
Manager does not yet have user reviews
RENTHOP DESCRIPTION
The apartment is a unit offered at a monthly price of $3,900. The person posting the listing did not specify that any pets were allowed. It may be the case that pets are ok and the manager simply has not yet filled out all the details. The kitchen conveniently includes a dishwasher.
We have 35 photos of this particular unit, building, and surrounding areas.
MLS# 21308323
List Agent Name: Susan Morris
List Office Name: Ebby Halliday, REALTORS
IDX information is provided exclusively for personal, non-commercial use, and may not be used for any purpose other than to identify prospective properties consumers may be interested in purchasing. Information is deemed reliable but not guaranteed. The listing broker’s offer of compensation is made only to participants of the MLS where the listing is filed.
Courtesy of RH Advisors, Inc. and RHP Realty NJ, Inc.
By selecting Check Availability, you agree that RentHop and real estate professionals may call or text you about your inquiry. Message/data rates may apply. Terms & Privacy. California Privacy Notice
We found some very similar listings nearby
Select those you'd like to message
Your messages have been sent!
Check Availability
By selecting Check Availability, you agree that RentHop and real estate professionals may call or text you about your inquiry. Message/data rates may apply. Terms & Privacy. California Privacy Notice

































 Your Privacy Choices
