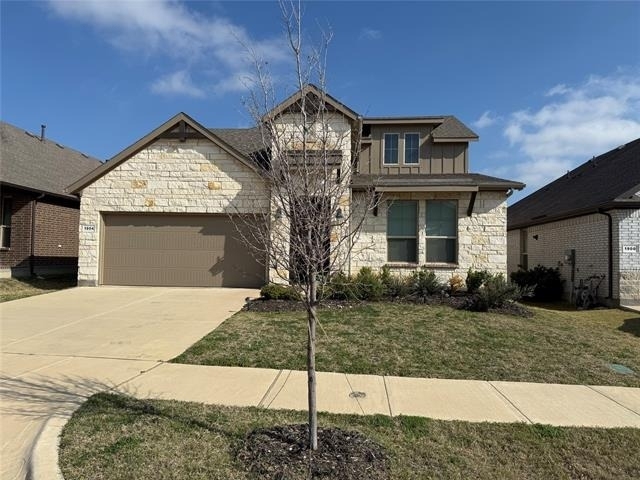
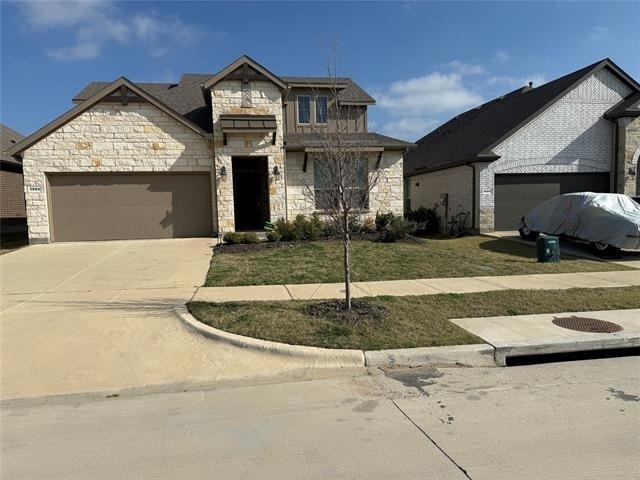
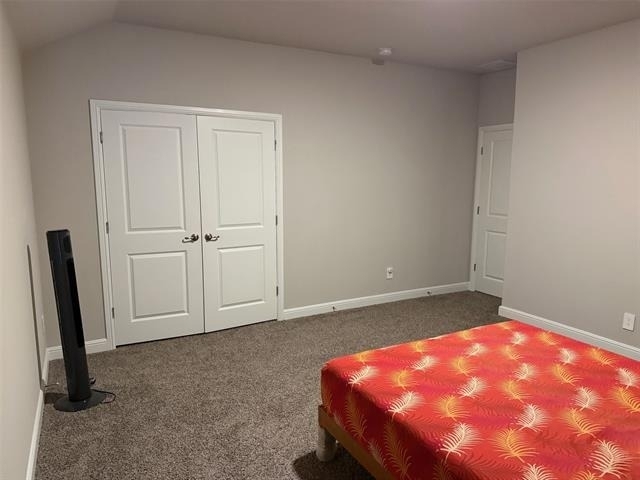
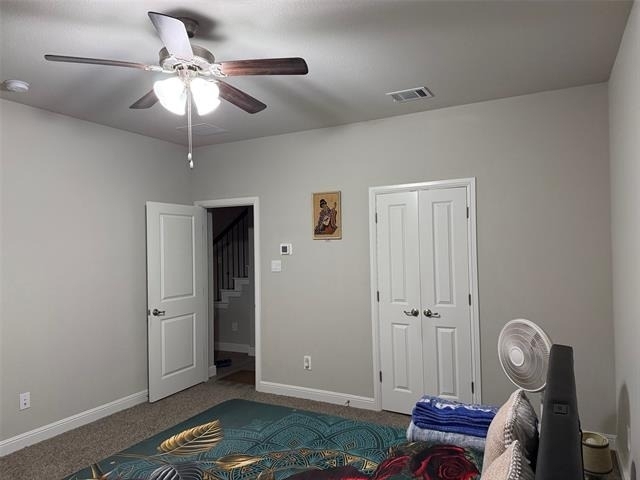
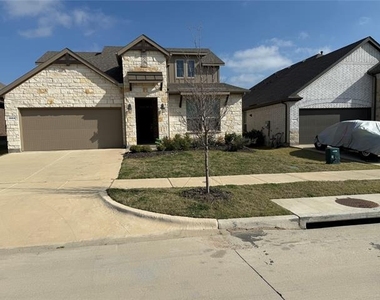
Gorgeous 2-story D.R. Horton home in the highly sought-after master-planned community of Pecan Square in Northlake, zoned to Northwest ISD! This stunning floorplan offers 5 bedrooms, 3 bathrooms, and a thoughtfully designed layout.
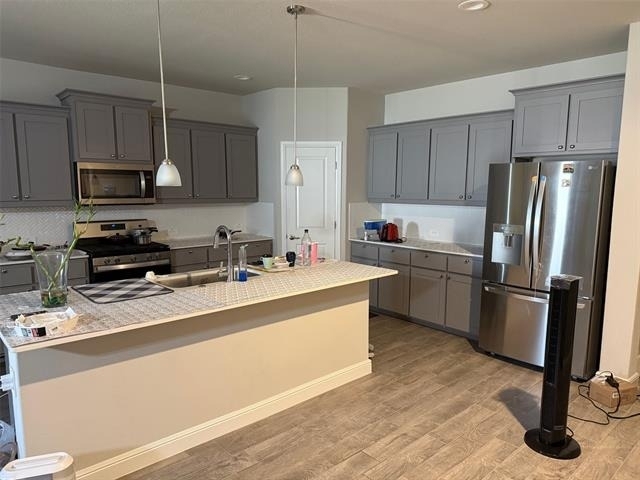
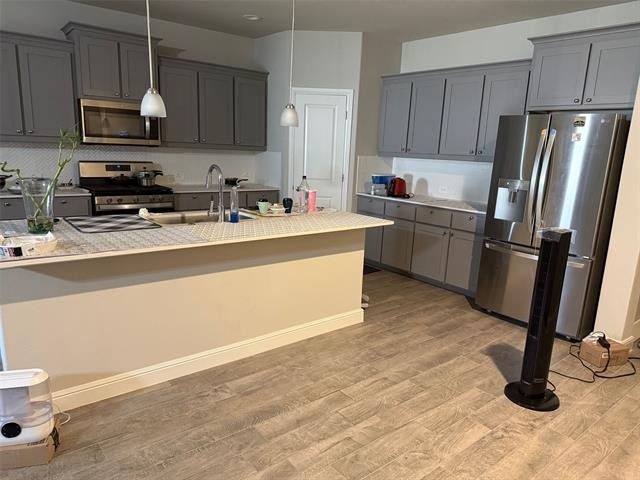
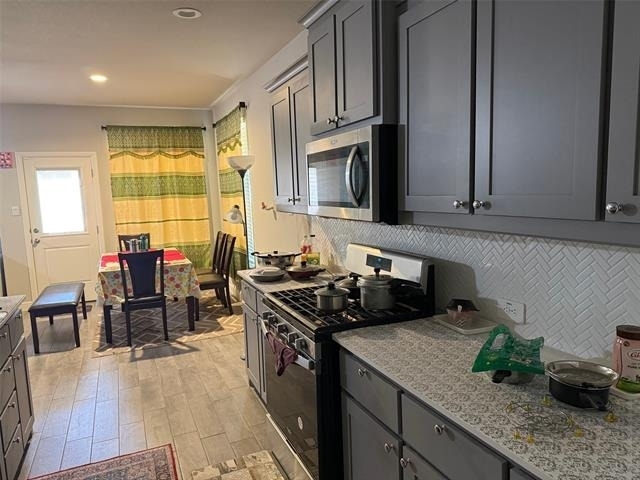
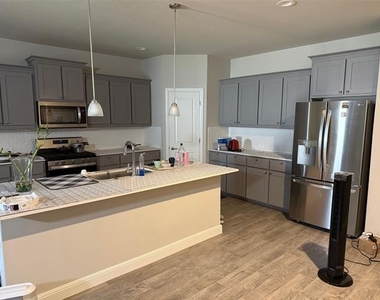
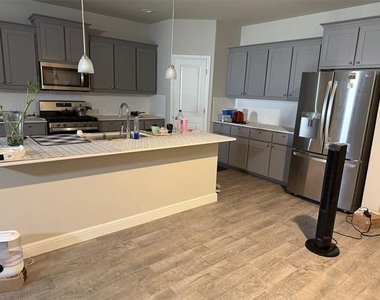
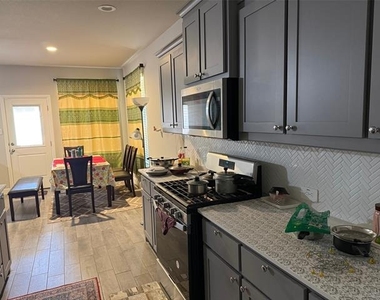
The modern chef's kitchen features quartz countertops, stainless steel Whirlpool appliances, a gas range, pendant lighting, an oversized island, and a spacious walk-in pantry-perfect for entertaining and everyday living. The open-concept design flows seamlessly into the inviting living area with a cozy corner gas fireplace.
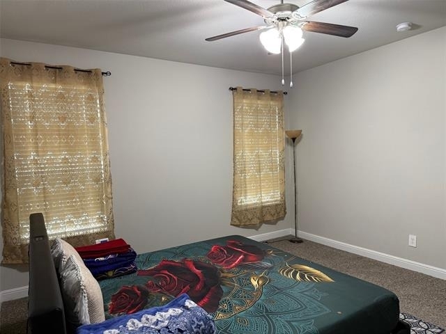
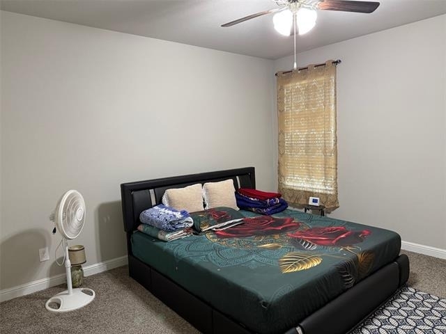
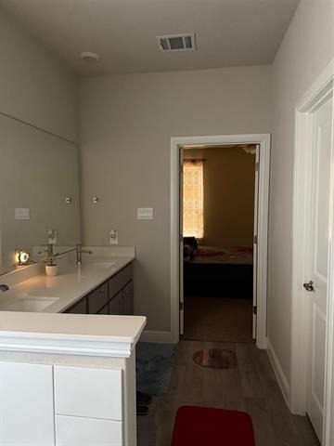
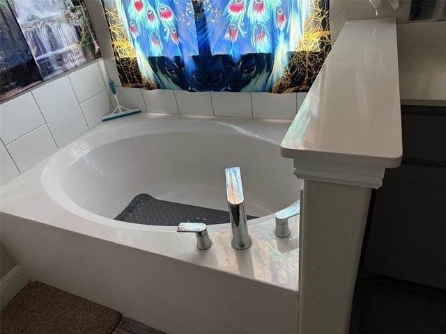
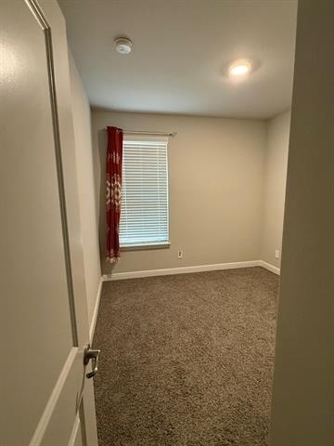
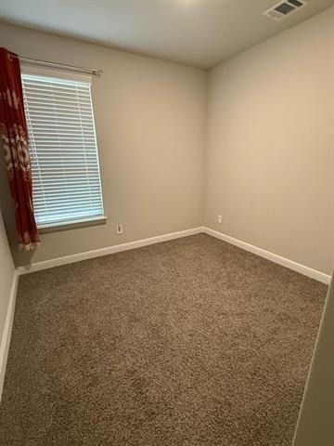
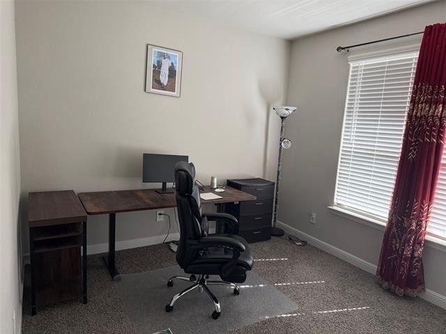
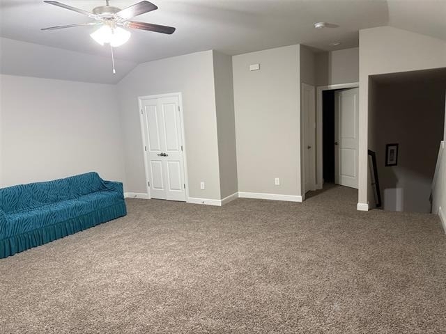
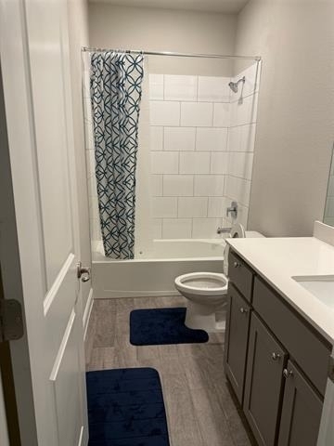
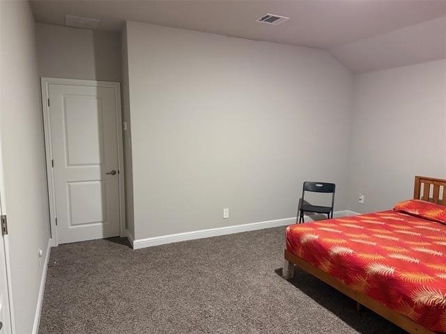
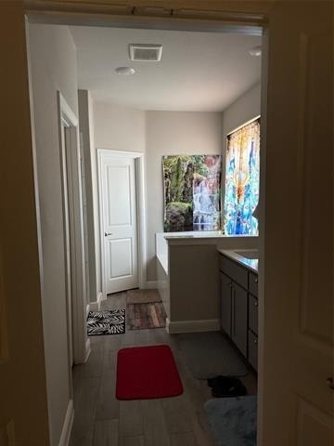
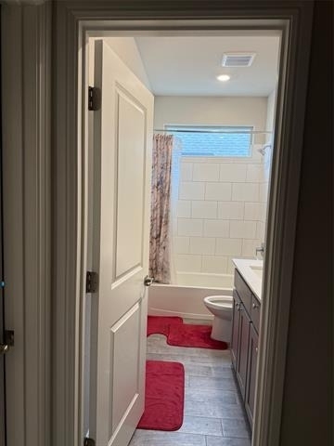
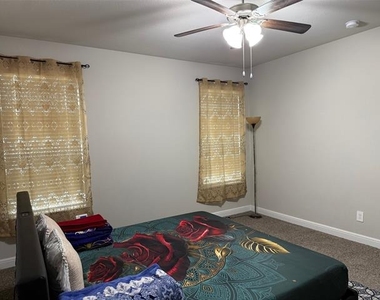
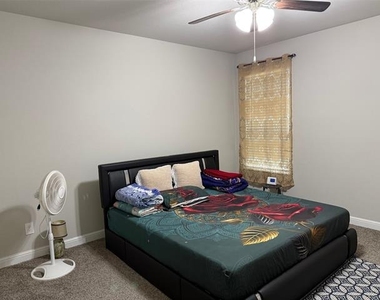
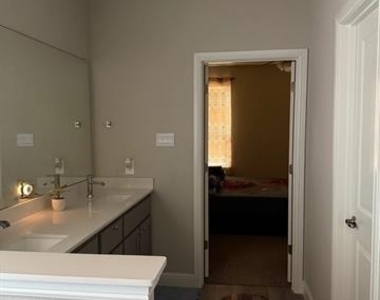
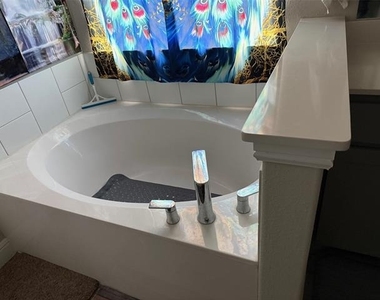
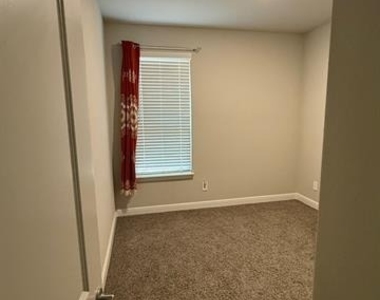
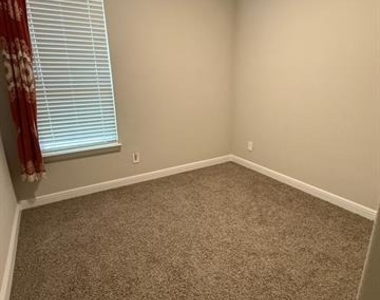
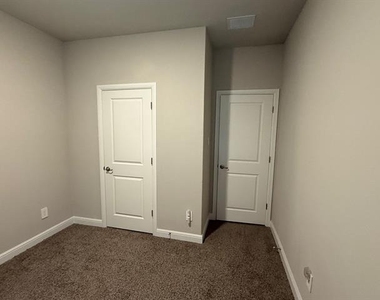
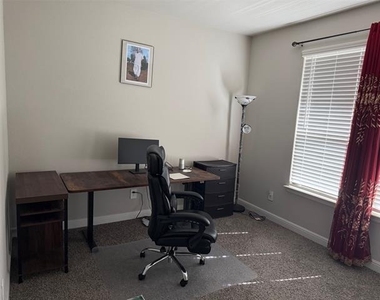
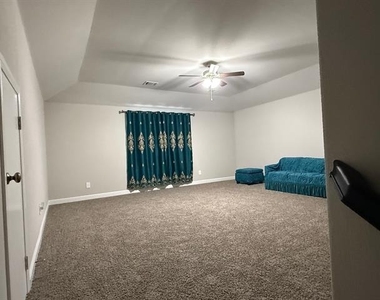
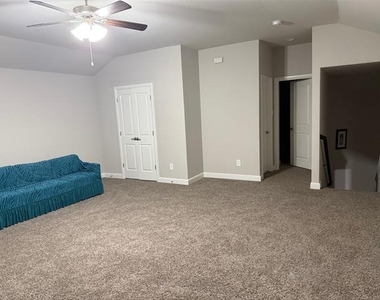
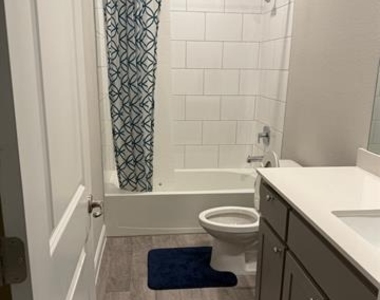
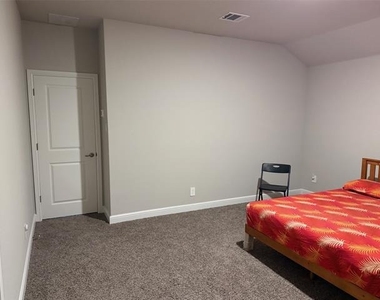
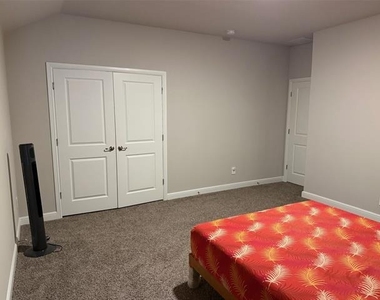
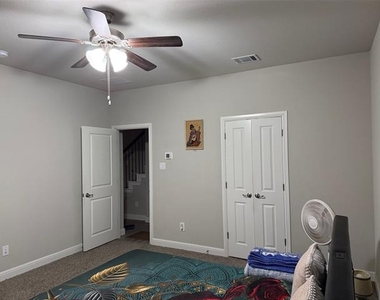
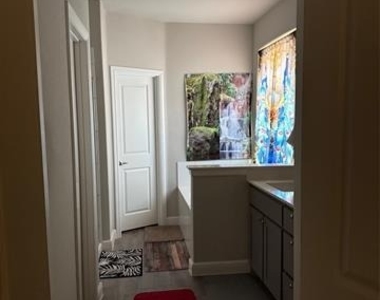
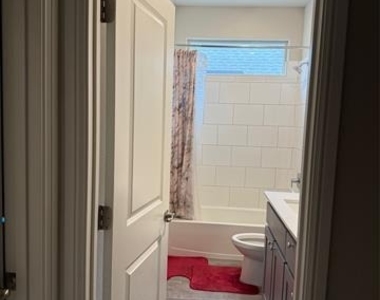
The primary suite is located on the first floor and offers a relaxing retreat with a garden tub, separate walk-in shower, and a large walk-in closet. Additional guest bedrooms and a full bath are also conveniently located downstairs, while upstairs includes a private bedroom, full bath, and a spacious game room.
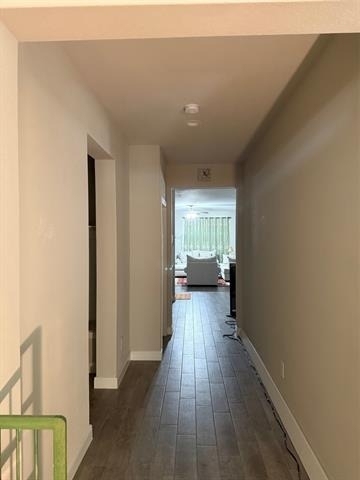
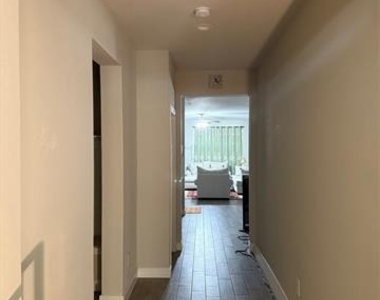
Designer upgrades include tiled entry, living, hallways, and wet areas, along with quartz vanities in all full baths. Enjoy modern living with Home is Connected and Canopy Smart Home Technology.
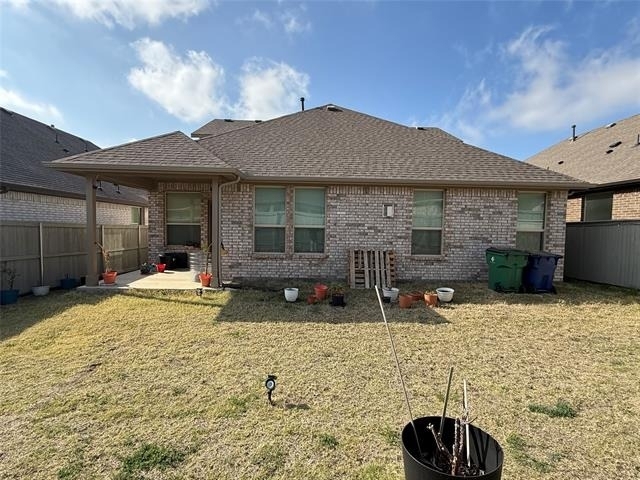
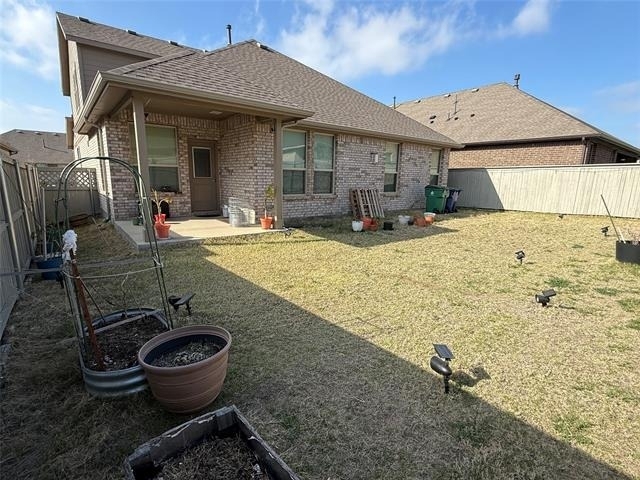
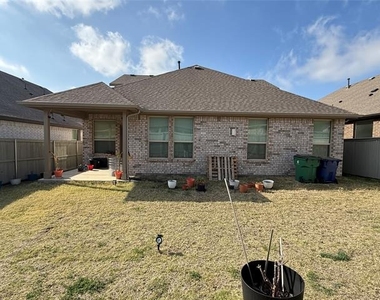
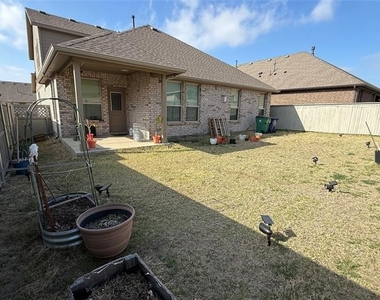
Step outside to a covered back patio with a full sprinkler system and professional landscaping package. Residents enjoy resort-style amenities including pools, playgrounds, clubhouse, fitness center, and more. A must-see home in a vibrant community!
AMENITIES
Attached Garage
Fireplace
Dishwasher
Parking Space
ADDITIONAL INFORMATION
Interior
Bathroom Information
Full Bathrooms: 3
Interior Information
Interior Features: Eat-in Kitchen, Kitchen Island, Open Floorplan, Walk-In Closet(s), Cable TV Available, High Speed Internet Available
Appliances: Dishwasher, Disposal, Gas Cooktop, Gas Water Heater, Microwave, Vented Exhaust Fan, Plumbed For Gas in Kitchen
The manager has not yet mailed us a photo copy of his or her government identification and proof or property ownership.
▼
Manager has not logged in recently
▼
Manager does not yet have user reviews
RENTHOP DESCRIPTION
The apartment is a unit offered at a monthly price of $3,000. The person posting the listing did not specify that any pets were allowed. It may be the case that pets are ok and the manager simply has not yet filled out all the details. The kitchen conveniently includes a dishwasher.
We have 27 photos of this particular unit, building, and surrounding areas.
We found some very similar listings nearby
Select those you'd like to message
Your messages have been sent!
Check Availability
By selecting Check Availability, you agree that RentHop and real estate professionals may call or text you about your inquiry. Message/data rates may apply. Terms & Privacy. California Privacy Notice












 Your Privacy Choices
