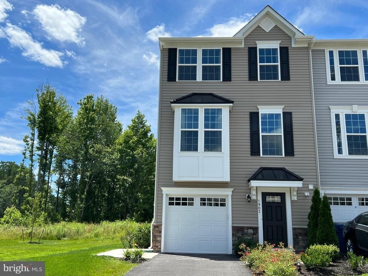
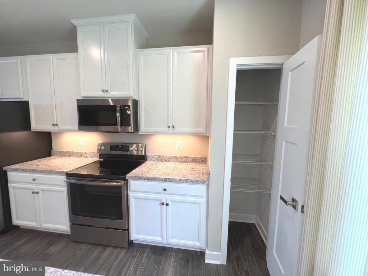
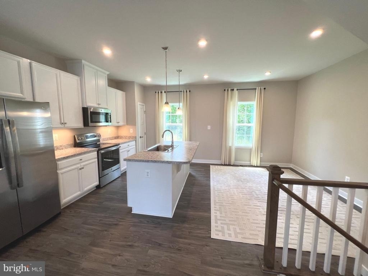
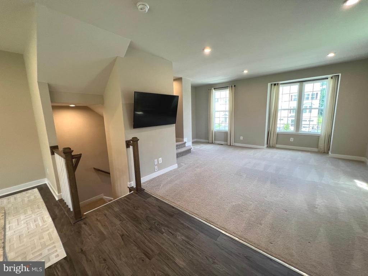
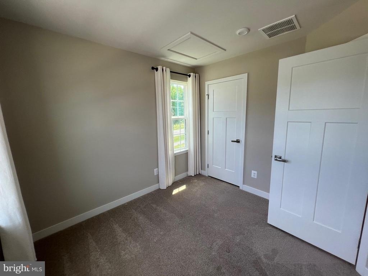
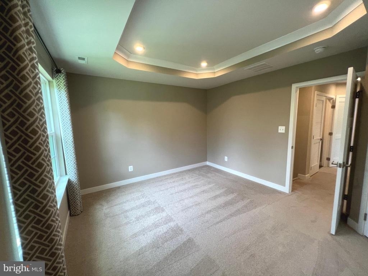
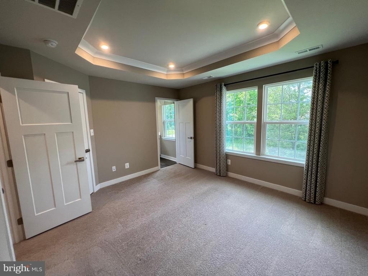
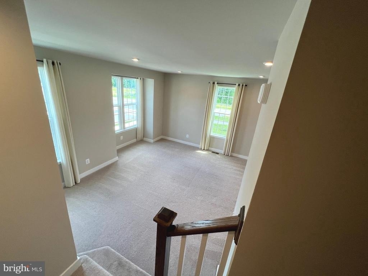
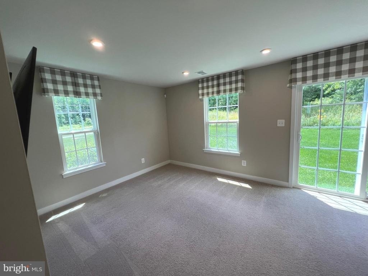
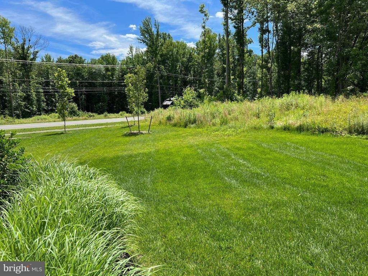
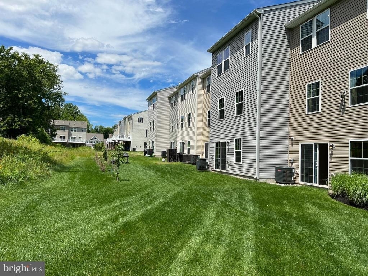
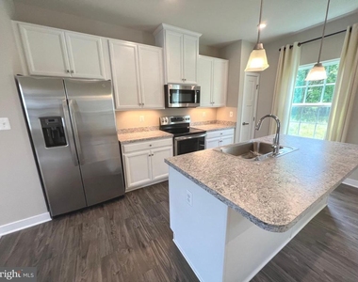
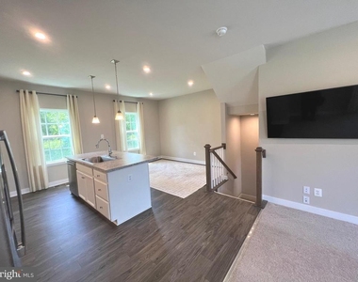
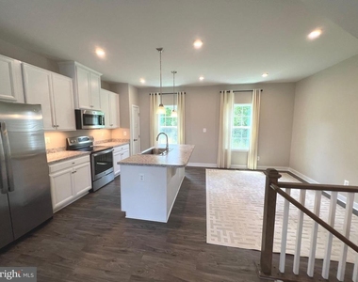
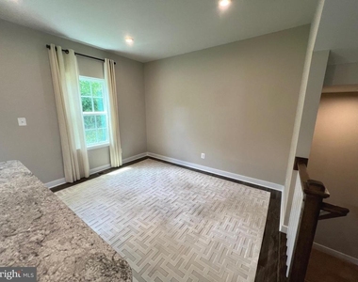
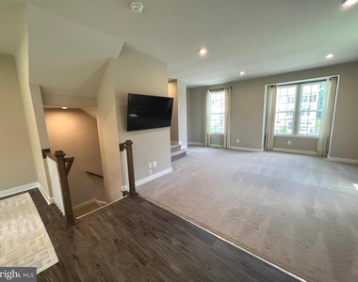
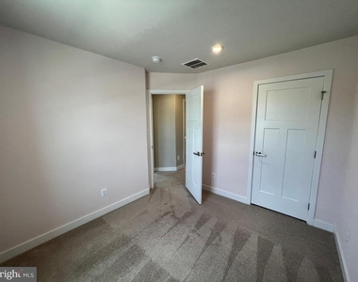
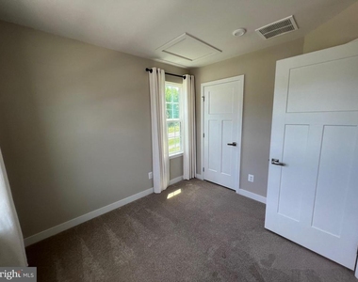
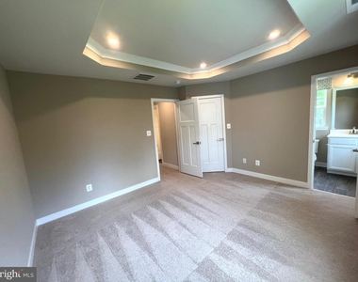
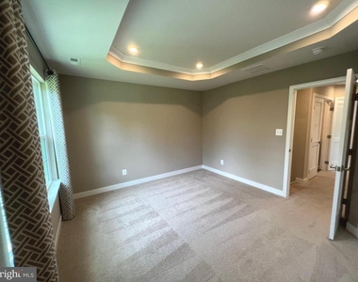
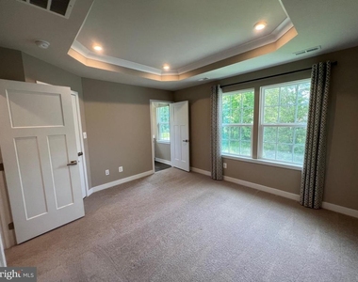
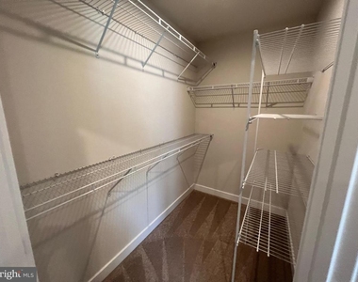
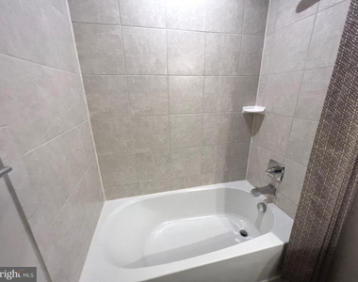
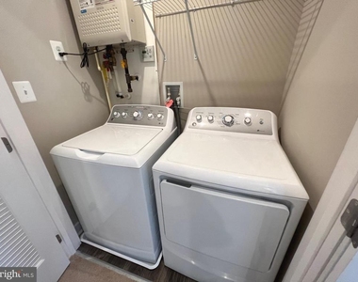
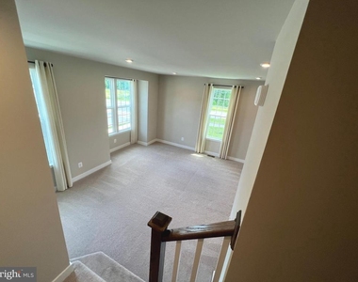
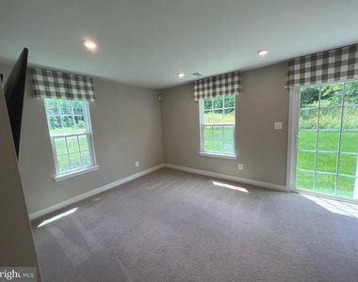
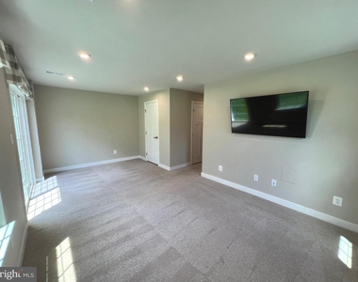
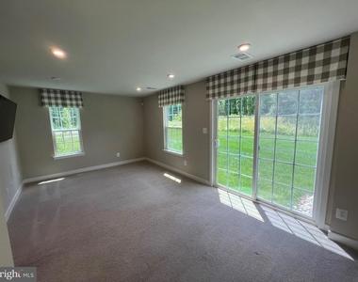
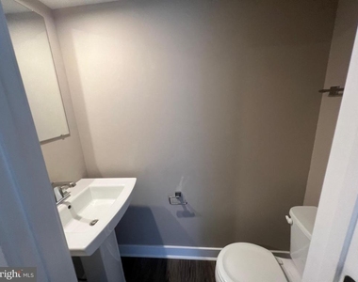
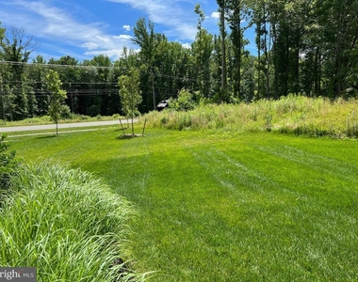
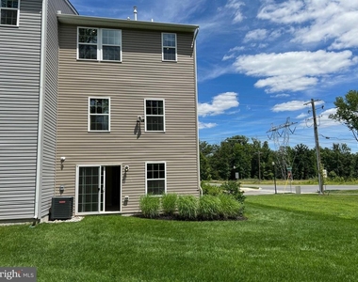
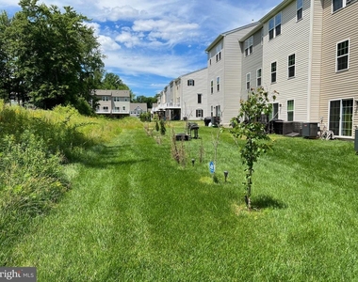
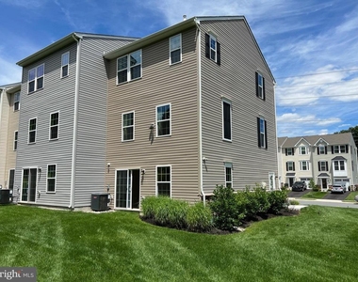
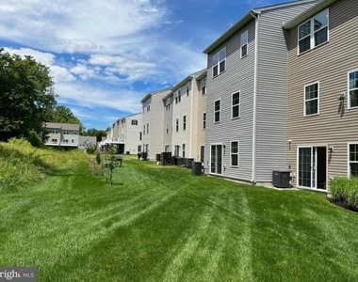
Fantastic and NEW end townhome in Whitewood Village. This previously was the model unit.. Enter the lower level and you are welcomed by a spacious entryway with a coat closet. Straight back is the well-lit family room with carpet, a wall-mounted TV brackets and slider access to the lush backyard. Inside access to the attached one-car garage is from the hall and a half bath with a pedestal sink is also on this level. Up a carpeted turned stairs, you enter the open floor plan kitchen/breakfast room/living room. The kitchen is equipped with an island with pendant lighting and a deep stainless sink with disposal, a dishwasher, a side-by-side stainless fridge, and abundant cabinet space, including a pantry. The adjacent breakfast room is ample enough for a full-size dining table. The brightly-lit living room, fully carpeted with recessed lighting, includes wall-mounted TV brackets for your viewing pleasure as well as a nook, perfect for a home office desk. Up another flight of stairs are the bedrooms. Each is fully carpeted with nice-sized closets. The master bedroom includes a tray ceiling, recessed lighting, and a walk-in closet. An en-suite bath has a walk-in shower and luxury vinyl plank flooring. This level also houses a laundry closet with a full-size washer/dryer and a hall bath with tub/shower and tiled walls. End-unit living allows full access to a lush side and backyard as well as tons of natural light. All-new, freshly painted, and ready for first tenants! Schedule your private tour today! Tenant responsible for all utilities. snow removal and yard maintenance not handled by community. Tenant must comply with community and Owner rules and regulations.
AMENITIES
Parking Space
Home Office
ADDITIONAL INFORMATION
Interior
Bathroom Information
Half Bathrooms: 1
Full Bathrooms: 2
Interior Information
Interior Features: Breakfast Bar, Kitchen Island, Recessed Lighting, Walk-In Closet(s), Carpet, Combination Kitchen/Dining, Floor Plan - Open, Primary Bath(s), Bathroom - Stall Shower, Bathroom - Tub Shower, Window Treatments
Appliances: Microwave, Dryer, Electric Oven, Refrigerator, Washer, Water Heater
Flooring Type: Carpet, Luxury Vinyl Plank
Exterior
Property Information
Has Property Attached
Square Footage: 1,725
Square Footage Source: $0
Security Features: Security System
Property Condition: Excellent, Very Good, Good, Average
The manager has not yet mailed us a photo copy of his or her government identification and proof or property ownership.
▼
Manager has not logged in recently
▼
Manager does not yet have user reviews
RENTHOP DESCRIPTION
The apartment is a unit offered at a monthly price of $3,000. The person posting the listing did not specify that any pets were allowed. It may be the case that pets are ok and the manager simply has not yet filled out all the details.
We have 45 photos of this particular unit, building, and surrounding areas.
Last Updated: 10 hours ago
Data Source: Bright MLS
MLS# DENC2105366
List Agent Name: Kenneth Van Every
List Office Name: Keller Williams Realty Wilmington
IDX information is provided exclusively for personal, non-commercial use, and may not be used for any purpose other than to identify prospective properties consumers may be interested in purchasing. Information is deemed reliable but not guaranteed. The listing broker’s offer of compensation is made only to participants of the MLS where the listing is filed.
Courtesy of RH Advisors, Inc. and RHP Realty NJ, Inc.
By selecting Check Availability, you agree that RentHop and real estate professionals may call or text you about your inquiry. Message/data rates may apply. Terms & Privacy. California Privacy Notice
We found some very similar listings nearby
Select those you'd like to message
Your messages have been sent!
Check Availability
By selecting Check Availability, you agree that RentHop and real estate professionals may call or text you about your inquiry. Message/data rates may apply. Terms & Privacy. California Privacy Notice






































 Your Privacy Choices
