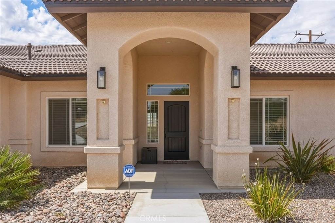
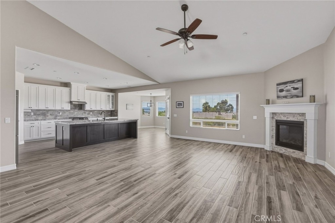
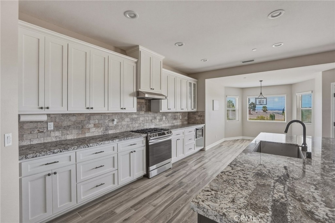
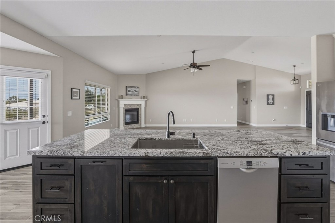
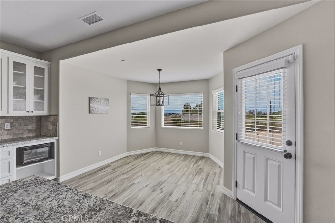
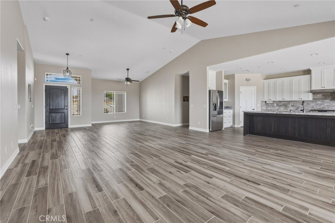
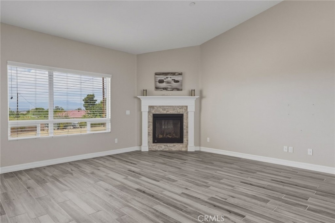
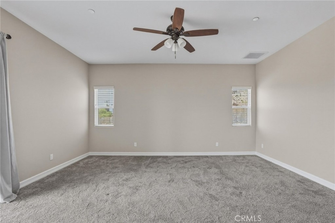
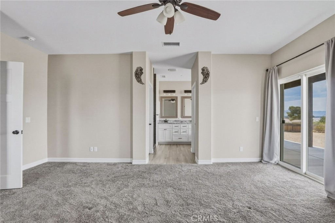
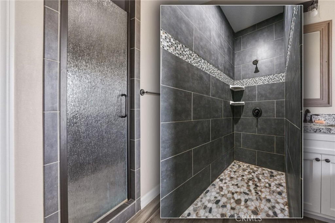
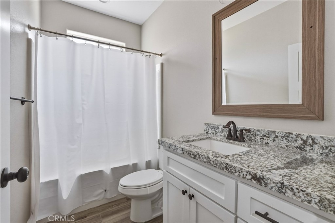
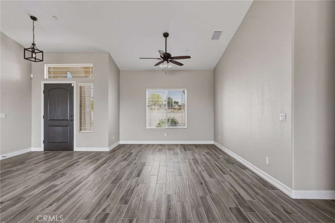
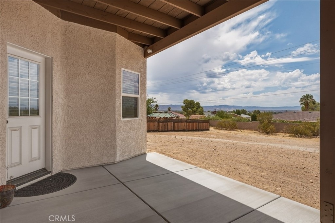
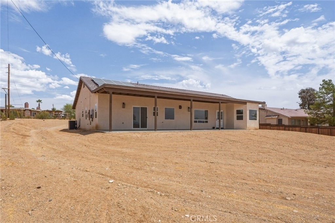
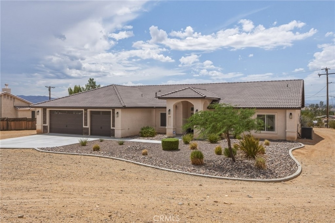
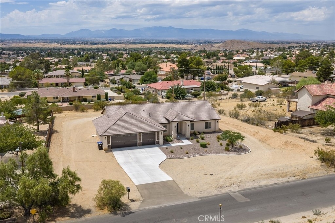
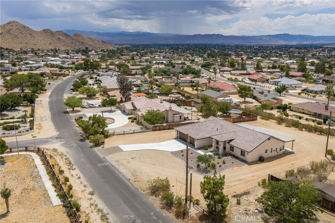
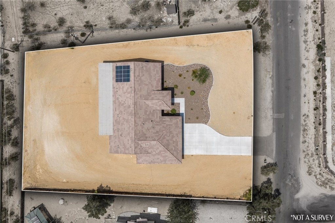
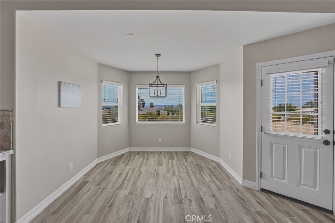
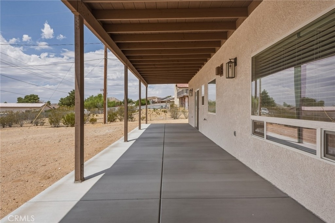
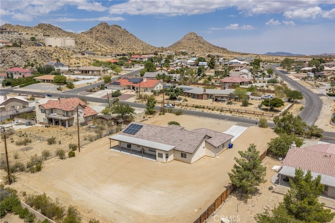
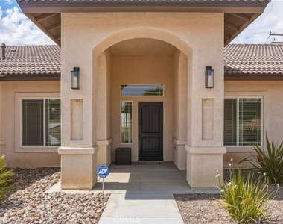
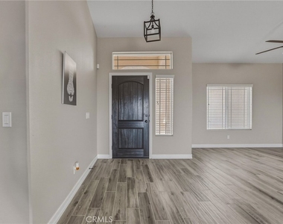
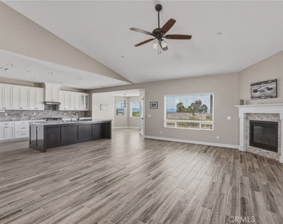
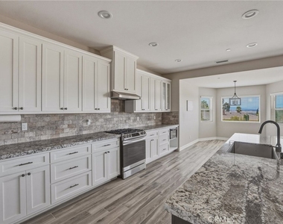
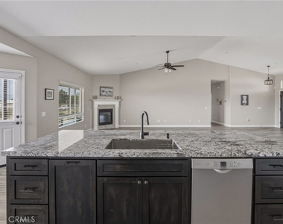
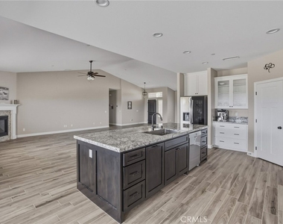
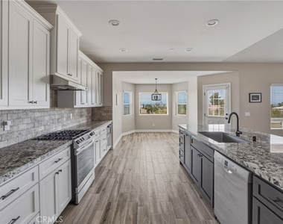
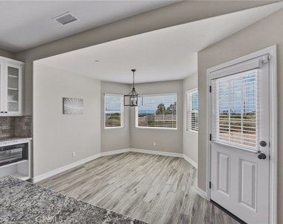
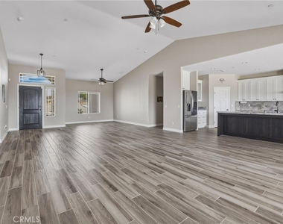
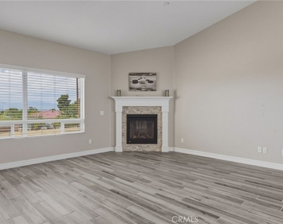
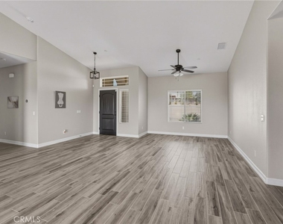
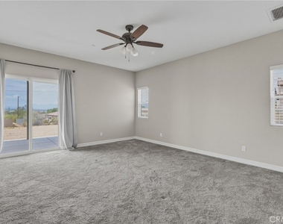
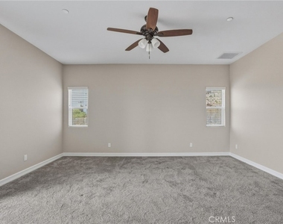
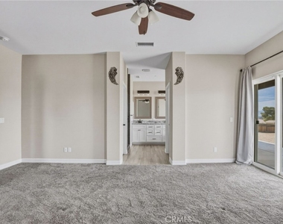
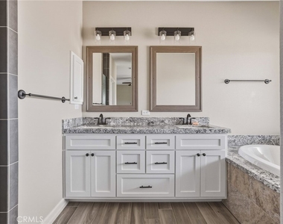
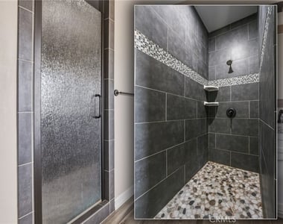
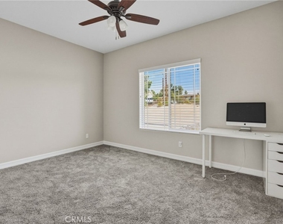
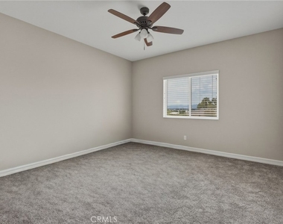
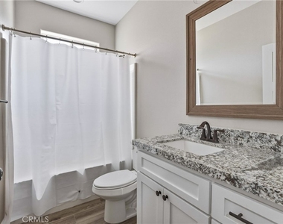
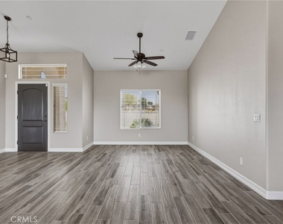
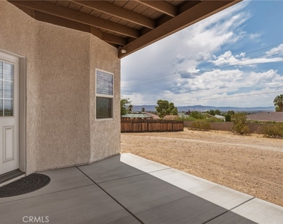
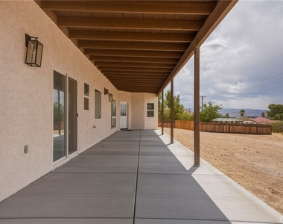
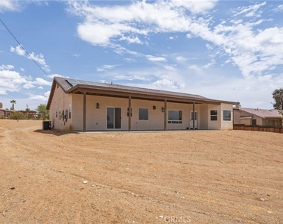
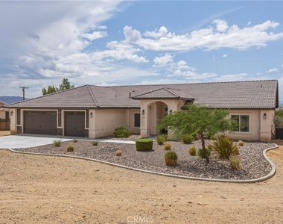
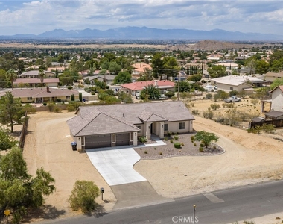
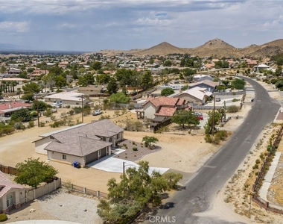
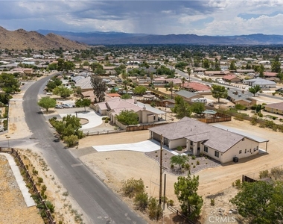
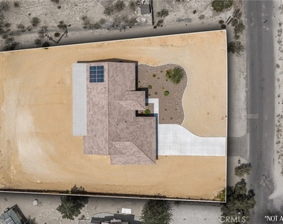
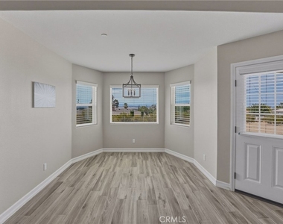
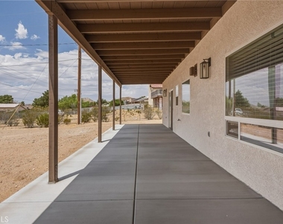
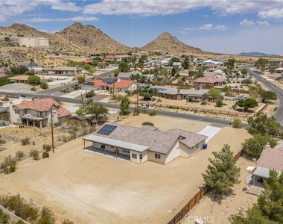
Welcome to this stunning new construction home located in the highly desirable Upper Desert Knolls neighborhood, where breathtaking panoramic desert views meet modern luxury. Designed with an expansive open-concept layout, the heart of the home features a light-filled great room with a cozy high-efficiency fireplace that flows seamlessly into a gourmet kitchen, complete with custom-built cabinets, elegant granite countertops, premium tile, a large breakfast nook, and a formal dining area ideal for hosting. The spacious primary suite serves as a true private retreat, offering a luxurious ensuite bath equipped with dual sinks, a deep garden tub, custom tile work, and upgraded lighting and plumbing fixtures. Custom interior paint tones and wide, accessible hallways run throughout the residence, along with a dedicated indoor laundry room. Energy efficiency and sustainability are built right in with fully owned solar panels and a tankless water heater, alongside standard safety features like an integrated fire sprinkler system. Outside, enjoy exceptional curb appeal with low-maintenance drought-tolerant front landscaping and a generous lot providing plenty of space. The expansive covered back patio is built for outdoor entertaining, while the oversized 3-car garage with decorative 5-panel doors offers abundant room for vehicles, storage, and recreational toys. A complete turn-key package in a prime High Desert location-schedule your tour today!
AMENITIES
Attached Garage
Fireplace
New Construction
Private Outdoor Space
Furnished
Parking Space
ADDITIONAL INFORMATION
Interior
Bathroom Information
Full Bathrooms: 3
Interior Information
Interior Features: Granite Counters, Open Floorplan, BreakfastArea, AllBedroomsDown, WalkInPantry
Flooring Type: Tile
Laundry Features: Laundry Room
Fireplace Information
Has Fireplace
Fireplace Features: Living Room
Exterior
Property Information
Square Footage: 2,537
Square Footage Source: $0
Year Built Source: Assessor
Year Built: 2022
Building Information
Levels: One
Construction Materials: Stucco
Patio and Porch Features: Patio
Pool Information
Pool Features: None
Lot Information
Lot Features: Front Yard
Lot Size Area: 29110
Lot Size Units: Square Feet
Lot Size Acres: 0.6683
Square Footage: 29,110
Tax Lot: 207
Land Information
Water Source: Public
Utilities
Utilities Information
Cooling Type: Central Air
Heating Type: Central
Sewer : Public Sewer
Parking
Parking Information
Has Garage
Attached Garage
Has Open Parking
Parking Features: Driveway, Garage, See Remarks, DoorMulti
The manager has not yet mailed us a photo copy of his or her government identification and proof or property ownership.
▼
Manager has not logged in recently
▼
Manager does not yet have user reviews
RENTHOP DESCRIPTION
The apartment is a unit offered at a monthly price of $3,695. Everything is still in great condition as the building only recently completed construction. The person posting the listing did not specify that any pets were allowed. It may be the case that pets are ok and the manager simply has not yet filled out all the details.
We have 44 photos of this particular unit, building, and surrounding areas.
MLS# HD26199843
List Agent Name: Bryan Hossack
List Office Name: RE/MAX FREEDOM
IDX information is provided exclusively for personal, non-commercial use, and may not be used for any purpose other than to identify prospective properties consumers may be interested in purchasing. Information is deemed reliable but not guaranteed. The listing broker’s offer of compensation is made only to participants of the MLS where the listing is filed.
Courtesy of RH Advisors, Inc. and RHP Realty NJ, Inc.
By selecting Check Availability, you agree that RentHop and real estate professionals may call or text you about your inquiry. Message/data rates may apply. Terms & Privacy. California Privacy Notice
We found some very similar listings nearby
Select those you'd like to message
Your messages have been sent!
Check Availability
By selecting Check Availability, you agree that RentHop and real estate professionals may call or text you about your inquiry. Message/data rates may apply. Terms & Privacy. California Privacy Notice



































 Your Privacy Choices
