Seller is also open to owner financing. With certain terms, conditions, & circumstances.
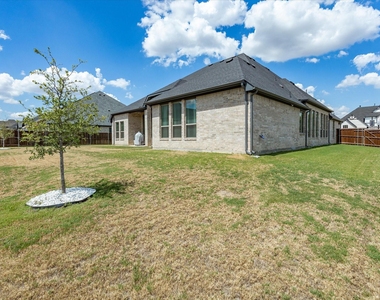
Coventry Homes build on a corner homesite in Mansfield's Rockwood community. Inside, vaulted ceilings, wide-plank flooring, white walls and upgraded lighting add modern style. This home home's floor plan has opportunity with a split floor plan for multigenerational living.
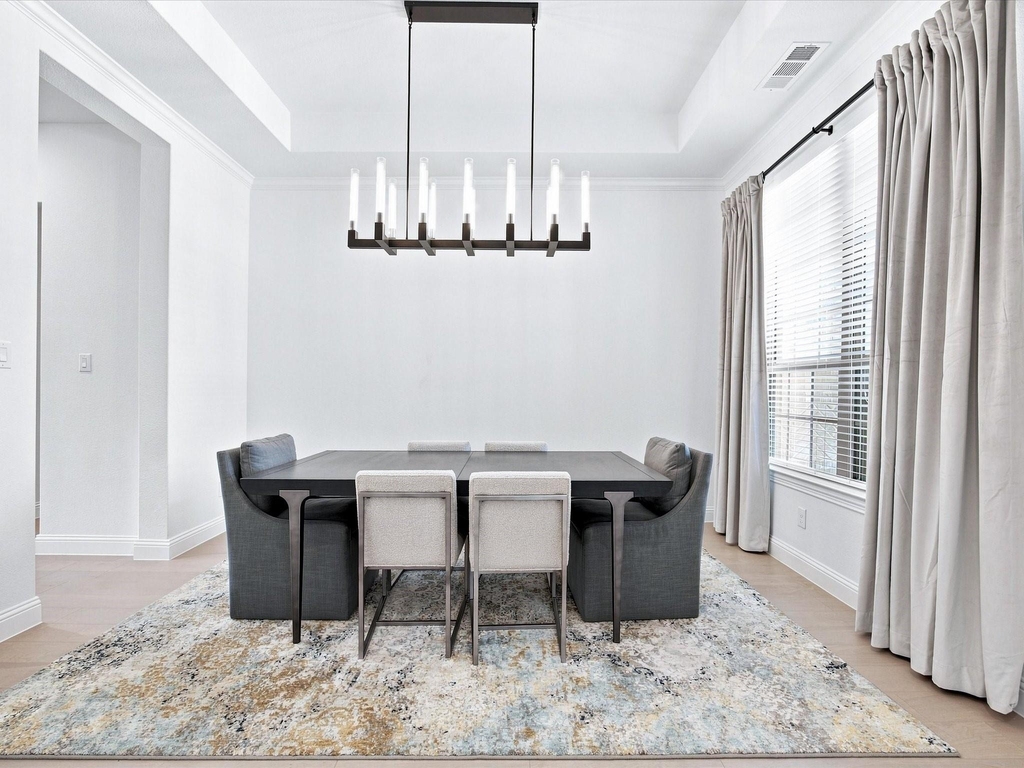
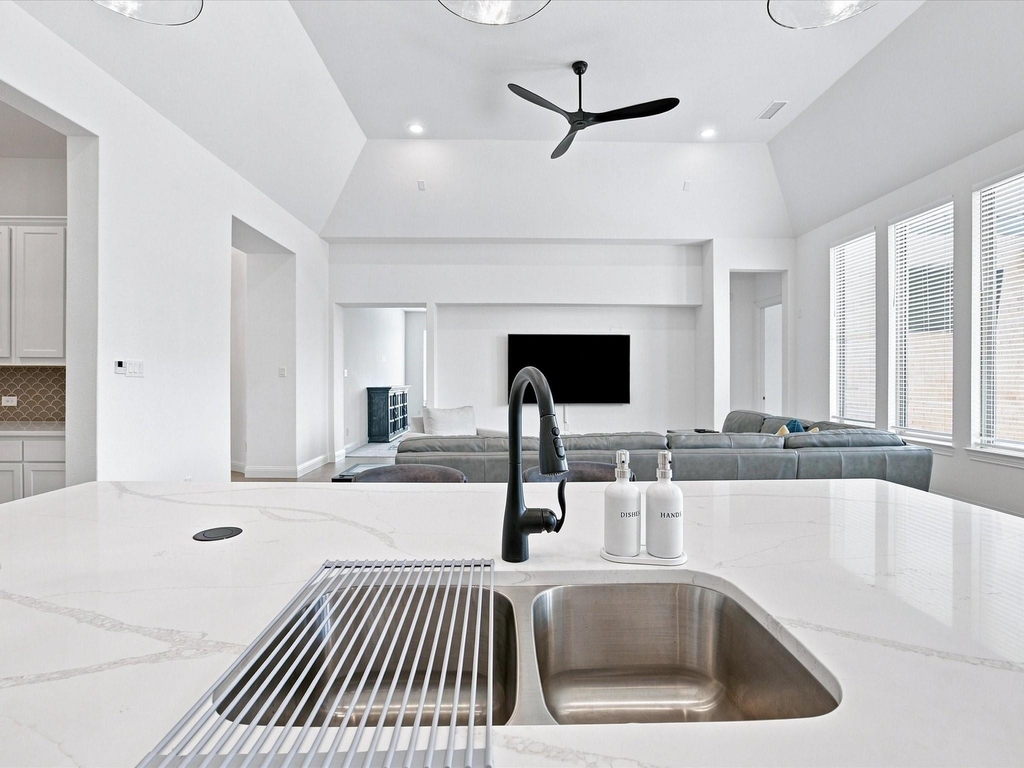
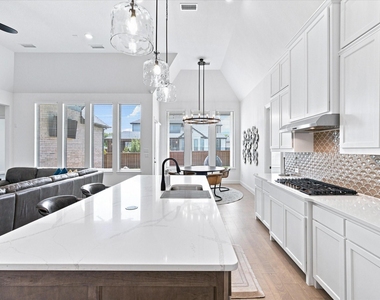
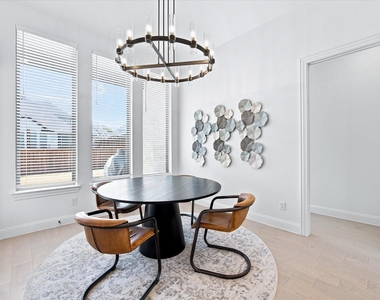
Open plan connects dining, living and kitchen spaces. The dining room offers a tray ceiling, statement chandelier and space for a full-size table. The living area features soaring ceilings, large windows, recessed lighting, ceiling fan and media wall space. A flex room works as a media room, game space, lounge, fitness area or work-from-home setup.
The kitchen includes granite countertops, seating island, walk-in pantry, white cabinetry, built-in appliances, gas cooktop, decorative tile backsplash, designer pendants, black hardware and a sink facing the living area. Built-in cabinetry near dining adds storage or serving space, and the laundry room includes shelving and patterned tile.
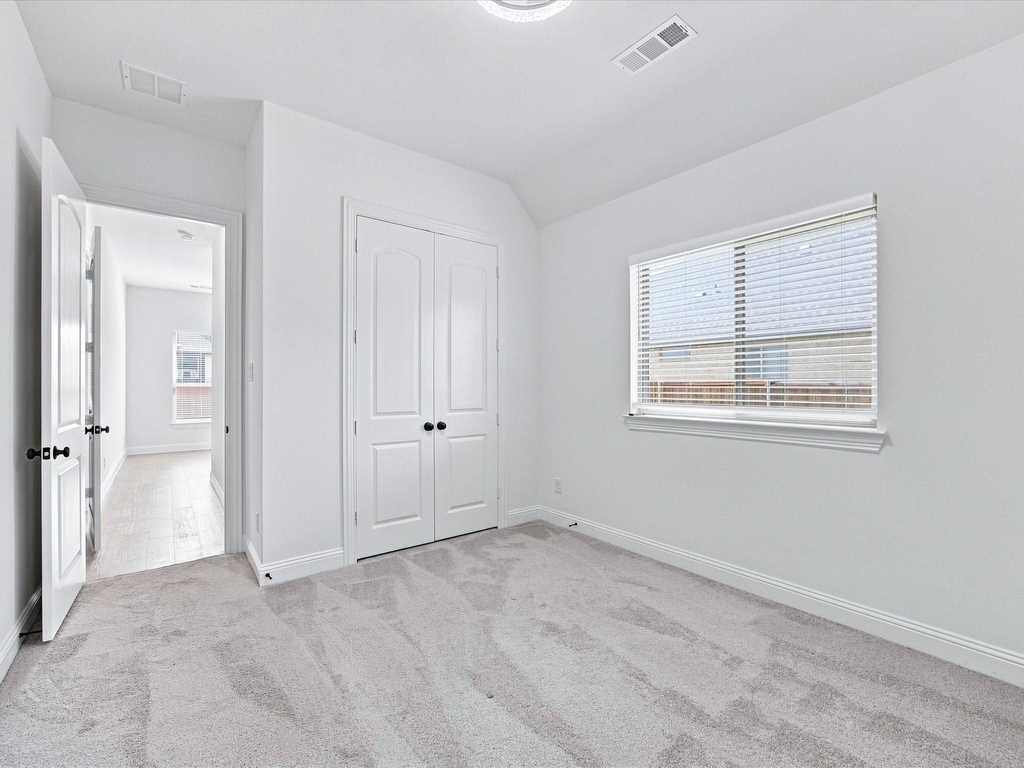
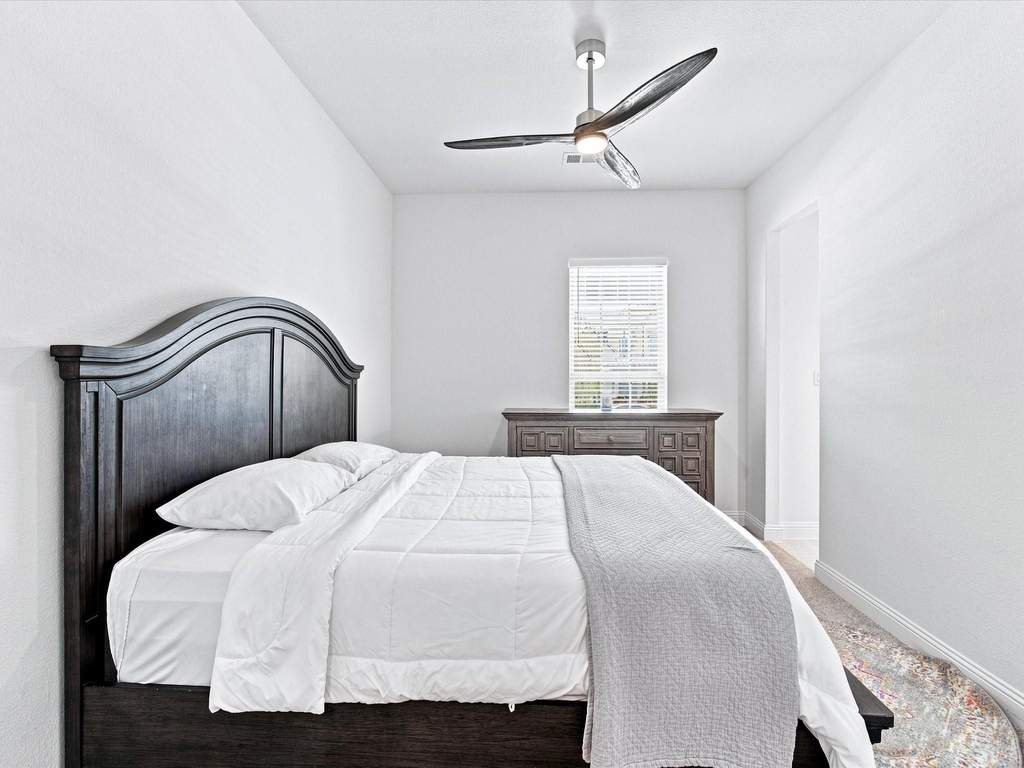
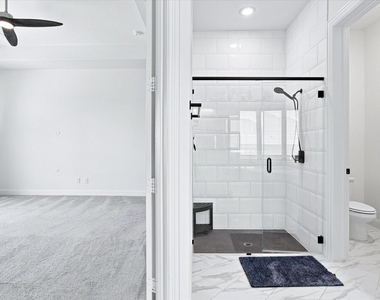
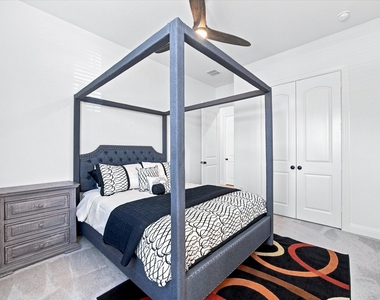
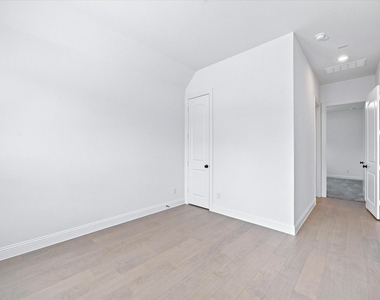
The private primary suite offers tall ceilings, natural light and sitting area space. The spa-style ensuite bath includes separate vanities, black fixtures, updated lighting, freestanding soaking tub, oversized walk-in shower with bench, private water closet and large walk-in closet. Secondary bedrooms and baths provide neutral finishes and flexible use for guests, hobbies, office needs or storage.
Outdoor living includes a covered back patio with ceiling fan, mounted TV area and room for seating or grilling. The fenced backyard offers space for pets, gardening or future additions. Rockwood community plans include an amenity center with pavilion, outdoor kitchen, grill and fireplace.
AMENITIES
Attached Garage
Dishwasher
Parking Space
ADDITIONAL INFORMATION
Interior
Bathroom Information
Half Bathrooms: 1
Full Bathrooms: 3
Interior Information
Interior Features: Double Vanity, Eat-in Kitchen, Granite Counters, High Speed Internet, Kitchen Island, Open Floorplan, Pantry, Walk-In Closet(s), Cable TV Available, Decorative Lighting
Appliances: Dishwasher, Disposal, Electric Oven, Gas Cooktop, Gas Water Heater, Microwave, Tankless Water Heater
Flooring Type: Carpet, Ceramic Tile, Hardwood
Exterior
Property Information
Square Footage: 3,358
Architectural Style: Traditional
Year Built: 2024
Building Information
Levels: One
Construction Materials: Brick
Lot Information
Lot Features: Interior Lot, Landscaped
Lot Size Area: 0.324
Lot Size Units: Acres
Lot Size Acres: 0.324
Square Footage: 14,113
Tax Lot: 11
Utilities
Utilities Information
Cooling Type: Ceiling Fan(s), Central Air
Heating Type: Central, Electric
Parking
Parking Information
Has Garage
Attached Garage
Parking Features: Concrete, Driveway, Garage, Garage Door Opener, Garage Faces Front, Kitchen Level, Garage Single Door
The manager has not yet mailed us a photo copy of his or her government identification and proof or property ownership.
▼
Manager has not logged in recently
▼
Manager does not yet have user reviews
RENTHOP DESCRIPTION
The apartment is a unit offered at a monthly price of $5,000. The person posting the listing did not specify that any pets were allowed. It may be the case that pets are ok and the manager simply has not yet filled out all the details. The kitchen conveniently includes a dishwasher.
We have 40 photos of this particular unit, building, and surrounding areas.
MLS# 21408134
List Agent Name: Billy Vaselo Happy
List Office Name: Keller Williams Realty
IDX information is provided exclusively for personal, non-commercial use, and may not be used for any purpose other than to identify prospective properties consumers may be interested in purchasing. Information is deemed reliable but not guaranteed. The listing broker’s offer of compensation is made only to participants of the MLS where the listing is filed.
Courtesy of RH Advisors, Inc. and RHP Realty NJ, Inc.
By selecting Check Availability, you agree that RentHop and real estate professionals may call or text you about your inquiry. Message/data rates may apply. Terms & Privacy. California Privacy Notice
We found some very similar listings nearby
Select those you'd like to message
Your messages have been sent!
Check Availability
By selecting Check Availability, you agree that RentHop and real estate professionals may call or text you about your inquiry. Message/data rates may apply. Terms & Privacy. California Privacy Notice


























 Your Privacy Choices
