$1,995
LEASED / EXPIRED
Posted 6 weeks ago, Immediate Move-In
bedrooms
3 Bed
bathrooms
2 Bath
bathrooms
1 Half Bath
square feet
1,777 Sqft
Listing by Karen Chappell
Save Listing

SIMILAR NEARBY LISTINGS
19302 Woodglen Drive
Silvermill, Houston
77449
$1,749
By Steve Soyebo, 18 hours ago
bedrooms
3 Bed
|
bathrooms
2 Bath
|
square feet
1,512 Sqft
17314 Glenmorris Drive
Northglen, Houston
77084
$1,750
By Grace Weng, 19 hours ago
bedrooms
3 Bed
|
bathrooms
2 Bath
|
square feet
1,655 Sqft
3431 W Rainmill Drive
Raintree Village, Houston
77449
$2,050
By Elsie Castillo, 1 day ago
bedrooms
3 Bed
|
bathrooms
2 Bath
|
square feet
2,187 Sqft
$2,150
By Minh Hoang, 1 day ago
bedrooms
3 Bed
|
bathrooms
2 Bath
|
square feet
1,790 Sqft
4831 Dark Canyon Court
Windstone Colony, Houston
77449
$1,800
By Linh Pham, 21 hours ago
bedrooms
3 Bed
|
bathrooms
2 Bath
|
square feet
1,455 Sqft
20138 Bitterroot Ranch Drive
Eagle Ranch West, Houston
77449
$1,899
By Jovena Sanders, 1 day ago
bedrooms
3 Bed
|
bathrooms
2 Bath
|
square feet
2,060 Sqft
$1,850
By Roland Alabi, 22 hours ago
bedrooms
3 Bed
|
bathrooms
2 Bath
|
square feet
1,950 Sqft
18622 Tree Lark Lane
Autumn Run, Houston
77449
$2,200
By Paula Kohut, 20 hours ago
bedrooms
3 Bed
|
bathrooms
3 Bath
|
square feet
2,003 Sqft

DESCRIPTION
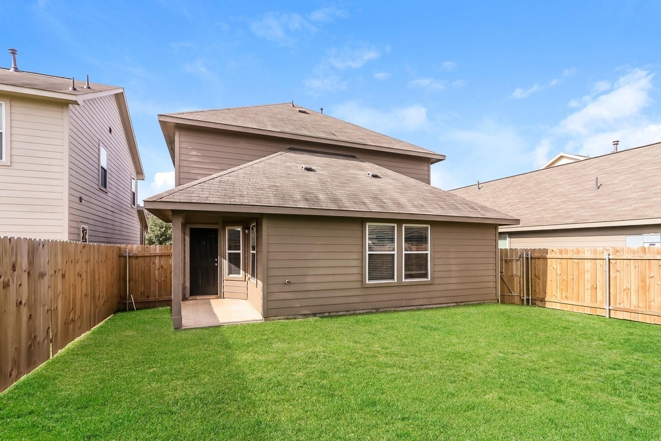
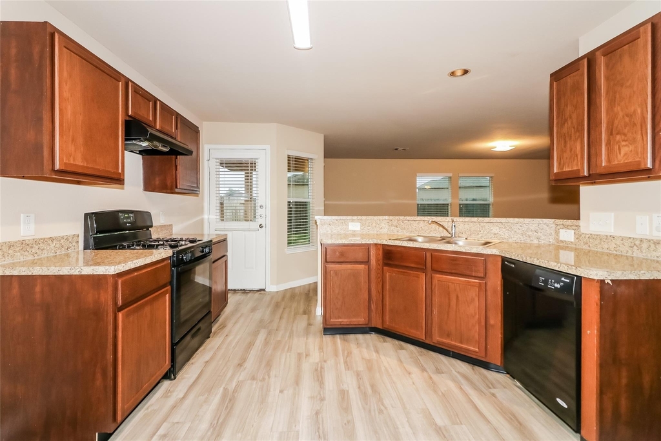
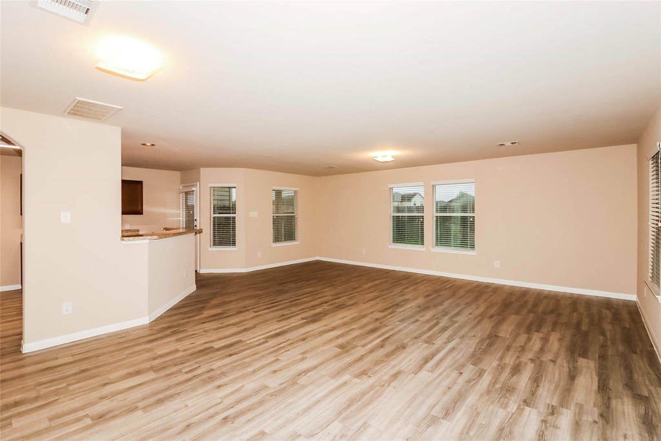
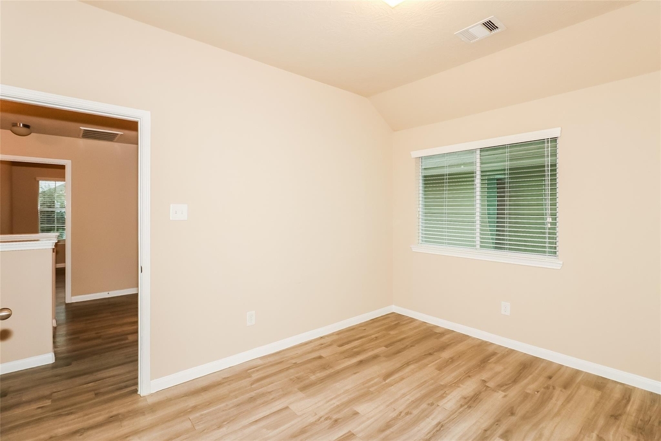
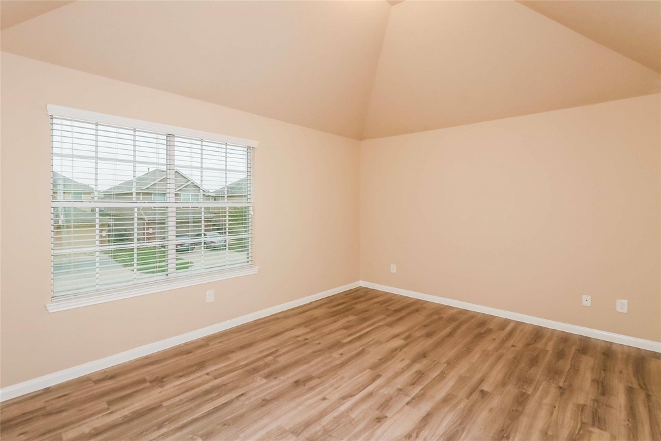
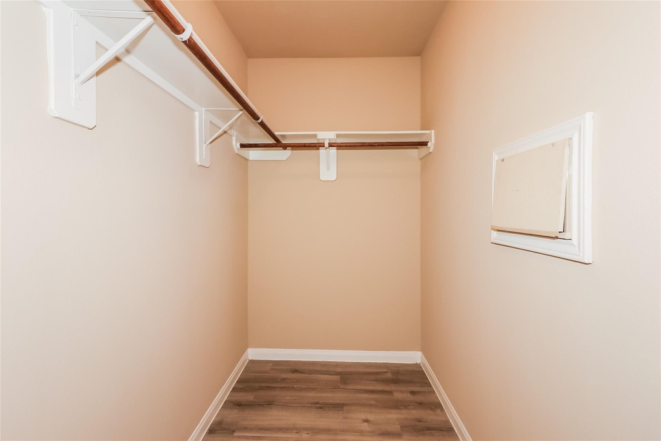
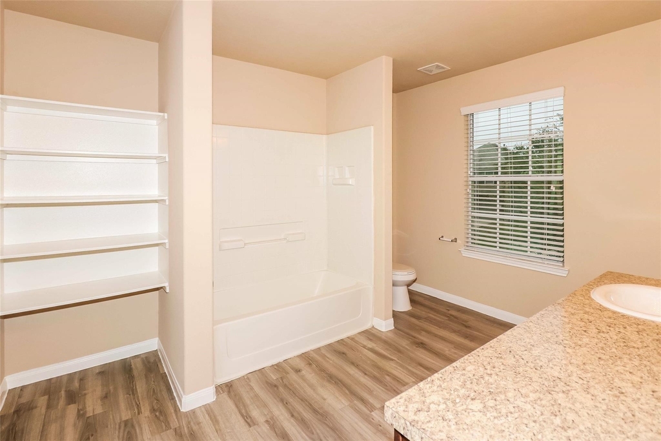
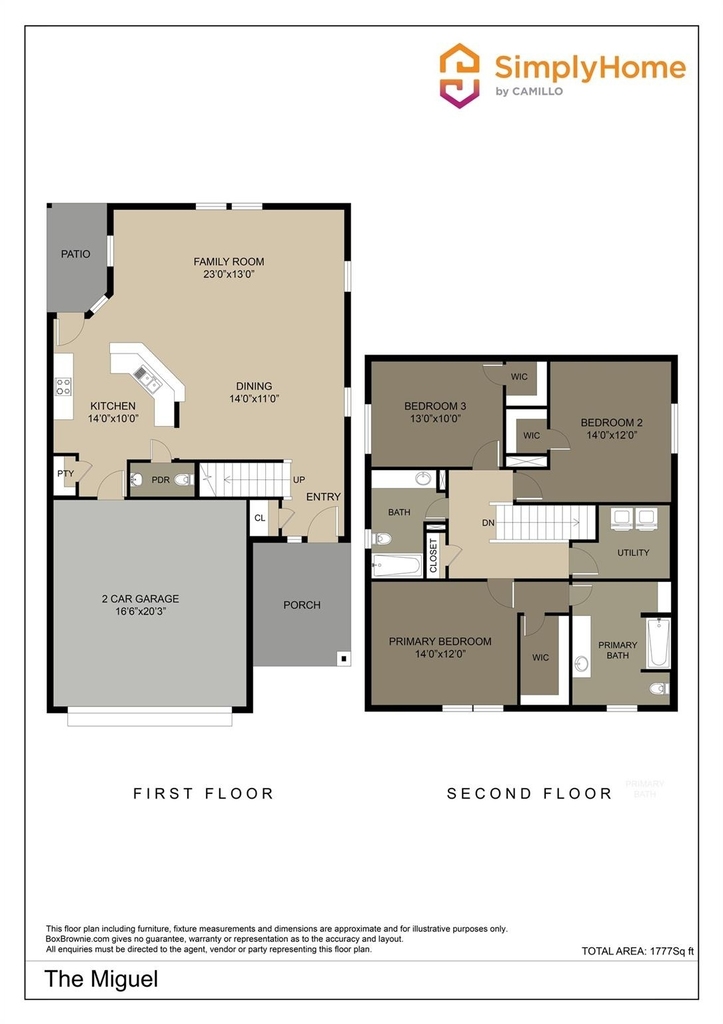
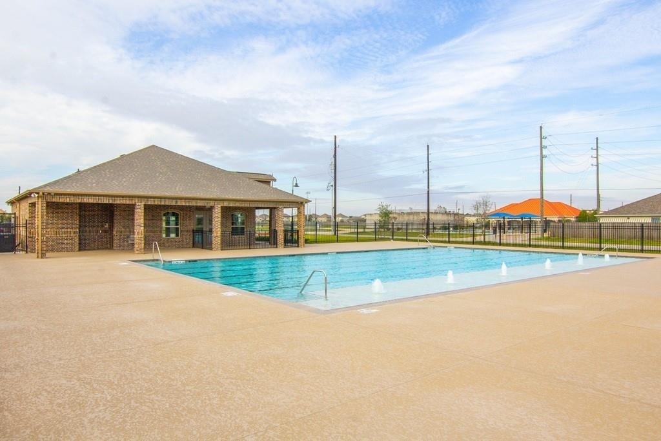
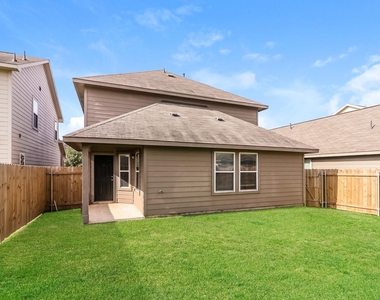
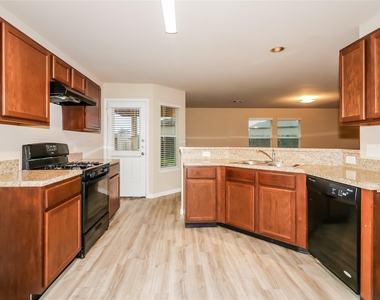
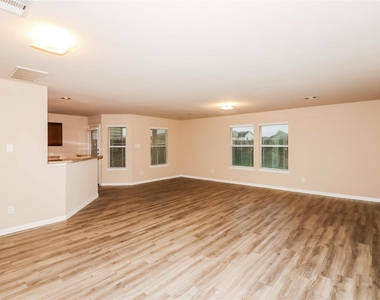
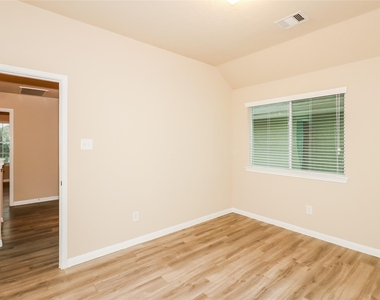
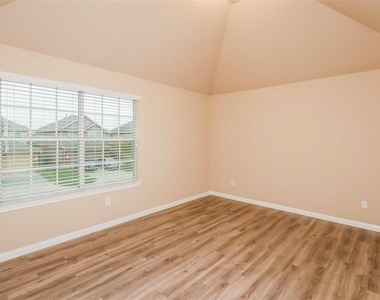
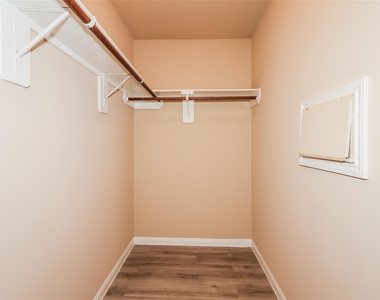
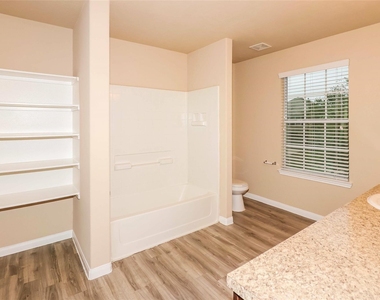
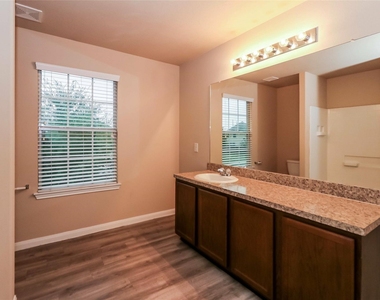
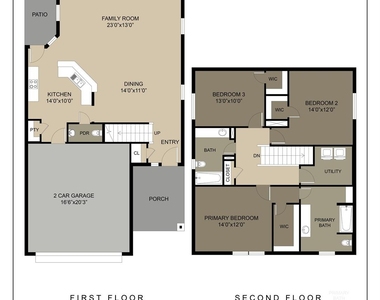
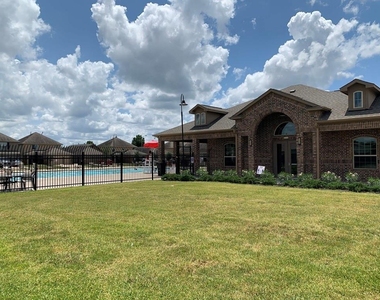
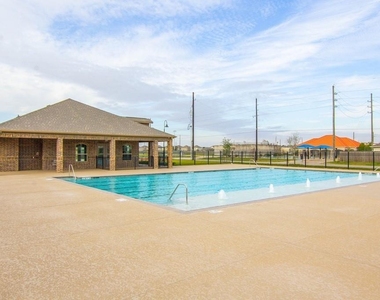
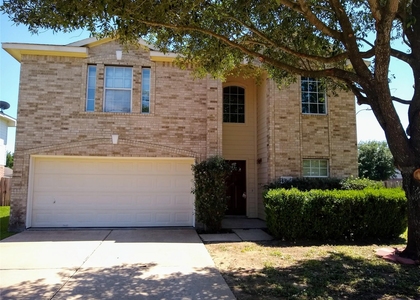
The Miguel Plan offers style and comfort in a spacious two-story layout with 3 bedrooms and 2.5 bathrooms. Enjoy open-concept living with a bright family room, modern kitchen, and dining area-perfect for entertaining. Upstairs features a luxe primary suite with spa-style bath and walk-in closet, plus two more bedrooms and a convenient laundry room. Outdoor living shines with a covered patio and fenced backyard. Extras include vinyl plank flooring, a two-car garage, and smart design throughout. SimplyMaintained service covers lawn care and pest control for just $100/month. Lone Cypress is a peaceful neighborhood located in Katy, TX, offering convenient access to both Interstate 10 and the Grand Parkway for easy commuting. The community is zoned to the Cypress-Fairbanks Independent School District and features amenities such as a neighborhood pool and clubhouse.

AMENITIES
Attached Garage
Dishwasher
Parking Space

ADDITIONAL INFORMATION
Interior

    Bathroom Information

  • Half Bathrooms: 1
  • Full Bathrooms: 2

    Interior Information

  • Interior Features: All Bedrooms Up, En-Suite Bath, Walk-In Closet(s)
  • Appliances: Disposal, Gas Oven, Gas Range, Dishwasher
  • Flooring Type: Vinyl Plank
  • Laundry Features: Electric Dryer Hookup, Washer Hookup
Exterior

    Property Information

  • Square Footage: 1,777
  • Architectural Style: Traditional
  • Year Built Source: Builder
  • Year Built: 2017

    Building Information

  • Building Area Total: 1777
  • Patio and Porch Features: Patio/Deck

    Lot Information

  • Lot Features: Back Yard, Subdivided
  • Lot Size Units: Acres

    Land Information

  • Water Source: Water District
Utilities

    Utilities Information

  • Cooling Type: Gas
  • Heating Type: Natural Gas
Parking

    Parking Information

  • Has Garage
  • Attached Garage
  • Parking Features: Attached
  • Garage Spaces: 2
Location

    HOA Information

  • HOA/Condo/Coop Amenities: Clubhouse, Pool

MAP


77449

LISTING QUALITY
▲ Listing location is an exact address
▲ Features and amenities are properly noted
▲ RentHop has data for this building
▼ The manager has not yet mailed us a photo copy of his or her government identification and proof or property ownership.
▼ Manager has not logged in recently
▼ Manager does not yet have user reviews

RENTHOP DESCRIPTION
The apartment is a unit offered at a monthly price of $1,995. The person posting the listing did not specify that any pets were allowed. It may be the case that pets are ok and the manager simply has not yet filled out all the details. The kitchen conveniently includes a dishwasher.

We have 17 photos of this particular unit, building, and surrounding areas.
See available units at 19006 Treviso Terrace Lane.

Does something look off?

Courtesy of RH Advisors, Inc. and RHP Realty NJ, Inc.