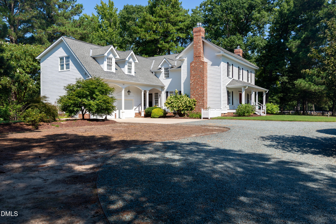
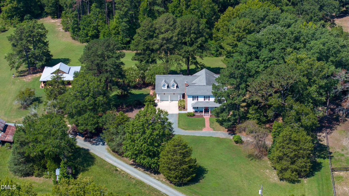
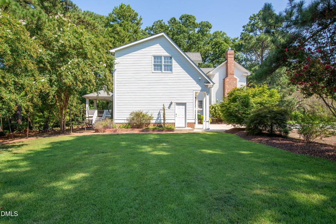
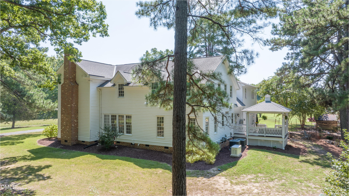
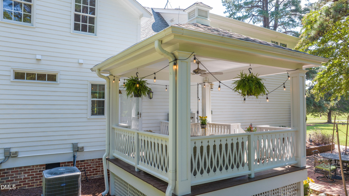
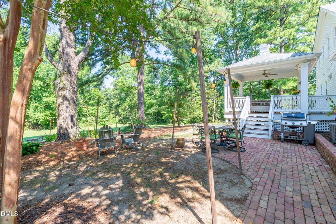
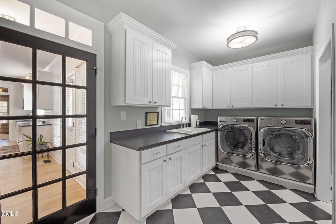
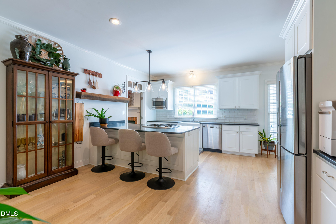
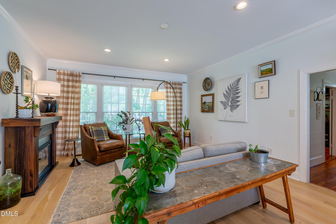
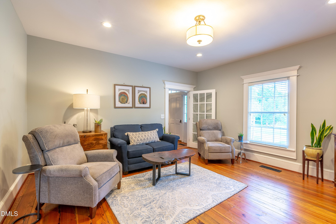
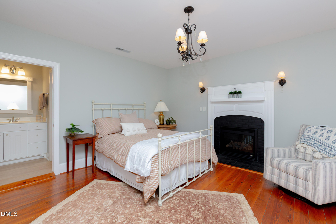
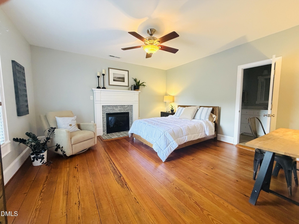
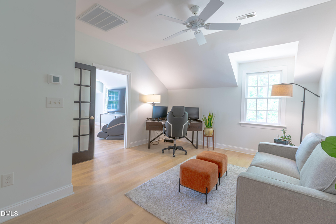
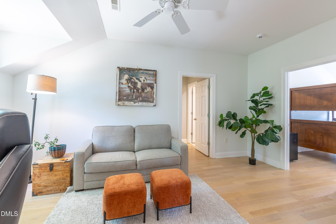
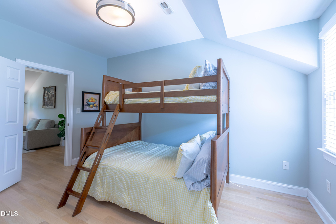
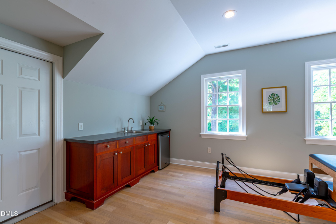
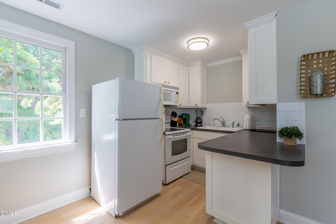
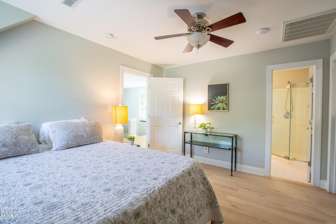
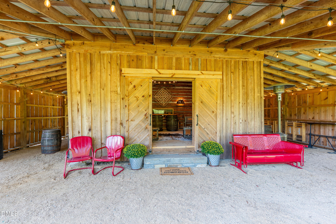
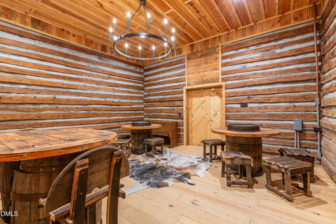
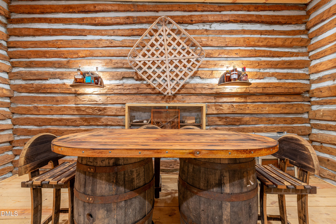
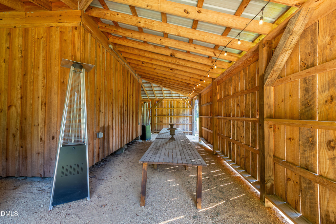
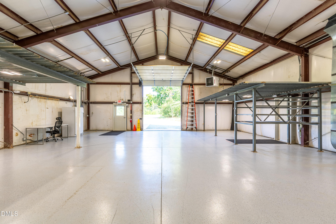
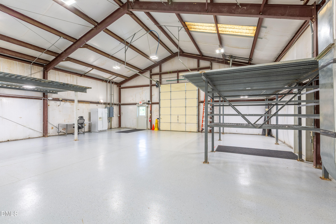
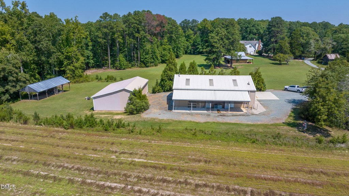
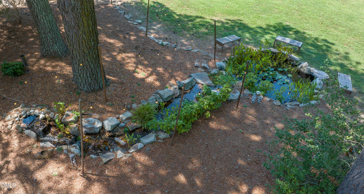
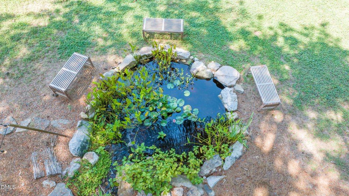
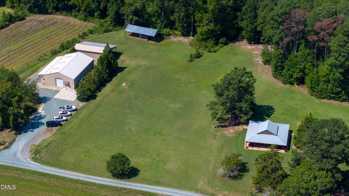
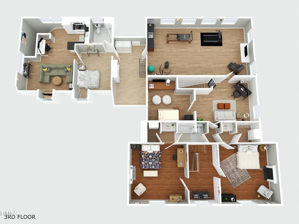
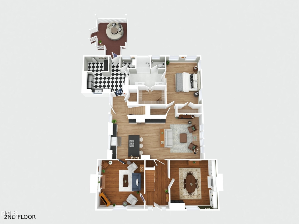
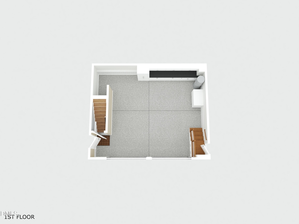
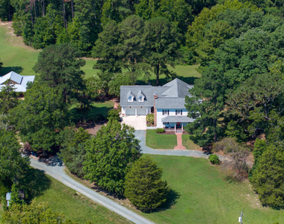
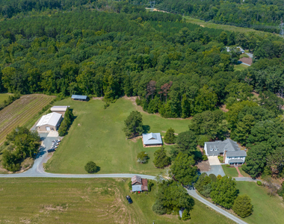
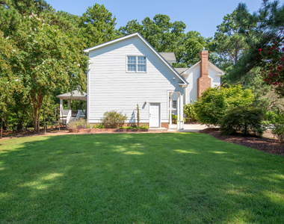
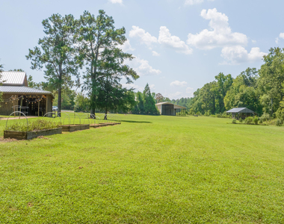
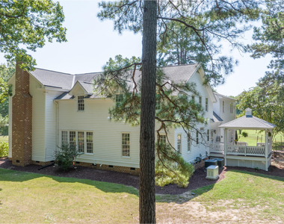
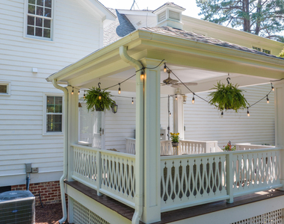
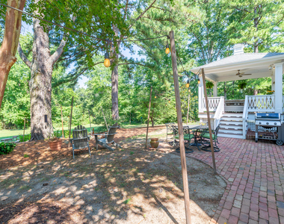
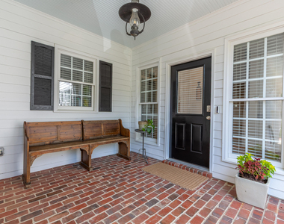
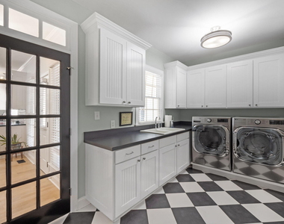
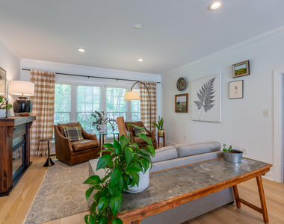
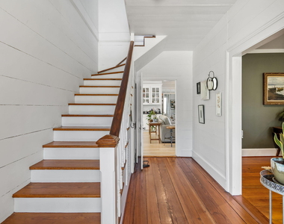
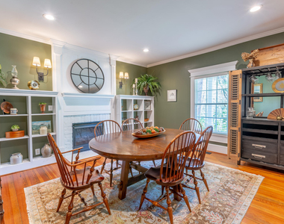
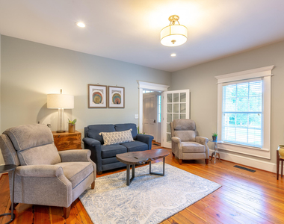
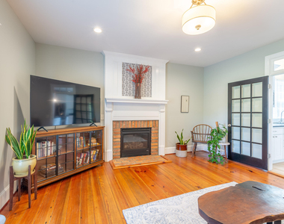
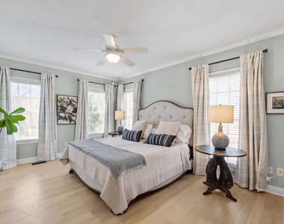
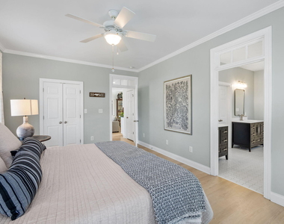
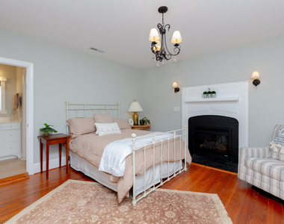
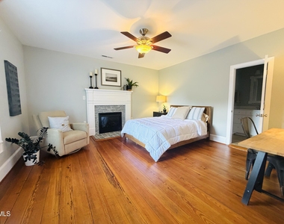
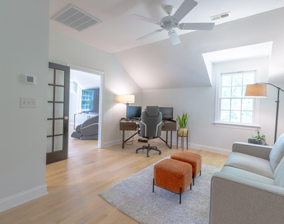
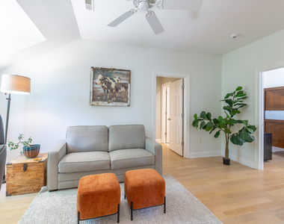
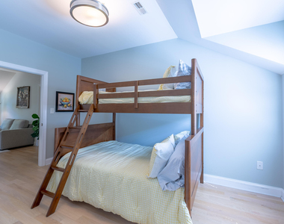
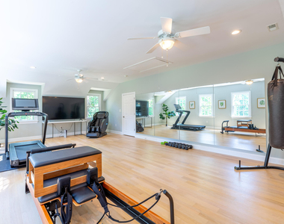
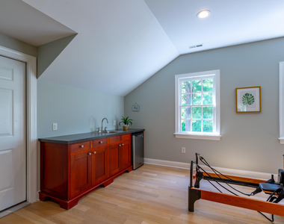
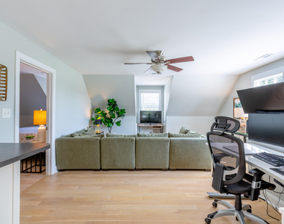
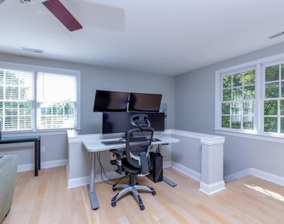
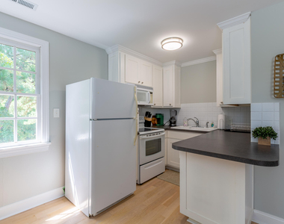
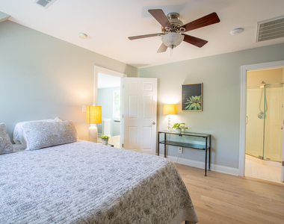
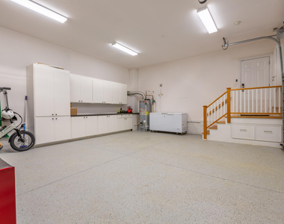
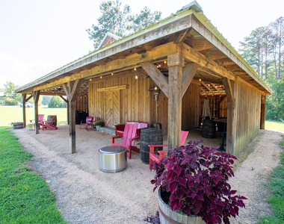
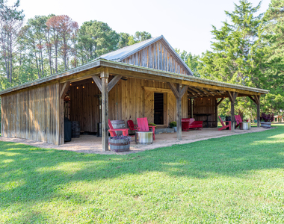
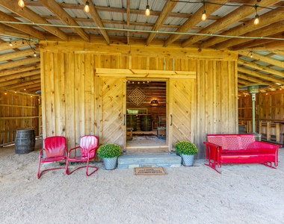
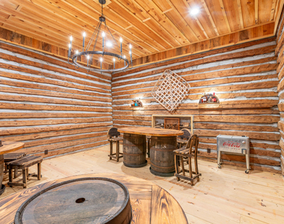
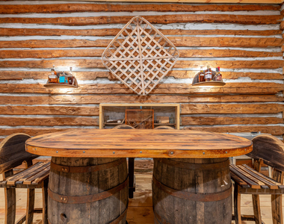
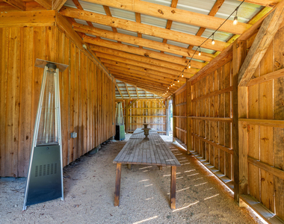
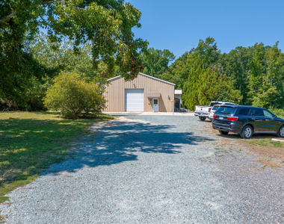
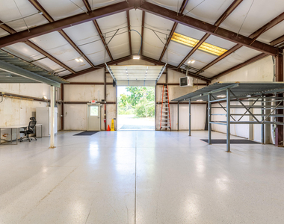
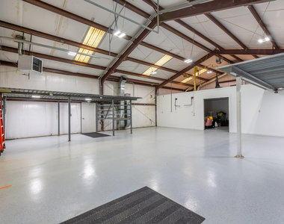
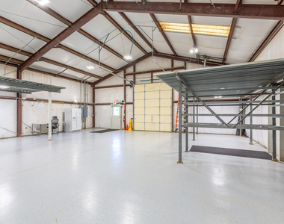
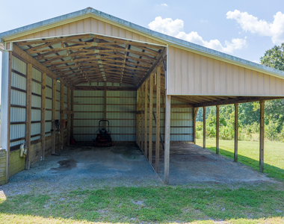
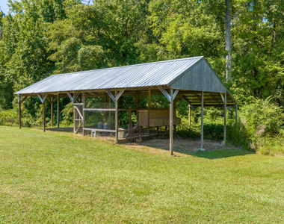
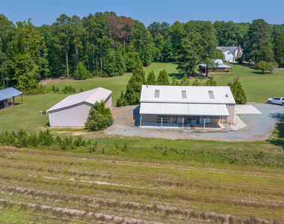
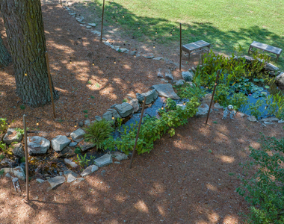
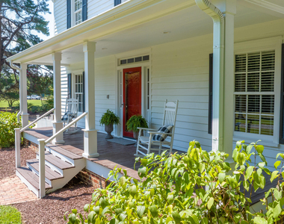
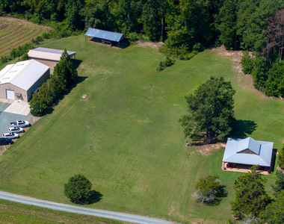
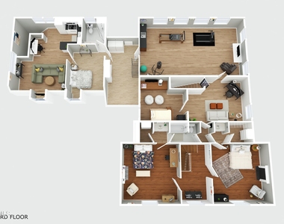
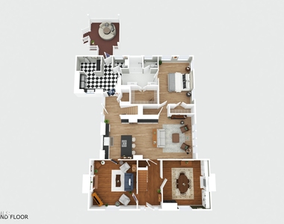
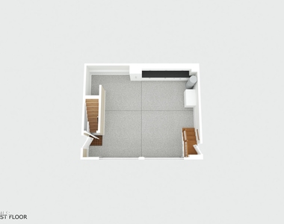
LIVE. WORK. ENTERTAIN on 10+ Acres, PEACE + OPEN SPACE + PRIVACY, MINUTES FROM DOWNTOWN & I-40, IDEAL FOR HOME-BASED BUSINESS, INVESTOR, COLLECTOR, HOBBYIST, Peaceful & Historic 1875 farmhouse, RESTORED AND EXPANDED to 4626 sq ft, 40x60 temp-controlled warehouse w/Mezz+ 12' Garage Door+ADA-compliant Bthrm+Locked Storage+Parking+400A w/RV Pwr, MAIN LEVEL primary suite + Renovated Bath + Laundry, Private Suite over garage w/separate entry including Kitchen+Full bath+Laundry+Sep HVAC, RENOVATED BARN w/5-STAR CHARM for Entertaining, Chatham Cnty taxes, 3 Bdrms+EXTRA FLEX ROOMS including Oversized Workout/Office Space, RV/Boat Shelter + Garden Shed + Chicken Coop/Equipment Shed (ALL with power) + Orig Heart Pine Floors+4 Gas FPs, 2-Car Garage, Whole-House Generator, 2 newer HVAC units**Fiber, 2 Covered Porches+Back Veranda with brick patio overlooking cascading waterfall+Pond, Inv Dog Fence, Encaps Crawl Space, Public Water+Well, Owner is Agent.
AMENITIES
Attached Garage
Carport
Fireplace
Laundry In Unit
Storage Facility
Private Outdoor Space
Dishwasher
Parking Space
ADDITIONAL INFORMATION
Interior
Bathroom Information
Half Bathrooms: 1
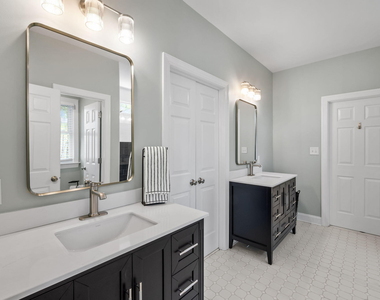
Full Bathrooms: 3
Interior Information
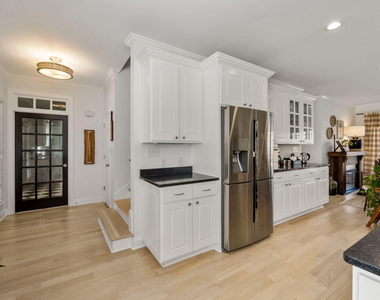
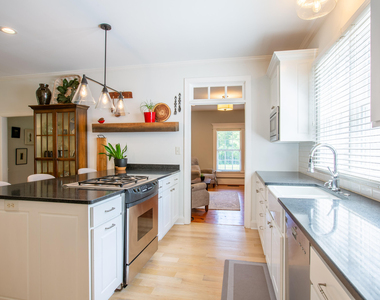
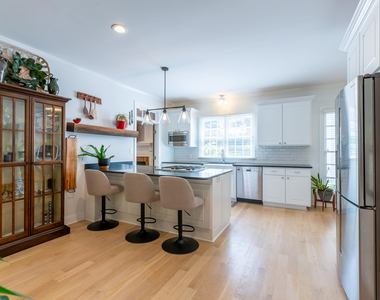
Interior Features: Bar, Breakfast Bar, Built-in Features, Ceiling Fan(s), Chandelier, Crown Molding, Entrance Foyer, Kitchen Island, Open Floorplan, Pantry, Recessed Lighting, Storage, Track Lighting, Walk-In Closet(s), Wet Bar
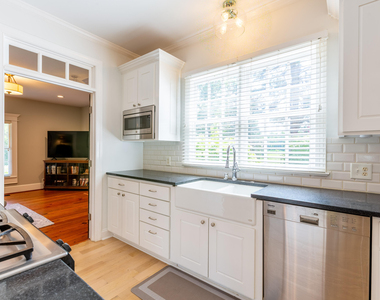
Appliances: Bar Fridge, Convection Oven, Dishwasher, Disposal, Down Draft, Dryer, ENERGY STAR Qualified Appliances, ENERGY STAR Qualified Dishwasher, ENERGY STAR Qualified Dryer, Exhaust Fan, Free-Standing Refrigerator, Freezer, Gas Cooktop, Gas Water Heater, Ice Maker, Microwave, Oven, Plumbed For Ice Maker, Range, Refrigerator, Self Cleaning Oven, Stainless Steel Appliance(s), Washer, Washer/Dryer, Water Heater, Cooktop - Down
Flooring Type: Hardwood, Tile, Vinyl, Wood
Laundry Features: Electric Dryer Hookup, Gas Dryer Hookup, Inside, Laundry Closet, Laundry Room, Main Level, Multiple Locations, Sink, Upper Level
Room Information
Rooms: 17
Fireplace Information
Has Fireplace
Fireplace Features: Bedroom, Dining Room, Family Room, Gas, Glass Doors, Living Room, Masonry
Fireplaces: 4
Exterior
Property Information
Square Footage: 4,626
Security Features: Carbon Monoxide Detector(s), Security System Owned, Smoke Detector(s)
Property Condition: Updated/Remodeled
Year Built: 1880
Building Information
Building Area Total: 4626
Levels: Three Or More
Other Structures: Barn(s), Garage(s), Gazebo, Outbuilding, RV/Boat Storage, Second Garage, Shed(s), Stable(s), Storage, Workshop
Patio and Porch Features: Covered, Deck, Front Porch, Patio, Porch, Rear Porch
Lot Information
Lot Features: Garden, Level, Many Trees, Open Lot, Pasture, Private, Wooded
Lot Size Area: 10.02
Lot Size Units: Acres
Lot Size Acres: 10.02
Square Footage: 436,469
Land Information
Water Source: Public, Well
Utilities
Utilities Information
Cooling Type: Ceiling Fan(s), Central Air, Electric, Multi Units, Zoned
The manager has not yet mailed us a photo copy of his or her government identification and proof or property ownership.
▼
Manager has not logged in recently
▼
Manager does not yet have user reviews
RENTHOP DESCRIPTION
The apartment is a unit offered at a monthly price of $7,650. The person posting the listing did not specify that any pets were allowed. It may be the case that pets are ok and the manager simply has not yet filled out all the details. The kitchen conveniently includes a dishwasher.
We have 66 photos of this particular unit, building, and surrounding areas.
Last Updated: 13 hours ago
Data Source: Triangle MLS
MLS# 10196595
List Agent Name: Glenn Hirsh
List Office Name: EXP Realty LLC
IDX information is provided exclusively for personal, non-commercial use, and may not be used for any purpose other than to identify prospective properties consumers may be interested in purchasing. Information is deemed reliable but not guaranteed. The listing broker’s offer of compensation is made only to participants of the MLS where the listing is filed.
Courtesy of RH Advisors, Inc. and RHP Realty NJ, Inc.
By selecting Check Availability, you agree that RentHop and real estate professionals may call or text you about your inquiry. Message/data rates may apply. Terms & Privacy. California Privacy Notice
We found some very similar listings nearby
Select those you'd like to message
Your messages have been sent!
Check Availability
By selecting Check Availability, you agree that RentHop and real estate professionals may call or text you about your inquiry. Message/data rates may apply. Terms & Privacy. California Privacy Notice












































 Your Privacy Choices
