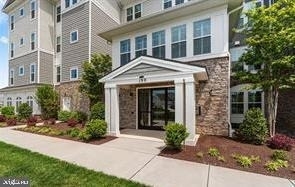
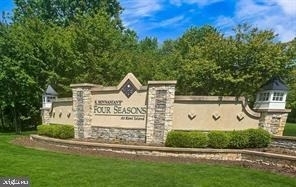
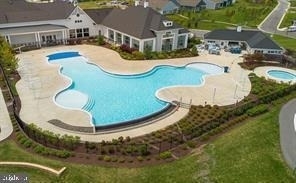
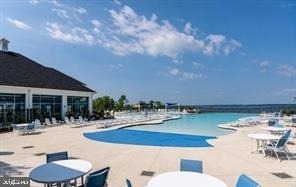
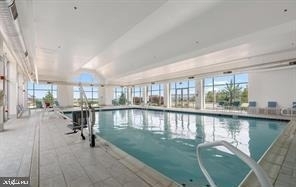
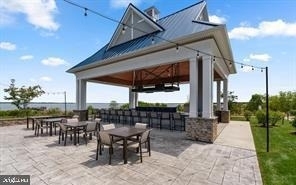
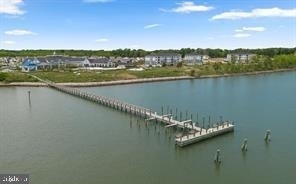
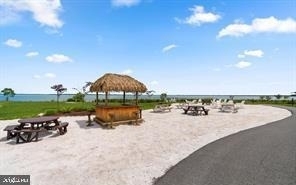
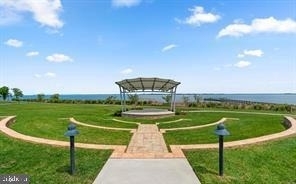
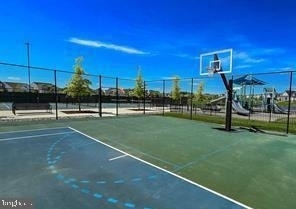
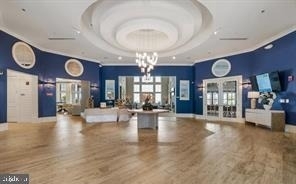
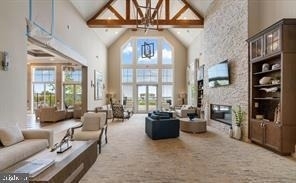
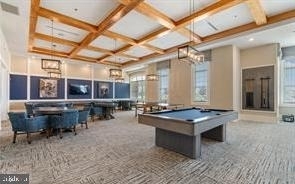
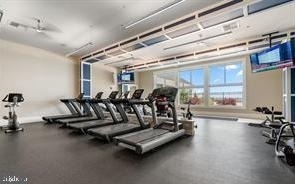
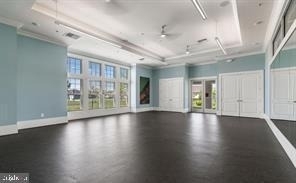
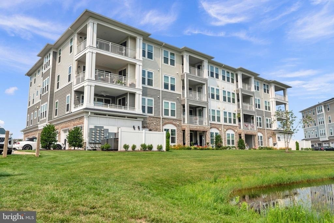
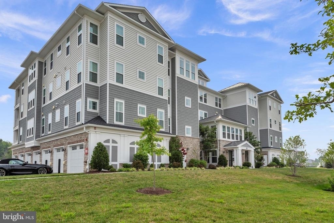
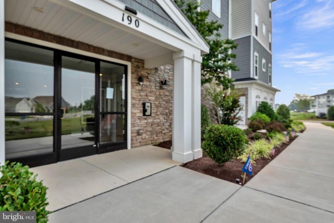
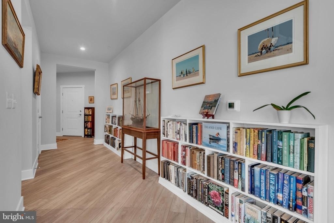
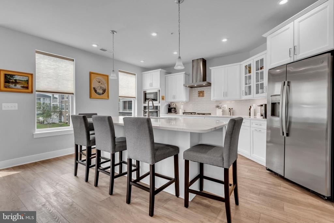
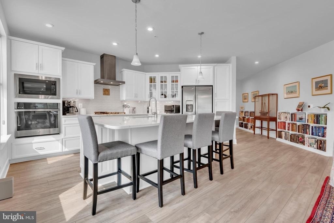
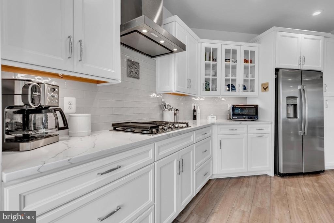
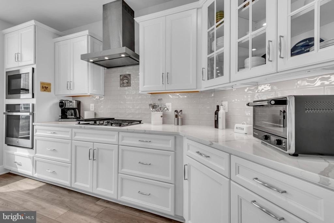
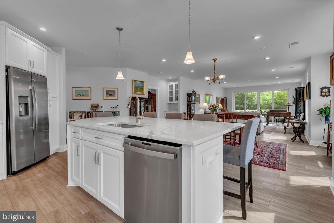
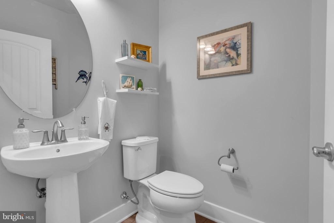
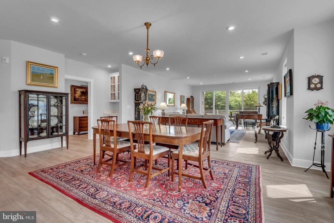
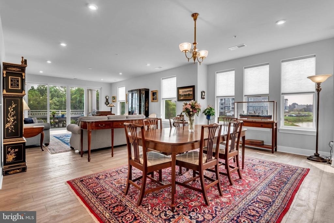
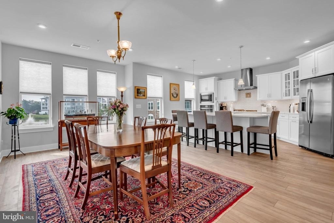
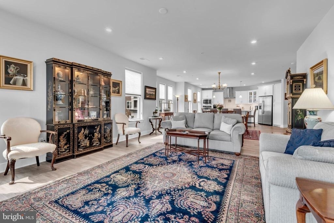
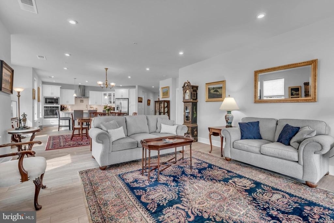
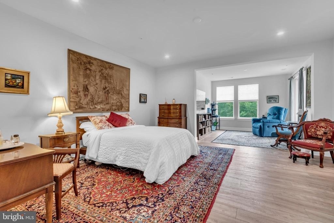
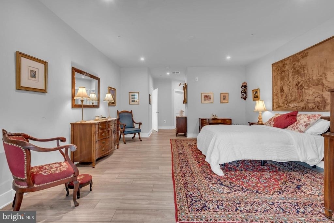
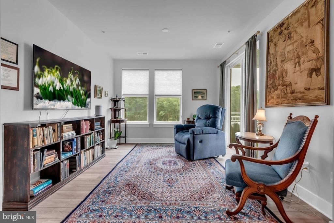
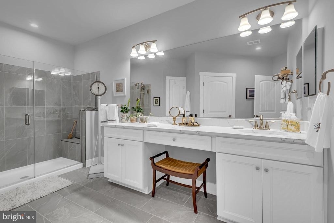
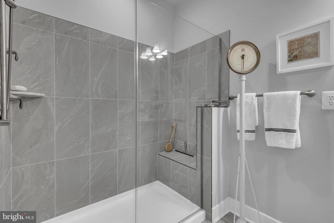
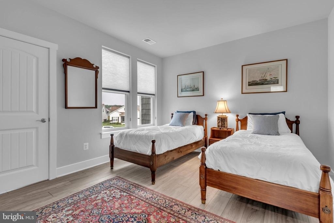
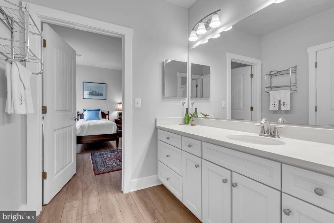
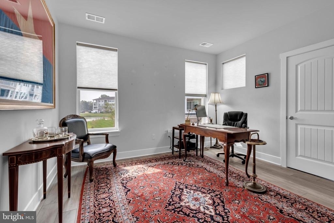
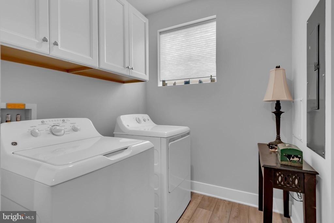
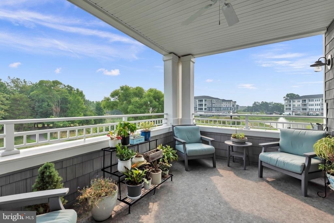
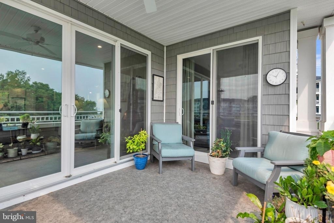
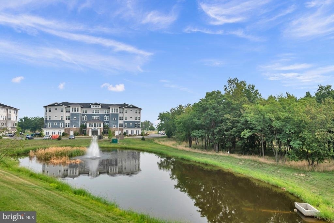
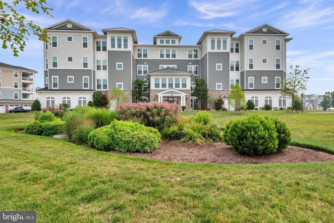
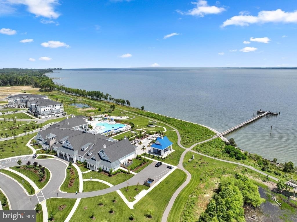
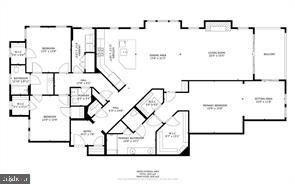
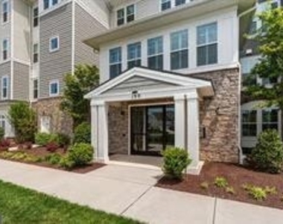
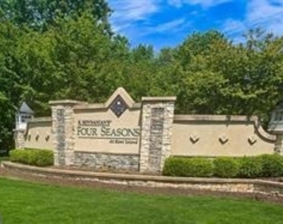
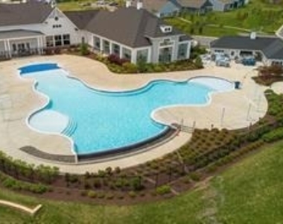
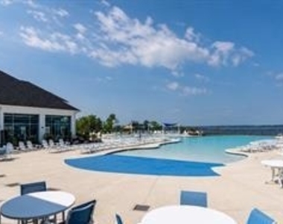
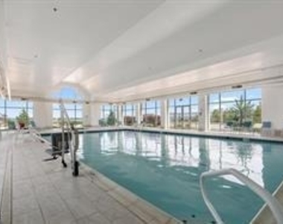
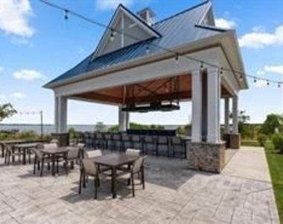
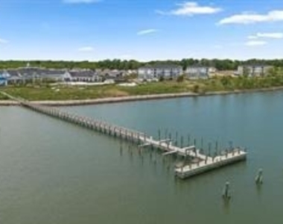
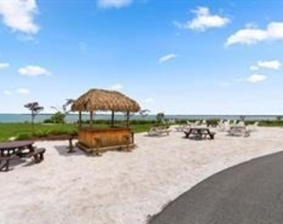
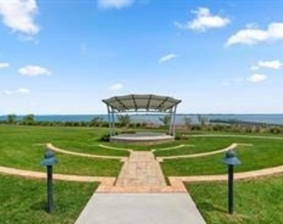
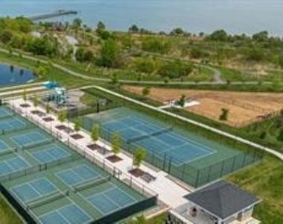
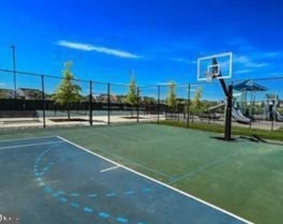
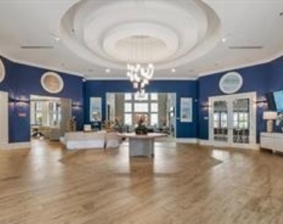
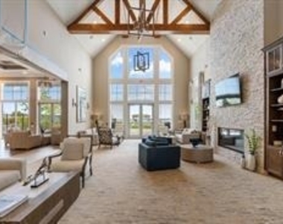
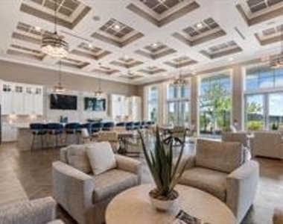
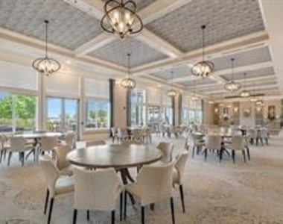
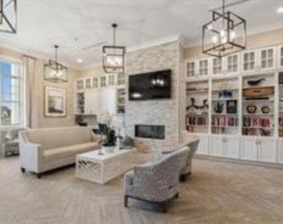
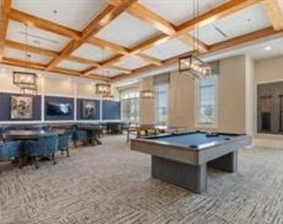
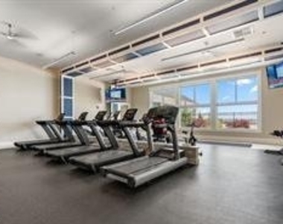
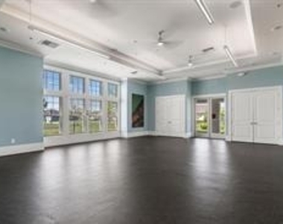
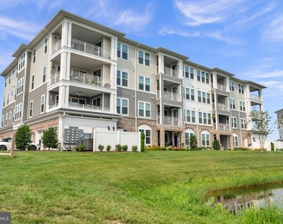
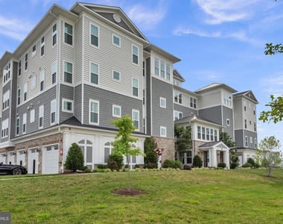
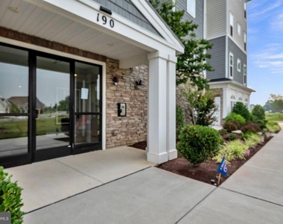
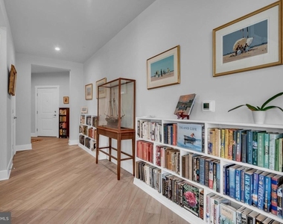
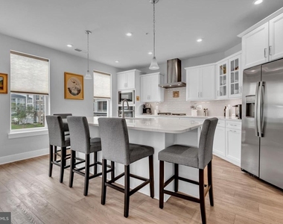
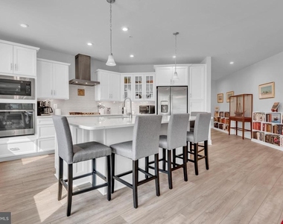
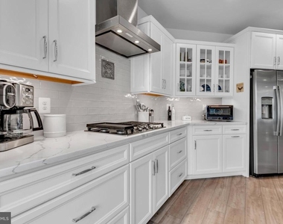
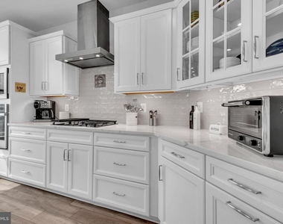
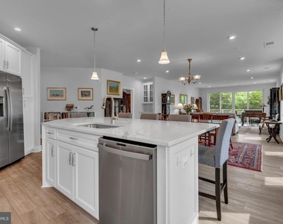
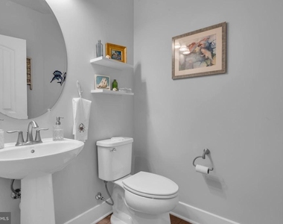
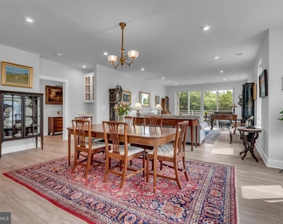
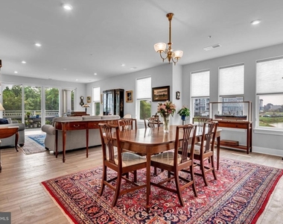
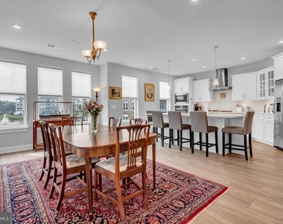
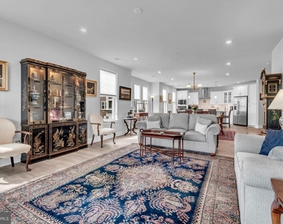
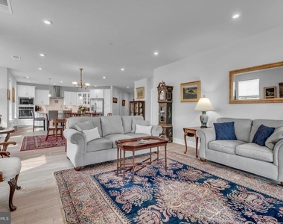
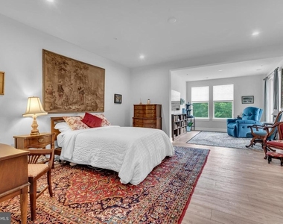
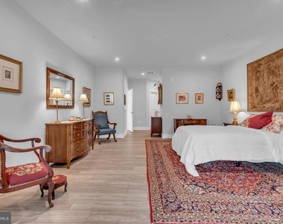
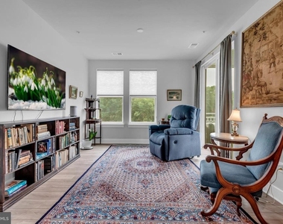
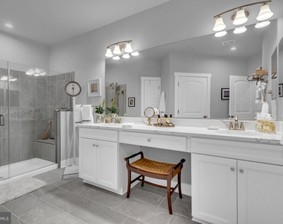
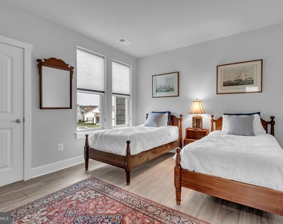
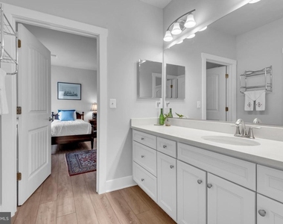
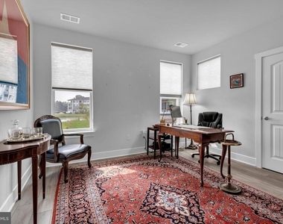
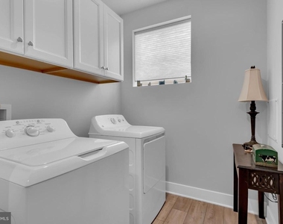
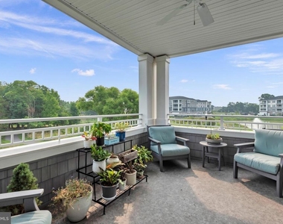
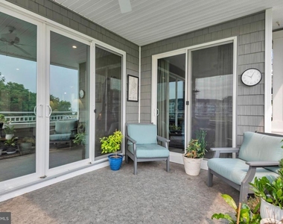
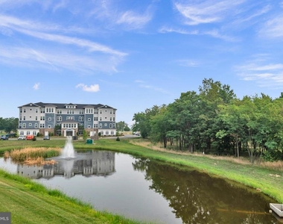
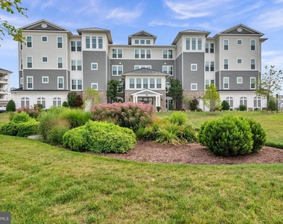
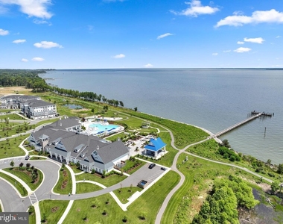
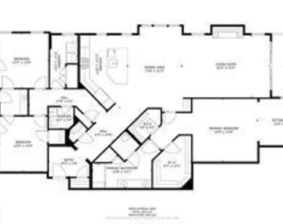
This is What You Have Been Looking For + More! You'll love this Gorgeous 2600 sf Condo in Four Seasons @ Kent Island, a Premiere 55+ Community! This is a rare and quality offering of this modern and bright 2nd Floor end unit condo in a resort style, waterfront community. This is the largest condo model built here by K.Hovnanian called The Severn with 3 Bedrooms and 2.5 Baths. It is being offered unfurnished with an approximate move in date of 9/15/26. It features a secure Lobby entrance in an Elevator Building with separate Garage + Private Driveway and a bonus conditioned, lobby-level walk-in storage closet. This is an upscale rental for those with discerning taste desiring state of the art features and lively community amenities and events. The interior has luxury vinyl plank flooring throughout with ceramic tile flooring in the bathrooms, modern kitchen with white shaker 42" cabinets, quartz counters, propane gas cooking and stainless-steel appliances. It has an incredible amount of storage with ample walk-in closets and built-in bookcases. The Balcony has room to relax and will accommodate a full-sized table and chairs with views of nature and glimpses of water views. Situated on the Chester River you will enjoy expansive community coastal water views and an abundance of community amenities that are included in your monthly rent. These include use of the 20,000 sf community clubhouse known as The Chester House which is where the fun begins! With an on-site activities director in charge there are any number of activities to choose from to include interesting lectures, field trips and a host of clubs to participate in like book clubs, cooking clubs and Mah Jongg! You will enjoy a sparkling outdoor infinity pool during the summer and a wonderful heated indoor pool & jacuzzi during the winter, a state-of-the-art gym, billiards room and poker room, dance and yoga exercise room, library, and lovely community kitchen and entertaining rooms + Ballroom for events. There is a tiki bar, outdoor furniture to relax in the shade and a section of Adirondack chairs out in the open space facing an amphitheater where live music events are hosted. And if that isn't enough there is a Fishing Pier, Tennis and Pickle Ball courts, Dog Park and Playground for the visiting grandkids. You'll run out of time before you run out of fun! This unit will also consider transitioning into a purchase so if you get here and love it, you can buy it! Owner seeking qualified renter - ideal candidate would be a non-smoker with no pets however a dog would be considered. Cats are not considered. Applicants must meet community age restricted guideline of 55+. Contact helpful Landlord Agent for more info and your private tour today!
The manager has not yet mailed us a photo copy of his or her government identification and proof or property ownership.
▼
Manager has not logged in recently
▼
Manager does not yet have user reviews
RENTHOP DESCRIPTION
The apartment is a unit offered at a monthly price of $4,000. The person posting the listing did not specify that any pets were allowed. It may be the case that pets are ok and the manager simply has not yet filled out all the details. The kitchen conveniently includes a dishwasher.
We have 53 photos of this particular unit, building, and surrounding areas.
Last Updated: 19 hours ago
Data Source: Bright MLS
MLS# MDQA2017964
List Agent Name: Carol L Tinnin
List Office Name: RE/MAX Leading Edge
IDX information is provided exclusively for personal, non-commercial use, and may not be used for any purpose other than to identify prospective properties consumers may be interested in purchasing. Information is deemed reliable but not guaranteed. The listing broker’s offer of compensation is made only to participants of the MLS where the listing is filed.
Courtesy of RH Advisors, Inc. and RHP Realty NJ, Inc.
By selecting Check Availability, you agree that RentHop and real estate professionals may call or text you about your inquiry. Message/data rates may apply. Terms & Privacy. California Privacy Notice
We found some very similar listings nearby
Select those you'd like to message
Your messages have been sent!
Check Availability
By selecting Check Availability, you agree that RentHop and real estate professionals may call or text you about your inquiry. Message/data rates may apply. Terms & Privacy. California Privacy Notice




















 Your Privacy Choices