190 Goldmine Lane

Middlesex, 08857
$3,800
LEASED / EXPIRED
Posted 7 weeks ago, Immediate Move-In
bedrooms
3 Bed
bathrooms
3 Bath
bathrooms
1 Half Bath
square feet
1,661 Sqft
Listing by RIMA MAZUMDAR
Save Listing

SIMILAR NEARBY LISTINGS
68 Osprey Drive
Middlesex
08857
$3,650
By MARIA DEPASQUALE, 16 hours ago
bedrooms
3 Bed
|
bathrooms
2 Bath
|
square feet
2,212 Sqft
1 Audrey Street
Middlesex
08857
$4,200
By SUREKHA RAGHURAM, 11 hours ago
bedrooms
3 Bed
|
bathrooms
2 Bath
|
square feet
2,404 Sqft
50 Glen Oaks Court
Middlesex
08857
$4,150
By BARRY WEINSTEIN, 10 hours ago
bedrooms
3 Bed
|
bathrooms
2 Bath

DESCRIPTION
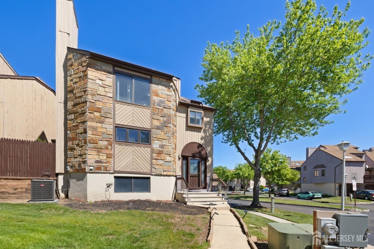
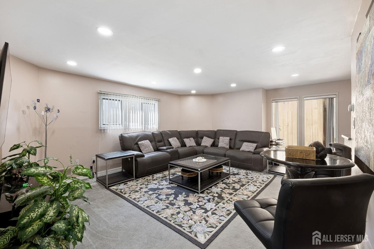
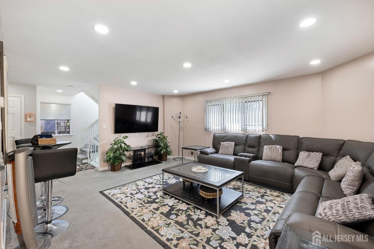
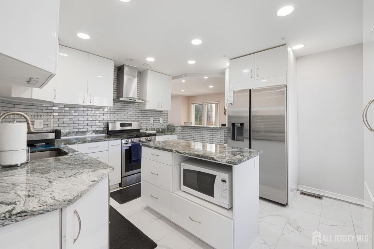
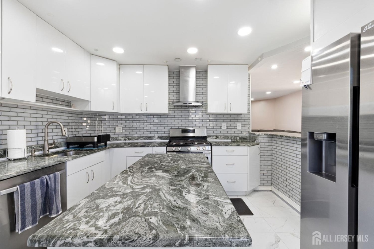
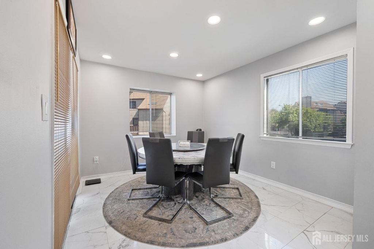
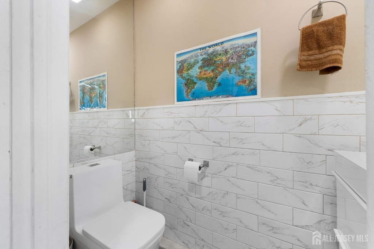
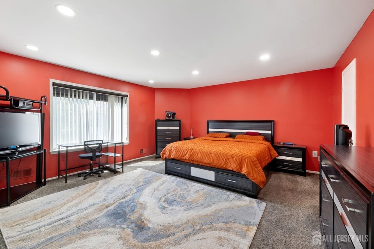
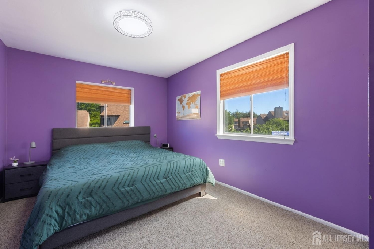
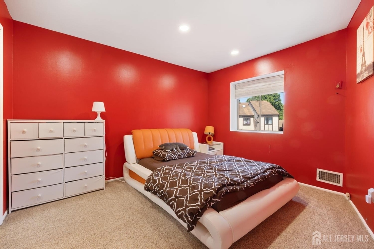
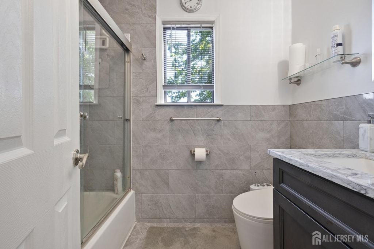
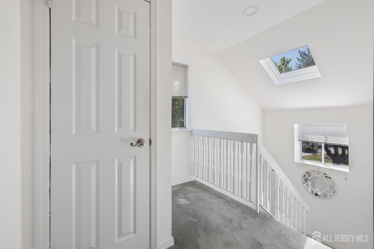
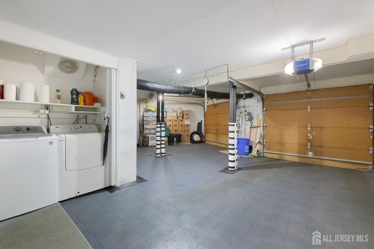
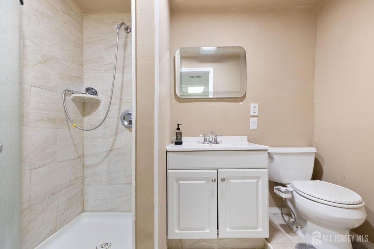
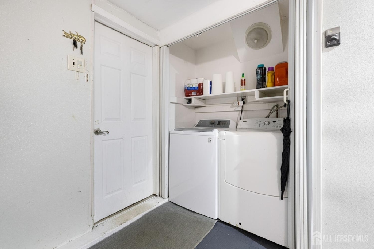
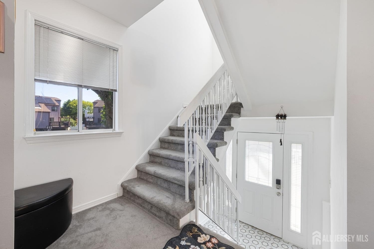
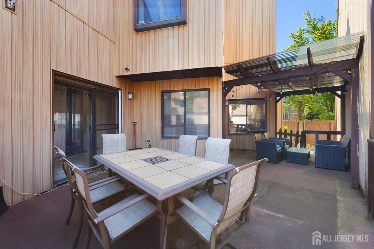
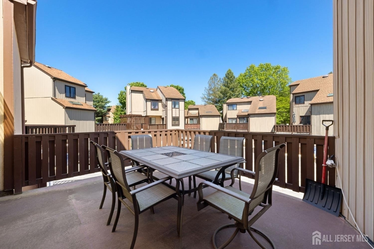
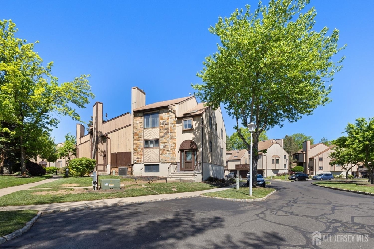
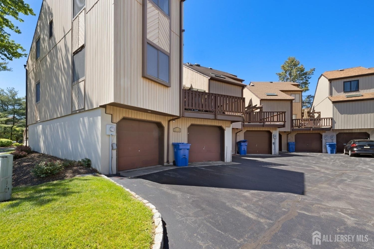
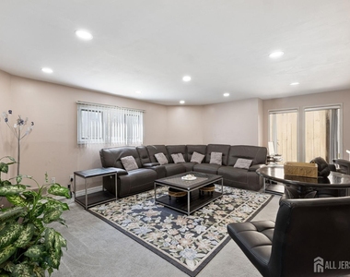
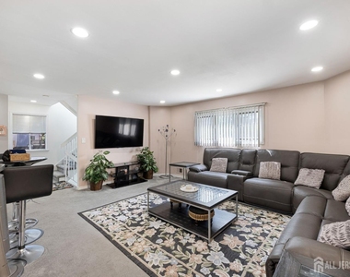
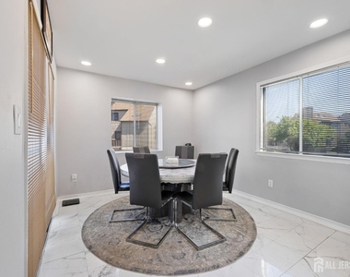
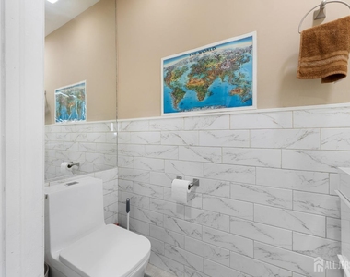
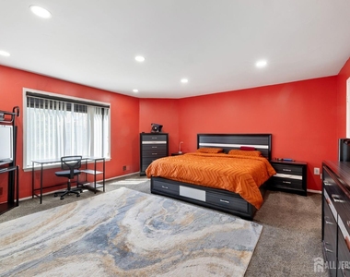
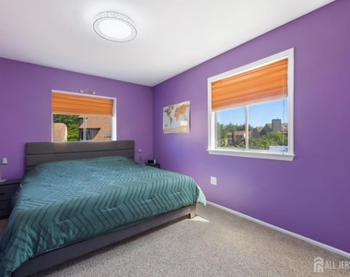
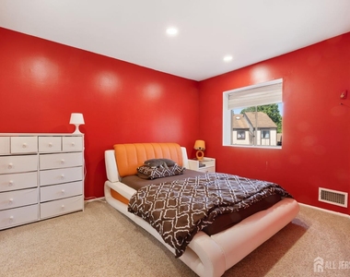
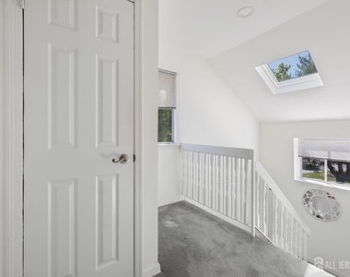
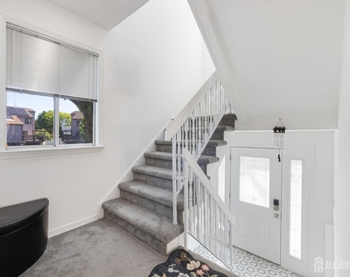
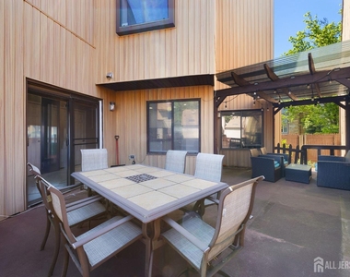
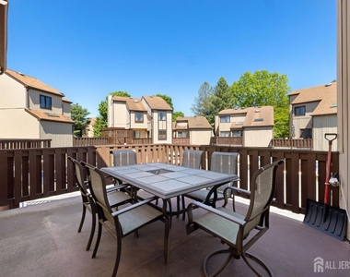
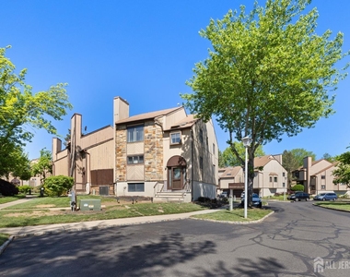
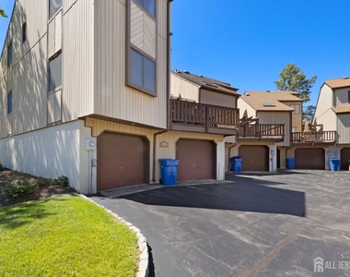
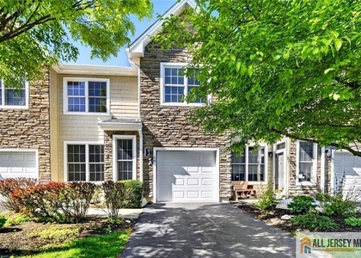
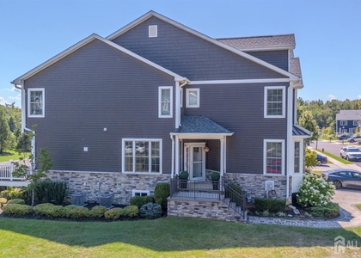
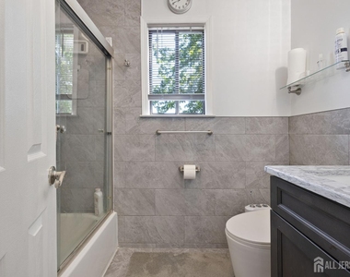
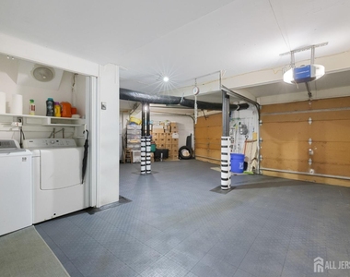
Welcome to 190 Goldmine Lane in sought-after Foxborough Village! This spacious 3-bedroom, 3.5-bath townhouse offers the perfect blend of comfort, convenience, and lifestyle in one of Old Bridge's most desirable communities.    Featuring multiple levels of living space, this beautifully maintained home offers generous room sizes, a functional layout, and abundant natural light throughout. Enjoy the convenience of a 2-car attached garage, ample living space, and the flexibility of 3 full bathrooms plus a powder room.    Step outside to your own private patio, perfect for morning coffee, outdoor dining, or simply unwinding. Residents enjoy access to desirable community amenities including a clubhouse, tennis courts, basketball courts, playground, and beautifully maintained common grounds.    Ideally located near shopping, dining, major highways, and commuter routes, this home offers easy access to everything while tucked inside a welcoming neighborhood setting. Don't miss the opportunity to rent in highly desirable Foxborough Village!

AMENITIES
Attached Garage
Private Outdoor Space
Dishwasher
Parking Space

ADDITIONAL INFORMATION
Interior

    Bathroom Information

  • Half Bathrooms: 1
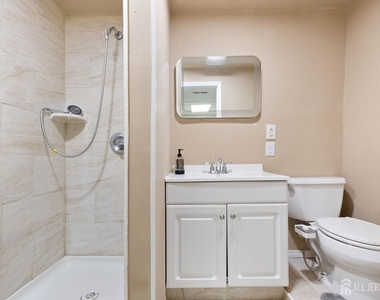
  • Full Bathrooms: 3

    Interior Information

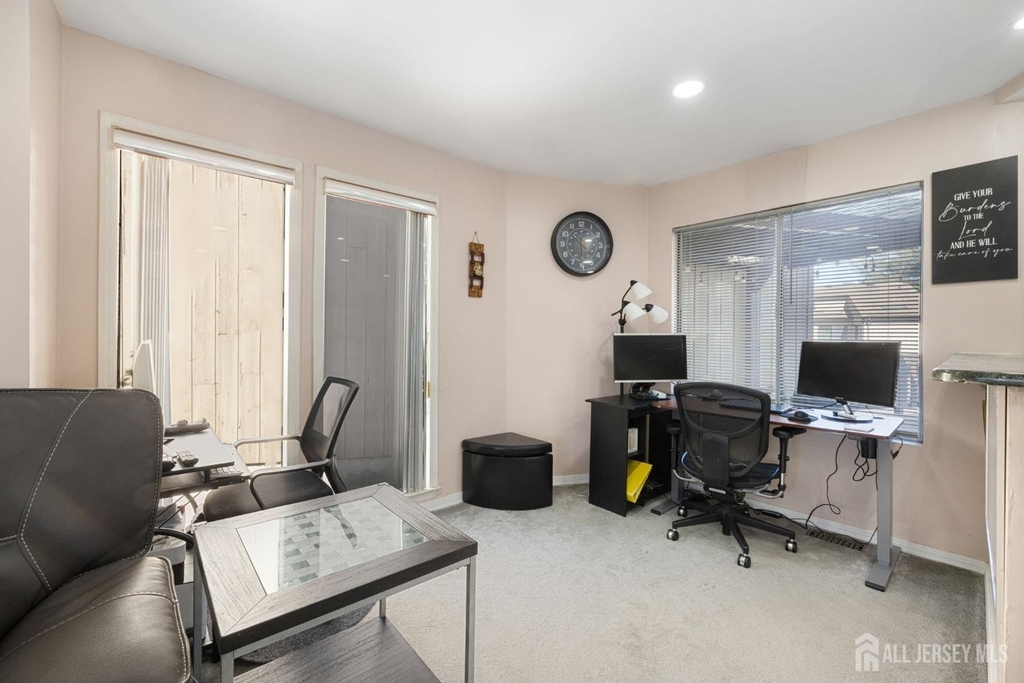
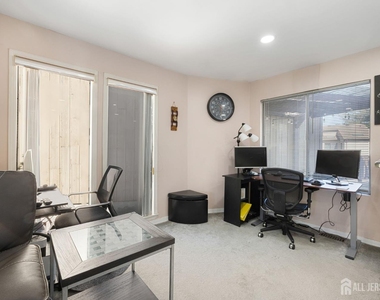
  • Interior Features: Skylight, Kitchen, Library/Office, Bath Half, Living Room, 3 Bedrooms, Bath Full, Bath Main, Attic
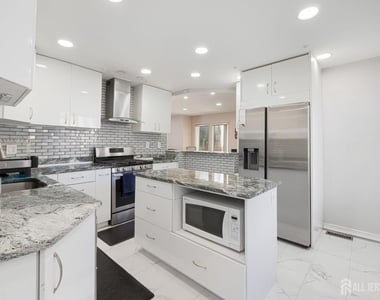
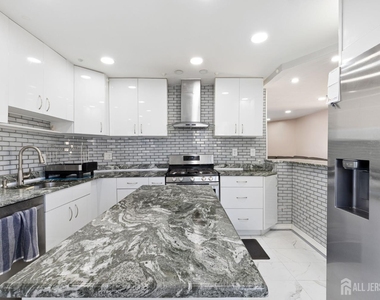
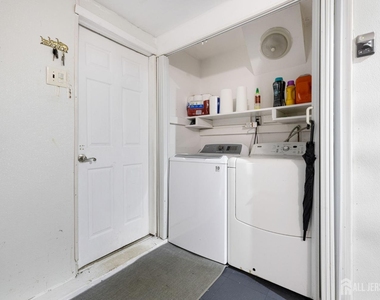
  • Appliances: Dishwasher, Dryer, Exhaust Fan, Microwave, Refrigerator, Range, Washer, Washer/Dryer, Gas Water Heater, Gas Range/Oven, Stove/Oven, Microwave Oven
  • Flooring Type: Carpet, Ceramic Tile

    Room Information

  • Rooms: 7

    Basement Information

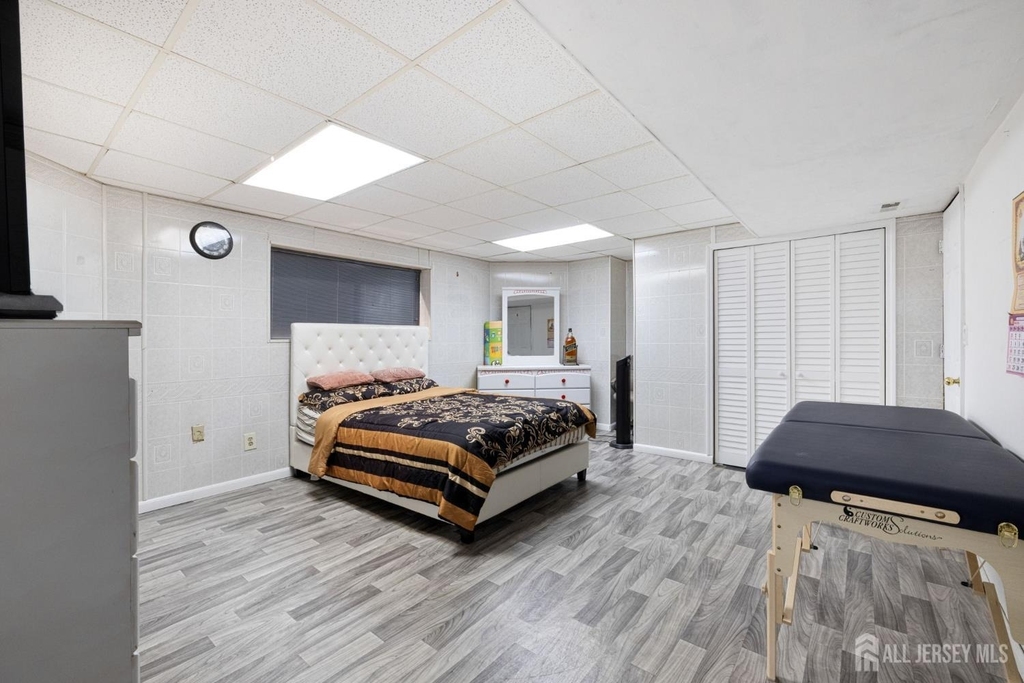
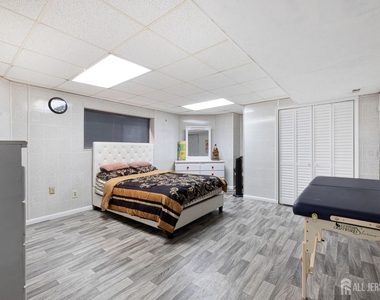
  • Basement: Finished, Bedroom
Exterior

    Property Information

  • Square Footage: 1,661
  • Security Features: Smoke Detector(s)
  • Architectural Style: Townhouse, End Unit, Two Story
  • Year Built: 1983

    Building Information

  • Building Area Total: 1661
  • Levels: Two
  • Window Features: Skylight(s), Shades/Blinds
  • Patio and Porch Features: Deck, Patio, Enclosed

    Lot Information

  • Lot Features: Cul-De-Sac
  • Lot Size Area: 2522
  • Lot Size Units: Square Feet
  • Lot Size Acres: 0.0579
  • Square Footage: 2,522
  • Lot Size Dimensions: 84.00 x 30.00

    Land Information

  • Water Source: Public
Utilities

    Utilities Information

  • Cooling Type: Central Air
  • Heating Type: Forced Air
  • Sewer : Public Sewer
Parking

    Parking Information

  • Has Garage
  • Attached Garage
  • Has Open Parking
  • Parking Features: Garage, Attached, Driveway, On Site
  • Garage Spaces: 2
Location

    HOA Information

  • Condo/Coop Fee Frequency: Monthly

MAP


08857

LISTING QUALITY
▲ Features and amenities are properly noted
▲ RentHop has data for this building
▼ Listing agent has an unconfirmed email address
▼ The manager has not yet mailed us a photo copy of his or her government identification and proof or property ownership.
▼ Manager has not logged in recently
▼ Manager does not yet have user reviews

RENTHOP DESCRIPTION
The apartment is a unit offered at a monthly price of $3,800. The person posting the listing did not specify that any pets were allowed. It may be the case that pets are ok and the manager simply has not yet filled out all the details. The kitchen conveniently includes a dishwasher.
We have 22 photos of this particular unit, building, and surrounding areas.
See available units at 190 Goldmine Lane.

Does something look off?

Courtesy of RH Advisors, Inc. and RHP Realty NJ, Inc.