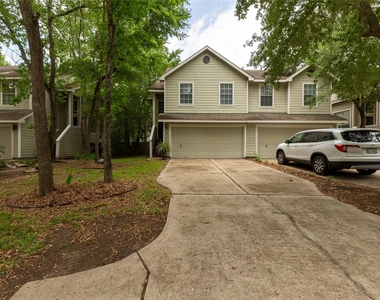
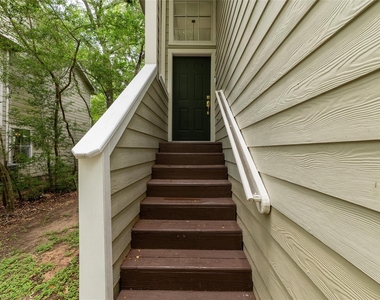
19 Timberstar Street

Alden Bridge, The Woodlands, Southeast Montgomery, 77382
$2,150
LEASED / EXPIRED
Posted 15 weeks ago, Immediate Move-In
bedrooms
3 Bed
bathrooms
2 Bath
bathrooms
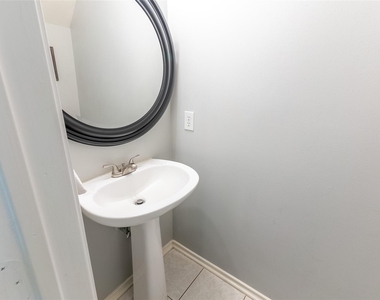
1 Half Bath
square feet
1,559 Sqft
Listing by Janell Callihan
Save Listing

SIMILAR NEARBY LISTINGS
54 Marble Rock Place
Alden Bridge, The Woodlands, Southeast Montgomery
77382
$2,100
By Alejandro Sneider, 19 hours ago
bedrooms
3 Bed
|
bathrooms
2 Bath
|
square feet
1,565 Sqft
18 E Russet Grove Circle
Alden Bridge, The Woodlands, Southeast Montgomery
77384
$2,400
By DJ Arsenault, 22 hours ago
bedrooms
3 Bed
|
bathrooms
2 Bath
|
square feet
2,144 Sqft
229 E Summerhaze Circle
Alden Bridge, The Woodlands, Southeast Montgomery
77382
$1,850
By Julie Crum, 1 day ago
bedrooms
3 Bed
|
bathrooms
2 Bath
|
square feet
1,485 Sqft
115 W Burberry Circle
Alden Bridge, The Woodlands, Southeast Montgomery
77384
$2,000
By Alexandra Marquez, 1 day ago
bedrooms
3 Bed
|
bathrooms
2 Bath
|
square feet
2,020 Sqft
230 Blushwood Place
Alden Bridge, The Woodlands, Southeast Montgomery
77382
$1,900
By Brenda Quiroga, 21 hours ago
bedrooms
3 Bed
|
bathrooms
2 Bath
|
square feet
1,818 Sqft
118 W Russet Grove Circle
Alden Bridge, The Woodlands, Southeast Montgomery
77384
$2,400
By Lalitha Koduru, 20 hours ago
bedrooms
3 Bed
|
bathrooms
2 Bath
|
square feet
1,853 Sqft
7 Wineberry Place
Alden Bridge, The Woodlands, Southeast Montgomery
77382
$2,200
By Javier Suarez, 18 hours ago
bedrooms
3 Bed
|
bathrooms
2 Bath
|
square feet
1,818 Sqft
111 W Burberry Circle
Alden Bridge, The Woodlands, Southeast Montgomery
77384
$1,995
By Scott Laird, 23 hours ago
bedrooms
3 Bed
|
bathrooms
2 Bath
|
square feet
2,020 Sqft

DESCRIPTION
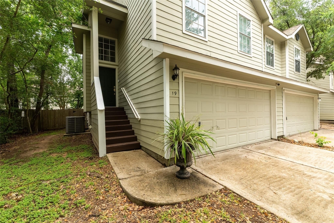
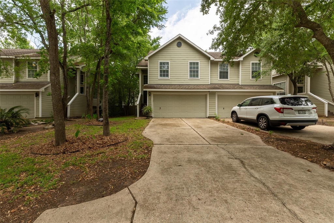
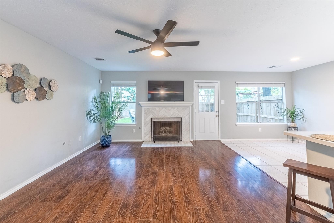
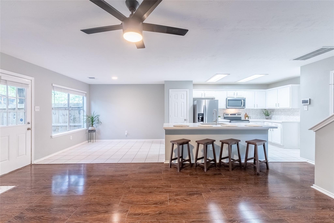
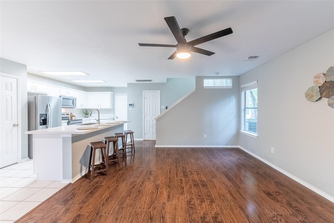
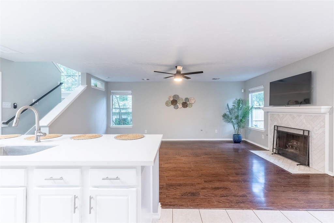
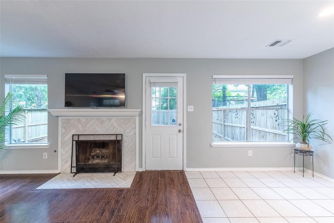
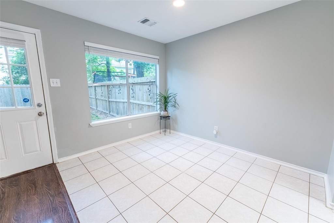
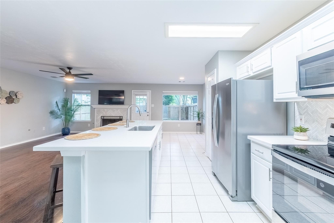
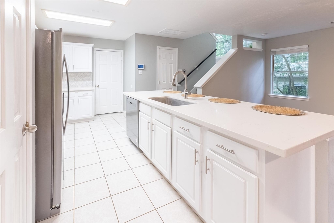
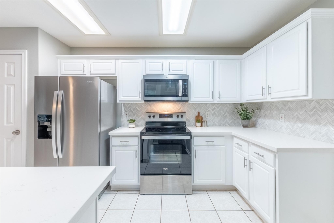
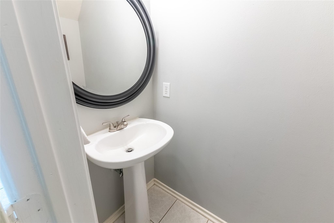
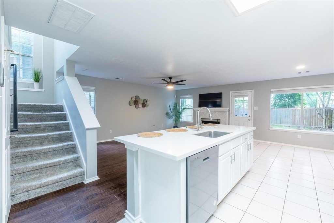
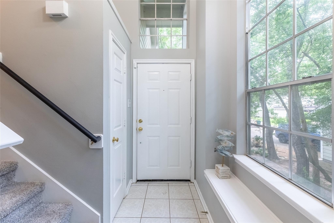
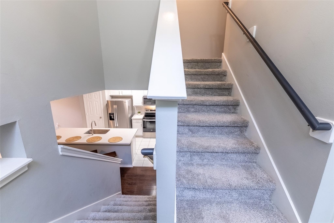
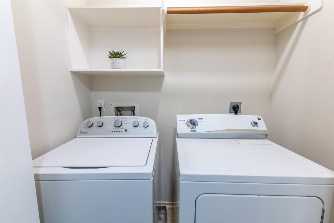
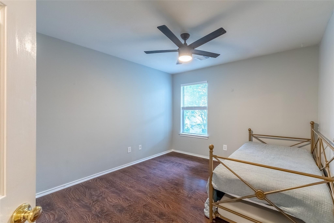
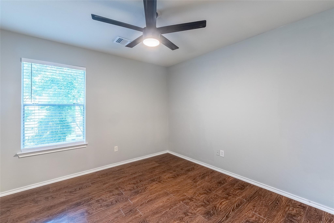
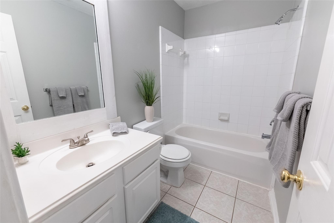
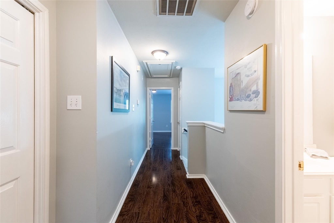
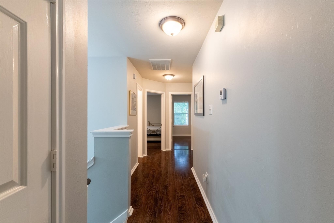
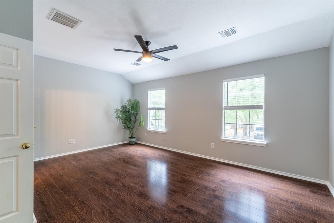
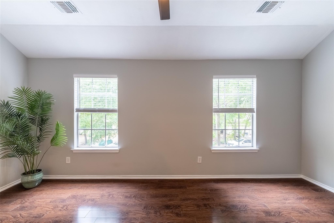
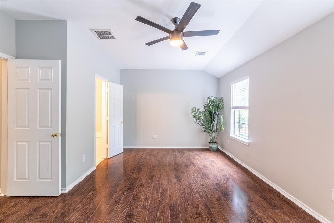
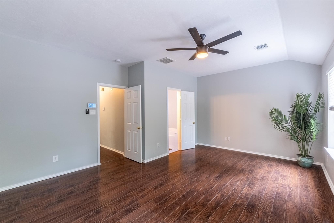
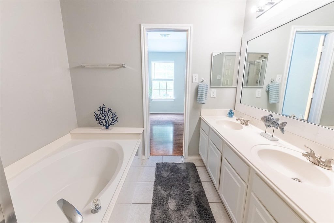
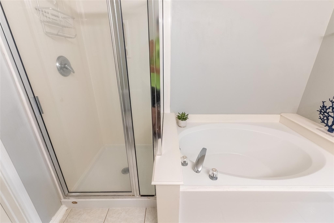
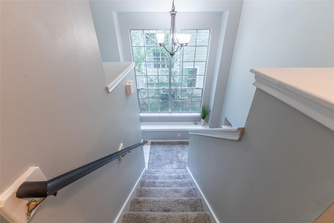
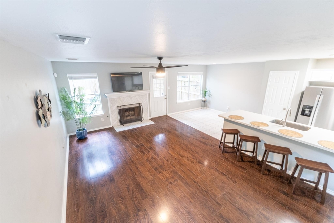
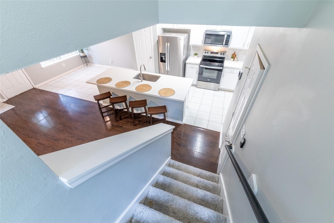
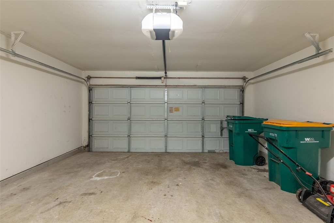
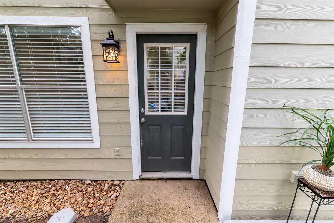
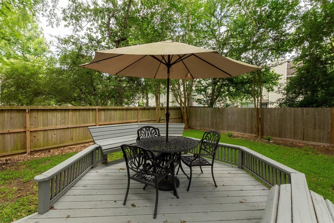
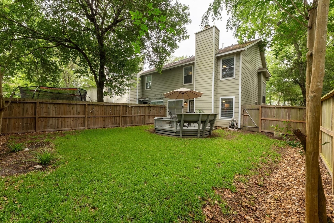
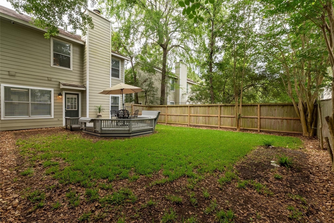
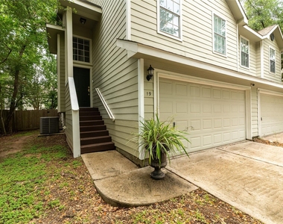
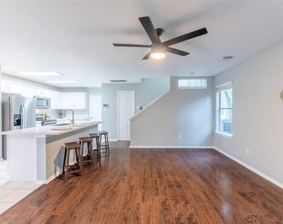
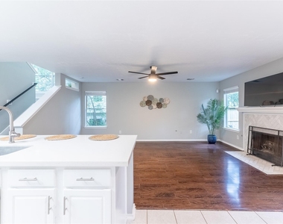
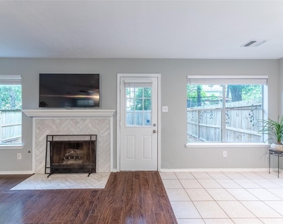
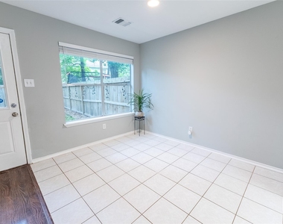
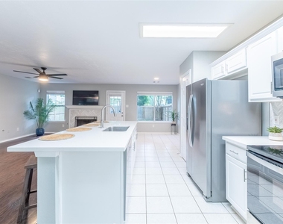
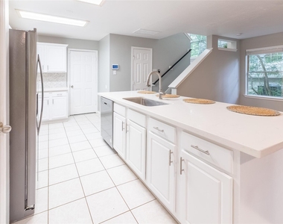
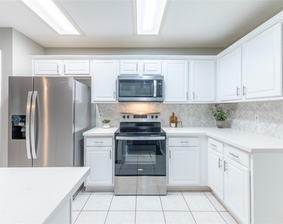
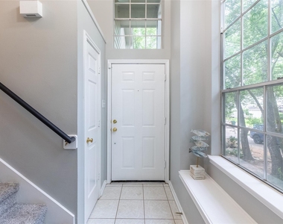
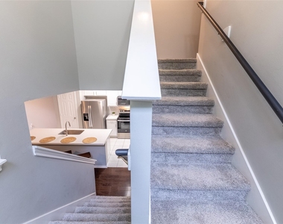
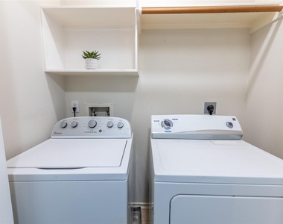
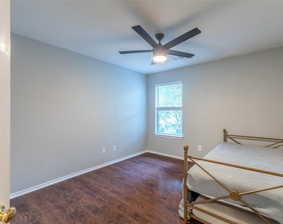
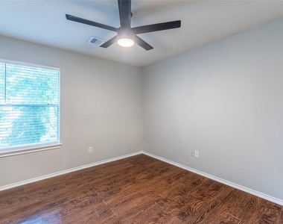
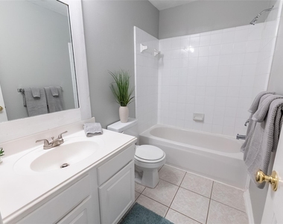
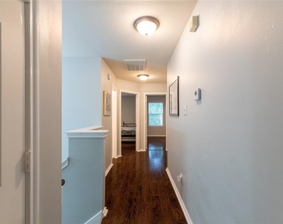
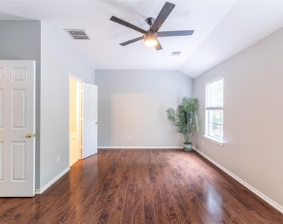
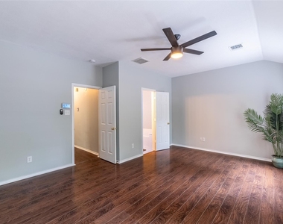
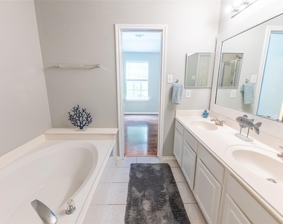
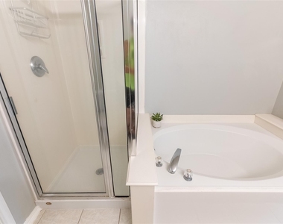
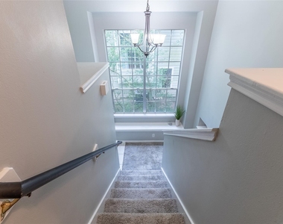
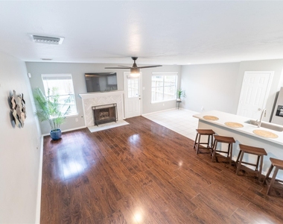
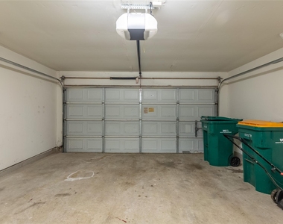
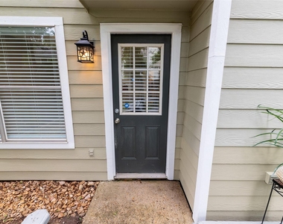
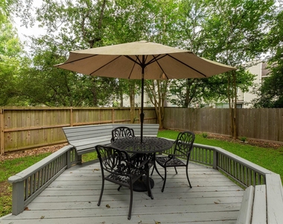
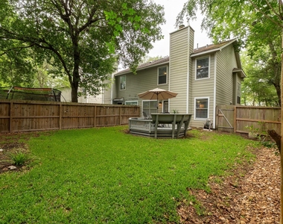
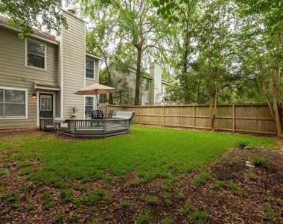
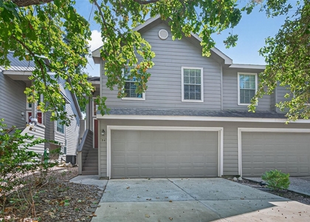
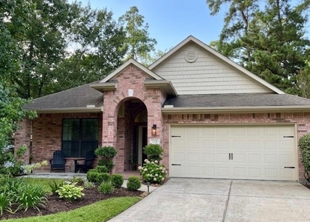
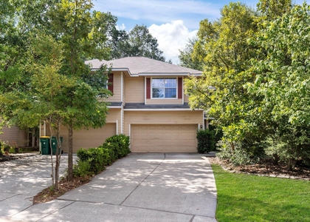
Welcome home to this beautifully and efficiently designed 3-bed/2.5-bath/2-car-garage townhome located in the desirable Alden Bridge community. This spacious home features an open-concept floor plan with the kitchen overlooking the living & dining areas, creating the perfect space for entertaining & everyday living. The kitchen offers stainless steel appliances and ample cabinet & counter space. The inviting living room features a cozy gas fireplace & large windows that fill the home w/natural light. Upstairs, all 3 bedrooms provide privacy and comfort, including a spacious primary suite w/an en-suite bath and generous closet space. The washer, dryer, & refrigerator are all included, making this home truly move-in ready. Step outside to enjoy the fenced backyard featuring a custom deck w/built-in seating, perfect for relaxing or hosting guests. Conveniently located near shopping, dining, medical & major roadways, this townhome offers comfort, style and convenience all in one.

AMENITIES
Attached Garage
Fireplace
Dishwasher
Parking Space

ADDITIONAL INFORMATION
Interior

    Bathroom Information

  • Half Bathrooms: 1
  • Full Bathrooms: 2

    Interior Information

  • Interior Features: High Ceilings, Prewired for Alarm System, All Bedrooms Up, Primary Bed - 2nd Floor, Split Plan, Walk-In Closet(s)
  • Appliances: Disposal, Electric Oven, Microwave, Electric Range, Dryer, Refrigerator, Washer, Dishwasher, Dryer Included, Refrigerator Included, Washer Included
  • Flooring Type: Carpet, Tile, Engineered Wood
  • Laundry Features: Electric Dryer Hookup, Washer Hookup

    Fireplace Information

  • Has Fireplace
  • Fireplace Features: Gas Log
  • Fireplaces: 1
Exterior

    Property Information

  • Has Property Attached
  • Square Footage: 1,559
  • Architectural Style: Traditional
  • Year Built: 1997

    Building Information

  • Building Area Total: 1559
  • Levels: Split Level
  • Window Features: Screens, Window Coverings
  • Patio and Porch Features: Patio/Deck

    Lot Information

  • Lot Features: Subdivided, 0 Up To 1/4 Acre
  • Lot Size Area: 0.0815
  • Lot Size Units: Acres
  • Lot Size Acres: 0.0815
  • Square Footage: 3,550

    Land Information

  • Water Source: Water District
Utilities

    Utilities Information

  • Cooling Type: Ceiling Fan(s), Electric
  • Heating Type: Natural Gas
Parking

    Parking Information

  • Has Garage
  • Attached Garage
  • Parking Features: Attached, Additional Parking, Auto Garage Door Opener
  • Garage Spaces: 2

MAP


ALDEN BRIDGE

PRICE COMPARISON
This apartment's rent is 6.52% cheaper than the median rent of $2,300 for a 3-bedroom apartment in Alden Bridge, The Woodlands, TX.
The median is solely based on the area and the number of bedrooms. Listing-specific characteristics such as the number of bathrooms and the amenities will also impact the price.

LISTING QUALITY
▲ Listing location is an exact address
▲ Features and amenities are properly noted
▲ RentHop has data for this building
▼ The manager has not yet mailed us a photo copy of his or her government identification and proof or property ownership.
▼ Manager has not logged in recently
▼ Manager does not yet have user reviews

RENTHOP DESCRIPTION
The apartment is a unit offered at a monthly price of $2,150. The person posting the listing did not specify that any pets were allowed. It may be the case that pets are ok and the manager simply has not yet filled out all the details. The kitchen conveniently includes a dishwasher.

We have 36 photos of this particular unit, building, and surrounding areas.
See available units at 19 Timberstar Street.

Does something look off?

Courtesy of RH Advisors, Inc. and RHP Realty NJ, Inc.