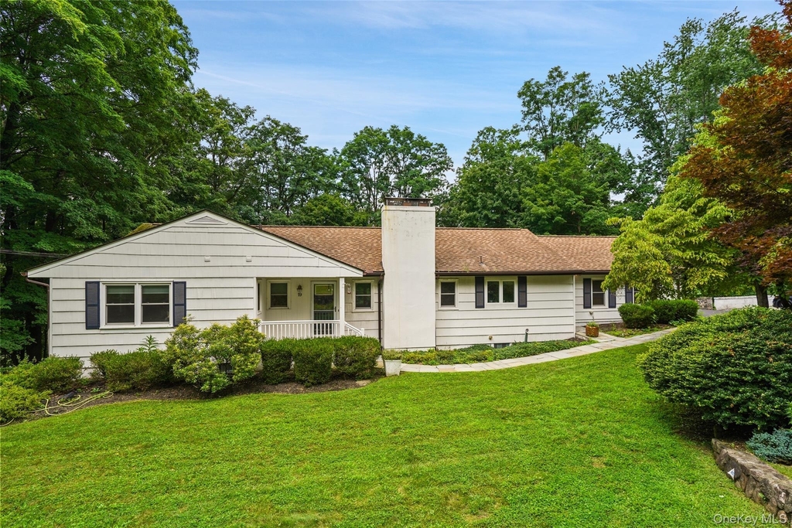
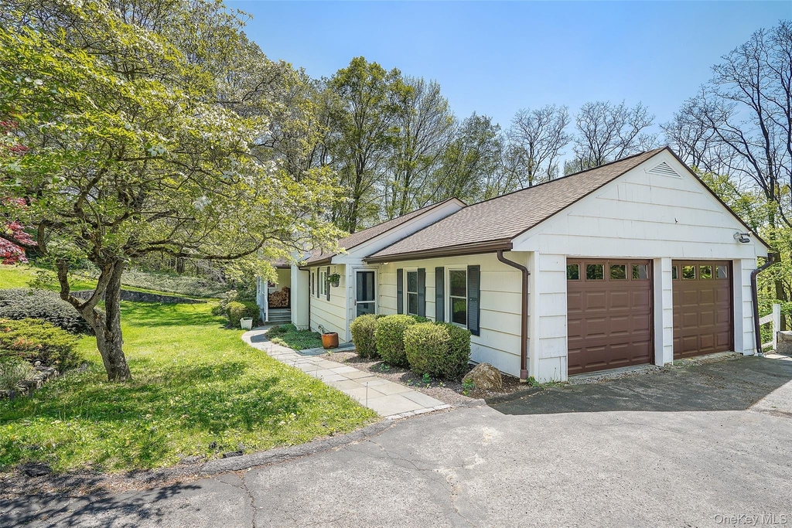
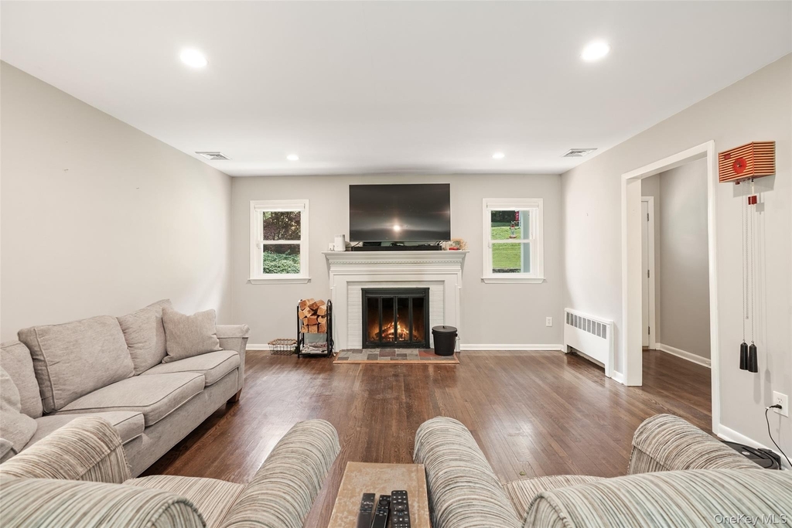
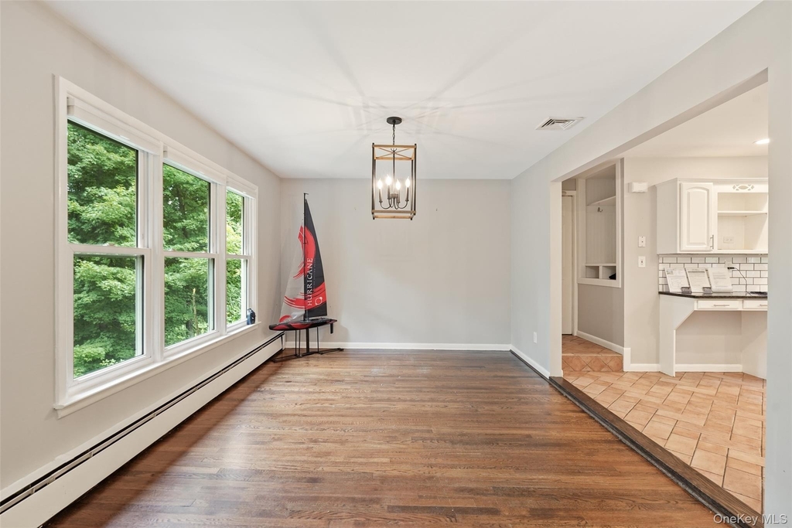
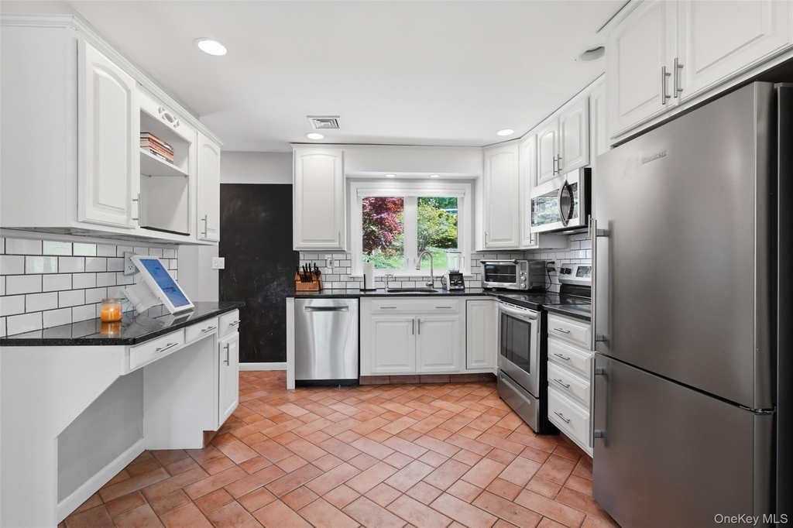
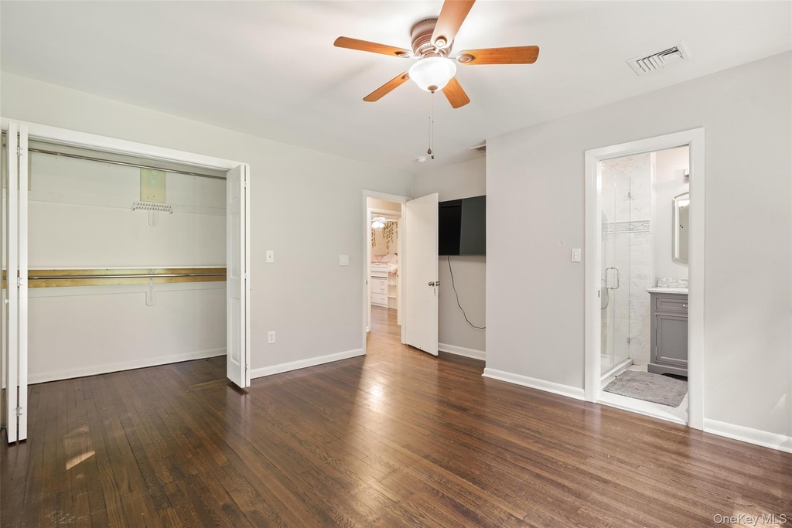
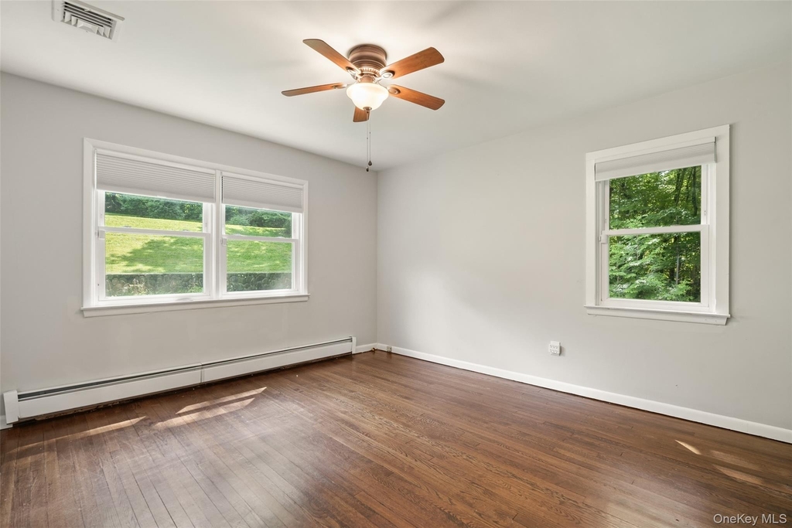
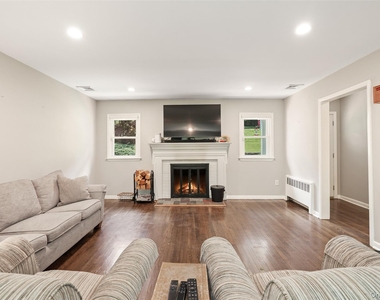
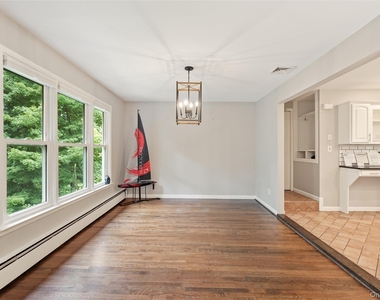
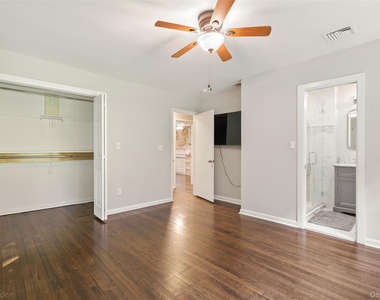
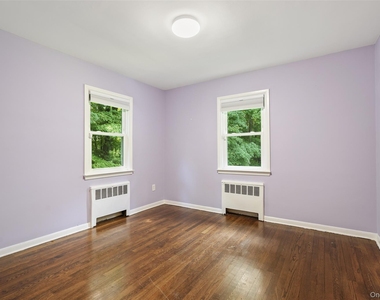
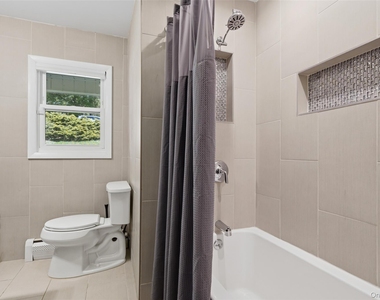
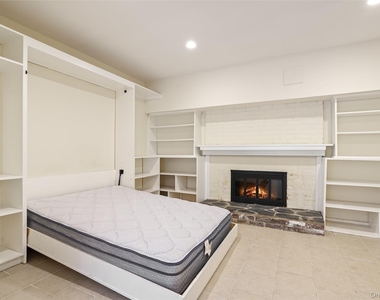
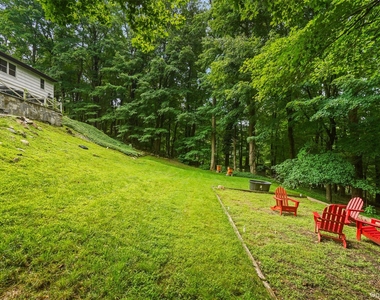
This classic 3 bedroom ranch (which lives like a 4 bedroom) offers an inviting open concept on a quiet street with an ample rear recreational yard and stone patio. The main level features a primary bedroom with ensuite bath, two more bedrooms with full hall bath, a spacious front to back living room with fireplace that opens to a large light-filled dining area adjacent to an open kitchen with access to a large 2-car attached garage. A fully finished lower level with access to a large stone patio and rear yard offers endless possibilities. This level is highlighted by a large versatile open space perfect for media, exercise, and entertainment, and includes an updated spacious wet bar, a versatile bonus room/office with a built-in Murphy bed and double glass doors, a 2nd fireplace, built-in shelving, a separate full bathroom, laundry room with washer/dryer and utility sink, utility room and additional storage. Recent additions and upgrades to the property include a whole house Generac generator, a Weil-McLain Ultra three passage boiler with Carlin burner, well water tank, exterior invisible dog fence, and all new window treatments. Convenient location to the North Castle town pool.
AMENITIES
Fireplace
Laundry In Unit
Storage Facility
Dishwasher
Furnished
Parking Space
ADDITIONAL INFORMATION
Interior
Bathroom Information
Full Bathrooms: 3
Interior Information
Interior Features: Master Downstairs, Storage, Wet Bar, First Floor Bedroom, First Floor Full Bath, Open Kitchen, Primary Bathroom, Washer/Dryer Hookup
Appliances: Dishwasher, Dryer, Electric Cooktop, Electric Oven, Microwave, Refrigerator, Stainless Steel Appliance(s), Tankless Water Heater, Water Purifier Owned
Flooring Type: Hardwood, Tile
Laundry Features: In Basement
Room Information
Rooms: 8
Fireplace Information
Has Fireplace
Fireplace Features: Basement, Living Room, Wood Burning
Fireplaces: 2
Basement Information
Basement: Finished
Exterior
Property Information
Square Footage: 2,928
Square Footage Source: $0
Architectural Style: Ranch
Year Built: 1956
Building Information
Building Area Total: 3428
Building Area Units: Square Feet
Construction Materials: Unknown
Lot Information
Lot Size Area: 42522
Lot Size Units: Square Feet
Lot Size Acres: 0.9762
Square Footage: 42,522
Land Information
Water Source: Well
Utilities
Utilities Information
Cooling Type: Central Air
Heating Type: Baseboard
Sewer : Septic Tank
Parking
Parking Information
Has Garage
Has Open Parking
Parking Features: Driveway, Garage, Garage Door Opener
Manager has many listings with high listing quality!
RENTHOP DESCRIPTION
The apartment is a unit offered at a monthly price of $7,500. The person posting the listing did not specify that any pets were allowed. It may be the case that pets are ok and the manager simply has not yet filled out all the details. The kitchen conveniently includes a dishwasher.
We have 21 photos of this particular unit, building, and surrounding areas.
We found some very similar listings nearby
Select those you'd like to message
Your messages have been sent!
Check Availability
By selecting Check Availability, you agree that RentHop and real estate professionals may call or text you about your inquiry. Message/data rates may apply. Terms & Privacy. California Privacy Notice
















 Your Privacy Choices
