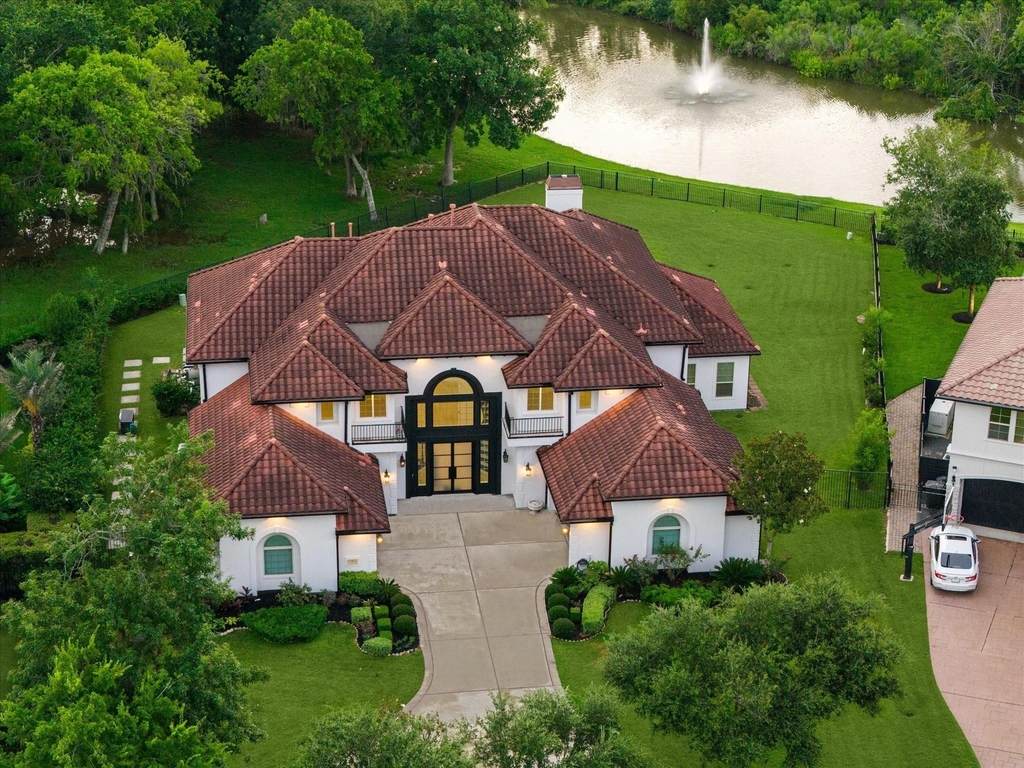
LUXURIOUS CUSTOM ESTATE located in Sienna's prestigious GATED community of 'The Sanctuary'! Situated on a nearly 2/3 ACRE WATERFRONT LOT w/FABULOUS LAKE & GOLF COURSE VIEWS, this estate has been extensively remodeled with new French Oak floors throughout the entire downstairs, new double wood staircases, remodeled kitchen with new shaker style cabinets & Taj Mahal Quartzite counter tops & backsplash, new primary bathroom, new exterior paint, new double iron front doors, new carpet upstairs & so much more! This is a FANTASTIC FLOOR PLAN that offers a lot of flexibility with up to 3 BEDROOMS DOWNSTAIRS or 2 downstairs offices! Upstairs features oversized bedrooms all w/ensuite baths, game room, & media room. MAGAZINE WORTHY DETAILS! INCREDIBLE, PARK-LIKE backyard w/RESORT STYLE pool/hot tub, multiple seating areas, outdoor kitchen & tons of land. FORT BEND ISD SCHOOLS! LOW TAX RATE! RARE OPPORTUNITY to live in this exclusive gated community of 12 homes. Call the AIDA YOUNIS TEAM TODAY!
AMENITIES
Attached Garage
Fireplace
Waterfront
Dishwasher
Parking Space
ADDITIONAL INFORMATION
Interior
Bathroom Information
Half Bathrooms: 1
Full Bathrooms: 6
Interior Information
Interior Features: Crown Molding, Dry Bar, High Ceilings, Wired for Sound, 2 Staircases, Formal Entry/Foyer, Prewired for Alarm System, 2 Bedrooms Down, En-Suite Bath, Primary Bed - 1st Floor, Sitting Area, Walk-In Closet(s)
Appliances: ENERGY STAR Qualified Appliances, Disposal, Double Oven, Gas Oven, Microwave, Gas Cooktop, Dishwasher, Refrigerator Included
Flooring Type: Carpet, Tile, Wood
Door Features: Insulated Doors
Laundry Features: Electric Dryer Hookup, Gas Dryer Hookup, Washer Hookup
The median is solely based on the area and the number of bedrooms.
Listing-specific characteristics such as the number of bathrooms and the amenities will also impact the price.
LISTING QUALITY
▲
Features and amenities are properly noted
▲
RentHop has data for this building
▼
Listing agent has an unconfirmed email address
▼
The manager has not yet mailed us a photo copy of his or her government identification and proof or property ownership.
▼
Manager has not logged in recently
▼
Manager does not yet have user reviews
RENTHOP DESCRIPTION
The apartment is a unit offered at a monthly price of $12,500. The person posting the listing did not specify that any pets were allowed. It may be the case that pets are ok and the manager simply has not yet filled out all the details. The kitchen conveniently includes a dishwasher.
We have 49 photos of this particular unit, building, and surrounding areas.
MLS# 74424421
List Agent Name: Sammy Younis
List Office Name: RE/MAX Southwest
IDX information is provided exclusively for personal, non-commercial use, and may not be used for any purpose other than to identify prospective properties consumers may be interested in purchasing. Information is deemed reliable but not guaranteed. The listing broker’s offer of compensation is made only to participants of the MLS where the listing is filed.
Courtesy of RH Advisors, Inc. and RHP Realty NJ, Inc.
Sammy Younis
Licensed Real Estate Agent
Please verify your phone/email
Enter the 6-digit code sent to or download the
RentHop mobile app to continue.
By selecting Check Availability, you agree that RentHop and real estate professionals may call or text you about your inquiry. Message/data rates may apply. Terms & Privacy.
We found some very similar listings nearby
Select those you'd like to message
Your messages have been sent!
Check Availability
By selecting Check Availability, you agree that RentHop and real estate professionals may call or text you about your inquiry. Message/data rates may apply. Terms & Privacy.