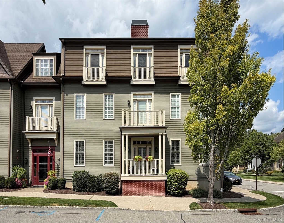
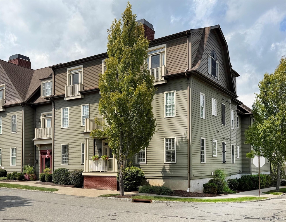
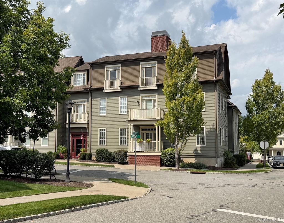
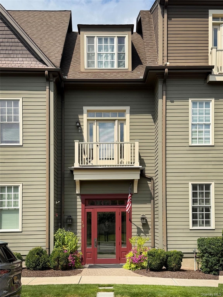
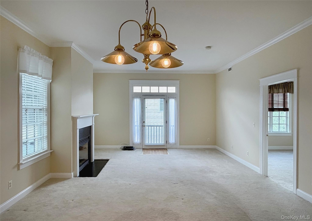
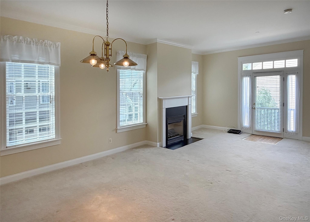
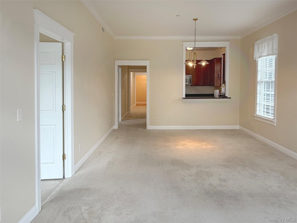
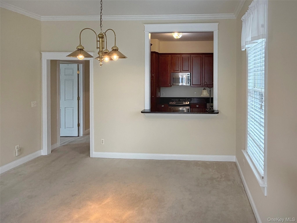
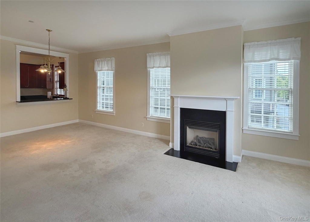
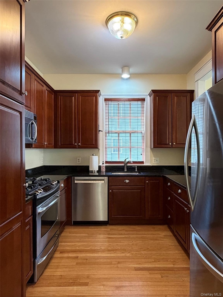
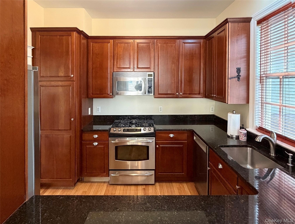
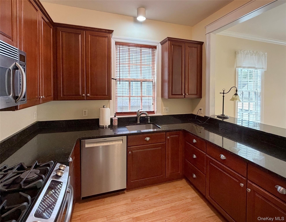
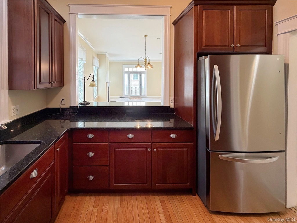
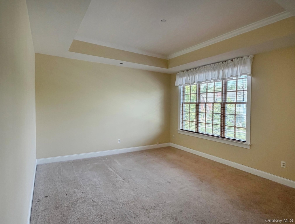
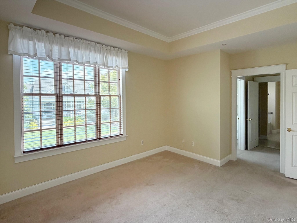
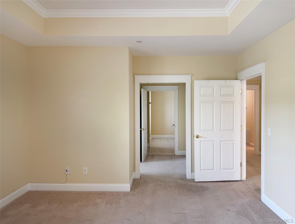
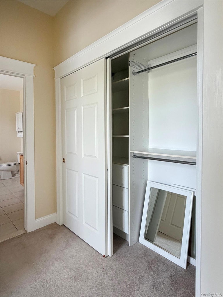
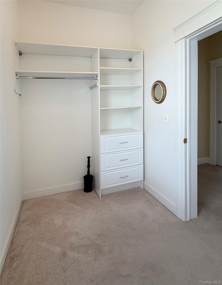
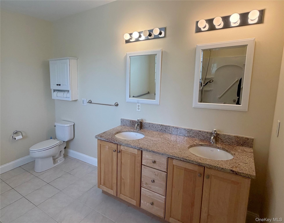
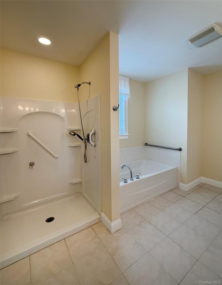
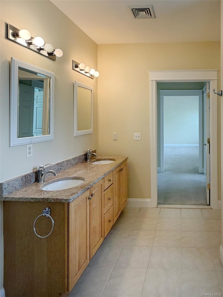
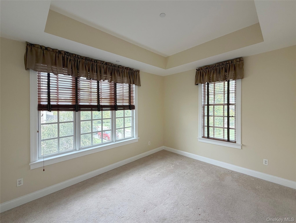
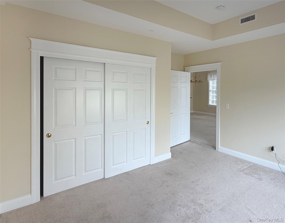
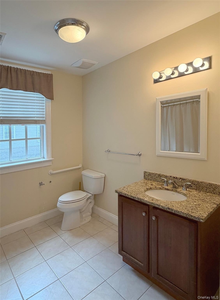
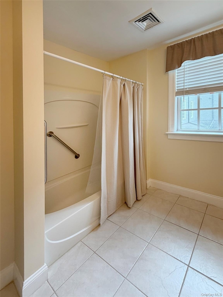
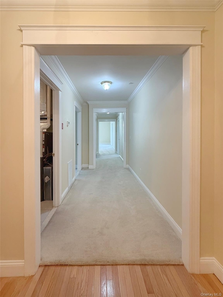
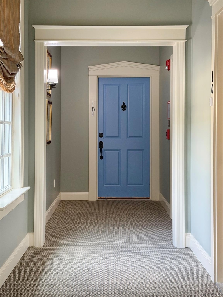
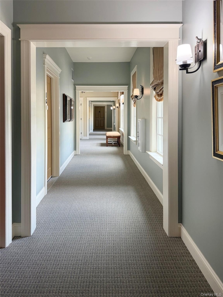
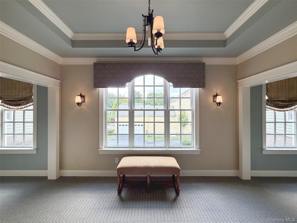
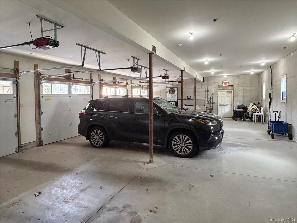
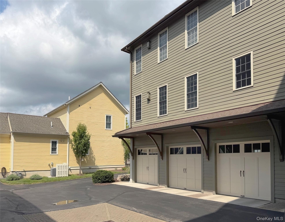
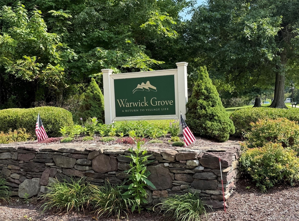
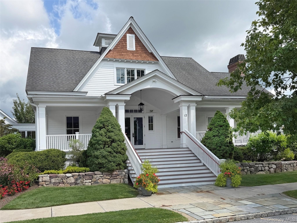
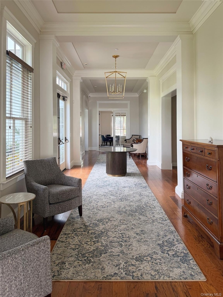
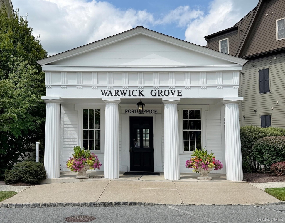
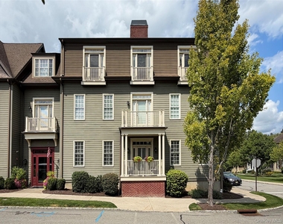
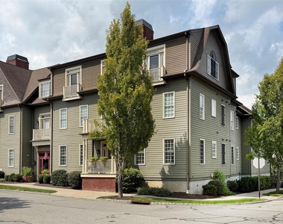
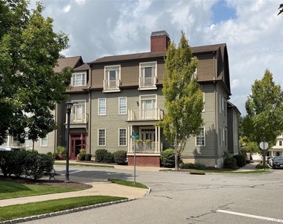
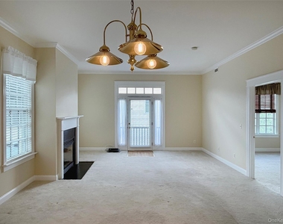
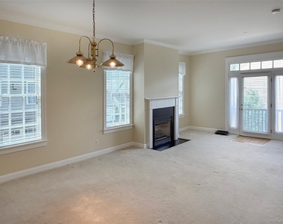
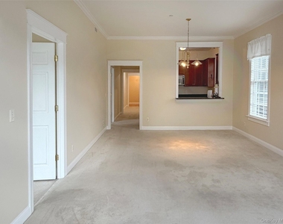
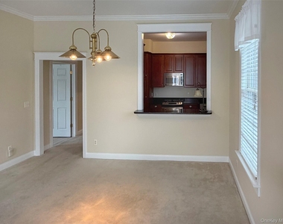
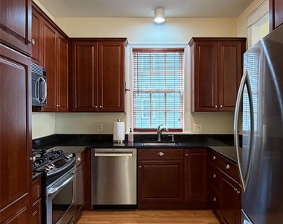
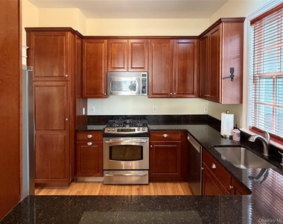
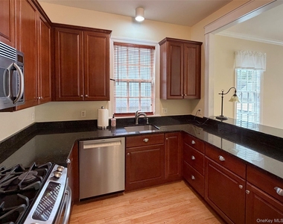
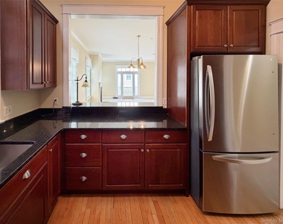
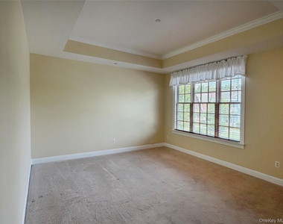
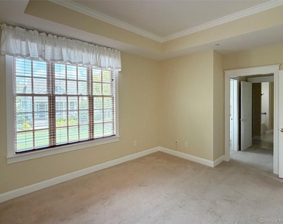
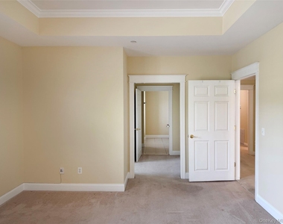
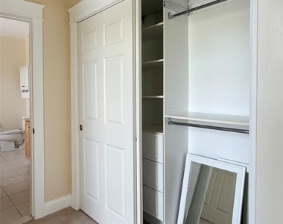
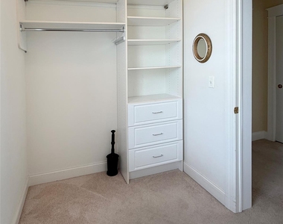
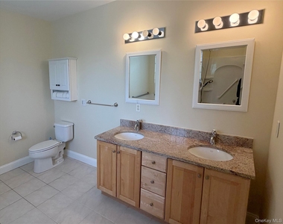
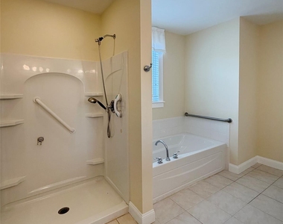
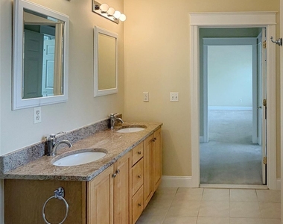
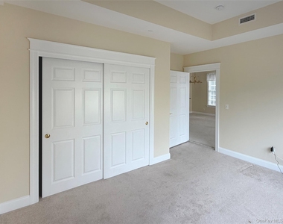
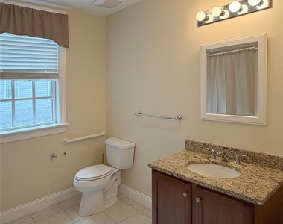
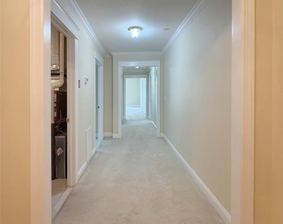
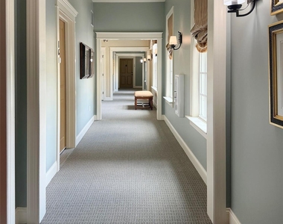
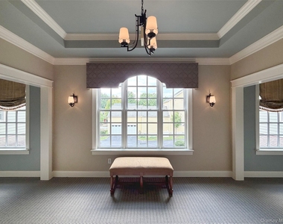
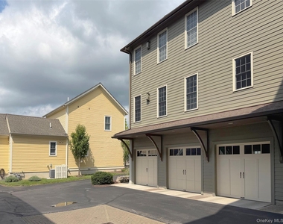
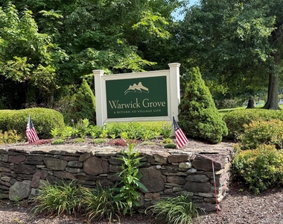
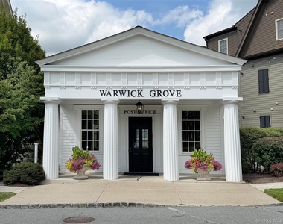
Rarely available RENTAL within Warwick's exclusive resort style Active Adult community, Warwick Grove. This unique traditional style neighborhood promotes a lifestyle of relaxation and convenience, offering neighborhood amenities, a range of planned activities and a sense of community. The "Grove" also has its own Post Office. Located on the first floor level with a secure coded building entry (front and back). The building has a maintained elevator for convenience to the 1st, 2nd and 3rd floor including the basement, garage and individual storage area. Immaculate private, freshly painted bright end unit condo has central air, 9 ft. ceilings, crown molding, w/w carpeting, large entry foyer with close proximity to (in unit) laundry room w/new washer/dryer, gas fireplace and a Juliet balcony. Efficient sunny kitchen has a window and boasts multiple cherry cabinets thruout w/ new appliances, granite counters and even a breakfast bar that has an open flow to accommodating size dining room/living room with ample space for friendly gatherings. Spacious Main Bedroom Suite includes crown molding and trey ceiling and inc. 2 generous well designed closets. Main Bathroom has newly tiled floor and offers separate walk-in shower, soaking tub, window and double sinks set in a granite countertop. There is also a 2nd Full Bath for guest convenience off the hallway. The Second Bedroom can also double as a den or home office and inc. a double closet, crown molding, trey ceiling and great cross ventilation. The condo also inc. a water softener, private storage, indoor garage w/designated parking for one car. Additional parking is available nearby.
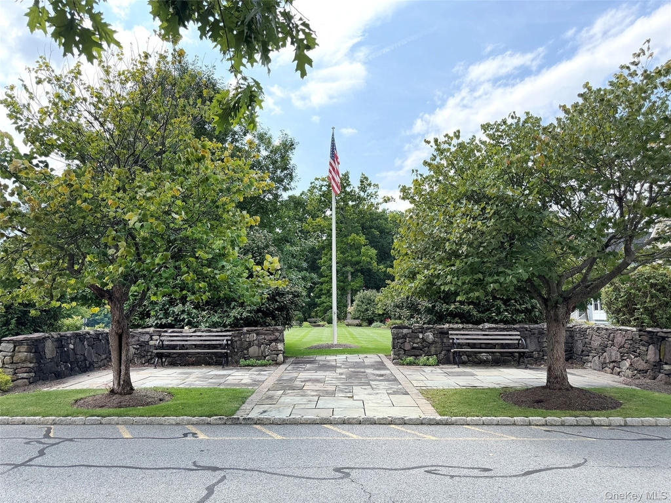
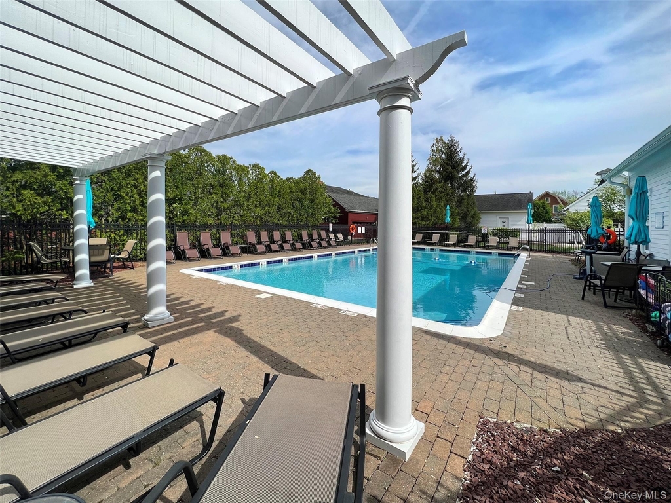
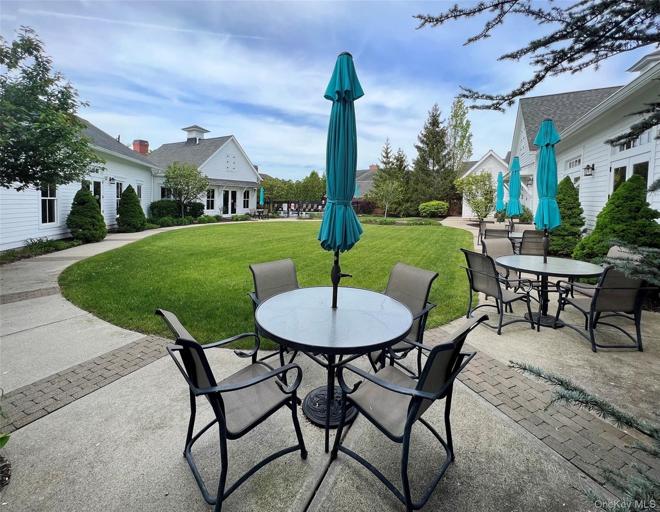
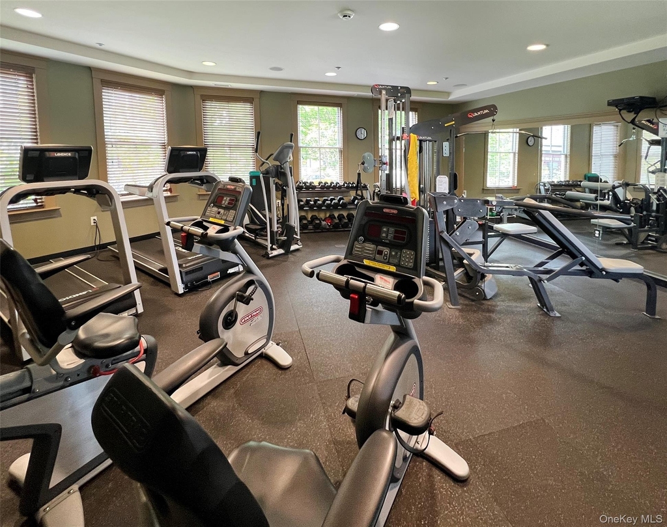
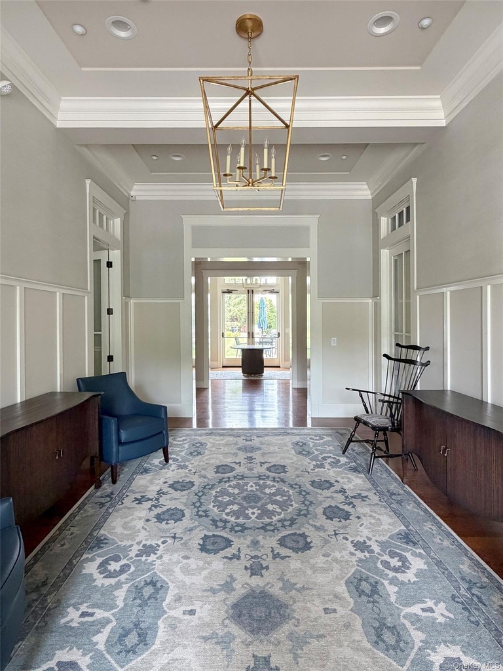
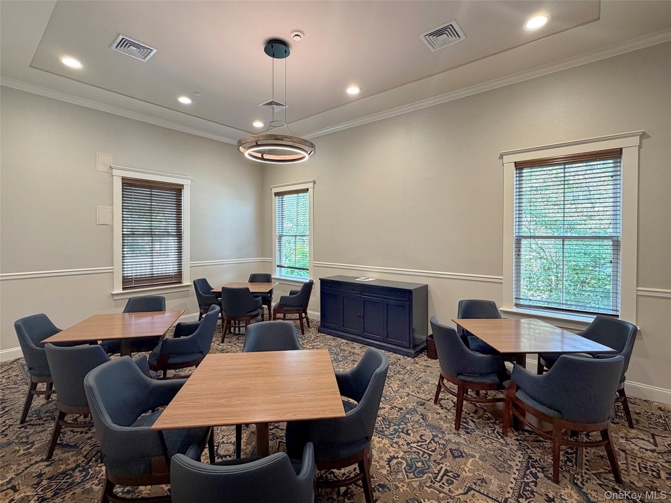
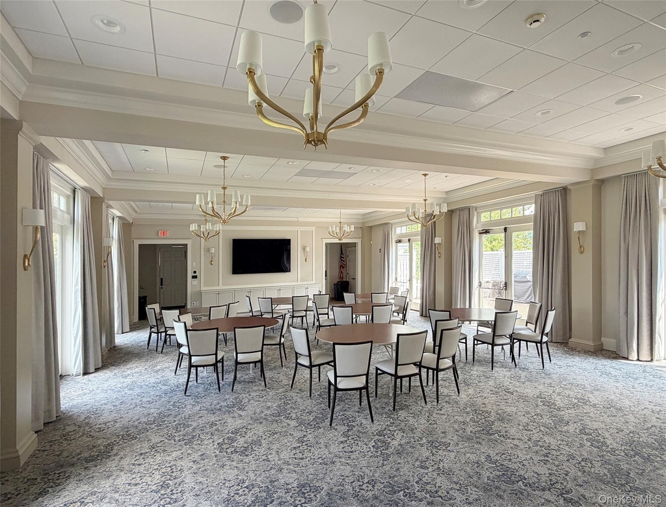
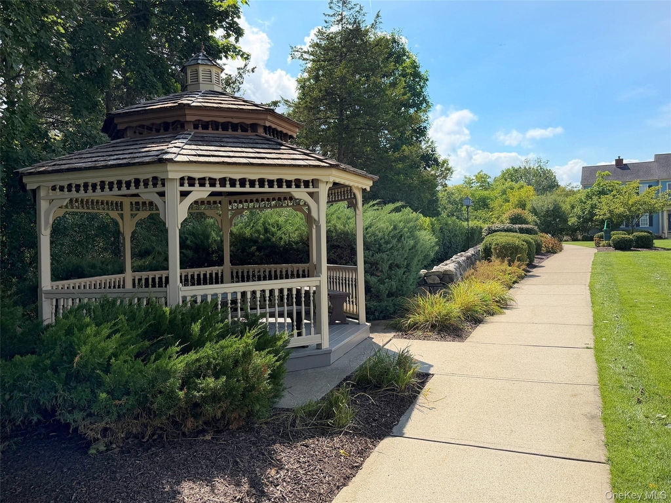
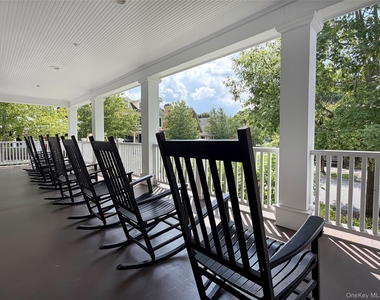
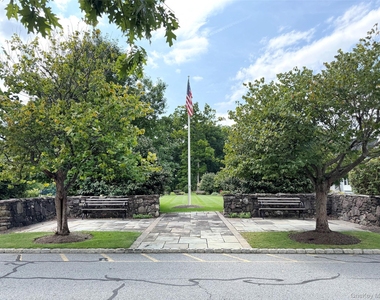
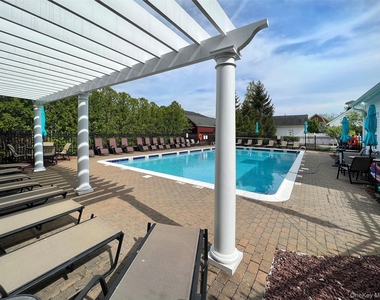
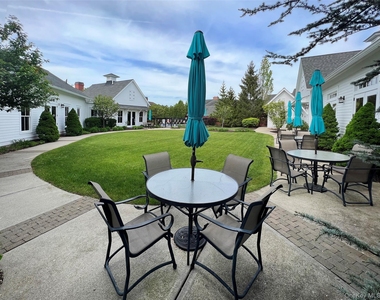
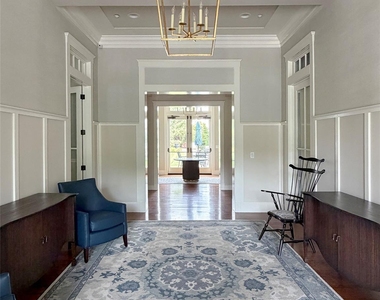
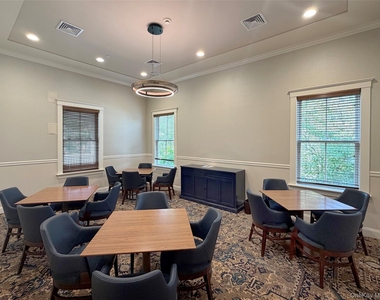
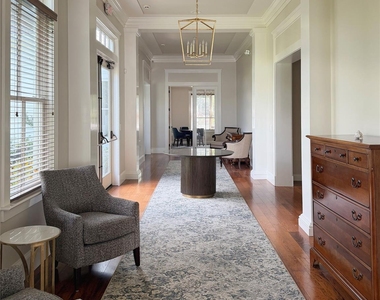
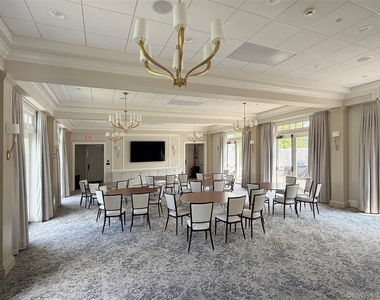
Warwick Grove's Neighborhood Center hosts an array of planned activities and amenities such as an outdoor pool, exercise room, spa room by appointment and large gathering room. Warwick Grove also has its' own Post Office. The community is within walking distance to the Albert Wisner Library, adjacent to Veterans Memorial Park and an easy walk to Warwick Village, shops and restaurants. What a great place to live! Come see what you are missing before it's gone.
AMENITIES
Fireplace
Laundry In Unit
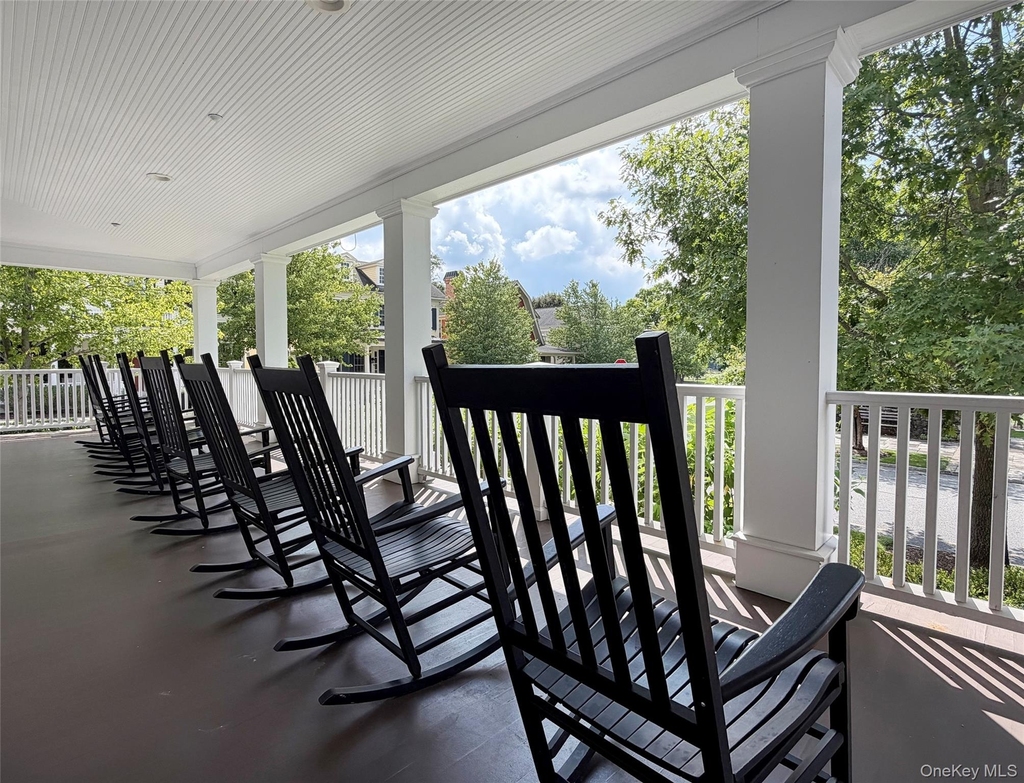
Common Outdoor Space
Dishwasher
Elevator
Parking Space
Home Office
ADDITIONAL INFORMATION
Interior
Bathroom Information
Full Bathrooms: 2
Interior Information
Interior Features: Breakfast Bar, Chandelier, Crown Molding, Double Vanity, Elevator, Entrance Foyer, High Ceilings, First Floor Bedroom, First Floor Full Bath
Appliances: Dishwasher, Dryer, Gas Oven, Gas Range, Microwave, Refrigerator, Stainless Steel Appliance(s), Tankless Water Heater, Washer, Water Softener Owned
Laundry Features: In Unit, Laundry Room
Room Information
Rooms: 8
Fireplace Information
Has Fireplace
Fireplace Features: Gas, Living Room
Basement Information
Basement: Storage Space, Walk-Out Access, Common, See Remarks
Exterior
Property Information
Has Property Attached
Square Footage: 1,548
Square Footage Source: $0
Security Features: Building Security, Fire Sprinkler System, Other, Security Lights
Manager has many listings with high listing quality!
RENTHOP DESCRIPTION
The apartment is a unit offered at a monthly price of $3,500. The building allows easy access via an elevator. The person posting the listing did not specify that any pets were allowed. It may be the case that pets are ok and the manager simply has not yet filled out all the details. The kitchen conveniently includes a dishwasher.
We have 44 photos of this particular unit, building, and surrounding areas.
Last Updated: 17 hours ago
Data Source: OneKey MLS
MLS# KEY1043628
List Agent Name: Paula J Casse
List Office Name: ARC Realty 1 in Sales
IDX information is provided exclusively for personal, non-commercial use, and may not be used for any purpose other than to identify prospective properties consumers may be interested in purchasing. Information is deemed reliable but not guaranteed. The listing broker’s offer of compensation is made only to participants of the MLS where the listing is filed.
Courtesy of RH Advisors, Inc. and RHP Realty NJ, Inc.
By selecting Check Availability, you agree that RentHop and real estate professionals may call or text you about your inquiry. Message/data rates may apply. Terms & Privacy. California Privacy Notice
We found some very similar listings nearby
Select those you'd like to message
Your messages have been sent!
Check Availability
By selecting Check Availability, you agree that RentHop and real estate professionals may call or text you about your inquiry. Message/data rates may apply. Terms & Privacy. California Privacy Notice














 Your Privacy Choices
