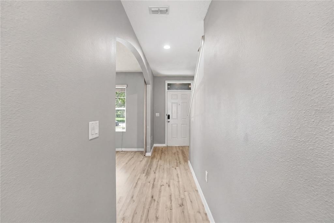
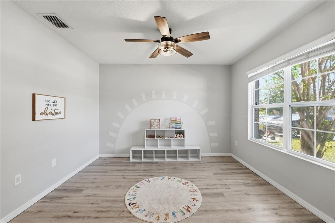
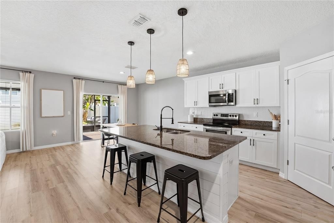
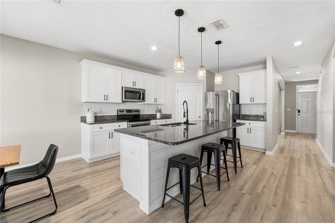
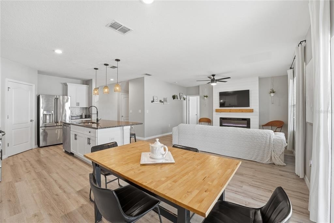
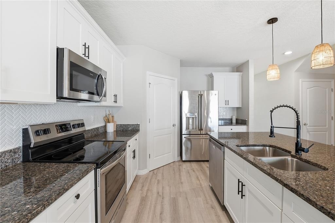
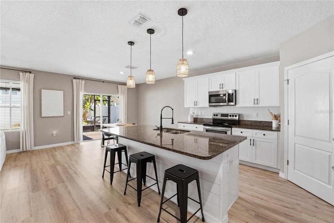
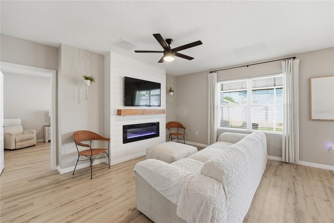
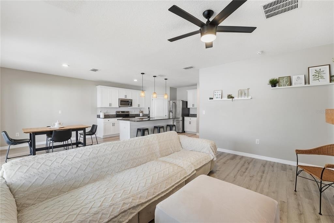
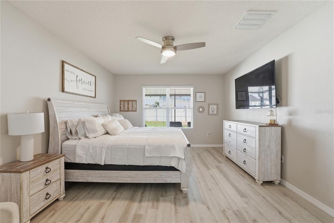
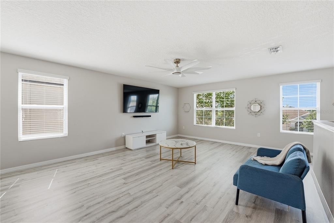
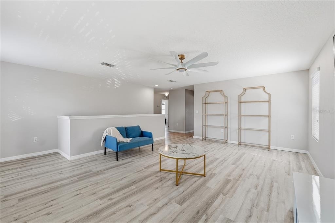
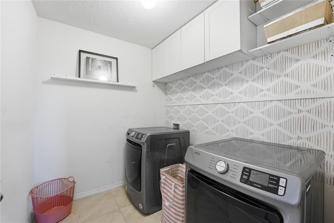
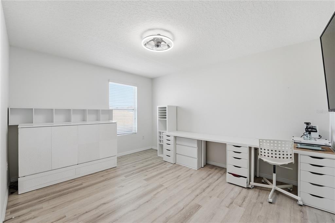
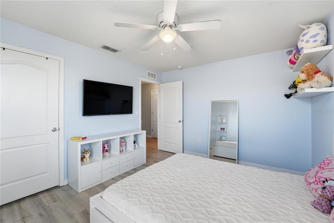
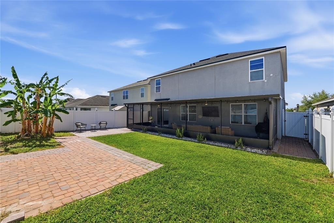
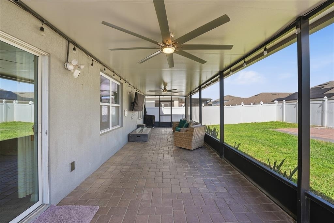
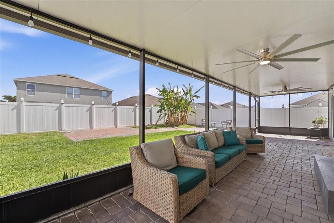
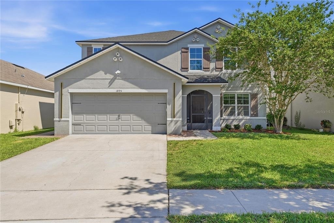
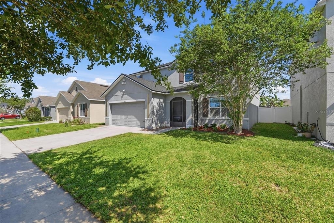
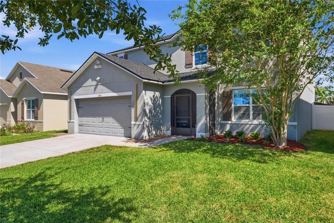
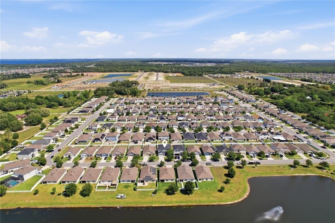
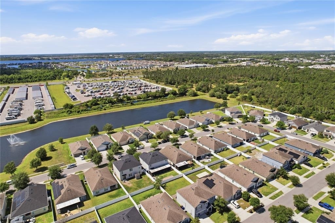
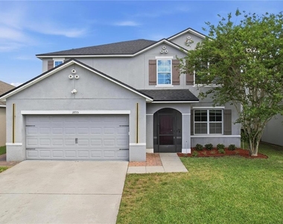
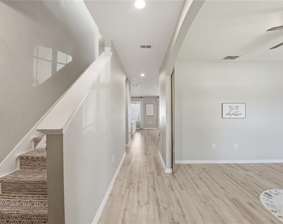
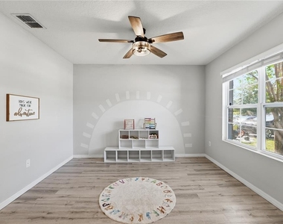
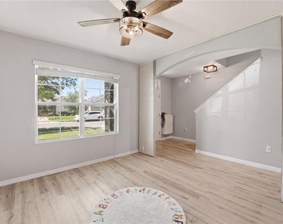
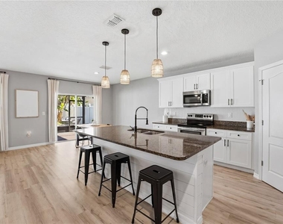
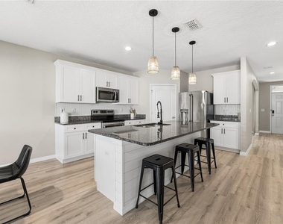
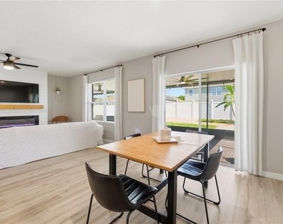
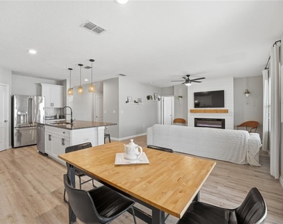
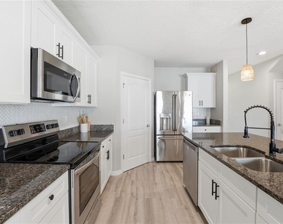
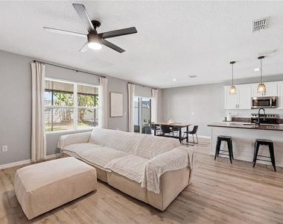
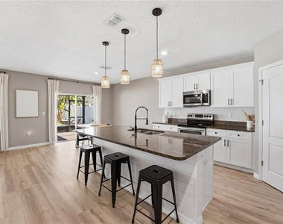
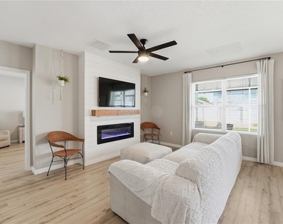
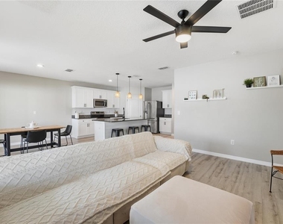
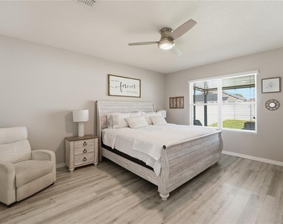
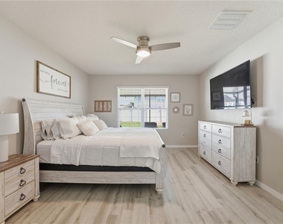
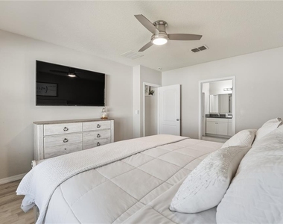
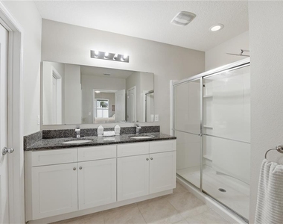
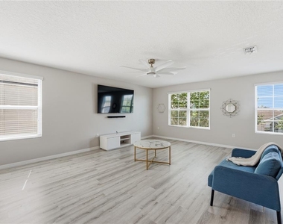
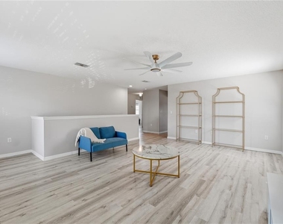
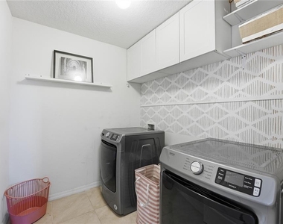
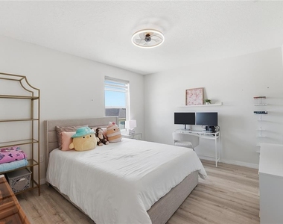
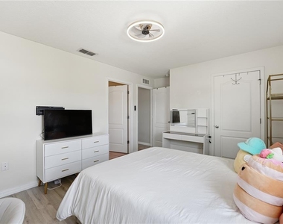
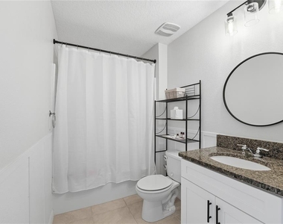
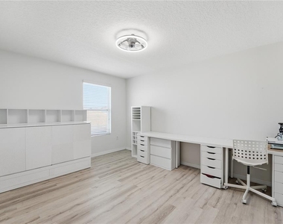
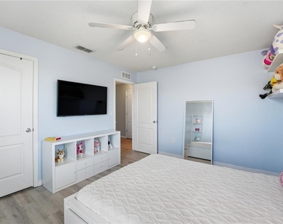
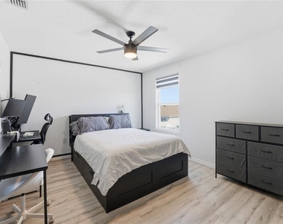
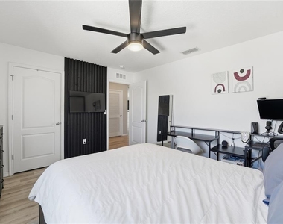
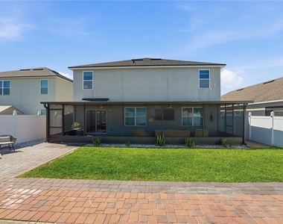
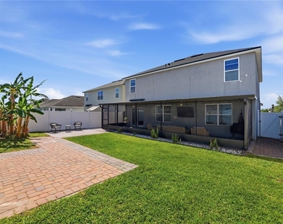
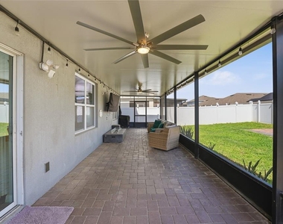
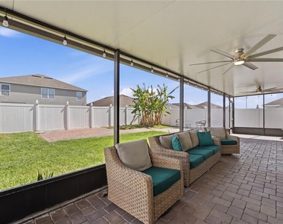
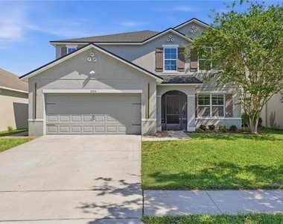
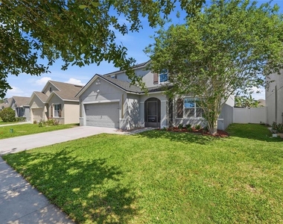
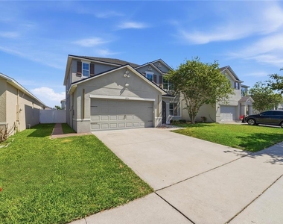
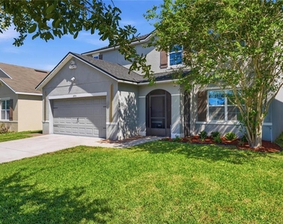
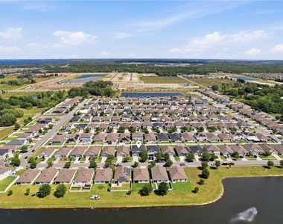
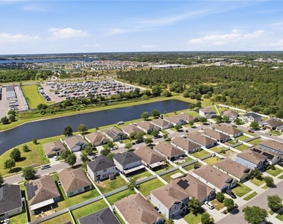
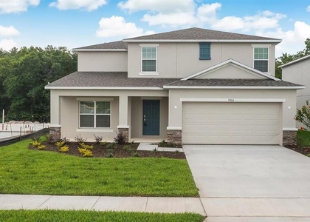
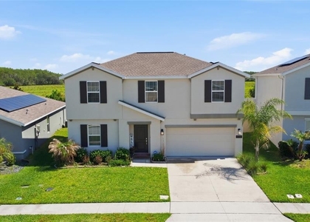
Finding a rental with this much flexibility isn't easy. Five bedrooms, a flex room, a loft, and a primary suite on the main floor give everyone room to spread out without living on top of each other. The primary sits just off the main living space, separated from the four bedrooms upstairs when a little privacy sounds good. The kitchen has white shaker cabinets, granite counters, stainless appliances, a pantry, and a center island with seating. It opens directly to the great room, where an electric fireplace with a wood mantel gives the space a natural focal point. Upstairs, four more bedrooms surround a large loft that can become whatever you need it to be. Second living room, movie space, gaming setup, playroom, homework zone. There's also a dedicated upstairs laundry room, because carrying baskets up and down the stairs is nobody's idea of a good time. The screened lanai may be where you spend the most time. It runs the full length of the home with paver flooring, an outdoor fireplace, space for multiple seating areas, and wiring already in place for an outdoor TV. Morning coffee, dinner outside, game-day BBQs, or somewhere to shut the laptop at the end of the day. This isn't an afterthought of a patio. It's another living space. Canopy Walk offers walking trails, a bark park, playground, and ball field. East Lake Tohopekaliga and Lakefront Park are nearby, with convenient access to the Florida Turnpike and SR-417 for Lake Nona, Medical City, MCO, and the rest of Central Florida. Five bedrooms. Primary downstairs. Flex space and a loft. And an outdoor living space that seriously delivers. There's a lot to love about coming home here. Tenant is responsible for lawn maintenance.
AMENITIES
Attached Garage
Fireplace
Laundry In Unit
Dishwasher
Parking Space
ADDITIONAL INFORMATION
Interior
Bathroom Information
Half Bathrooms: 1
Full Bathrooms: 3
Interior Information
Interior Features: Ceiling Fan(s), High Ceilings, Open Floorplan, Stone Counters, Walk-In Closet(s), Eating Space In Kitchen, Kitchen/Family Room Combo, Living Room/Dining Room Combo, Primary Bedroom Main Floor, Split Bedroom, Thermostat
Appliances: Dishwasher, Dryer, Electric Water Heater, Microwave, Range, Refrigerator, Washer, Water Softener
Flooring Type: Luxury Vinyl
Door Features: Sliding Doors
Laundry Features: Inside, Upper Level
Room Information
Rooms: 12
Fireplace Information
Has Fireplace
Fireplace Features: Electric, Living Room
Exterior
Property Information
Square Footage: 2,884
Square Footage Source: $0
Security Features: Smoke Detector(s)
Year Built: 2017
Building Information
Building Area Total: 3399
Levels: Two
Building Area Units: Square Feet
Patio and Porch Features: Covered, Rear Porch, Screened
Lot Information
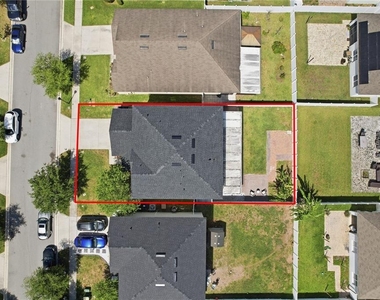
Lot Size Area: 5663
Lot Size Units: Square Feet
Lot Size Acres: 0.13
Square Footage: 5,663
Land Information
Water Source: Public
Utilities
Utilities Information
Cooling Type: Central Air
Heating Type: Central, Electric
Sewer : Public Sewer
Parking
Parking Information
Has Garage
Attached Garage
Has Open Parking
Parking Features: Driveway, Garage Door Opener, Ground Level
The manager has not yet mailed us a photo copy of his or her government identification and proof or property ownership.
▼
Manager has not logged in recently
▼
Manager does not yet have user reviews
RENTHOP DESCRIPTION
The apartment is a unit offered at a monthly price of $3,000. The person posting the listing did not specify that any pets were allowed. It may be the case that pets are ok and the manager simply has not yet filled out all the details. The kitchen conveniently includes a dishwasher.
We have 53 photos of this particular unit, building, and surrounding areas.
Last Updated: 23 hours ago
Data Source: Stellar MLS
MLS# O6438589
List Agent Name: Chad Vaughan
List Office Name: REAL BROKER, LLC
IDX information is provided exclusively for personal, non-commercial use, and may not be used for any purpose other than to identify prospective properties consumers may be interested in purchasing. Information is deemed reliable but not guaranteed. The listing broker’s offer of compensation is made only to participants of the MLS where the listing is filed.
Courtesy of RH Advisors, Inc. and RHP Realty NJ, Inc.
By selecting Check Availability, you agree that RentHop and real estate professionals may call or text you about your inquiry. Message/data rates may apply. Terms & Privacy. California Privacy Notice
We found some very similar listings nearby
Select those you'd like to message
Your messages have been sent!
Check Availability
By selecting Check Availability, you agree that RentHop and real estate professionals may call or text you about your inquiry. Message/data rates may apply. Terms & Privacy. California Privacy Notice











































 Your Privacy Choices
