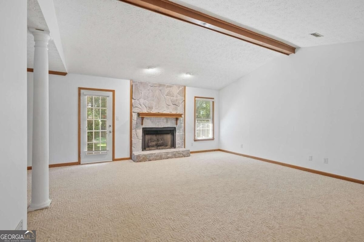
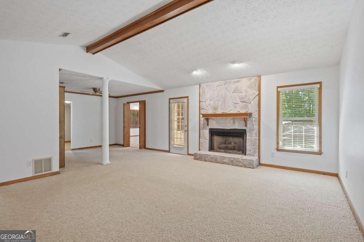
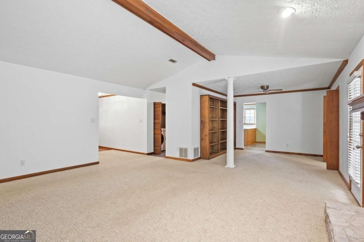
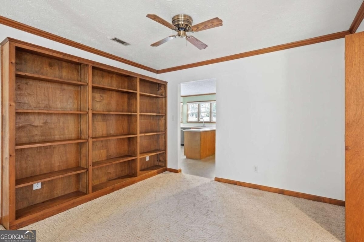
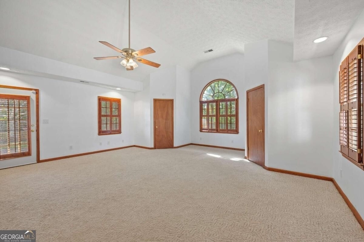
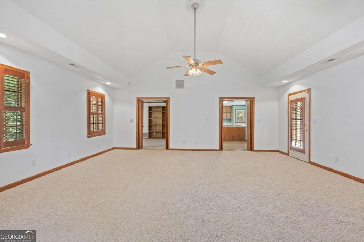
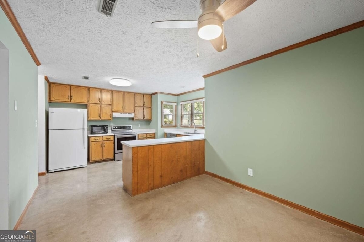
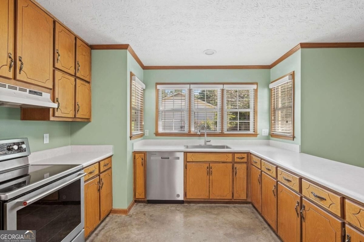
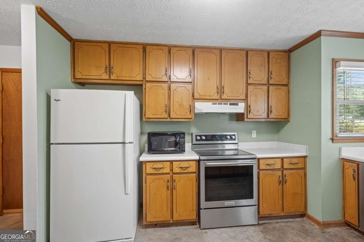
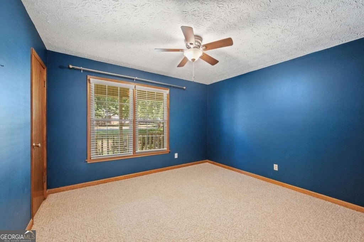
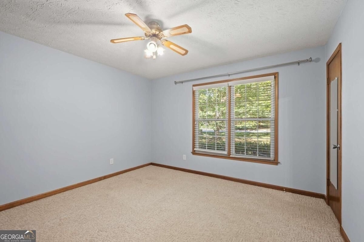
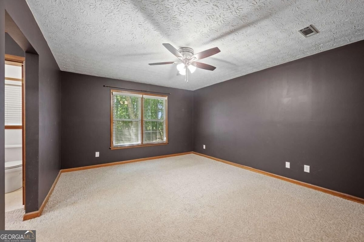
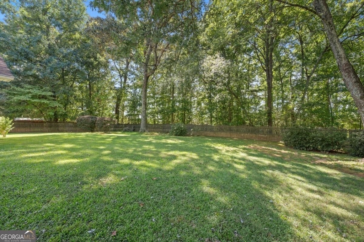
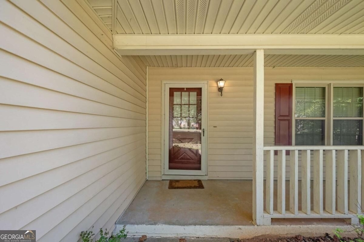
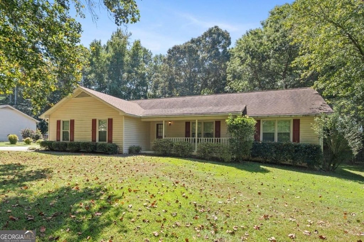
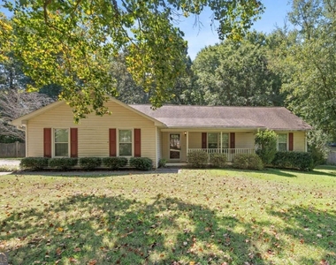
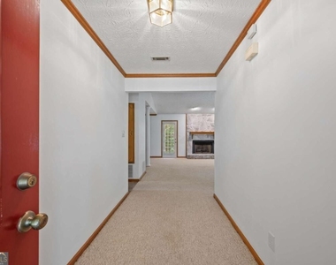
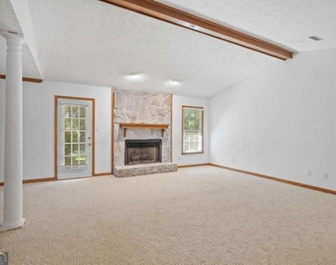
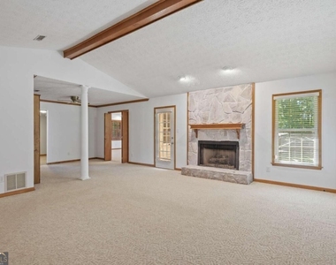
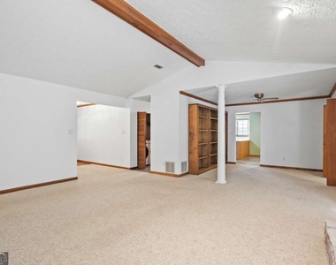
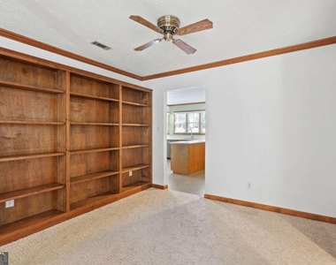
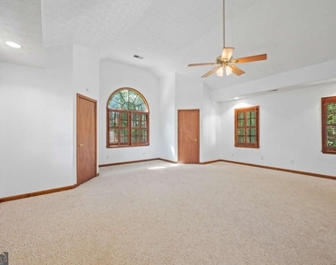
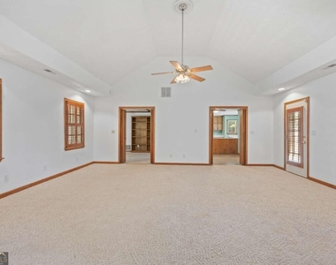
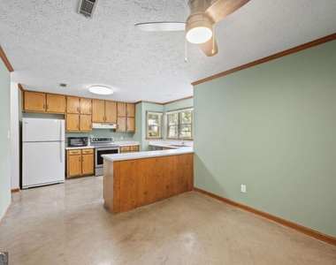
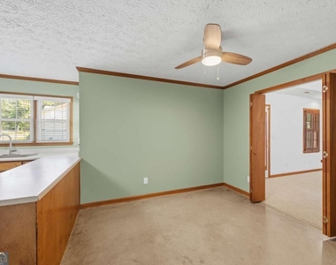
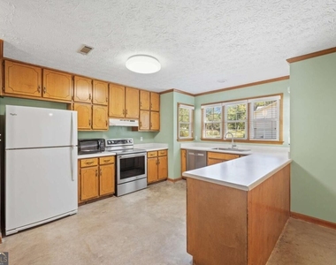
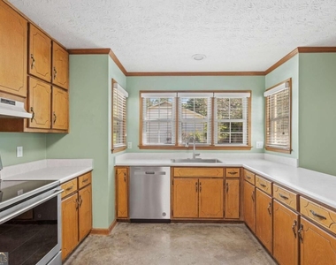
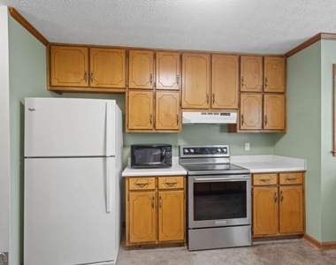
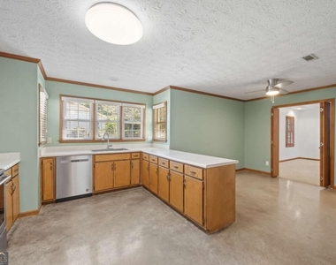
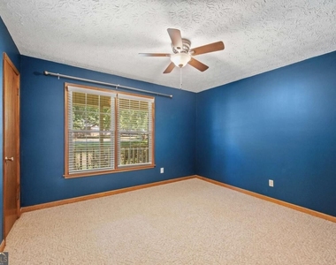
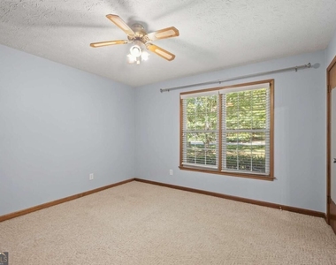
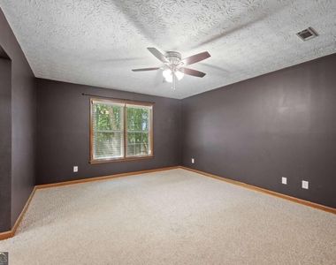
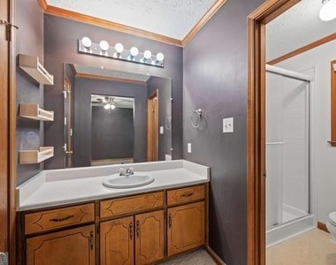
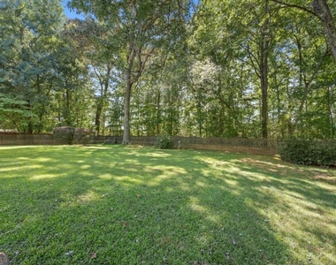
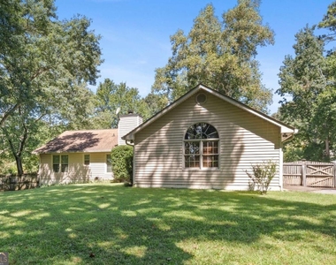
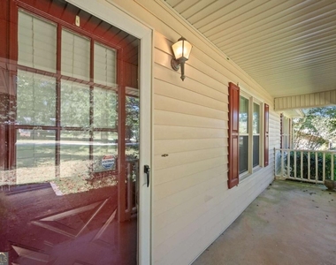
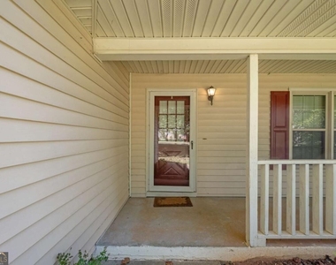
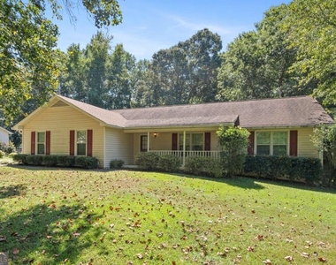
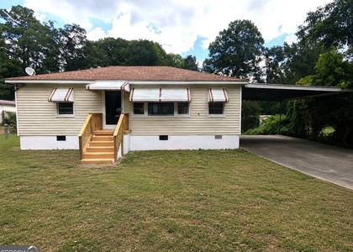
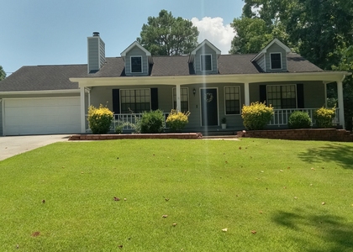
Welcome to 1893 Stanton Way, a charming 3-bedroom, 2-bathroom ranch-style farmhouse in Jonesboro, GA, offering warmth, character, and timeless country-inspired appeal. From the inviting front porch to the spacious fenced backyard, this character-filled home provides a comfortable setting for relaxed everyday living and entertaining. Step inside to discover a warm and welcoming interior featuring creamy white walls beautifully complemented by stained natural wood accents throughout. Rich wood window trim, crown molding, baseboards, exposed ceiling beams, ceiling fans, and open shelving add distinctive farmhouse character and a cozy rustic aesthetic. The rustic farmhouse kitchen features stained wood cabinetry and opens to a dedicated breakfast room-an inviting spot to enjoy your morning coffee or casual meals. For more formal occasions, the separate dining room provides an ideal setting for hosting family dinners and entertaining guests. The spacious great room serves as the heart of the home, featuring a fireplace with a natural stone hearth and large built-in bookshelves that add both character and functionality. The combination of natural wood details, stone, and creamy neutral walls creates a warm country-inspired atmosphere throughout the living spaces. Outside, the large covered front porch offers the perfect place to unwind in a rocking chair and enjoy the peaceful surroundings. The expansive fenced backyard provides valuable outdoor space for recreation, gardening, pets, entertaining, or simply enjoying the outdoors. Additional features include a 2-car attached garage and a practical ranch-style floor plan with comfortable one-level living. This charming ranch farmhouse combines classic character, comfortable living spaces, and generous outdoor space-an inviting opportunity for buyers seeking a home with personality and timeless farmhouse appeal.
AMENITIES
Fireplace
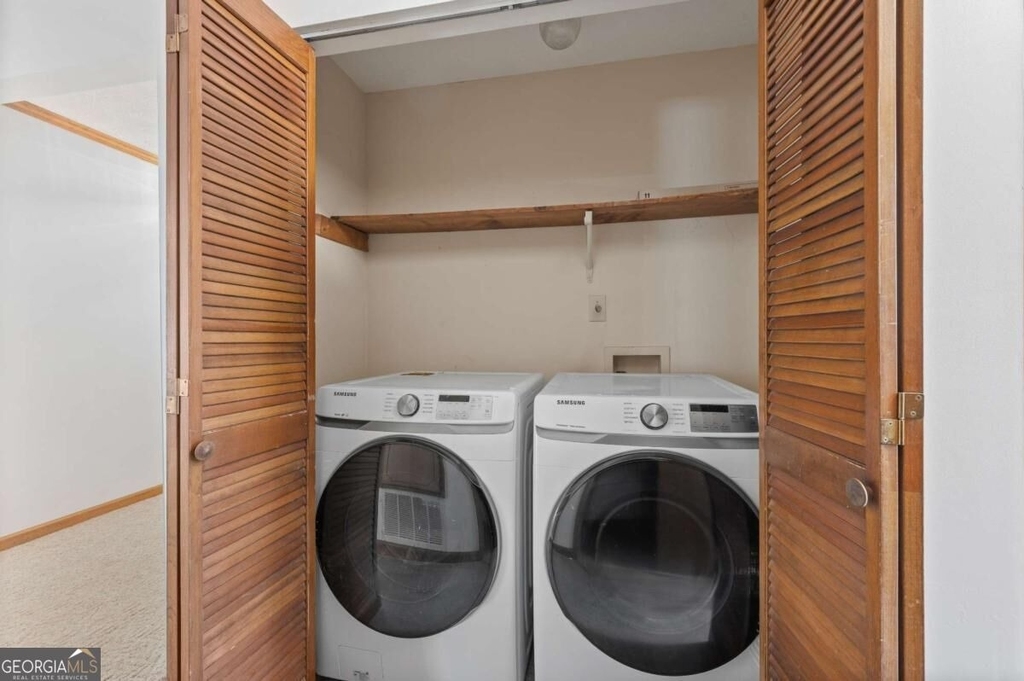
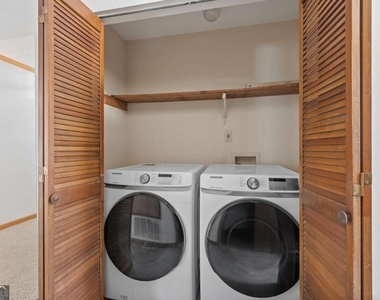
Laundry In Unit
Dishwasher
Parking Space
ADDITIONAL INFORMATION
Interior
Bathroom Information
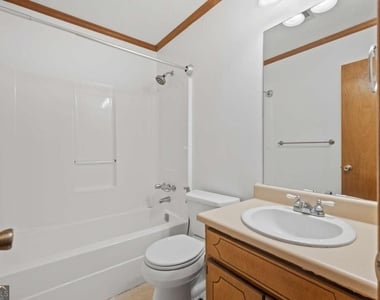
Full Bathrooms: 2
Interior Information
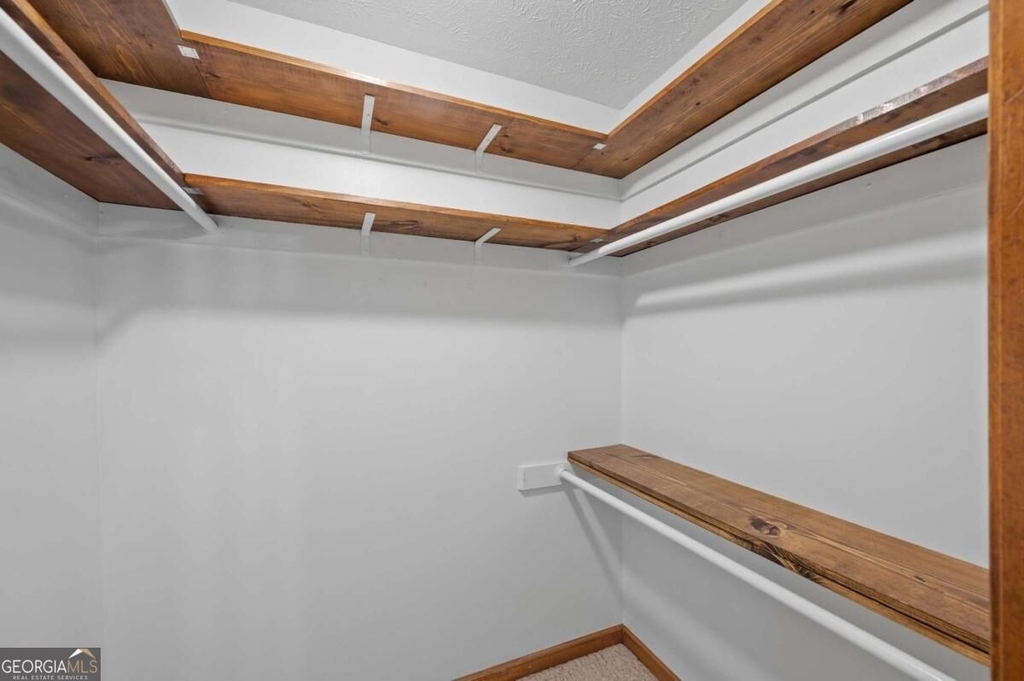
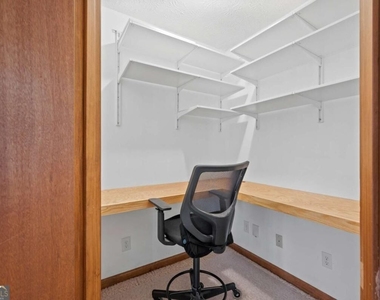
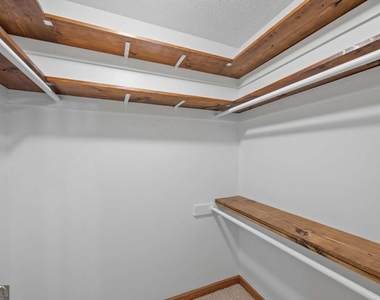
Interior Features: Beamed Ceilings, Bookcases, High Ceilings, Walk-In Closet(s), Master On Main Level
Manager has many listings with high listing quality!
▼
The manager has not yet mailed us a photo copy of his or her government identification and proof or property ownership.
▼
Manager has not logged in recently
▼
Manager does not yet have user reviews
RENTHOP DESCRIPTION
The apartment is a unit offered at a monthly price of $1,700. The person posting the listing did not specify that any pets were allowed. It may be the case that pets are ok and the manager simply has not yet filled out all the details. The kitchen conveniently includes a dishwasher.
We have 32 photos of this particular unit, building, and surrounding areas.
We found some very similar listings nearby
Select those you'd like to message
Your messages have been sent!
Check Availability
By selecting Check Availability, you agree that RentHop and real estate professionals may call or text you about your inquiry. Message/data rates may apply. Terms & Privacy. California Privacy Notice




























 Your Privacy Choices
