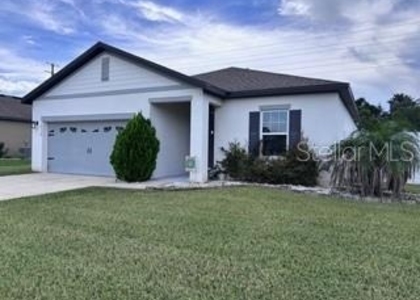
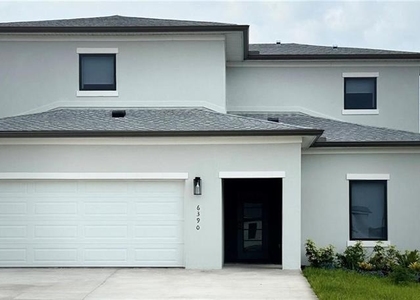
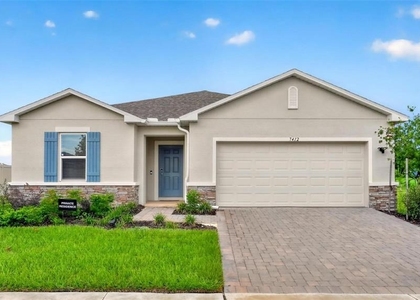
For Rent! Welcome to this beautiful home located in the highly desirable Preserve at Sunrise community. This well-maintained 4-bedroom, 2-bath residence with a versatile bonus room offers flexible living space ideal for a home office, playroom, gym, or additional lounge area.
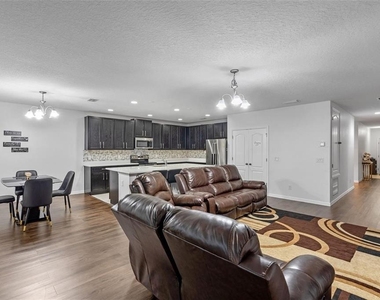
The interior features Luxury Vinyl Plank flooring throughout the main living areas, creating a modern and cohesive design. The kitchen is equipped with granite countertops, solid wood cabinetry, stainless steel appliances, and ample space for cooking and entertaining.
The spacious primary suite provides a private retreat with a walk-in closet, dual vanities, and a glass-enclosed walk-in shower. Enjoy outdoor living year-round in the covered lanai, perfect for relaxing or hosting guests.
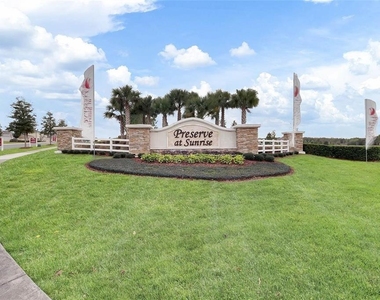
Residents of Preserve at Sunrise have access to resort-style amenities including a community pool, playgrounds, scenic parks, and a fishing pier. Conveniently located near shopping, dining, and major highways, this home offers both comfort and accessibility.
Schedule your private showing today.
AMENITIES
Attached Garage
Dishwasher
Parking Space
Home Office
ADDITIONAL INFORMATION
Interior
Bathroom Information
Full Bathrooms: 2
Interior Information
Interior Features: Ceiling Fan(s), Stone Counters, Walk-In Closet(s), Eating Space In Kitchen, Kitchen/Family Room Combo, Primary Bedroom Main Floor, Solid Wood Cabinets, Thermostat
The manager has not yet mailed us a photo copy of his or her government identification and proof or property ownership.
▼
Manager has not logged in recently
▼
Manager does not yet have user reviews
RENTHOP DESCRIPTION
The apartment is a unit offered at a monthly price of $2,600. The person posting the listing did not specify that any pets were allowed. It may be the case that pets are ok and the manager simply has not yet filled out all the details. The kitchen conveniently includes a dishwasher.
We have 10 photos of this particular unit, building, and surrounding areas.
We found some very similar listings nearby
Select those you'd like to message
Your messages have been sent!
Check Availability
By selecting Check Availability, you agree that RentHop and real estate professionals may call or text you about your inquiry. Message/data rates may apply. Terms & Privacy. California Privacy Notice











 Your Privacy Choices
