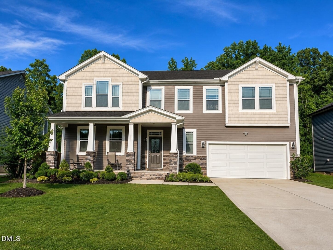
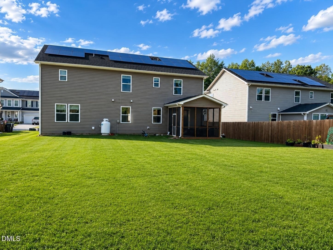
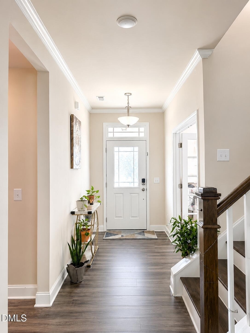
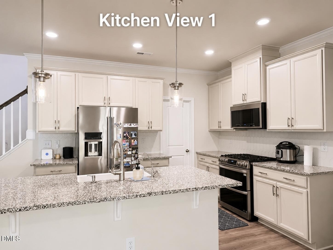
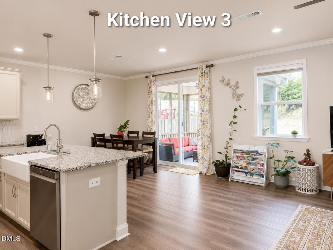
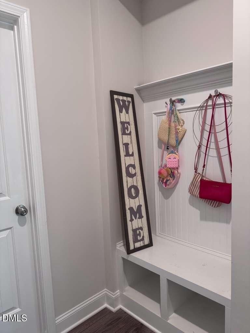
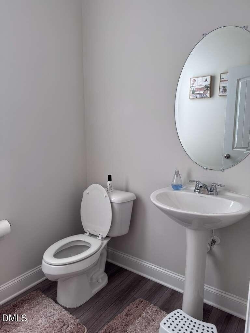
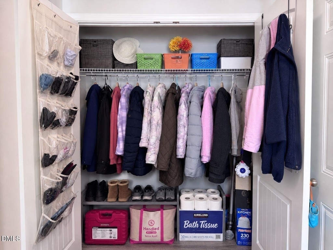
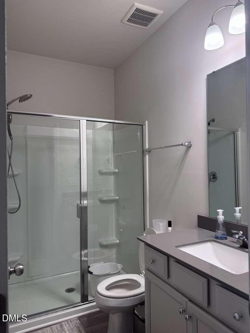
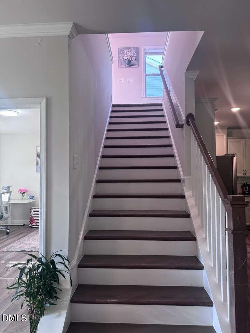
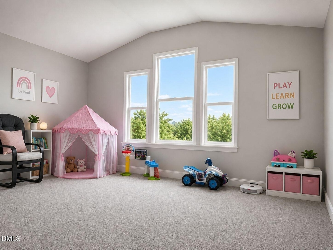
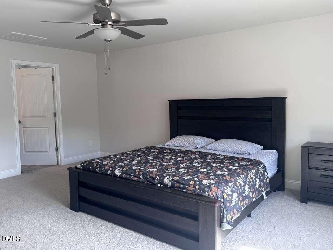
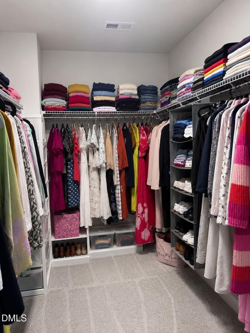
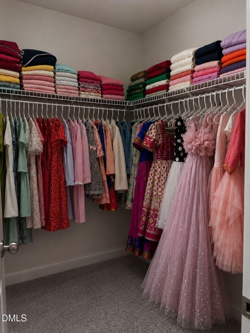
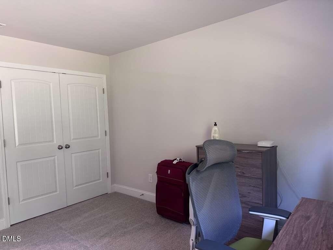
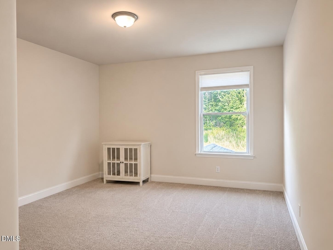
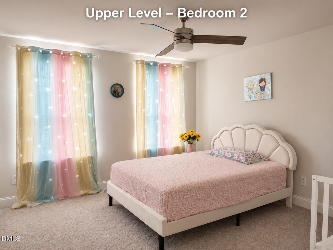
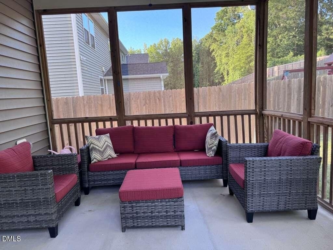
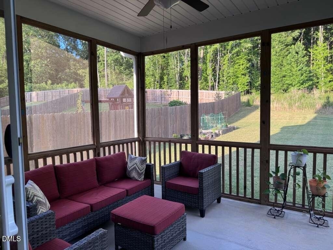
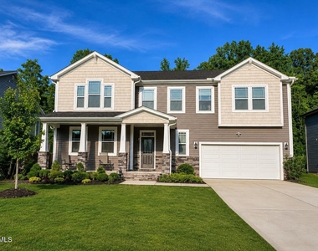
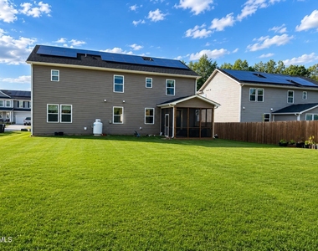
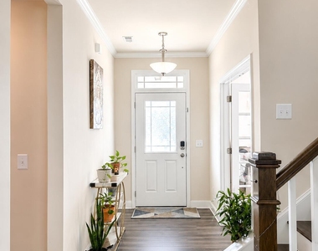
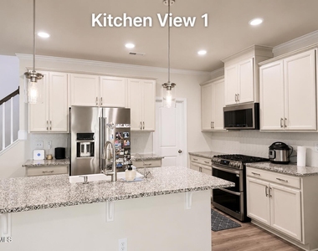
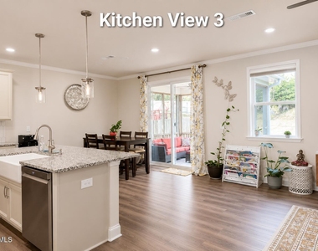
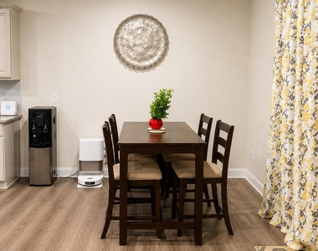
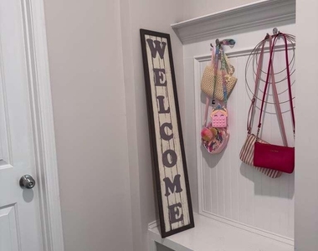
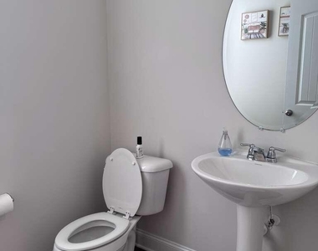
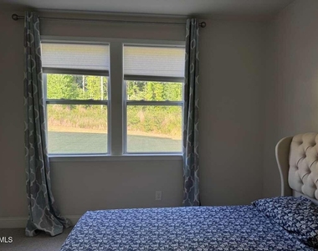
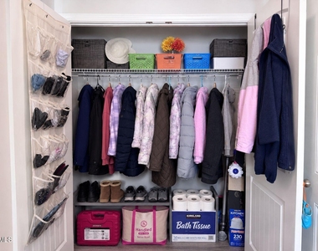
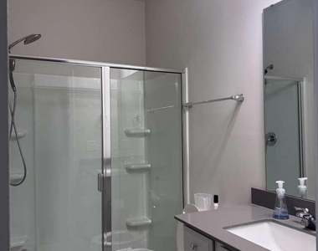
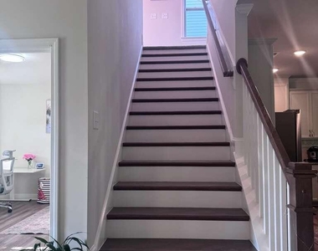
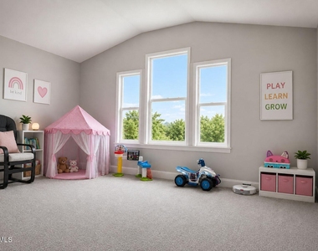
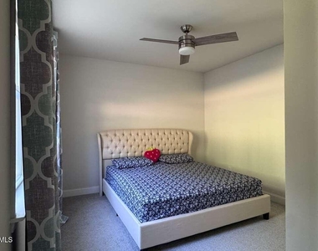
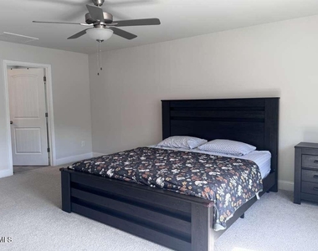
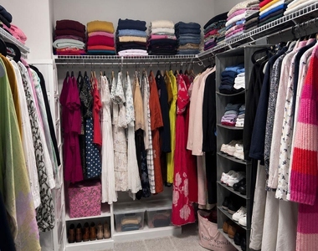
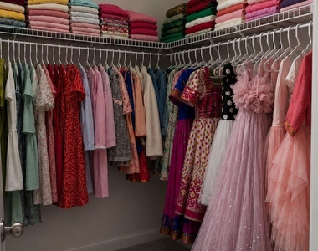
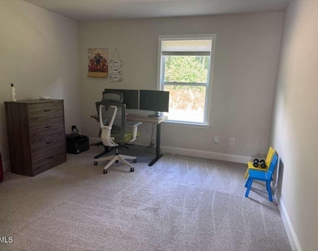
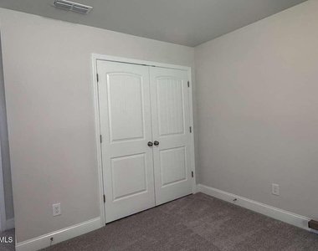
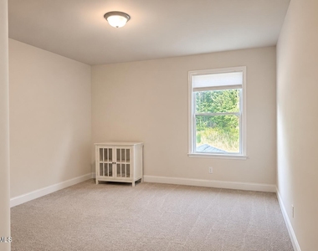
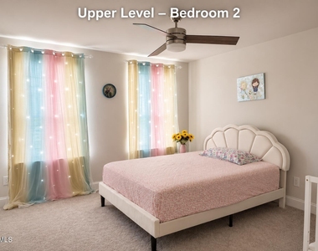
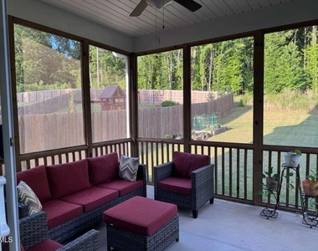
Spacious 5-Bedroom Home with Private Wooded Backyard, Home Office & Solar Savings Welcome to this beautifully maintained 5-bedroom, 3.5-bath home offering 3150 square feet of thoughtfully designed living space on a private 0.24-acre wooded lot. Combining spacious interiors, flexible living areas, and exceptional outdoor privacy, this home is perfect for comfortable everyday living and entertaining. Main Level Features Oversized home office or flex room with elegant French doors Private first-floor bedroom overlooking the wooded backyard Full bathroom conveniently located next to the bedroom Bright open-concept family room, dining area, and gourmet kitchen Guest half bathroom Screened porch with peaceful wooded views Upper Level Features Expansive loft ideal for a media room, playroom, second living area, or study space Spacious primary suite with a luxurious ensuite bathroom and large walk-in closets Three additional generously sized bedrooms Shared full bathroom serving the secondary bedrooms Convenient upstairs laundry room Outdoor Living Large, private backyard backing to mature trees Covered screened porch, perfect for relaxing or entertaining year-round Energy-efficient solar panel system designed to help reduce monthly electricity costs Prime Location Located in a quiet, family-friendly neighborhood with convenient access to shopping, dining, parks, schools, and major commuting routes, this home offers the perfect combination of space, comfort, and convenience. No smoking permitted inside the home. Minimum lease term: 12 months. Tenant is responsible for Water, Gas, Electricity, Internet, and Cable. Solar System Fee: Tenant shall pay a fixed $231.64 per month in addition to rent. The home is equipped with a solar energy system that helps offset electricity usage and may significantly reduce overall utility costs. The Owner will provide copies of Duke Energy statements showing electricity charges, credits, refunds, or net-metering adjustments. Any electricity charges not offset by solar generation shall be reimbursed by the Tenant. Likewise, any utility refunds or credits attributable to the Tenant's occupancy will be credited back to the Tenant. Owner pays HOA dues.
AMENITIES
Attached Garage
Parking Space
Home Office
ADDITIONAL INFORMATION
Interior
Bathroom Information
Half Bathrooms: 1
Full Bathrooms: 3
Interior Information
Appliances: Gas Range, Stainless Steel Appliance(s)
The manager has not yet mailed us a photo copy of his or her government identification and proof or property ownership.
▼
Manager has not logged in recently
▼
Manager does not yet have user reviews
RENTHOP DESCRIPTION
The apartment is a unit offered at a monthly price of $2,850. The person posting the listing did not specify that any pets were allowed. It may be the case that pets are ok and the manager simply has not yet filled out all the details.
We have 33 photos of this particular unit, building, and surrounding areas.
Last Updated: 5 hours ago
Data Source: Triangle MLS
MLS# 10177087
List Agent Name: Swetha Rachumalla
List Office Name: V2 Elite Realty LLC
IDX information is provided exclusively for personal, non-commercial use, and may not be used for any purpose other than to identify prospective properties consumers may be interested in purchasing. Information is deemed reliable but not guaranteed. The listing broker’s offer of compensation is made only to participants of the MLS where the listing is filed.
Courtesy of RH Advisors, Inc. and RHP Realty NJ, Inc.
Enter the 6-digit code sent to or download the
RentHop mobile app to continue.
By selecting Check Availability, you agree that RentHop and real estate professionals may call or text you about your inquiry. Message/data rates may apply. Terms & Privacy.
We found some very similar listings nearby
Select those you'd like to message
Your messages have been sent!
Check Availability
By selecting Check Availability, you agree that RentHop and real estate professionals may call or text you about your inquiry. Message/data rates may apply. Terms & Privacy.