Listing by Zoya Kao, Berkshire Hathaway HomeServices California
Copy Link
Share Listing
Save Listing
Link copied to clipboard!
DESCRIPTION
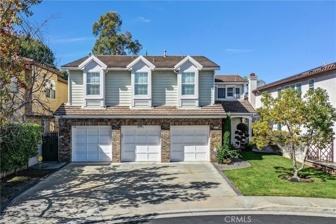
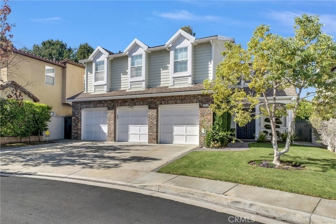
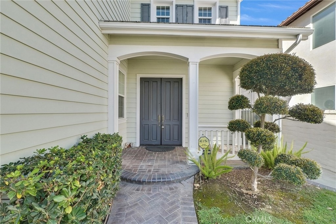
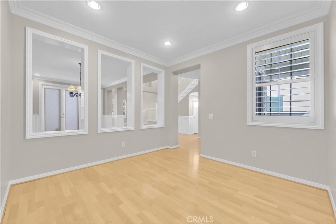
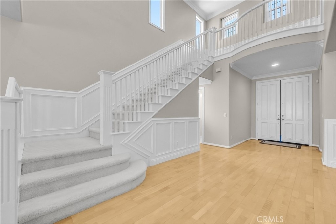
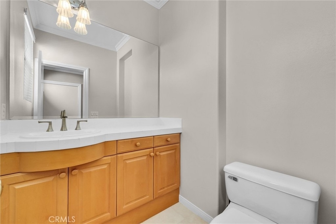
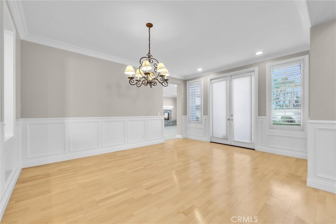
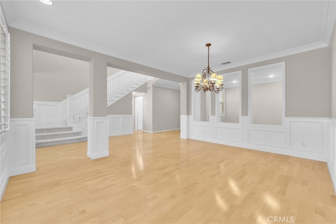
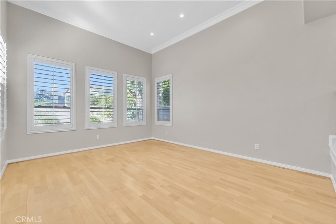
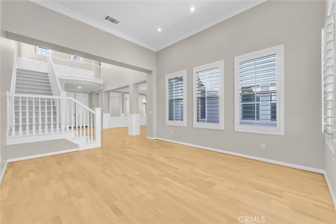
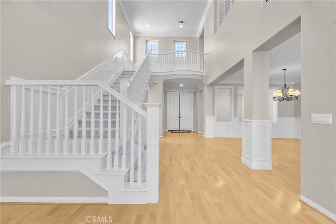
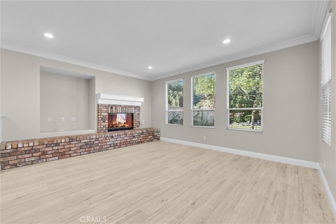
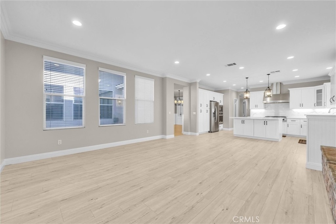
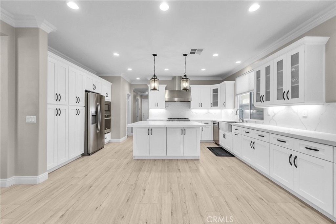
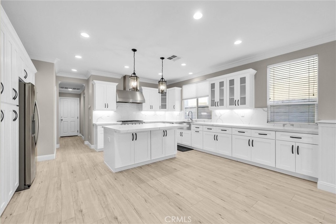
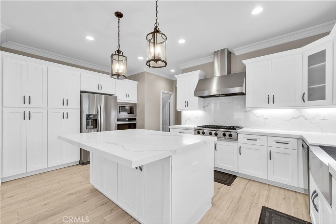
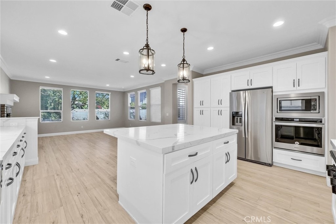
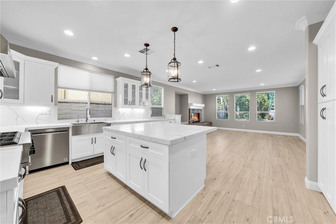
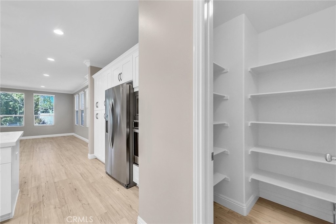
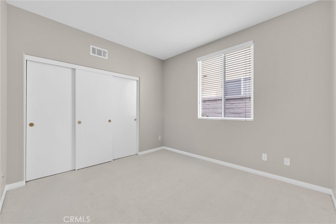
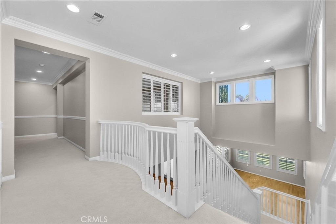
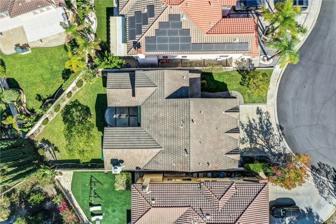
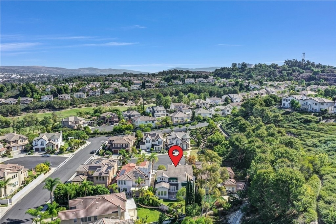
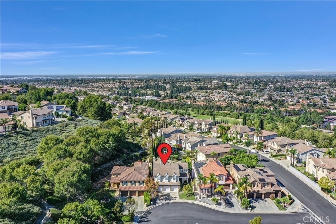
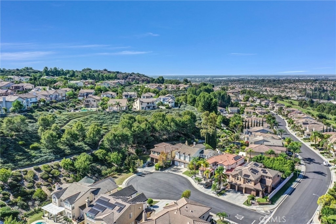
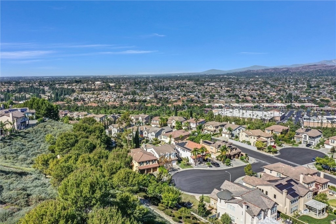
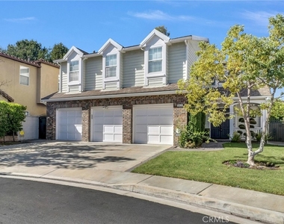
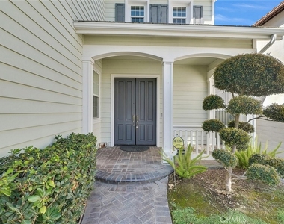
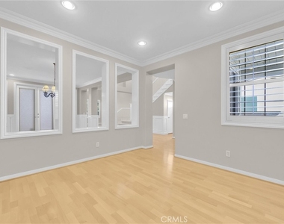
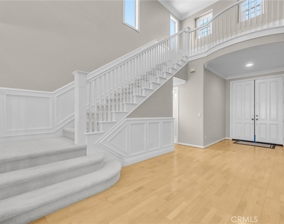
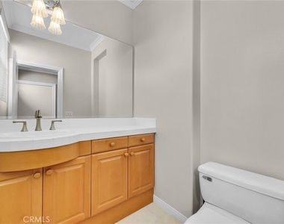
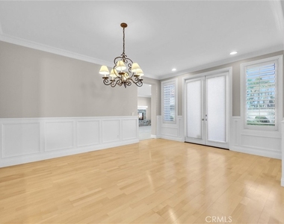
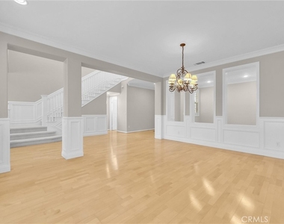
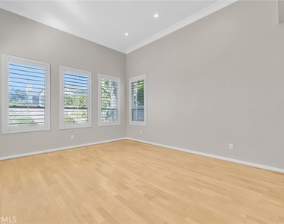
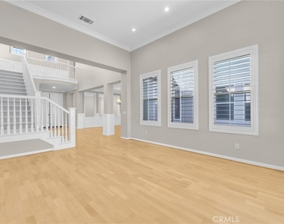
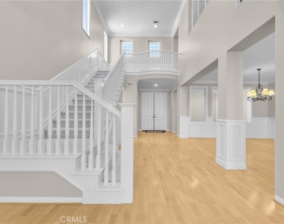
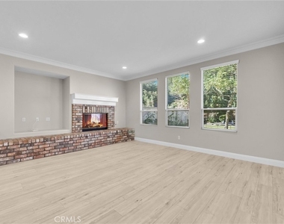
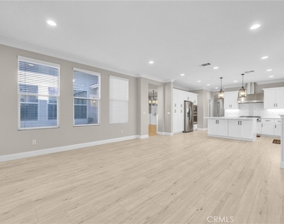
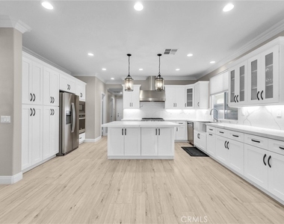
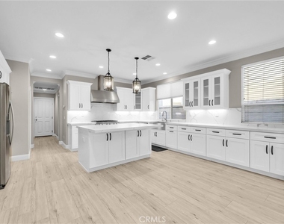
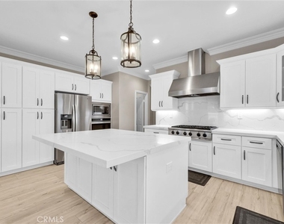
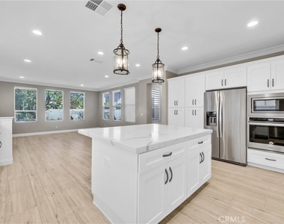
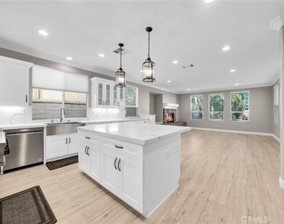
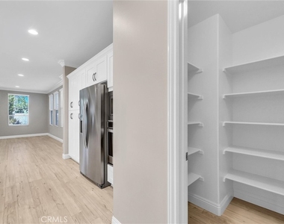
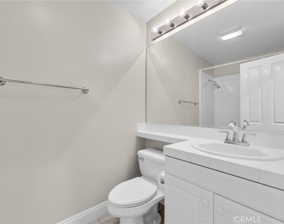
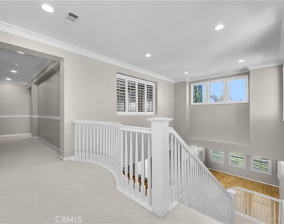
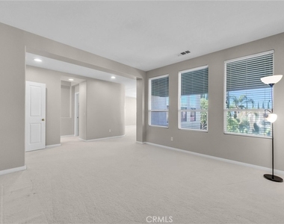
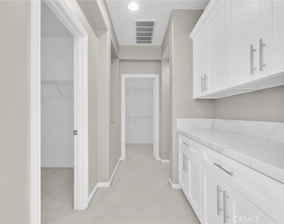
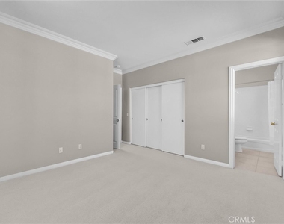
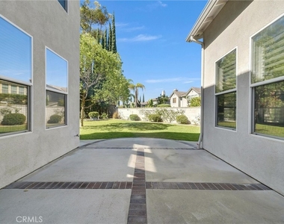
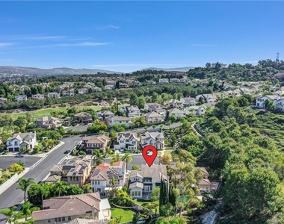
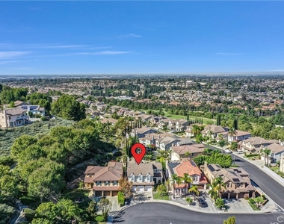
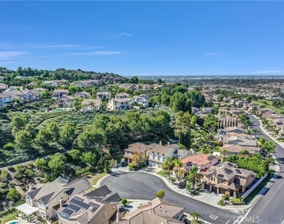
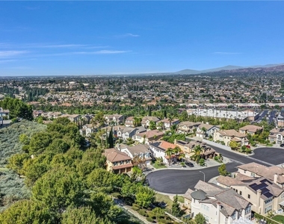
Nestled on a premium cul-de-sac lot in the coveted Westridge community, this exceptional 4-bed, 4.5-bath executive home features an open library and an ideal floor plan. Stepping inside, the two-story ceilings and soaring walls of windows fill the formal living and dining rooms with abundant natural light. Elegant wainscoting and a grand staircase anchor the entry, while French doors open to the patio for seamless indoor-outdoor entertaining. At the heart of the home is an updated chef's kitchen complete with high-end appliances, premium countertops, custom cabinetry, and a full backsplash. A convenient main-floor bedroom with an adjacent full bathroom offers the perfect setup for guests or multi-generational living.
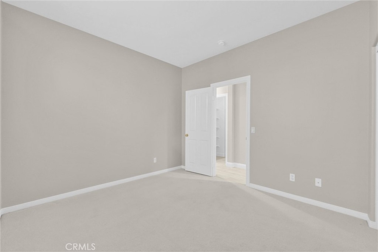
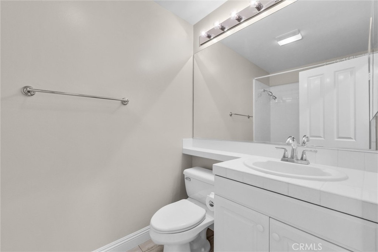
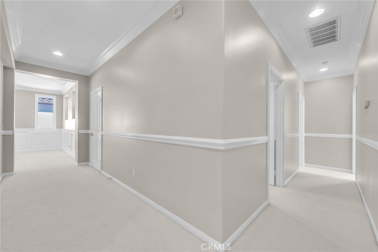
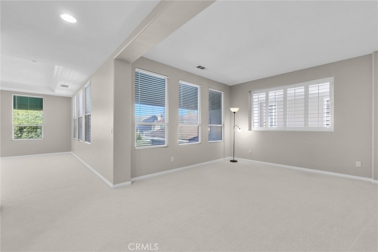
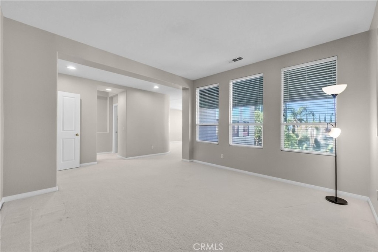
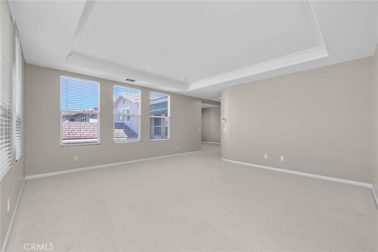
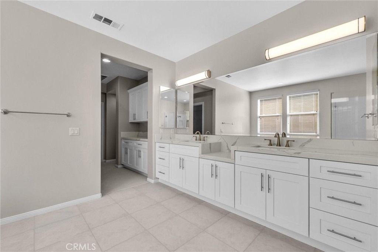
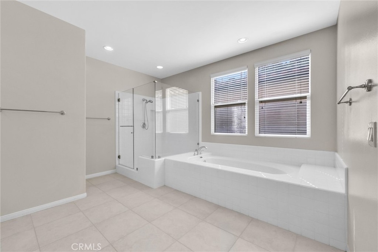
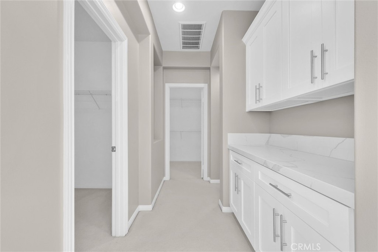
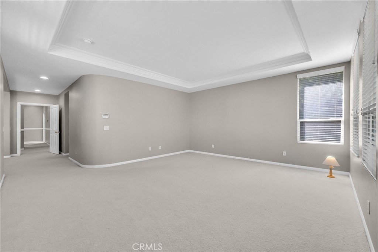
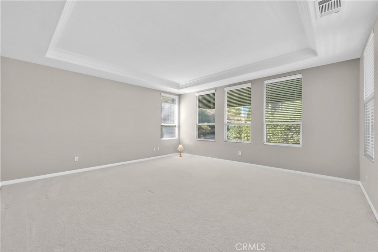
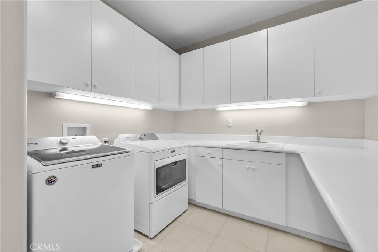
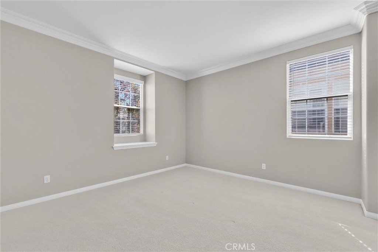
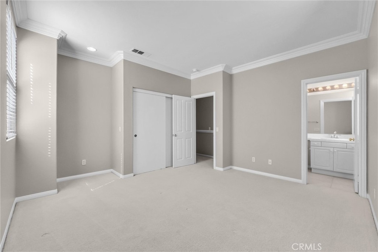
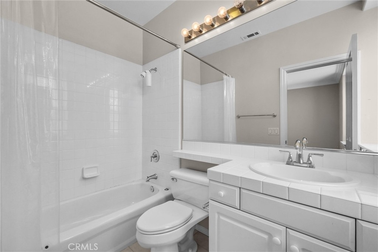
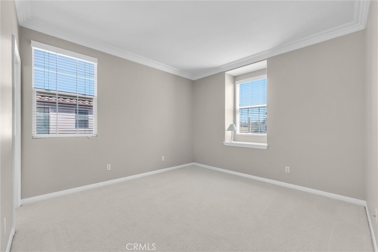
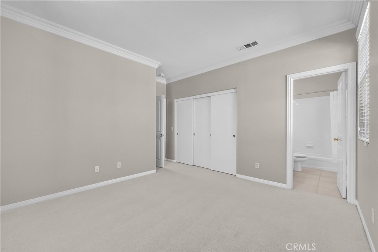
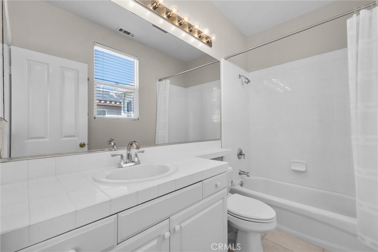
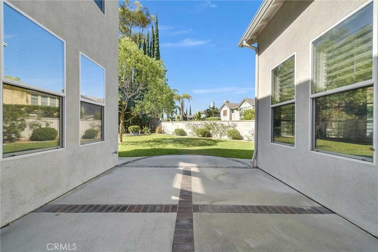
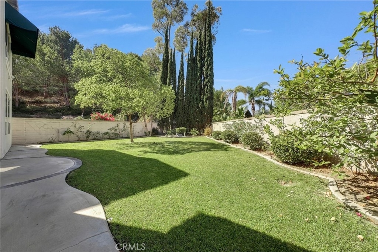
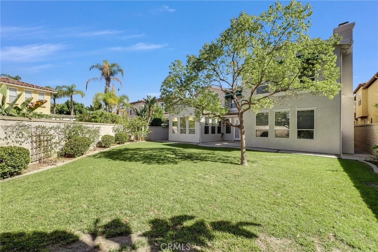
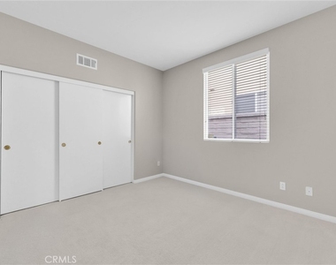
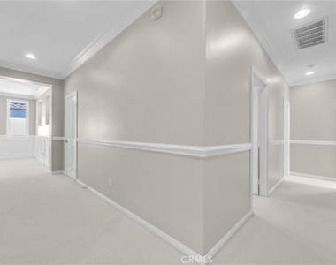
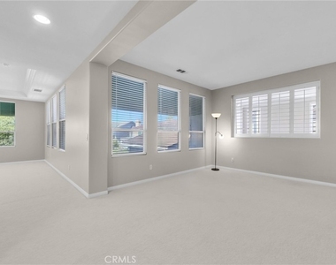
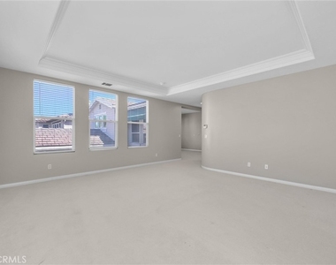
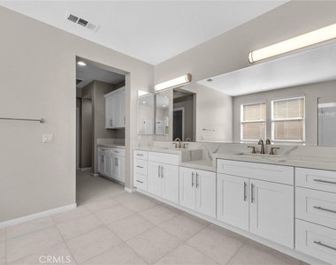
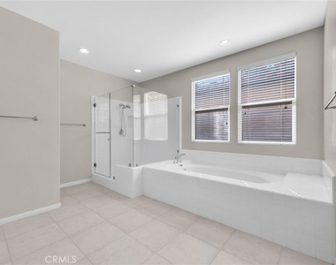
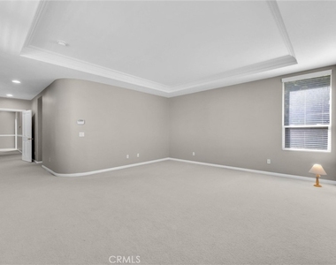
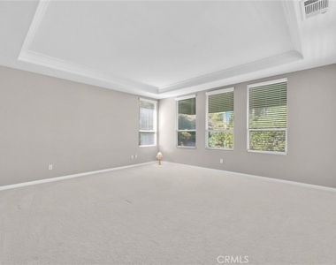
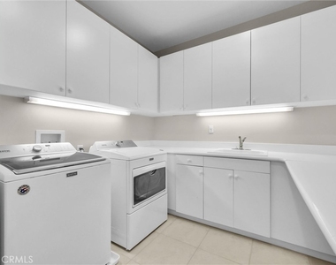
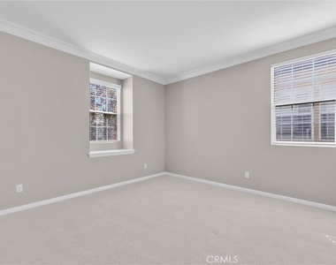
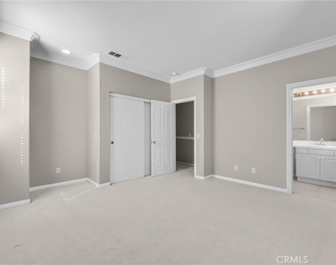
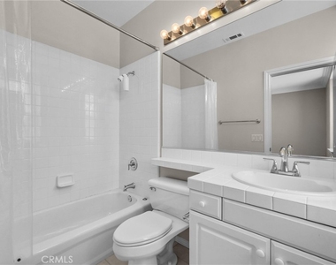
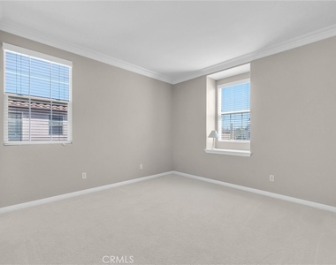
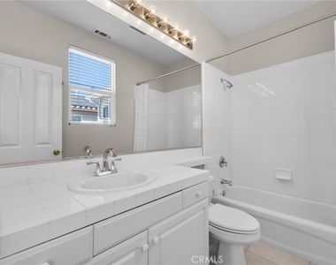
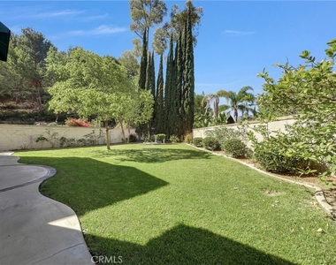
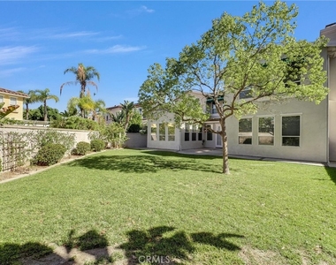
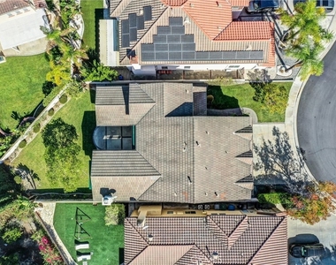
Upstairs, the luxurious master suite serves as a private sanctuary, boasting a cozy retreat area and a beautifully upgraded, spa-like en-suite bath. Two additional secondary bedrooms-each featuring its own private en-suite bathroom-and a large laundry room packed with cabinet storage complete the upper level. The private, beautifully landscaped backyard features a large lawn and an inviting patio area perfect for relaxing. Enjoy living in a wonderful neighborhood just moments from the golf course, parks, shopping centers, and restaurants. Completely turn-key and move-in ready just in time to celebrate the upcoming festive holiday season!
The manager has not yet mailed us a photo copy of his or her government identification and proof or property ownership.
▼
Manager has not logged in recently
▼
Manager does not yet have user reviews
RENTHOP DESCRIPTION
The apartment is a unit offered at a monthly price of $6,300. The person posting the listing did not specify that any pets were allowed. It may be the case that pets are ok and the manager simply has not yet filled out all the details.
We have 47 photos of this particular unit, building, and surrounding areas.
MLS# PW26230526
List Agent Name: Zoya Kao
List Office Name: BHHS CA Properties
IDX information is provided exclusively for personal, non-commercial use, and may not be used for any purpose other than to identify prospective properties consumers may be interested in purchasing. Information is deemed reliable but not guaranteed. The listing broker’s offer of compensation is made only to participants of the MLS where the listing is filed.
Courtesy of RH Advisors, Inc. and RHP Realty NJ, Inc.
By selecting Check Availability, you agree that RentHop and real estate professionals may call or text you about your inquiry. Message/data rates may apply. Terms & Privacy. California Privacy Notice
We found some very similar listings nearby
Select those you'd like to message
Your messages have been sent!
Check Availability
By selecting Check Availability, you agree that RentHop and real estate professionals may call or text you about your inquiry. Message/data rates may apply. Terms & Privacy. California Privacy Notice







 Your Privacy Choices
