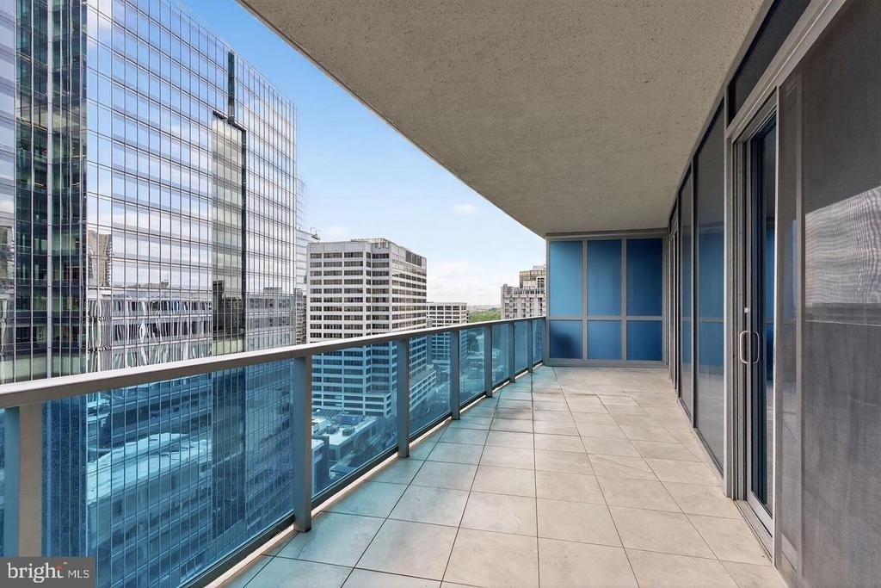
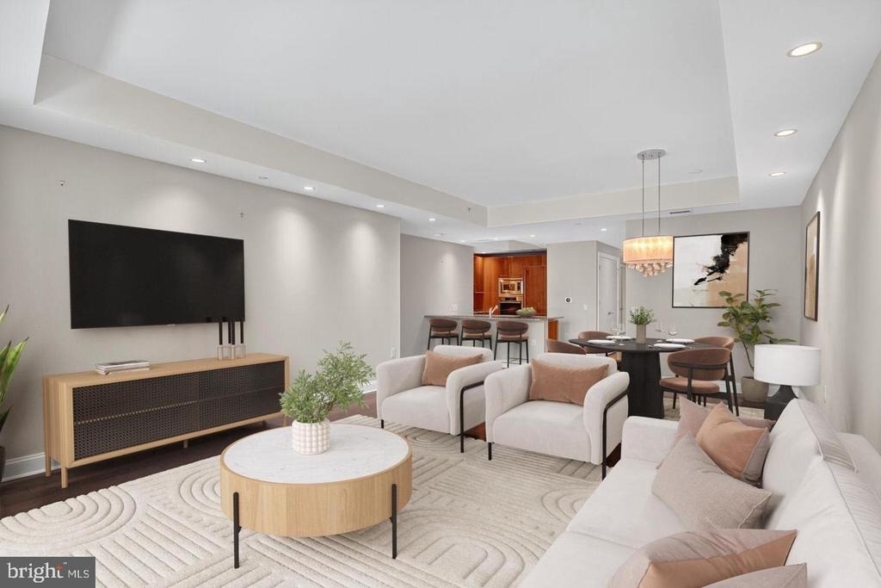
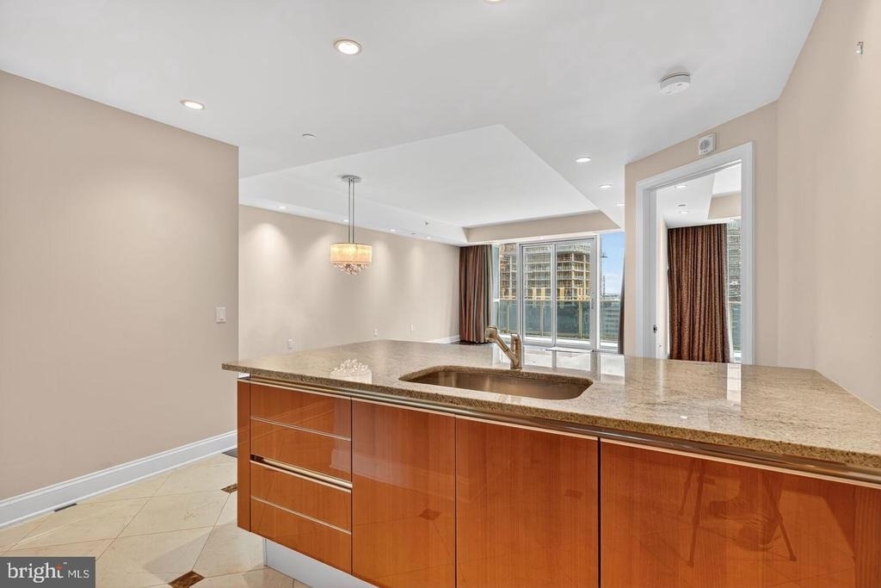
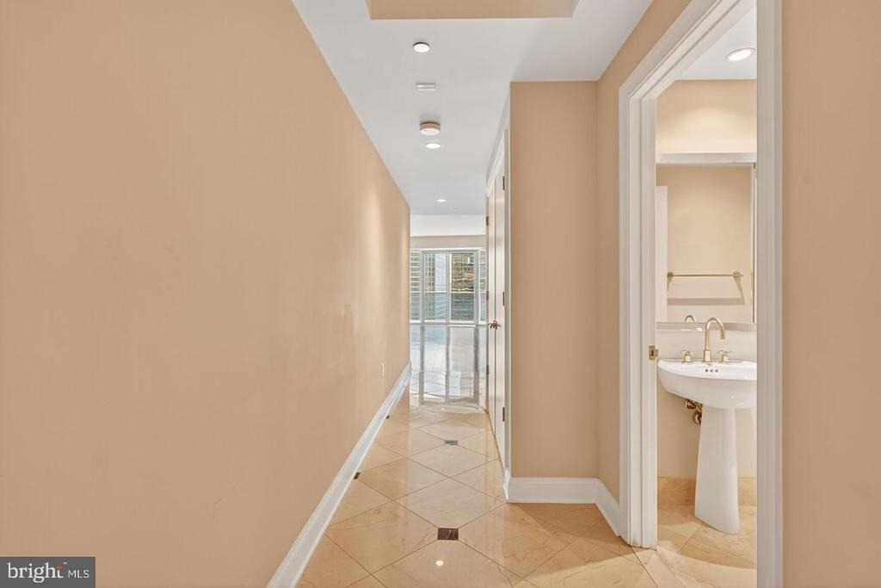
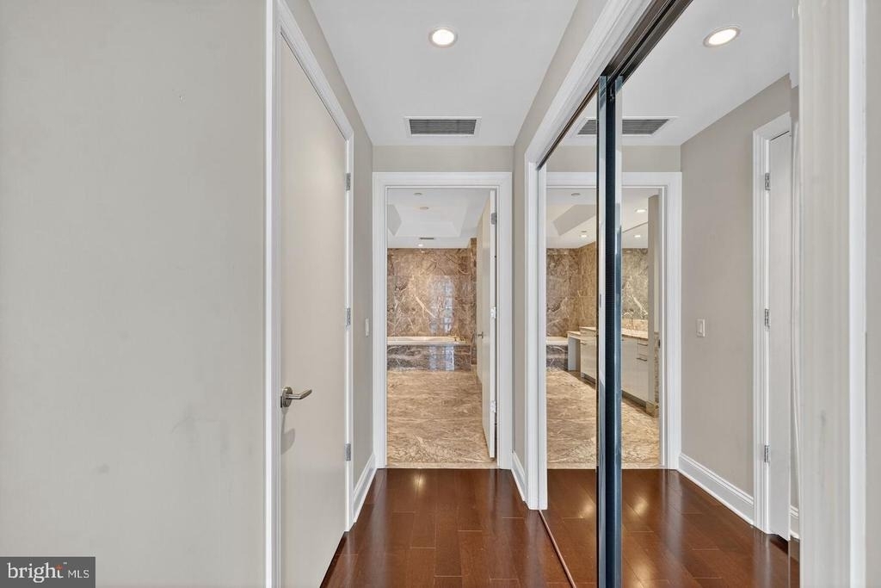
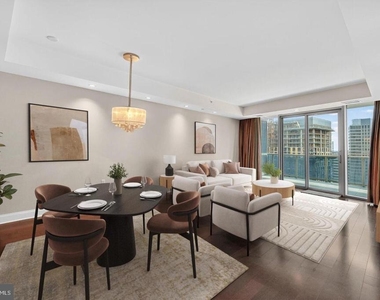
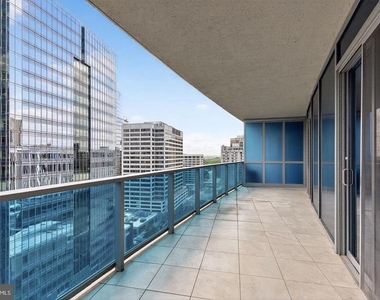
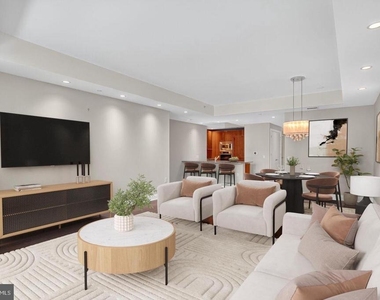
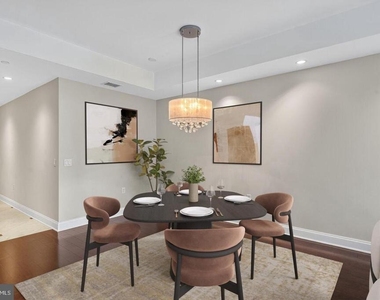
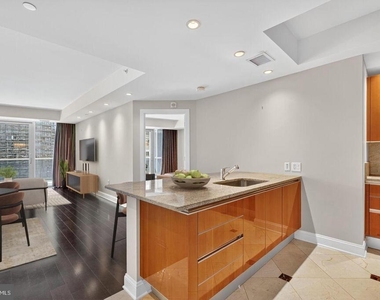
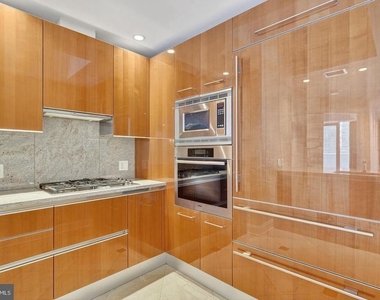
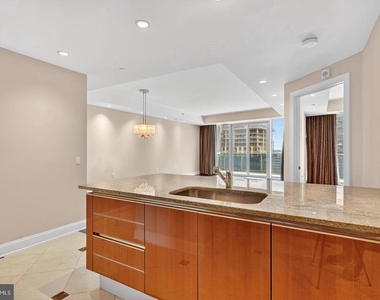
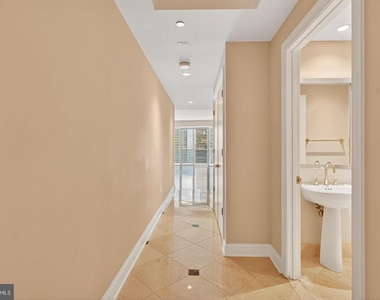
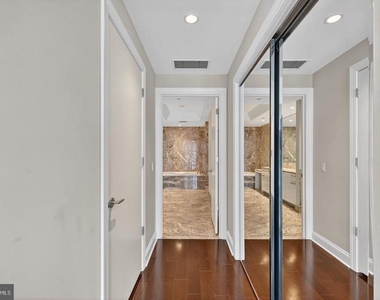
Sky-high views in the center of it all! This stunning 1 bed / 1.5 bath open floor plan home is set on the tranquil east side of the renowned Turnberry Tower. Combining exclusivity and convenience with panoramic views, it features 9 foot ceilings and floor-to-ceiling windows that allow an abundance of natural light to pour through the space. The gourmet kitchen hums with elevated design flares including Snaidero cabinetry, stone countertops, Sub-Zero and Miele appliances, as well as a large breakfast bar. The bedroom features a sitting area expansive enough to double as an in-home office should you so choose, and also includes spacious custom closets, a spa-inspired en suite bath with over-sized soaking tub, separate shower, and dedicated vanity. With a vast terrace that sits high in the sky, stunning sunsets are a given with this home-as is the opportunity to entertain and relax outside. One valet parking space and a large private storage room round out this offering. Beyond the exquisite condo itself, Turnberry Tower offers residents an unparalleled lifestyle with five-star amenities including 24-hour concierge with valet and security, a heated indoor pool with attendants, a state-of-the-art fitness and yoga studio, a private screening room, gorgeously maintained green spaces, and an elegantly redesigned social lounge with catering kitchen. The epitome of modern luxury, this residence embodies the perfect blend of sophistication, comfort, and world-class amenities. It is also seconds away from everything you need!
AMENITIES
Private Outdoor Space
Dishwasher
Elevator
Parking Space
Home Office
ADDITIONAL INFORMATION
Interior
Bathroom Information
Half Bathrooms: 1
Full Bathrooms: 1
Interior Information
Interior Features: Breakfast Bar, Elevator, Other, Kitchen - Gourmet, Kitchen - Galley, Combination Kitchen/Living, Upgraded Countertops, Window Treatments, Wood Floors, Primary Bath(s), Floor Plan - Open
Appliances: Washer, Dryer, Cooktop, Range Hood, Refrigerator, Microwave, Dishwasher, Disposal, Water Heater, Oven - Wall
Flooring Type: Wood, Marble
Exterior
Property Information
Has Property Attached
Square Footage: 1,322
Square Footage Source: $0
Security Features: 24 Hour Security, Carbon Monoxide Detector(s), Smoke Detector(s), Desk in Lobby, Monitored, Sprinkler System - Indoor, Surveillance Sys
The median is solely based on the area and the number of bedrooms.
Listing-specific characteristics such as the number of bathrooms and the amenities will also impact the price.
LISTING QUALITY
▲
Features and amenities are properly noted
▲
RentHop has data for this building
▲
Manager has many listings with high listing quality!
▼
The manager has not yet mailed us a photo copy of his or her government identification and proof or property ownership.
▼
Manager has not logged in recently
▼
Manager does not yet have user reviews
RENTHOP DESCRIPTION
The apartment is a unit offered at a monthly price of $4,500. The building allows easy access via an elevator. The person posting the listing did not specify that any pets were allowed. It may be the case that pets are ok and the manager simply has not yet filled out all the details. The kitchen conveniently includes a dishwasher.
We have 13 photos of this particular unit, building, and surrounding areas.
Last Updated: 10 hours ago
Data Source: Bright MLS
MLS# VAAR2080138
List Agent Name: Andrew L Pariser
List Office Name: Long & Foster Real Estate, Inc.
IDX information is provided exclusively for personal, non-commercial use, and may not be used for any purpose other than to identify prospective properties consumers may be interested in purchasing. Information is deemed reliable but not guaranteed. The listing broker’s offer of compensation is made only to participants of the MLS where the listing is filed.
Courtesy of RH Advisors, Inc. and RHP Realty NJ, Inc.
By selecting Check Availability, you agree that RentHop and real estate professionals may call or text you about your inquiry. Message/data rates may apply. Terms & Privacy. California Privacy Notice
We found some very similar listings nearby
Select those you'd like to message
Your messages have been sent!
Check Availability
By selecting Check Availability, you agree that RentHop and real estate professionals may call or text you about your inquiry. Message/data rates may apply. Terms & Privacy. California Privacy Notice

















 Your Privacy Choices
