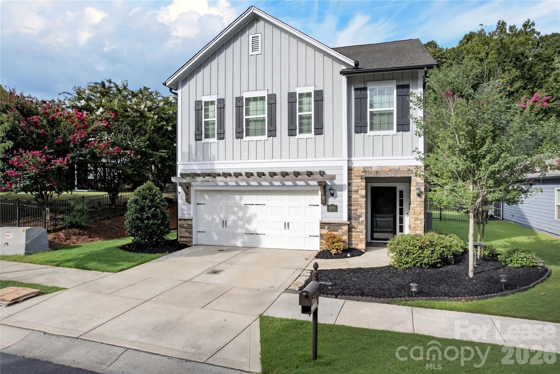
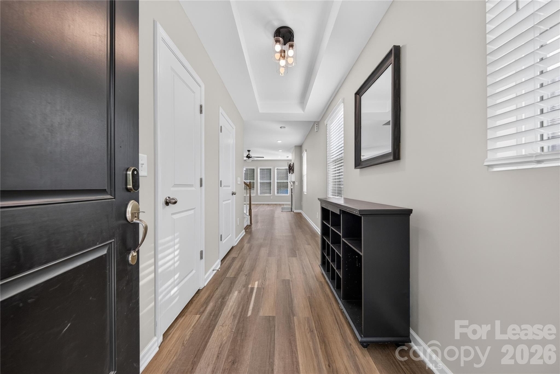
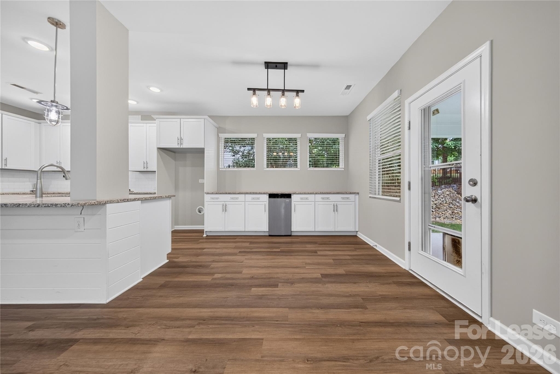
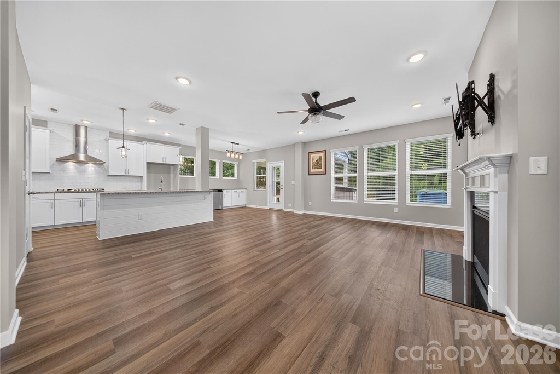
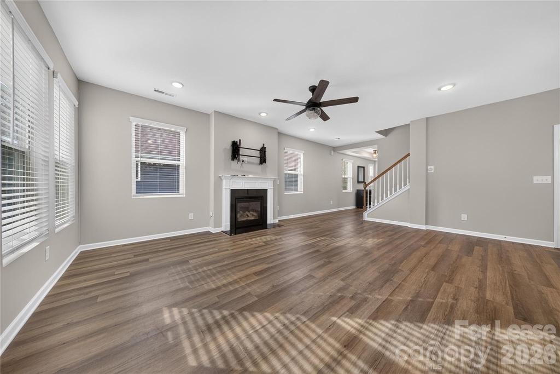
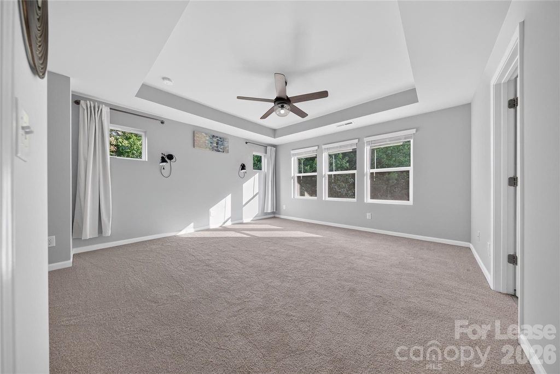
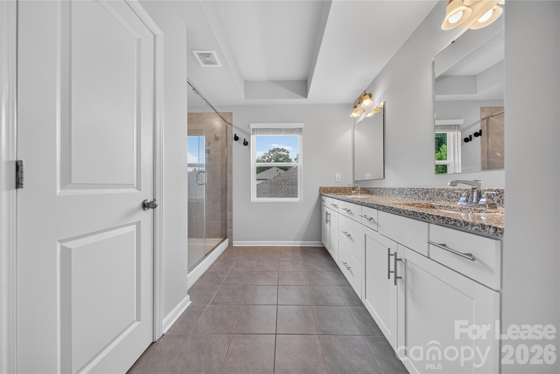
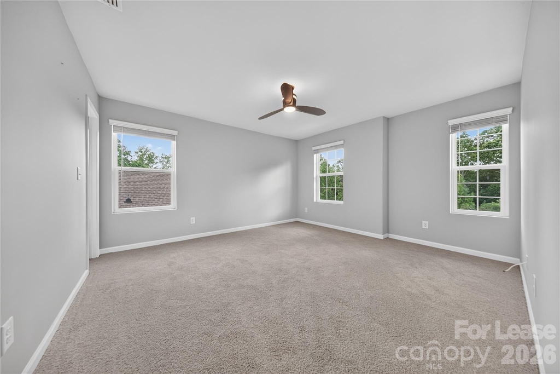
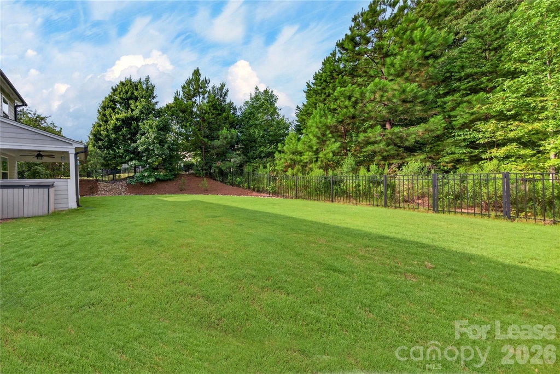
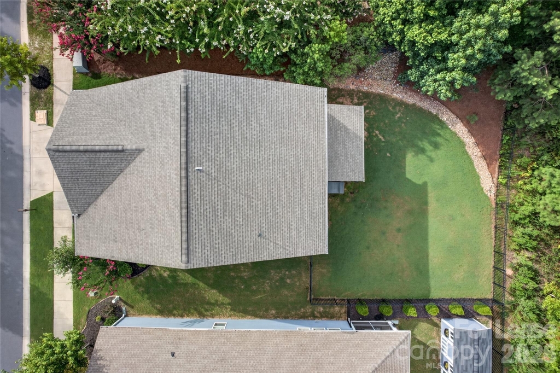
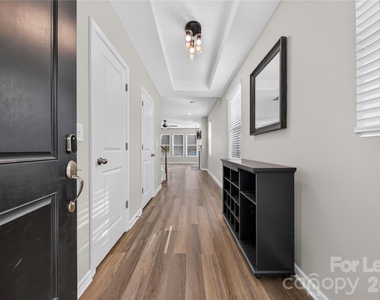
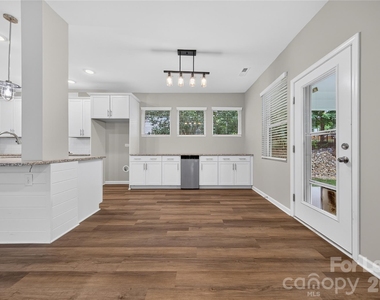
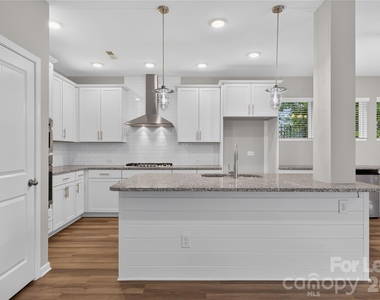
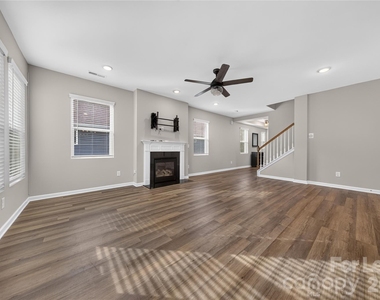
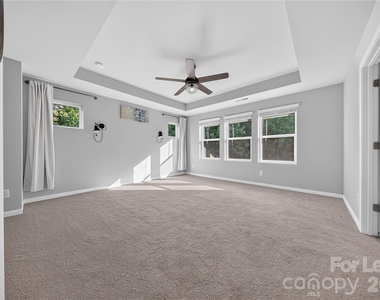
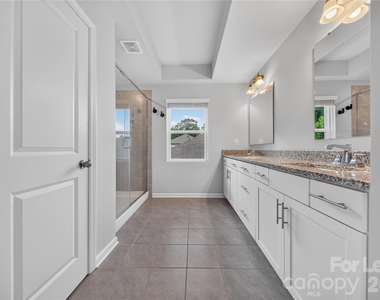
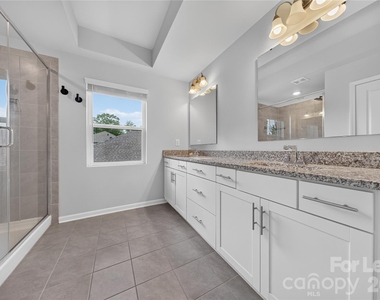
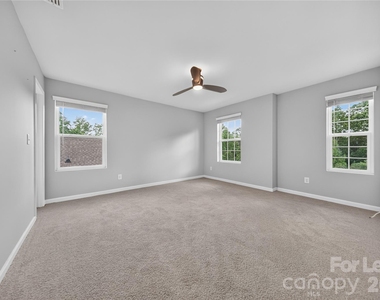
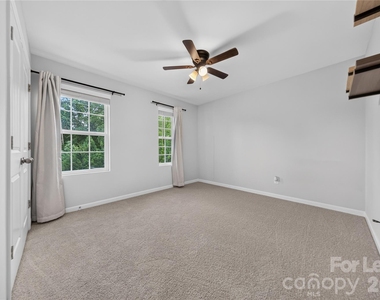
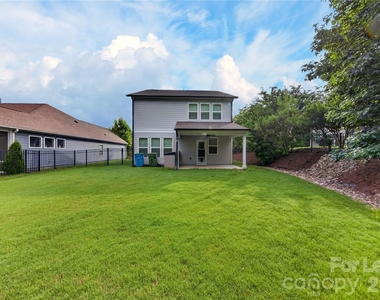
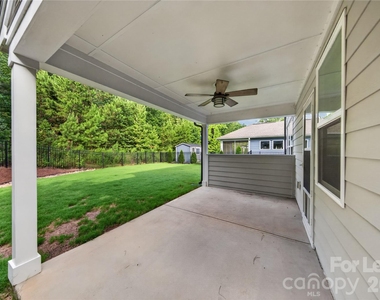
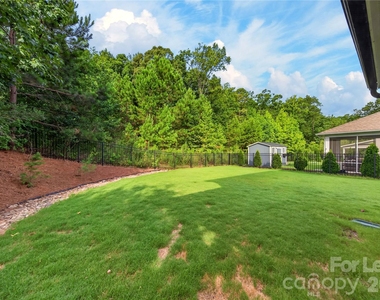
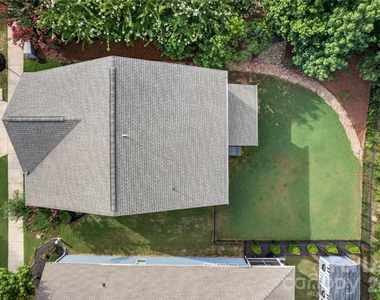
Welcome to resort-style living in Fort Mill's highly desirable Massey community. This meticulously updated 2019 David Weekley home delivers natural light-filled move-in-ready comfort on a premium lot. Step inside to an open-concept main level designed for real life and easy entertaining. The great room centers on a cozy fireplace and flows seamlessly into the gourmet kitchen-featuring 42-inch cabinets, expansive island with bar seating, granite counters, tile backsplash, gas cooktop with exterior hood, wall oven, and microwave. A flexible dining area with custom built-ins completes the heart of the home. Upstairs you'll find new carpet and a generous primary suite with tray ceiling overlooking the tree-lined yard, oversized en-suite bath (double vanity, glass-tile shower, walk-in closet), two additional spacious bedrooms, and a versatile loft perfect for office, media, or play. Out back, enjoy the covered patio and fully fenced backyard with mature trees for privacy and outdoor living. Just steps from Massey's incredible amenities: resort-style pool with waterslide and lazy river, clubhouse, and fitness center. Located in the award-winning Fort Mill School District with easy access to shopping, dining, and entertainment. Come experience the Massey lifestyle today because this is one you don't want to miss!
AMENITIES
Fireplace
Private Outdoor Space
Dishwasher
Parking Space
ADDITIONAL INFORMATION
Interior
Bathroom Information
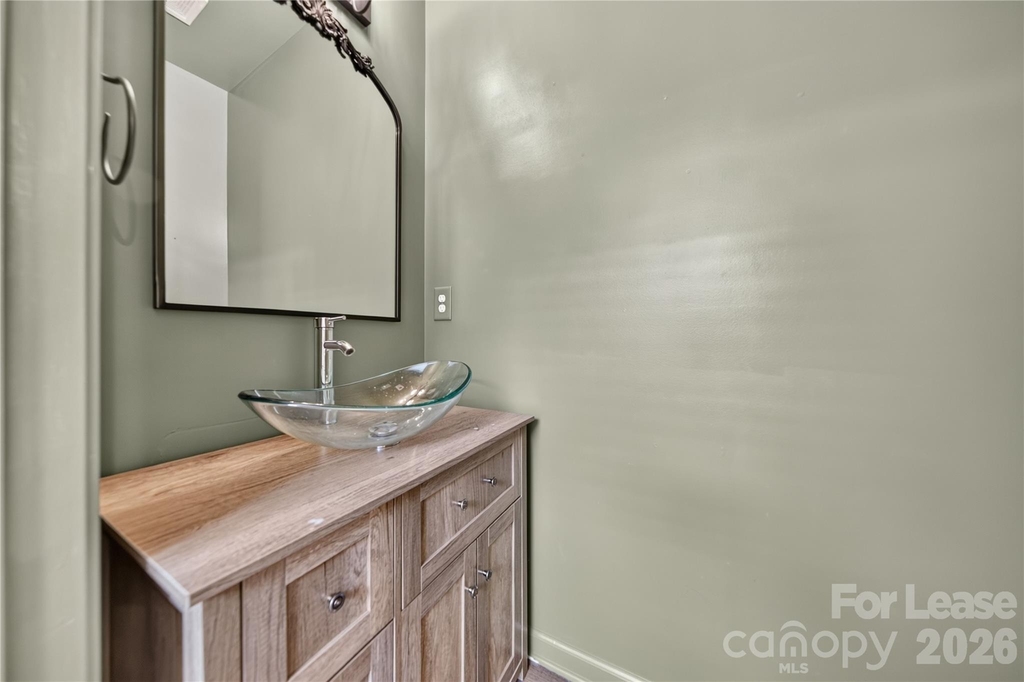
Half Bathrooms: 1
Full Bathrooms: 2
Interior Information
Interior Features: Kitchen Island, Open Floorplan, Pantry, Walk-In Closet(s), Cable Prewire
Appliances: Dishwasher, Disposal, Electric Oven, Gas Cooktop, Exhaust Hood, Wall Oven
Flooring Type: Carpet, Tile, Vinyl
Laundry Features: Laundry Room, Upper Level
Fireplace Information
Has Fireplace
Fireplace Features: Gas Log, Great Room
Exterior
Property Information
Square Footage: 2,166
Security Features: Smoke Detector(s)
Year Built: 2019
Building Information
Levels: Two
Patio and Porch Features: Covered, Front Porch, Patio
The manager has not yet mailed us a photo copy of his or her government identification and proof or property ownership.
▼
Manager has not logged in recently
▼
Manager does not yet have user reviews
RENTHOP DESCRIPTION
The apartment is a unit offered at a monthly price of $3,250. The person posting the listing did not specify that any pets were allowed. It may be the case that pets are ok and the manager simply has not yet filled out all the details. The kitchen conveniently includes a dishwasher.
We have 26 photos of this particular unit, building, and surrounding areas.
Last Updated: 13 hours ago
Data Source: Canopy MLS
MLS# CAR4438003
List Agent Name: Jeremy Ordan
List Office Name: Howard Hanna Allen Tate Charlotte South
IDX information is provided exclusively for personal, non-commercial use, and may not be used for any purpose other than to identify prospective properties consumers may be interested in purchasing. Information is deemed reliable but not guaranteed. The listing broker’s offer of compensation is made only to participants of the MLS where the listing is filed.
Courtesy of RH Advisors, Inc. and RHP Realty NJ, Inc.
By selecting Check Availability, you agree that RentHop and real estate professionals may call or text you about your inquiry. Message/data rates may apply. Terms & Privacy. California Privacy Notice
We found some very similar listings nearby
Select those you'd like to message
Your messages have been sent!
Check Availability
By selecting Check Availability, you agree that RentHop and real estate professionals may call or text you about your inquiry. Message/data rates may apply. Terms & Privacy. California Privacy Notice

























 Your Privacy Choices
