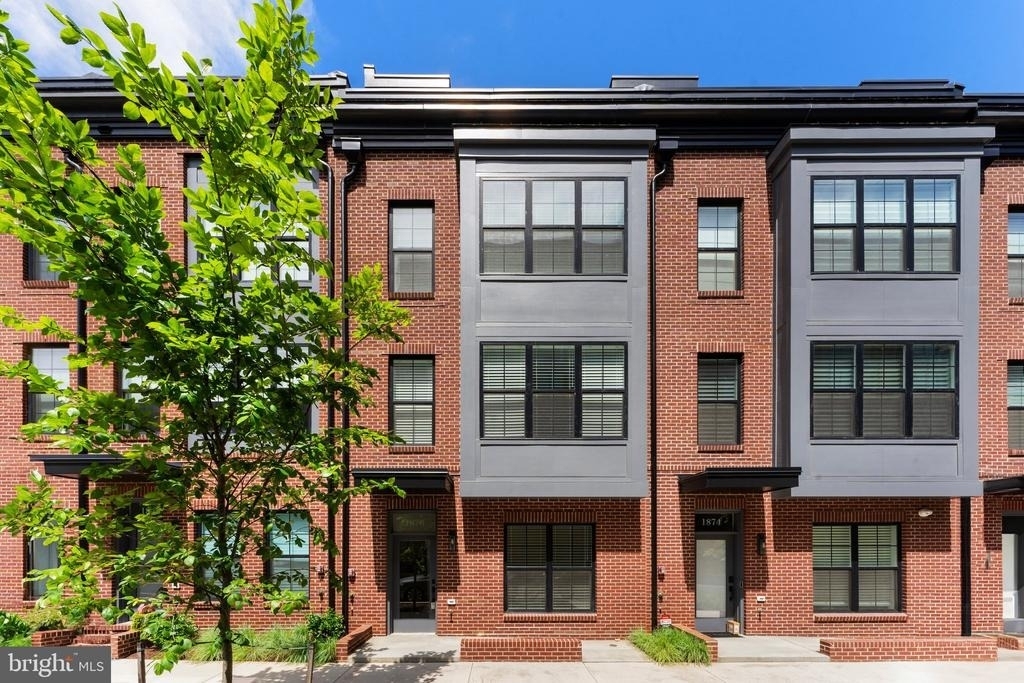
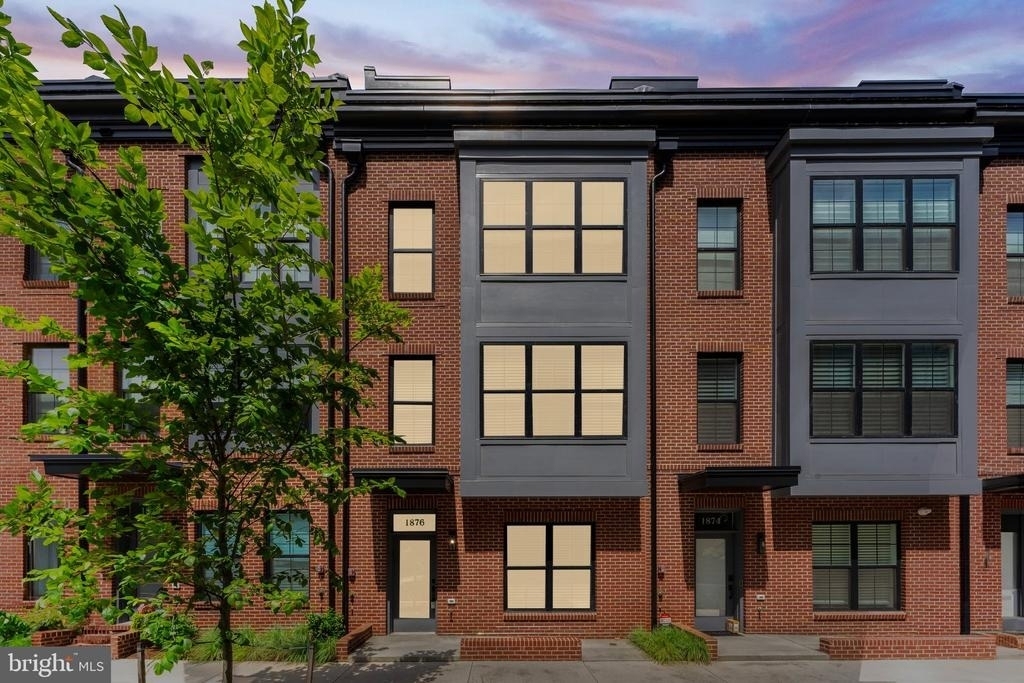
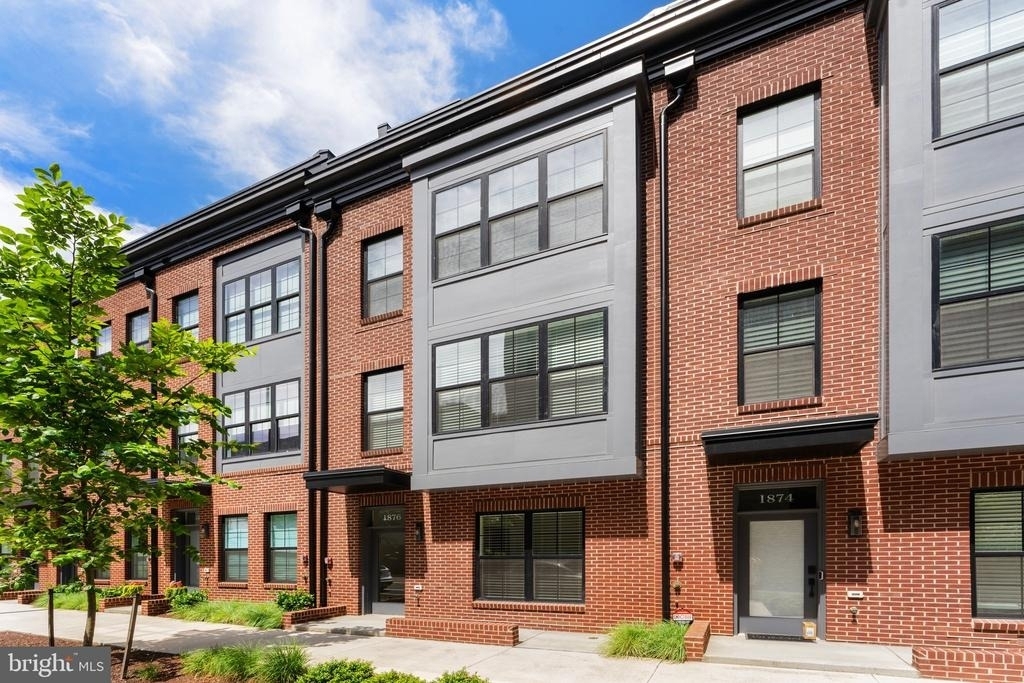
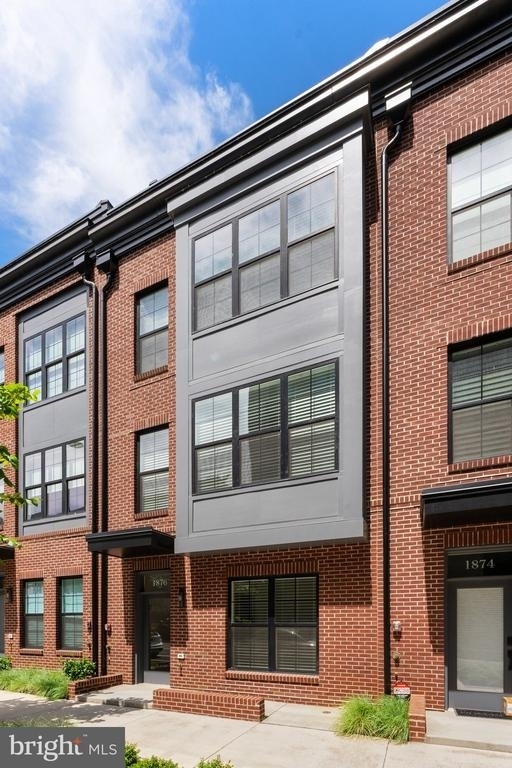
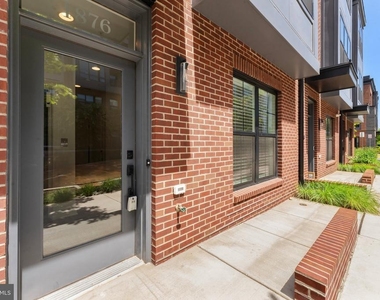
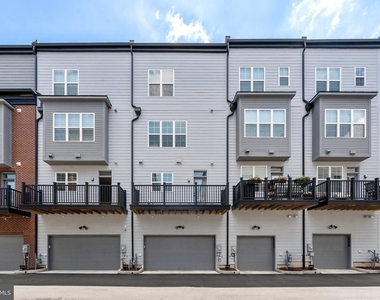
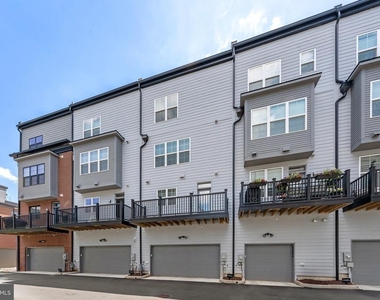
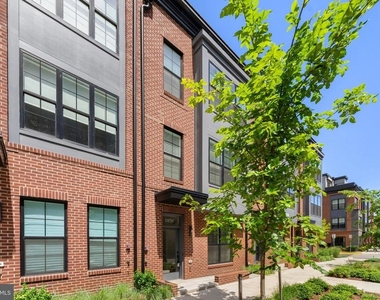
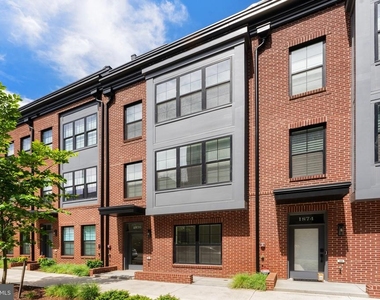
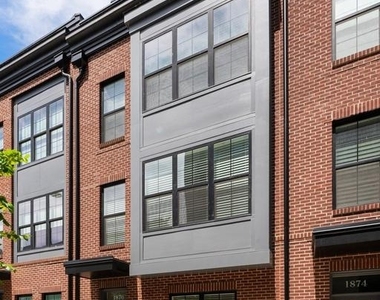
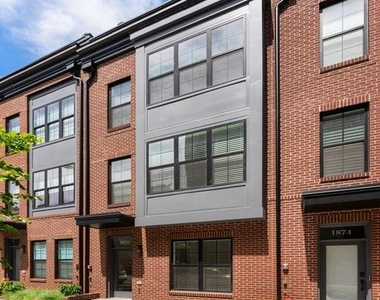
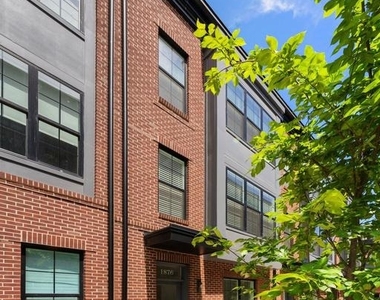
COMING SOON - Welcome to a modern oasis in Reston, VA! This updated construction townhome is a perfect blend of contemporary design and comfortable living.
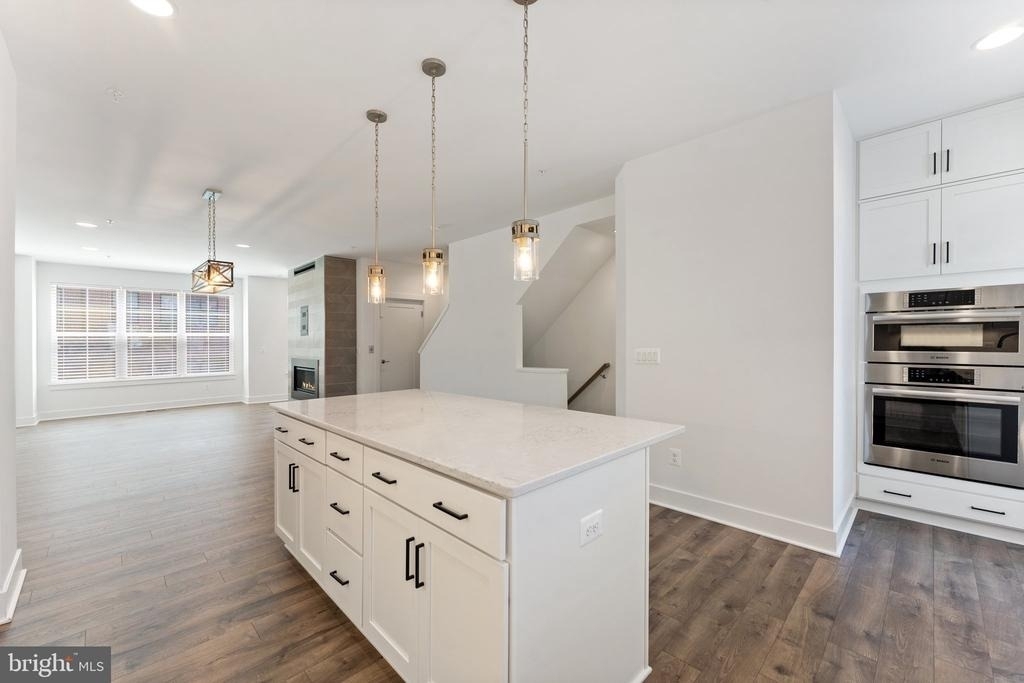
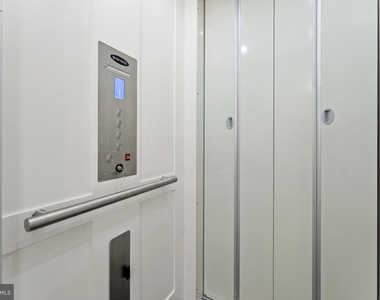
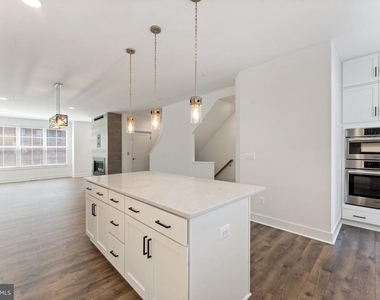
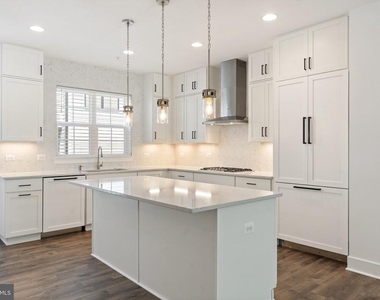
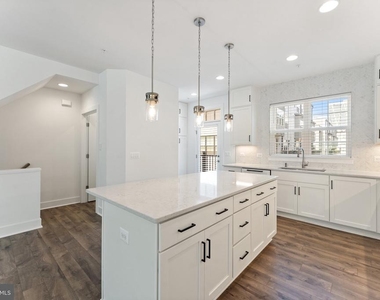
Step inside to discover an open-concept living space, perfect for entertaining & relaxing. The stunning gourmet kitchen boasts sleek granite countertops, spacious island, custom cabinetry, & top-of-the-line stainless steel appliances, including a gas cooktop, wall oven and dishwasher. This stunning home features a state-of-the-art elevator that offers both convenience & style. Designed with the highest quality materials & finishes, this elevator adds a touch of elegance to the home. The sleek doors & metal accents create a modern & sophisticated look, while the spacious interior is designed to accommodate both people & belongings.
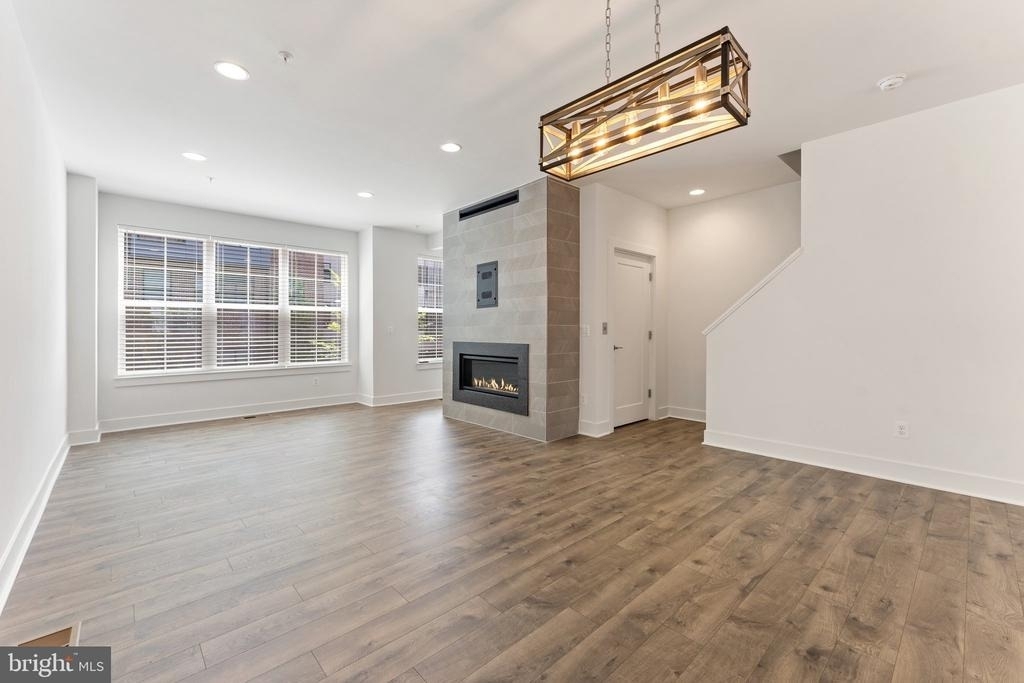
With easy access to all levels of the home, this elevator provides a convenient & effortless way to move between floors. Whether you're bringing in groceries, transporting luggage, or simply moving from one floor to another, the elevator makes it easy and efficient. The spacious living room features large windows, allowing for plenty of natural light to fill the space, while a cozy modern fireplace creates the perfect ambiance for cooler evenings. The dining area is perfectly situated for easy access to the kitchen, & provides plenty of space for hosting dinner parties & family gatherings.
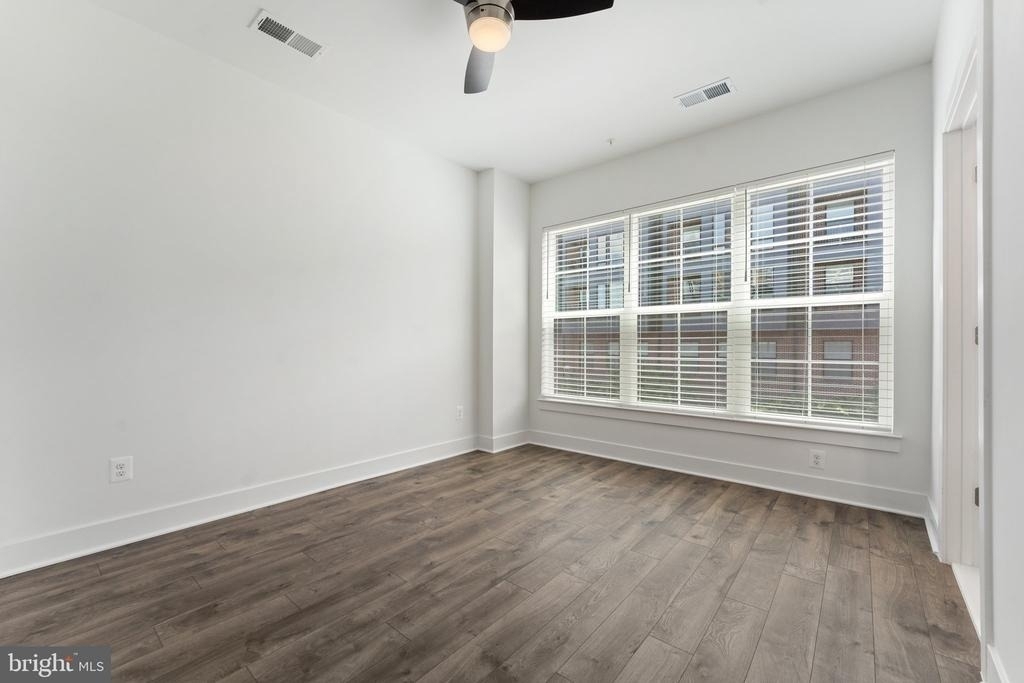
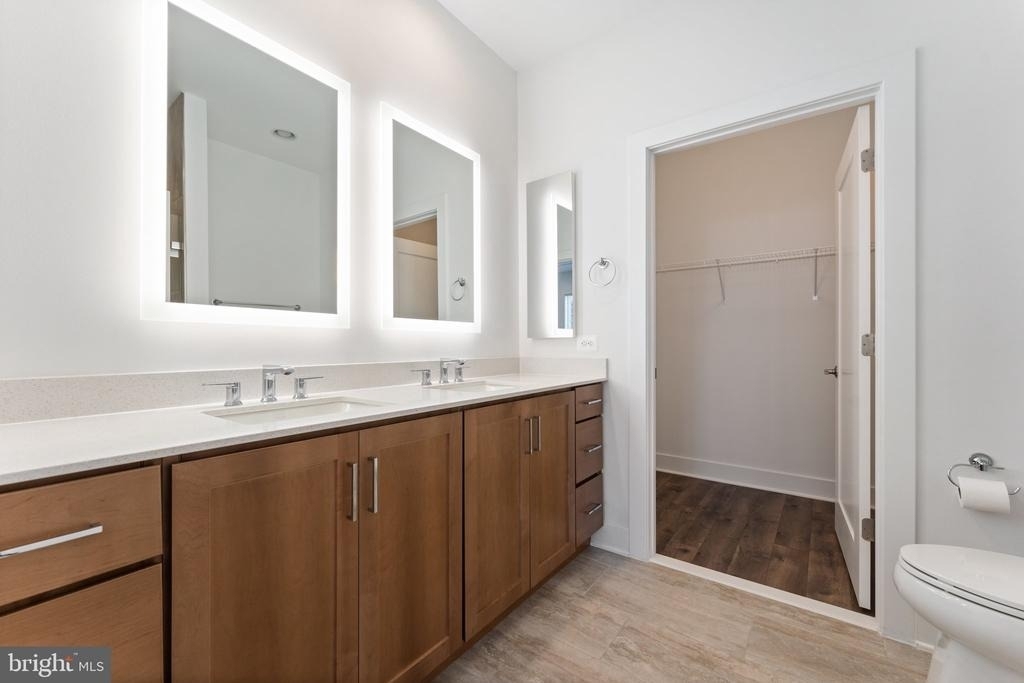
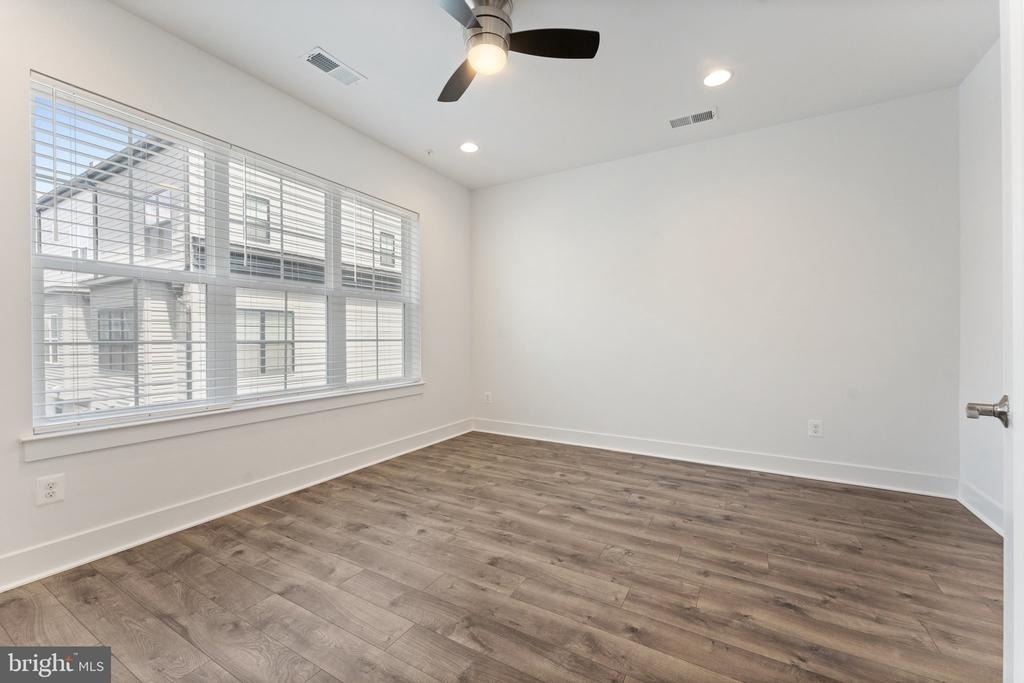
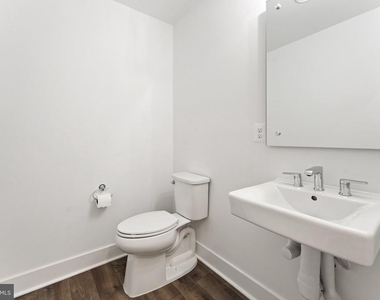
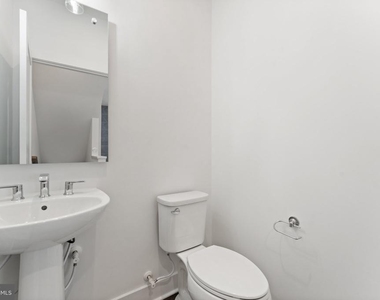
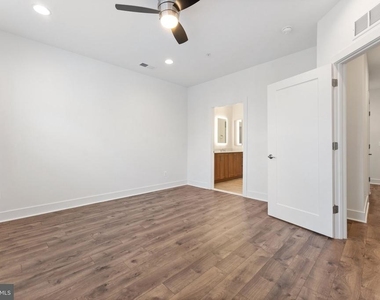
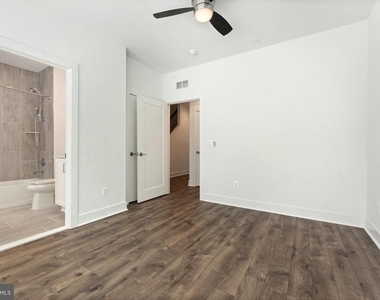
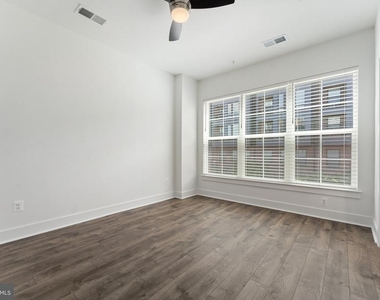
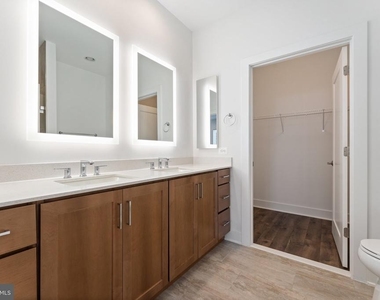
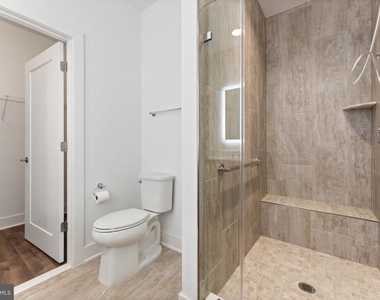
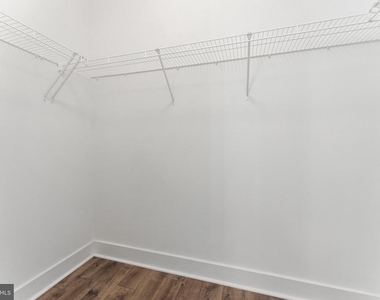
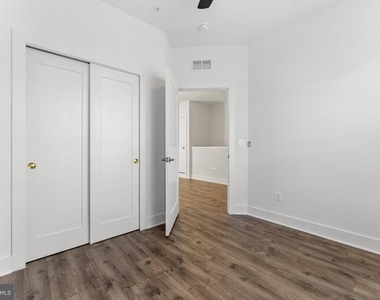
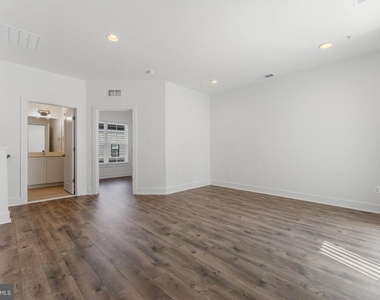
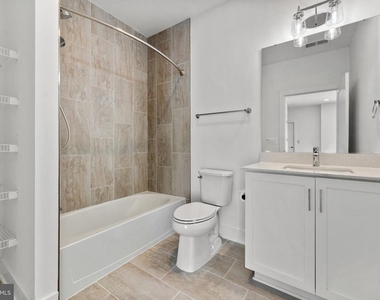
The upper level of the home features two luxurious primary suites with a large walk-in closet & a spa-like en-suite bathroom complete with a walk-in tiled shower, & double vanity. Spacious hall closet & a laundry room complete the upper level.
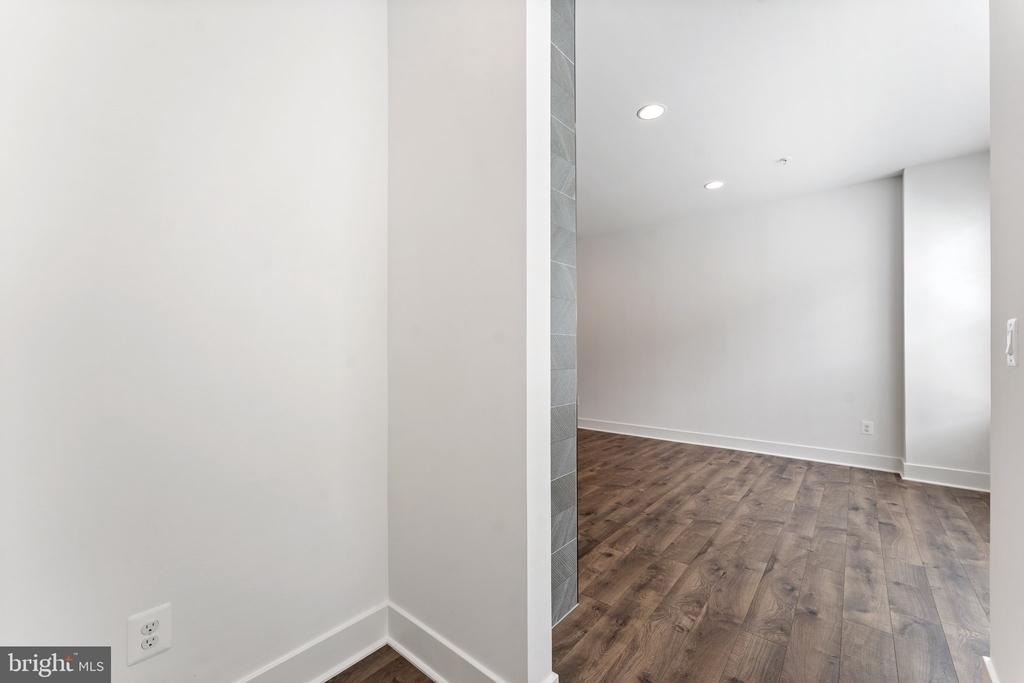
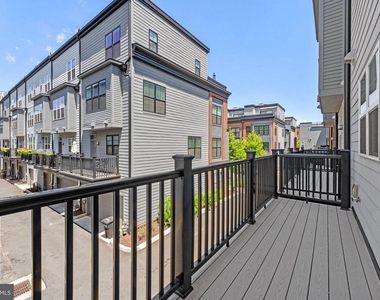
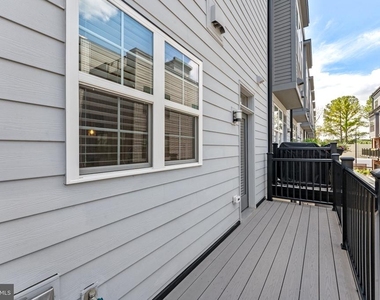
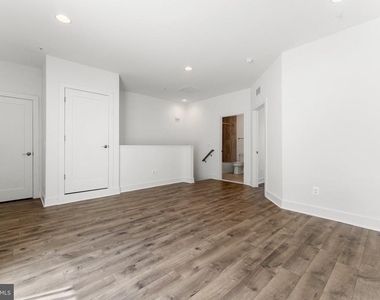
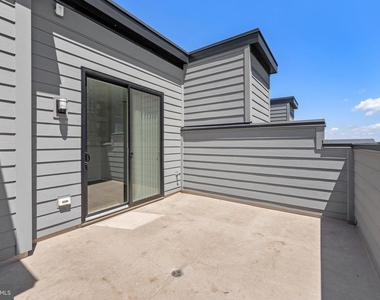
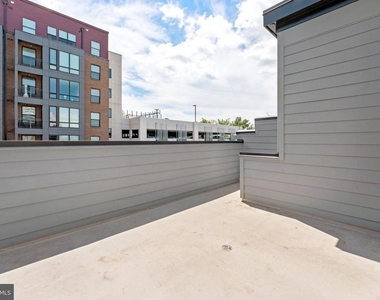
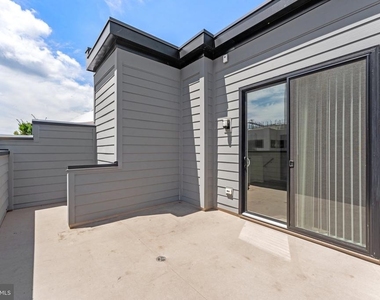
Enjoy even more living space on the fourth level, which features a flexible space that can be used as a recreation room or home office. There is also a very spacious bedroom & full bath on this level, as well as access to the private & spacious rooftop terrace.
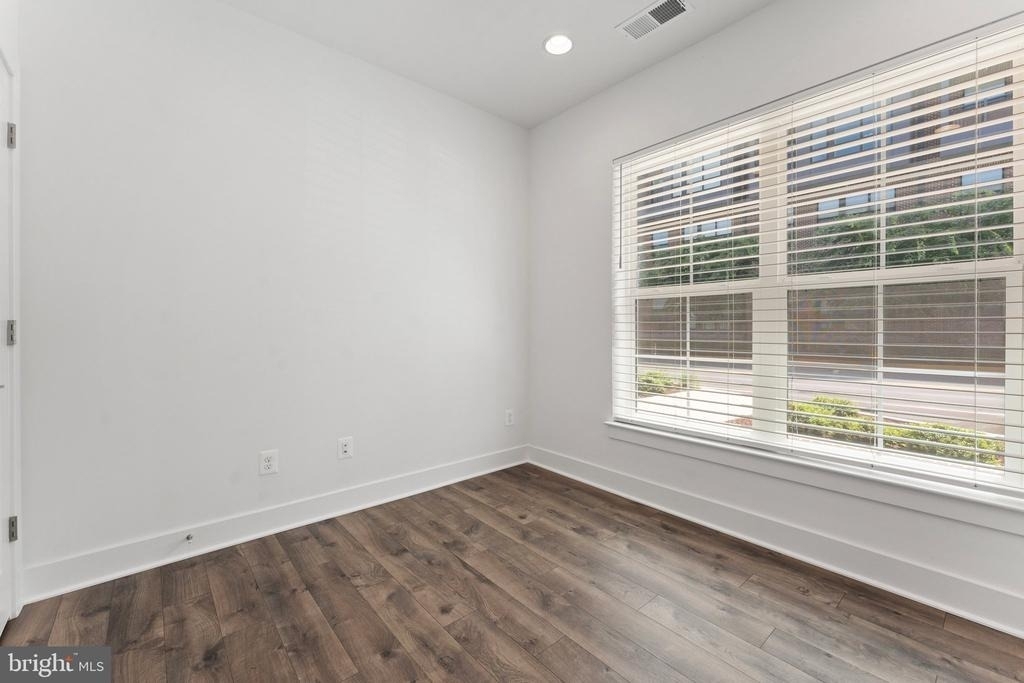
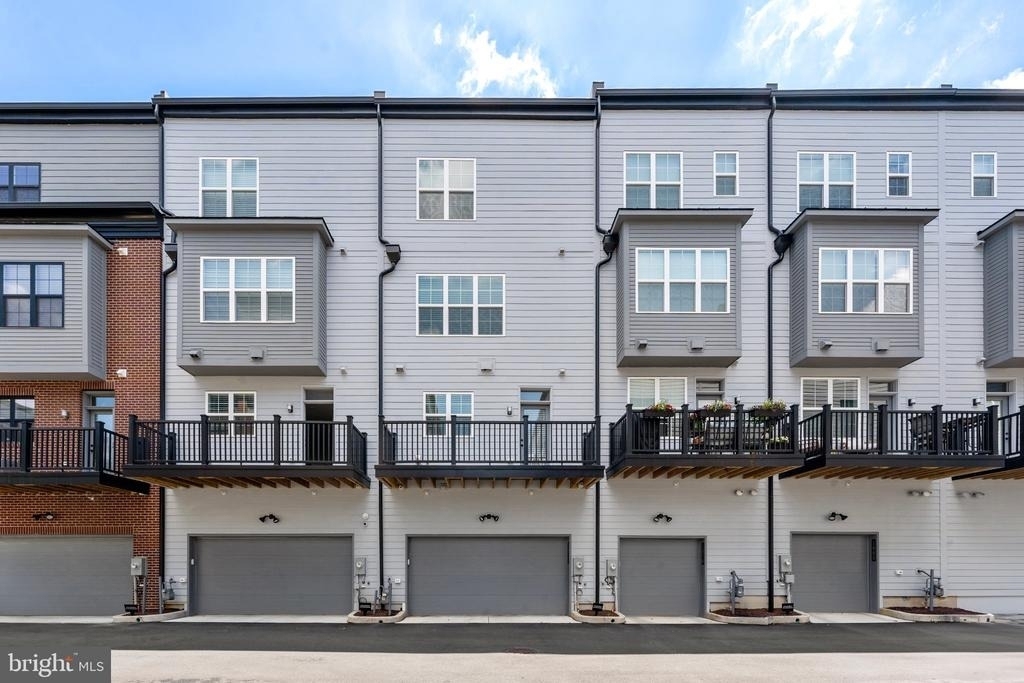
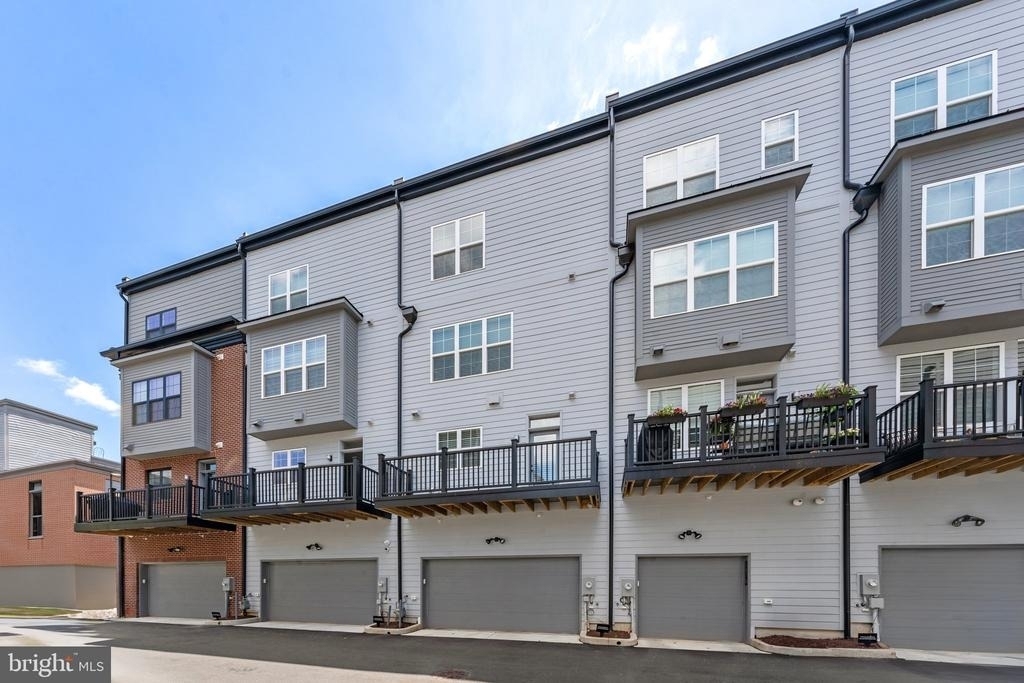
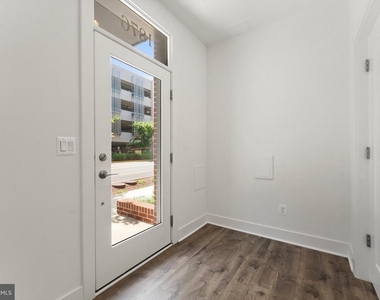
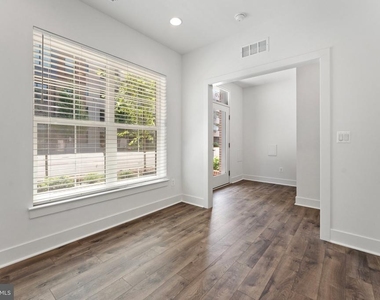
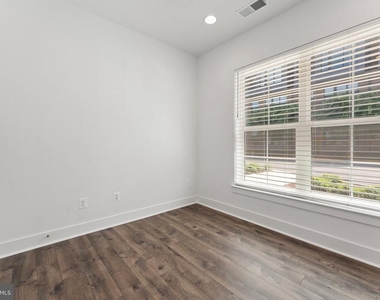
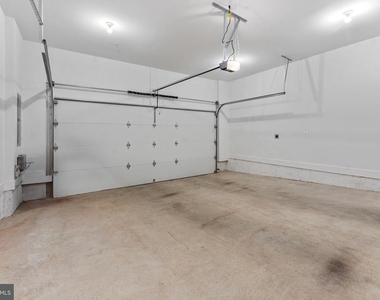
Welcome to the lower level of your townhouse, where you'll discover a spacious & versatile living space that's perfect for your unique lifestyle. As you enter this lower level, you'll be greeted by an oversized garage that's ideal for storing your vehicles, equipment, or any other belongings you need to keep safe & secure. Beyond the garage, you'll find a comfortable & inviting office that's perfect for working from home, pursuing hobbies, or just enjoying some quiet time to yourself. With plenty of space for a desk, bookshelves, & seating area, this office is perfect for anyone who needs a dedicated workspace or a peaceful retreat. Whether you're running a business, studying for exams, or just need a place to unwind, this lower level offers everything you need to feel at home. And with its convenient location just steps away from the rest of the living space, you can enjoy the privacy and flexibility of this lower level without sacrificing the benefits of a fully integrated living space. So come experience the comfort & convenience of this lower level today. With its oversized garage with Amps for electric car, & inviting office, it's the perfect addition to your new townhouse & a great place to call home.
Conveniently located near the heart of Reston, this townhome offers easy access to the Reston Metro / Silver Line, shopping, dining, and entertainment, as well as nearby parks and walking trails. Come see this stunning new townhome today & experience the best of modern living in Reston, VA!
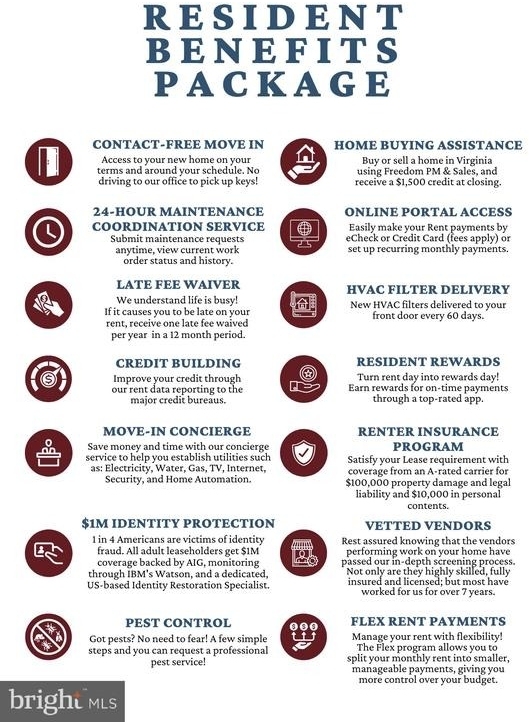
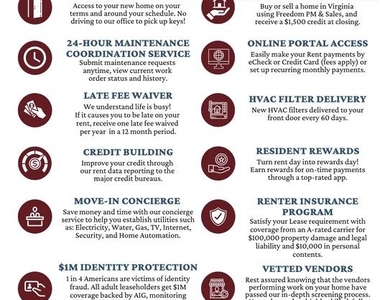
Tenant is responsible for all utilities, renter's insurance, minor interior & exterior maintenance of home. Pets accepted with a strong application, additional $25/month rent, one time fee of $250 and $500 extra deposit per pet. Minimum income qualifications $212K/year. Two adults' incomes max considered for qualification. Good Credit Required. All occupants over the age of 18 must submit a separate application. Good Credit Required. Resident Benefits include: HVAC air filter delivery, renter insurance & more.Apply online. Applications considered on a first-come/complete
AMENITIES
Fireplace
Waterfront
Private Outdoor Space
Dishwasher
Elevator
Parking Space
Home Office
ADDITIONAL INFORMATION
Interior
Bathroom Information
Half Bathrooms: 2
Full Bathrooms: 3
Interior Information
Interior Features: Elevator, Eat-in Kitchen, Pantry, Recessed Lighting, Ceiling Fan(s), Kitchen Island, Walk-In Closet(s), Dining Area, Family Room Off Kitchen, Floor Plan - Open, Kitchen - Gourmet, Kitchen - Table Space, Primary Bath(s), Bathroom - Tub Shower, Bathroom - Walk-In Shower, Window Treatments, Combination Kitchen/Dining, Sprinkler System
Appliances: Cooktop, Dishwasher, Disposal, Dryer, Ice Maker, Gas Oven, Refrigerator, Stainless Steel Appliance(s), Washer, Microwave, Built-In Range, Exhaust Fan, Range Hood, Water Heater, Oven - Wall
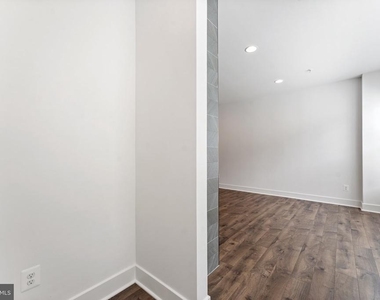
Flooring Type: Luxury Vinyl Plank
Room Information
Rooms: 13
Fireplace Information
Has Fireplace
Fireplace Features: Propane
Fireplaces: 1
Basement Information
Basement: Daylight, Full, Finished, Concrete, Front Entrance, Garage Access, Heated, Improved, Interior Access, Walkout Level, Windows
The median is solely based on the area and the number of bedrooms.
Listing-specific characteristics such as the number of bathrooms and the amenities will also impact the price.
LISTING QUALITY
▲
Features and amenities are properly noted
▲
RentHop has data for this building
▼
The manager has not yet mailed us a photo copy of his or her government identification and proof or property ownership.
▼
Manager has not logged in recently
▼
Manager does not yet have user reviews
RENTHOP DESCRIPTION
The apartment is a unit offered at a monthly price of $5,342. The building allows easy access via an elevator. The person posting the listing did not specify that any pets were allowed. It may be the case that pets are ok and the manager simply has not yet filled out all the details. The kitchen conveniently includes a dishwasher.
We have 58 photos of this particular unit, building, and surrounding areas.
MLS# VAFX2300282
List Agent Name: Tiffany M. Izenour
List Office Name: Freedom Property Management and Sales. LLC
IDX information is provided exclusively for personal, non-commercial use, and may not be used for any purpose other than to identify prospective properties consumers may be interested in purchasing. Information is deemed reliable but not guaranteed. The listing broker’s offer of compensation is made only to participants of the MLS where the listing is filed.
Courtesy of RH Advisors, Inc. and RHP Realty NJ, Inc.
Enter the 6-digit code sent to or download the
RentHop mobile app to continue.
By selecting Check Availability, you agree that RentHop and real estate professionals may call or text you about your inquiry. Message/data rates may apply. Terms & Privacy.
We found some very similar listings nearby
Select those you'd like to message
Your messages have been sent!
Check Availability
By selecting Check Availability, you agree that RentHop and real estate professionals may call or text you about your inquiry. Message/data rates may apply. Terms & Privacy.