Check Availability
$3,090
Posted 11 hours ago, Immediate Move-In
bedrooms
5 Bed
bathrooms
3 Bath
square feet
2,212 Sqft
Listing by Harish Patel
Save Listing

DESCRIPTION
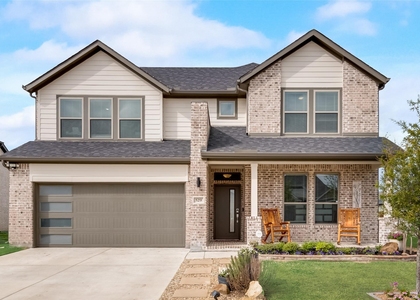
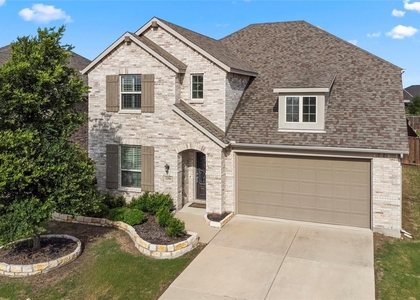
SECTION 8 VOUCHERS WELCOME & APPROVED! Move right into this pristine, turn-key 5-bedroom, 3-bathroom rental home built by Starlight Homes in the highly desirable Gateway Parks community of Forney. Featuring a spacious and functional single-story layout, this home boasts an open-concept kitchen and living area perfect for family gatherings and effortless entertaining. The modern kitchen comes fully equipped with brand-new stainless steel appliances, beautiful granite countertops, a walk-in pantry, and ample cabinet space. The generous primary suite offers a private retreat, while four additional bedrooms provide ultimate flexibility for family, guests, or a home office. Step outside to enjoy a fully fenced backyard and a relaxing covered patio. Includes a 2-car garage for convenient parking and extra storage. Residents also enjoy access to the fantastic community amenities of Gateway Parks. Conveniently located near top-rated Forney ISD schools, dining, and shopping. Don't miss this rare 5-bedroom opportunity-schedule your tour today!

AMENITIES
Attached Garage
Dishwasher
Parking Space
Home Office

ADDITIONAL INFORMATION
Interior

    Bathroom Information

  • Full Bathrooms: 3

    Interior Information

  • Appliances: Dishwasher, Disposal, Dryer, Microwave, Refrigerator, Washer
Exterior

    Property Information

  • Square Footage: 2,212
  • Year Built: 2024

    Building Information

  • Levels: One

    Lot Information

  • Lot Size Area: 0.138
  • Lot Size Units: Acres
  • Lot Size Acres: 0.138
  • Square Footage: 6,011
  • Tax Lot: 21
Parking

    Parking Information

  • Has Garage
  • Attached Garage
  • Parking Features: Garage Door Opener, Garage Faces Front
  • Garage Spaces: 2
Location

    HOA Information

  • HOA Fee: $900
  • HOA Fee Frequency: Annually

MAP


75126

LISTING QUALITY
▲ Features and amenities are properly noted
▲ RentHop has data for this building
▼ Listing agent has an unconfirmed email address
▼ The manager has not yet mailed us a photo copy of his or her government identification and proof or property ownership.
▼ Manager has not logged in recently
▼ Manager does not yet have user reviews

RENTHOP DESCRIPTION
The apartment is a unit offered at a monthly price of $3,090. The person posting the listing did not specify that any pets were allowed. It may be the case that pets are ok and the manager simply has not yet filled out all the details. The kitchen conveniently includes a dishwasher.

We have 11 photos of this particular unit, building, and surrounding areas.
See available units at 1874 Purtis Creek Drive.

SIMILAR NEARBY LISTINGS
$2,850
By Wei Shi, 6 hours ago
bedrooms
5 Bed
|
bathrooms
4 Bath
|
square feet
2,874 Sqft
529 Ardsley Lane
Diamond Creek, Forney
75126
$3,000
By Sandra Carrasco, 13 hours ago
bedrooms
5 Bed
|
bathrooms
3 Bath
|
square feet
2,678 Sqft
$2,900
By Gibelly Chevez, 8 hours ago
bedrooms
5 Bed
|
bathrooms
3 Bath
|
square feet
2,752 Sqft

Does something look off?

Ntreis MLS

Last Updated: 24 minutes ago
Data Source: Ntreis MLS
MLS# 21271987
List Agent Name: Harish Patel
List Office Name: REKonnection, LLC
IDX information is provided exclusively for personal, non-commercial use, and may not be used for any purpose other than to identify prospective properties consumers may be interested in purchasing. Information is deemed reliable but not guaranteed. The listing broker’s offer of compensation is made only to participants of the MLS where the listing is filed.
Courtesy of RH Advisors, Inc. and RHP Realty NJ, Inc.