Check Availability

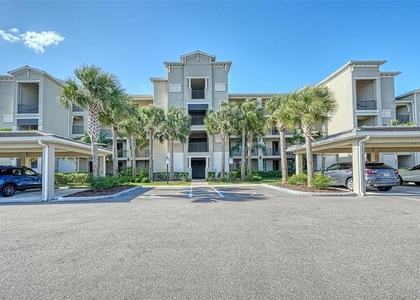
18731 Cherrystone Way

Myakka City, 34211
$8,000
Posted 15 hours ago, Immediate Move-In
bedrooms
3 Bed
bathrooms
3 Bath
square feet
2,799 Sqft
Listing by Mark Vannucci
Save Listing

DESCRIPTION
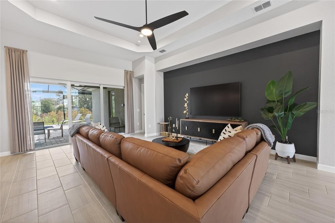
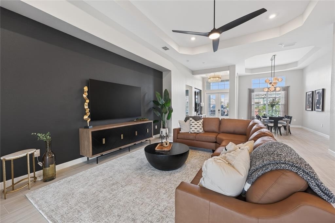
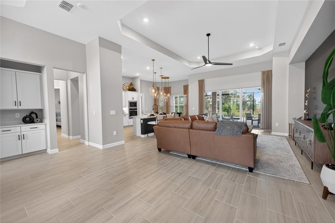
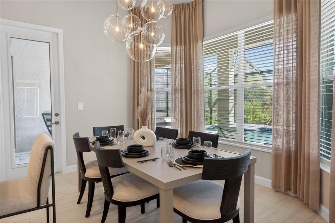
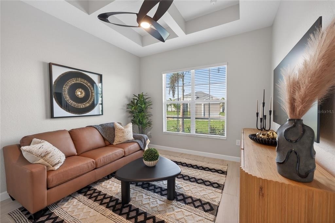
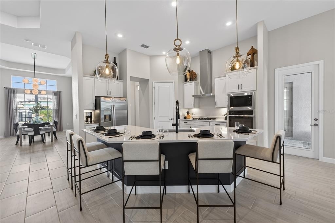
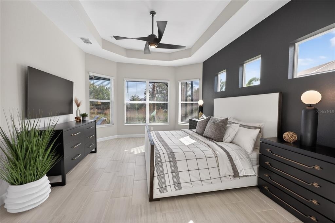
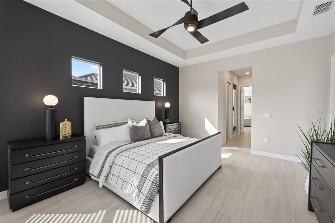
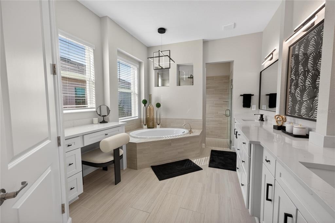
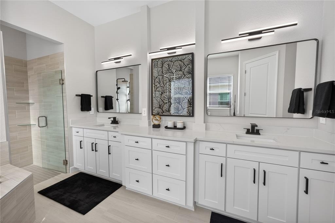
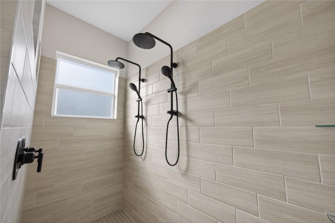
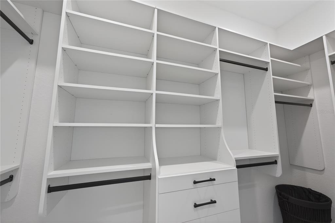

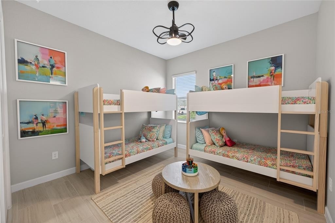
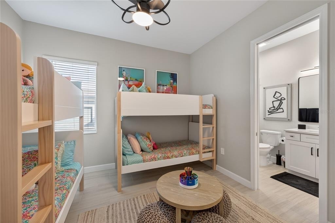
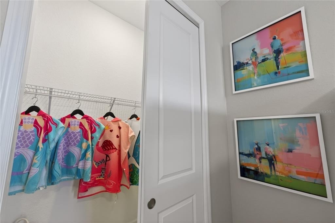
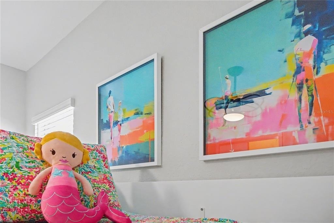
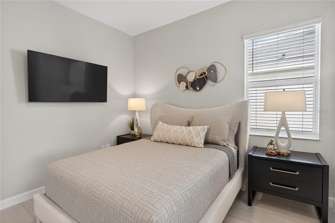
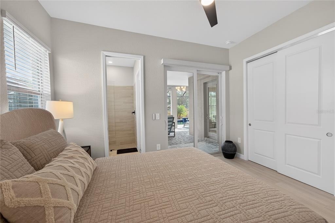
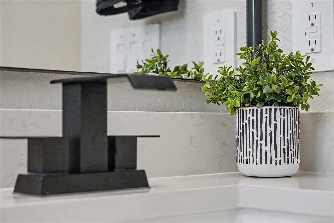
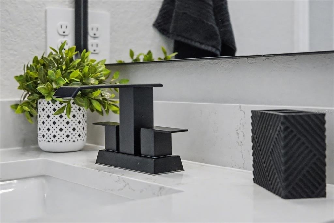
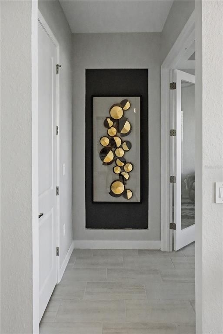
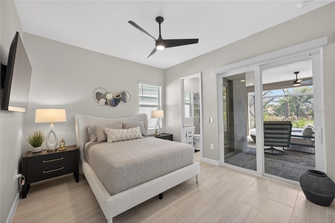
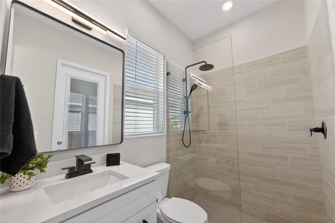
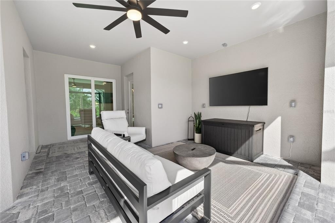
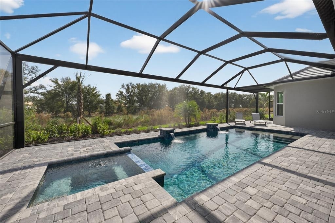
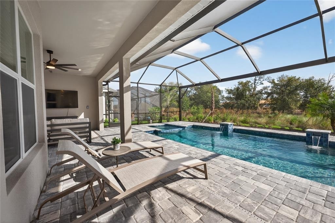
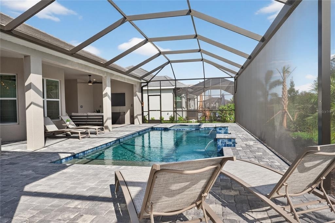
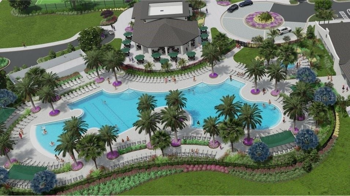
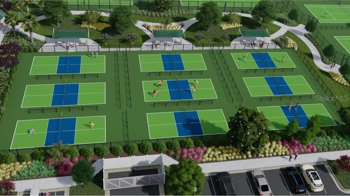
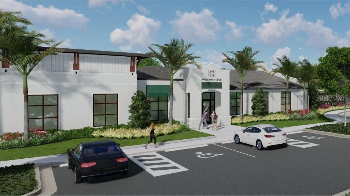
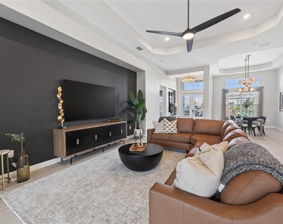
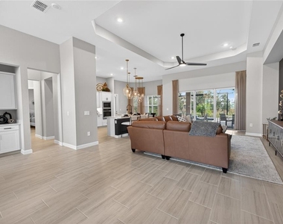
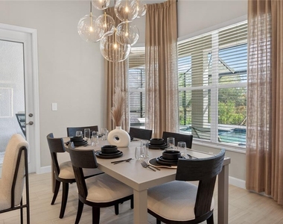
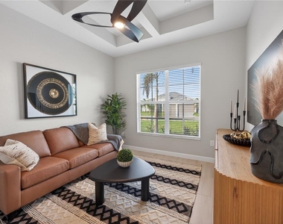
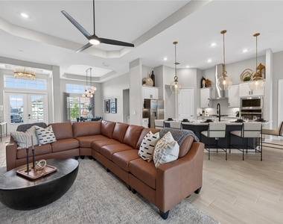
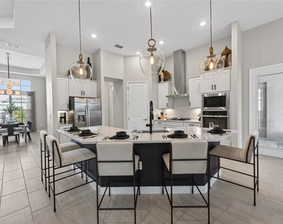
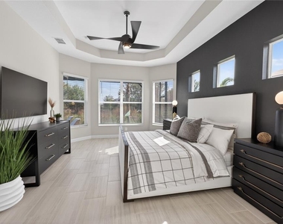
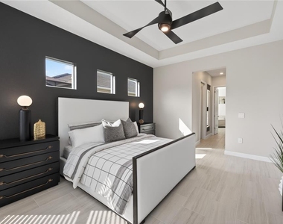
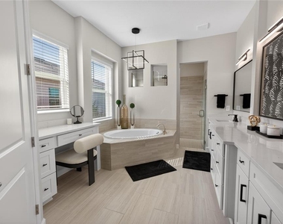
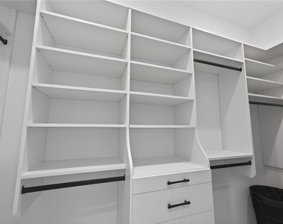
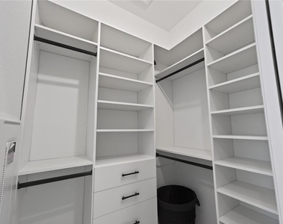
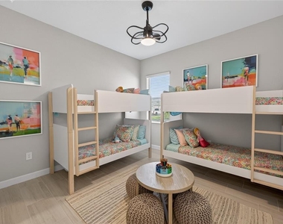
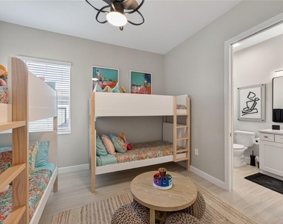
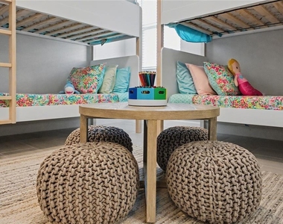
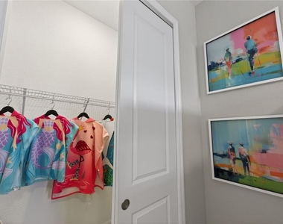
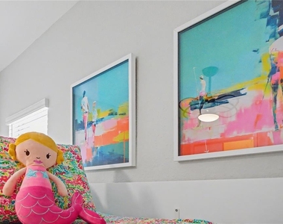
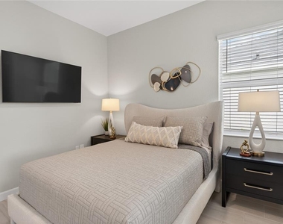
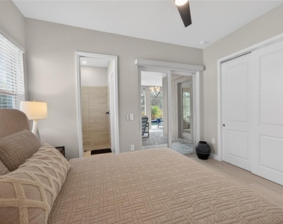
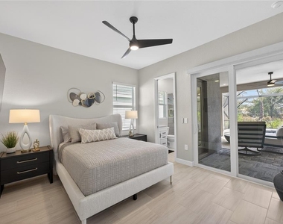
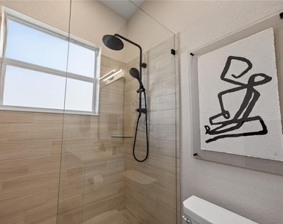
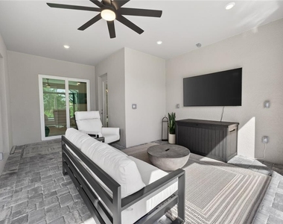
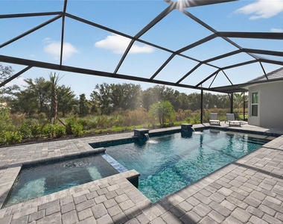
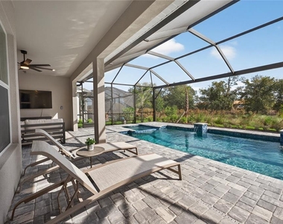
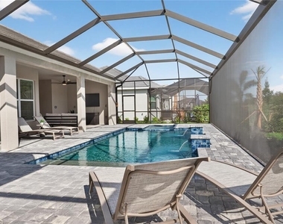
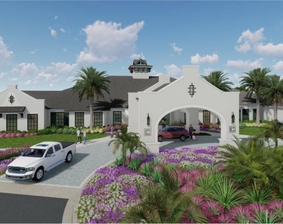
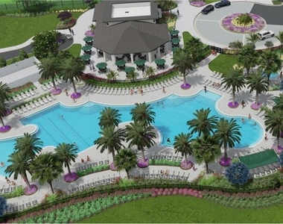
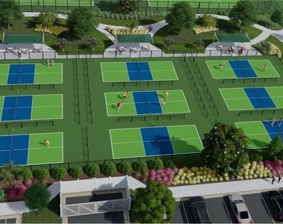
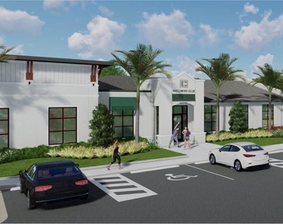
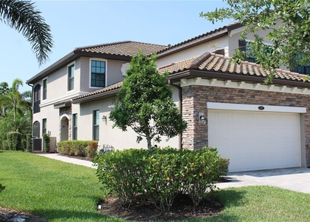
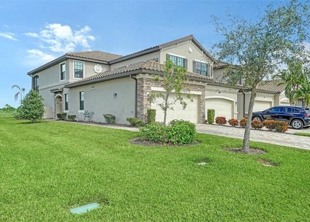
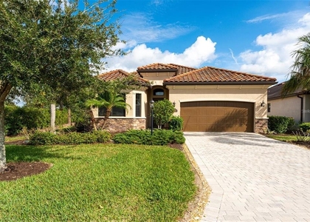
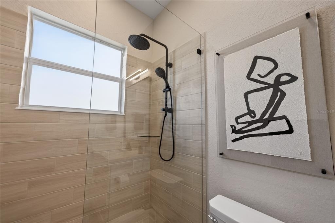
Experience elevated Florida living in this beautifully appointed Bougainville model located in the highly sought-after Calusa Country Club. This fully furnished and professionally decorated residence offers a seamless blend of style, comfort, and functionality-perfect for seasonal enjoyment or full-time luxury living. Step inside to discover an open-concept floor plan highlighted by designer finishes, elegant furnishings, and abundant natural light. The spacious living and dining areas flow effortlessly into a well-equipped kitchen featuring modern cabinetry, stone countertops, and stainless steel appliances-ideal for both everyday living and entertaining. The primary suite provides a serene retreat with a well-appointed en-suite bath and generous closet space, while additional bedrooms are thoughtfully designed to accommodate guests in comfort and style. Every detail has been carefully curated, allowing for a truly turnkey experience. Enjoy peaceful mornings and relaxing evenings from your private outdoor space, with views that capture the beauty of the surrounding community. Calusa Country Club is actively coming to life with amenities-golf courses are open, including an 18-hole championship course and a 12-hole executive course, with the water driving range already open. Additional resort-style amenities-including the clubhouse, fitness center, and pool-are coming soon, making this an exciting opportunity to get in early as the community continues to grow. Whether you're seeking a seasonal getaway or a move-in-ready home, this Bougainville model offers effortless luxury in one of the area's premier emerging communities. Rentals under 6 months are subject to 13% resort and sales tax. HOA membership transfer fee: $250.00. *Not available January - April 2027. Live the lifestyle you've been looking for!
AMENITIES
Attached Garage
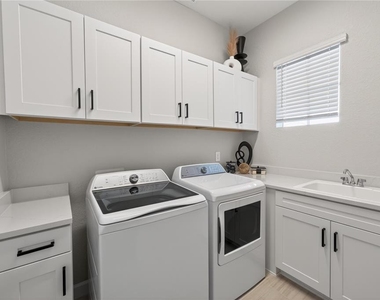
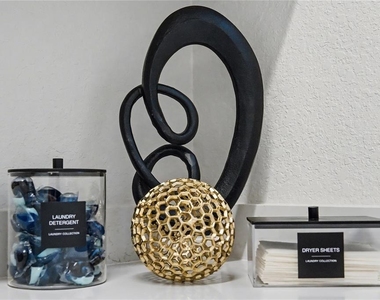
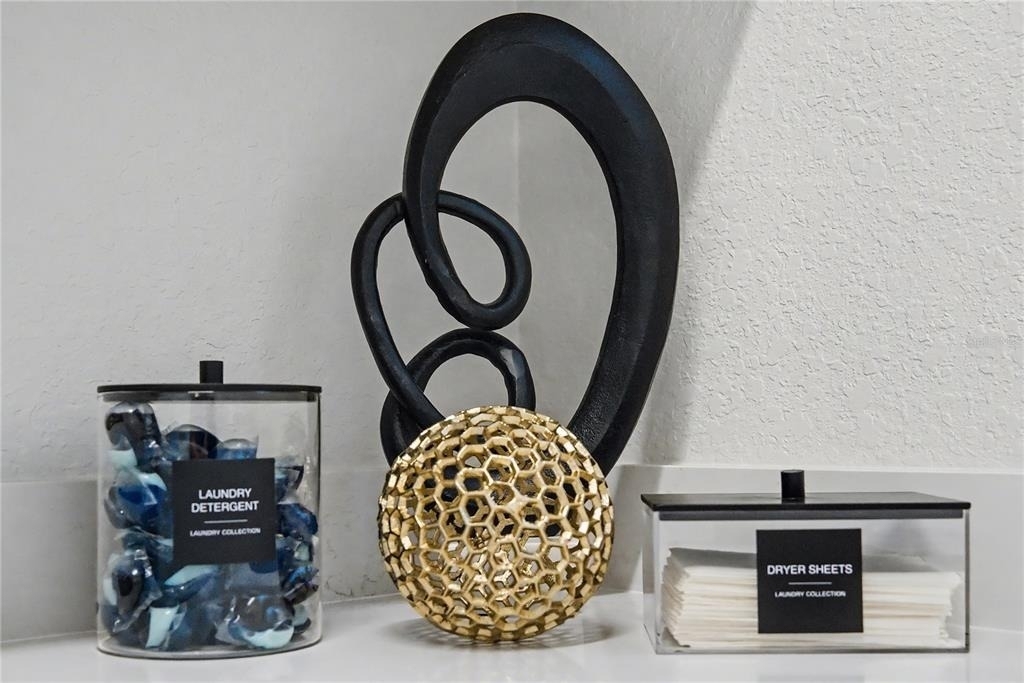
Laundry In Unit
Dishwasher
Furnished
Parking Space

ADDITIONAL INFORMATION
Interior

    Bathroom Information

  • Full Bathrooms: 3

    Interior Information

  • Interior Features: High Ceilings, Open Floorplan, Stone Counters, Walk-In Closet(s), Eating Space In Kitchen, In Wall Pest System, Living Room/Dining Room Combo, Primary Bedroom Main Floor, Solid Surface Counters, Split Bedroom, Thermostat, Window Treatments
  • Appliances: Cooktop, Dishwasher, Disposal, Dryer, Freezer, Microwave, Range Hood, Refrigerator, Washer, Water Purifier
  • Flooring Type: Tile
  • Door Features: Sliding Doors
  • Laundry Features: Inside

    Room Information

  • Rooms: 7
Exterior

    Property Information

  • Square Footage: 2,799
  • Square Footage Source: $0
  • Security Features: Gated Community, Smoke Detector(s)
  • Property Condition: Completed
  • Year Built: 2025

    Building Information

  • Builder Name: Lennar
  • Builder Model: Bougainvillea
  • Building Area Total: 3453
  • Levels: One
  • Building Area Units: Square Feet
  • Window Features: Low-Emissivity Windows, Shutters, Storm Window(s), Window Treatments
  • Patio and Porch Features: Covered, Screened

    Pool Information

  • Pool Features: Gunite, Heated, In Ground, Salt Water, Screen Enclosure
  • Pool is Private

    Lot Information

  • Lot Features: Landscaped, Near Golf Course, Private, Sidewalk
  • Lot Size Area: 9000
  • Lot Size Units: Square Feet
  • Lot Size Acres: 0.2
  • Square Footage: 9,000

    Land Information

  • Water Source: Public
Utilities

    Utilities Information

  • Cooling Type: Central Air
  • Heating Type: Central, Electric
  • Sewer : Public Sewer
Parking

    Parking Information

  • Has Garage
  • Attached Garage
  • Has Open Parking
  • Parking Features: Driveway, Garage Door Opener, On Street, Curb Parking
  • Garage Spaces: 2
Location

    HOA Information

  • HOA/Condo/Coop Amenities: Gated, Golf Course

MAP


MANATEE

LISTING QUALITY
Features and amenities are properly noted
RentHop has data for this building
Manager has many listings with high listing quality!
Listing agent has an unconfirmed email address
The manager has not yet mailed us a photo copy of his or her government identification and proof or property ownership.
Manager has not logged in recently
Manager does not yet have user reviews

RENTHOP DESCRIPTION
The apartment is a unit offered at a monthly price of $8,000. The person posting the listing did not specify that any pets were allowed. It may be the case that pets are ok and the manager simply has not yet filled out all the details. The kitchen conveniently includes a dishwasher.

We have 48 photos of this particular unit, building, and surrounding areas.
See available units at 18731 Cherrystone Way.

SIMILAR NEARBY LISTINGS
19140 Cherrystone Way
Myakka City
34211
$8,000
By Brent Leathwood, 5 hours ago
bedrooms
3 Bed
|
bathrooms
2 Bath
|
square feet
2,246 Sqft
18114 Gawthrop Drive, Apt 308
Lakewood Ranch, Myakka City
34211
$7,000
By Chrissie Cummings, 9 hours ago
bedrooms
3 Bed
|
bathrooms
2 Bath
|
square feet
1,500 Sqft
16106 Tradewind Terrace
Lakewood Ranch, Myakka City
34211
$6,931
By Andy Moore, 11 hours ago
bedrooms
3 Bed
|
bathrooms
3 Bath
|
square feet
2,650 Sqft
3362 Alba Circle
Lakewood Ranch, Myakka City
34211
$7,900
By Paige Kolb, 8 hours ago
bedrooms
3 Bed
|
bathrooms
2 Bath
|
square feet
1,920 Sqft
17815 Gawthrop Drive, Apt 101
Lakewood Ranch, Myakka City
34211
$7,500
By Shawna Baker, 9 hours ago
bedrooms
3 Bed
|
bathrooms
2 Bath
|
square feet
1,786 Sqft
5803 Cessna Run
Lakewood Ranch, Myakka City
34211
$7,000
By Roxanne Klopp, 6 hours ago
bedrooms
3 Bed
|
bathrooms
2 Bath
|
square feet
2,789 Sqft
5831 Wake Forest Run, Apt 101
Lakewood Ranch, Myakka City
34211
$6,995
By Perla Whitaker, 5 hours ago
bedrooms
3 Bed
|
bathrooms
2 Bath
|
square feet
1,741 Sqft
19146 Cherrystone Way
Myakka City
34211
$8,000
By Brent Leathwood, 17 hours ago
bedrooms
3 Bed
|
bathrooms
2 Bath
|
square feet
2,246 Sqft

Does something look off?

Stellar MLS

Last Updated: 4 hours ago
Data Source: Stellar MLS
MLS# A4690608
List Agent Name: Mark Vannucci
List Office Name: FINE PROPERTIES
IDX information is provided exclusively for personal, non-commercial use, and may not be used for any purpose other than to identify prospective properties consumers may be interested in purchasing. Information is deemed reliable but not guaranteed. The listing broker’s offer of compensation is made only to participants of the MLS where the listing is filed.
Courtesy of RH Advisors, Inc. and RHP Realty NJ, Inc.
Quantcast