$2,600
LEASED / EXPIRED
Posted 5 weeks ago, Immediate Move-In
bedrooms
3 Bed
bathrooms
2 Bath
bathrooms
2 Half Bath
square feet
1,670 Sqft
Listing by Alix A Tiako
Save Listing

SIMILAR NEARBY LISTINGS
$2,800
By Kathleen Y. Jones, 23 hours ago
bedrooms
3 Bed
|
bathrooms
2 Bath
|
square feet
1,868 Sqft
10242 Ridgeline Drive
Montgomery Village, Montgomery
20886
$2,300
By Sharvita D House, 22 hours ago
bedrooms
3 Bed
|
bathrooms
3 Bath
|
square feet
1,501 Sqft
20216 Harbor Tree
Montgomery Village, Montgomery
20886
$2,400
By Marlon P Deausen, 18 hours ago
bedrooms
3 Bed
|
bathrooms
2 Bath
|
square feet
1,440 Sqft
$2,700
By Sergey A Taksis, 14 hours ago
bedrooms
3 Bed
|
bathrooms
2 Bath
|
square feet
1,278 Sqft
41 Crested Iris Court
Montgomery Village, Montgomery
20886
$2,500
By Francis A B DeSouza, 1 day ago
bedrooms
3 Bed
|
bathrooms
2 Bath
|
square feet
2,250 Sqft
$2,500
By Tokunbo Ogunsanya, 15 hours ago
bedrooms
3 Bed
|
bathrooms
2 Bath
|
square feet
1,286 Sqft
7939 Otter Cove Court
Montgomery Village, Montgomery
20879
$2,300
By Shawn Ziglari, 21 hours ago
bedrooms
3 Bed
|
bathrooms
2 Bath
|
square feet
1,440 Sqft
17231 Epsilon Place
Redland, Montgomery
20855
$2,700
By Shuang Zhao, 22 hours ago
bedrooms
3 Bed
|
bathrooms
2 Bath
|
square feet
1,770 Sqft

DESCRIPTION
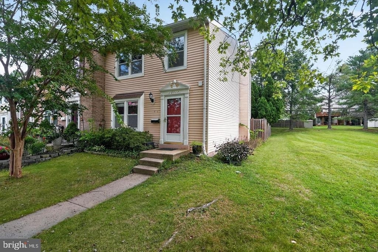
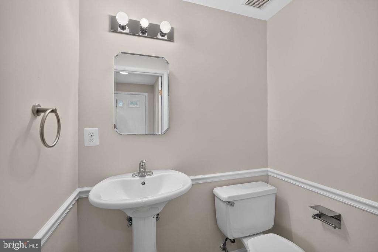
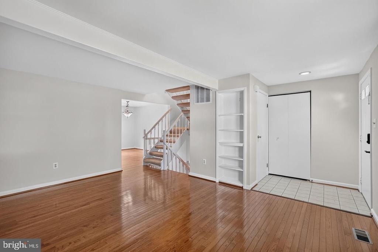
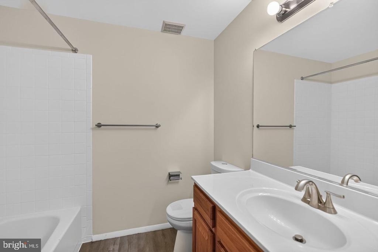
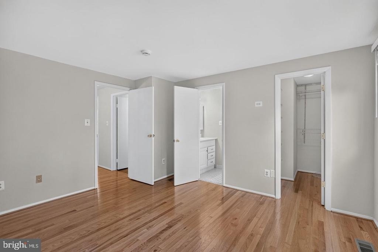
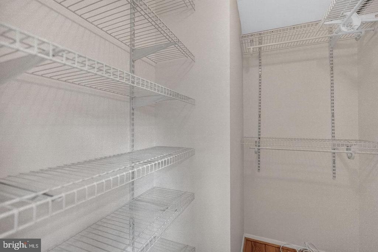
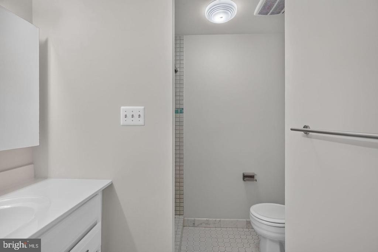
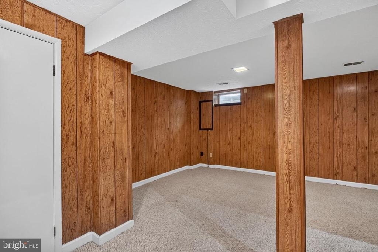
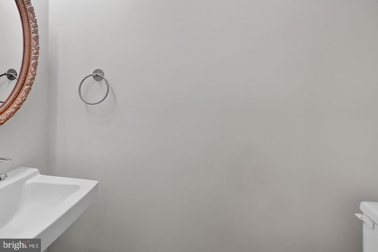
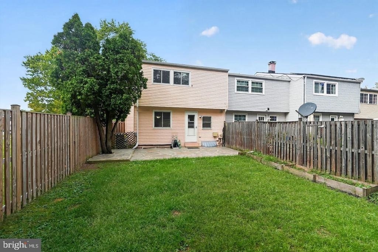
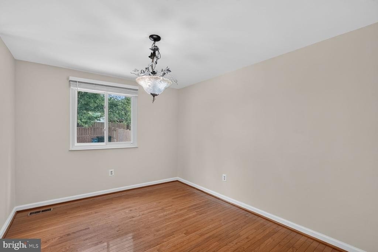
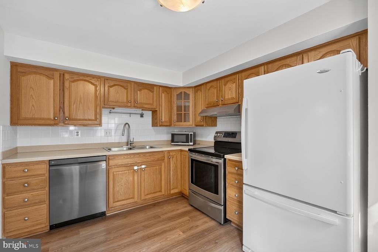
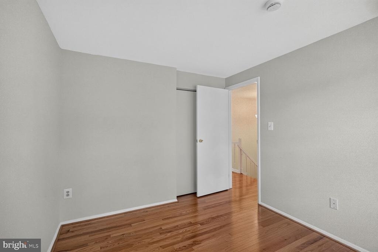
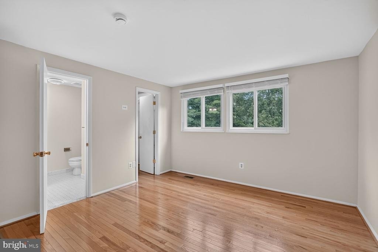
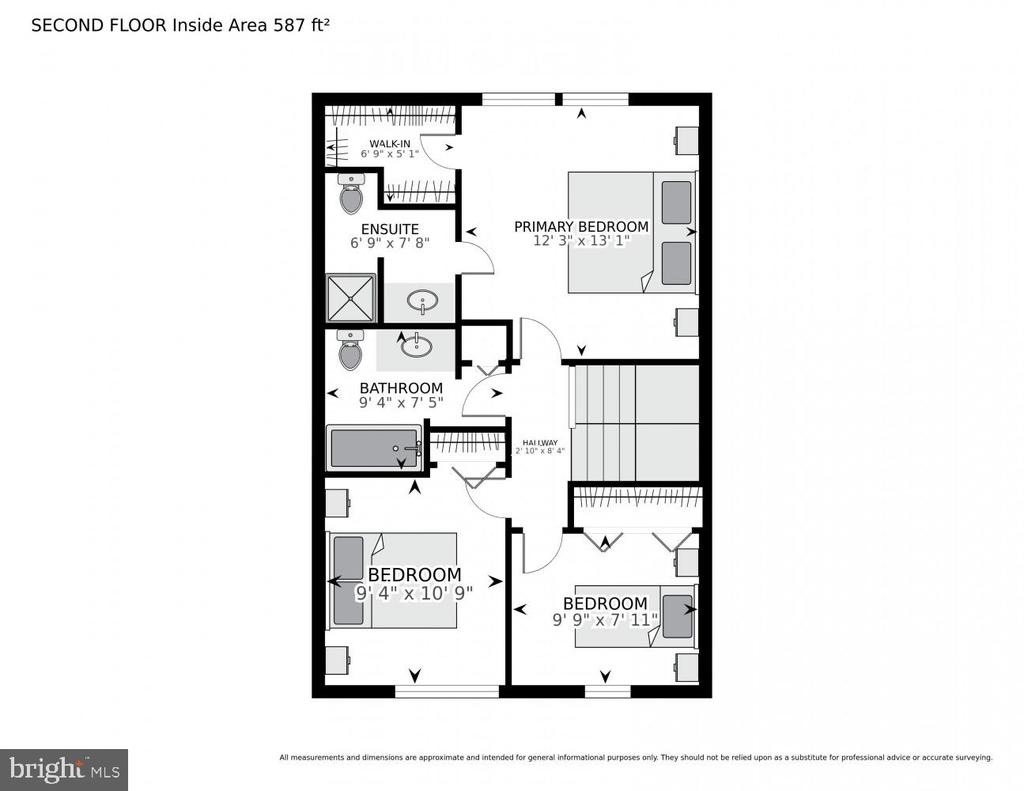
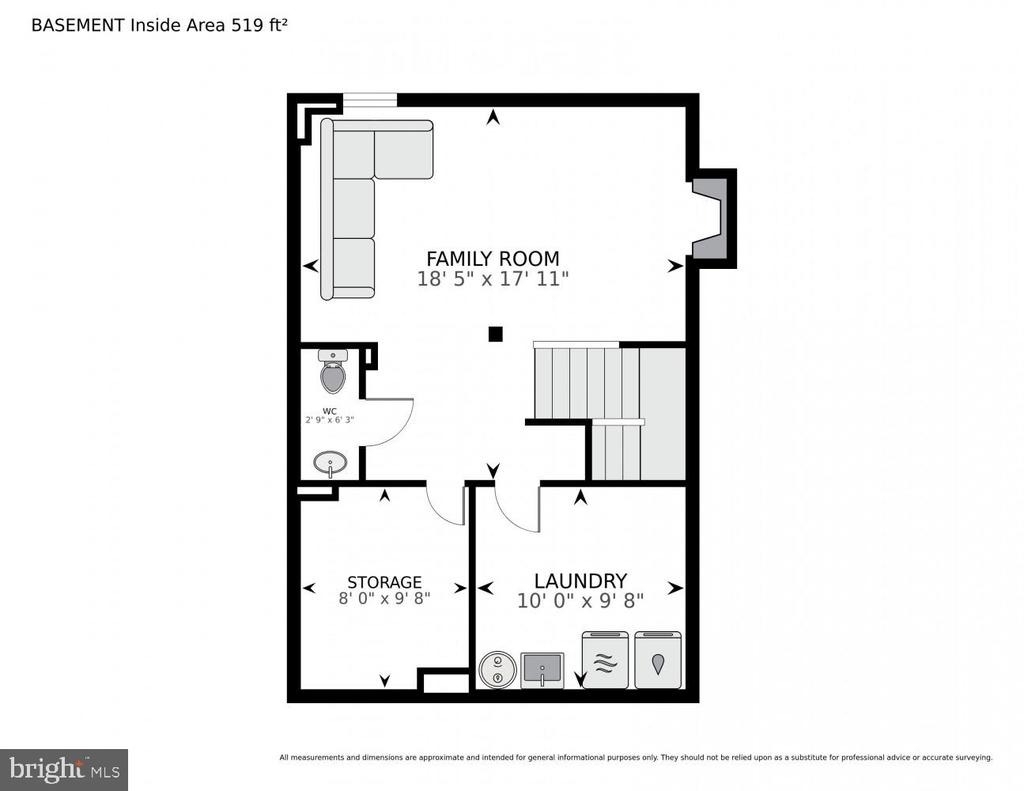
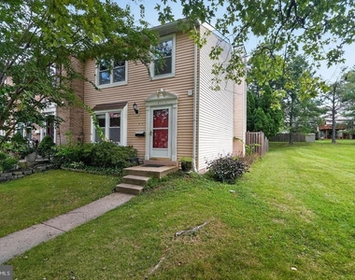
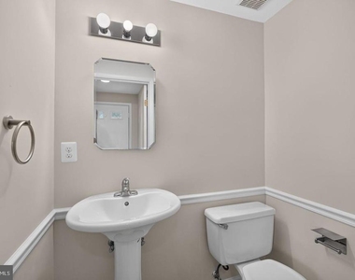
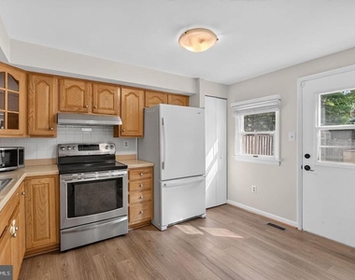
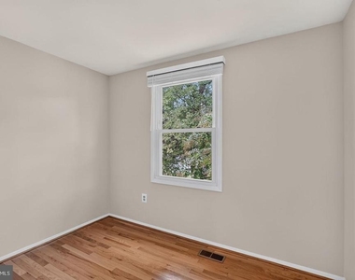
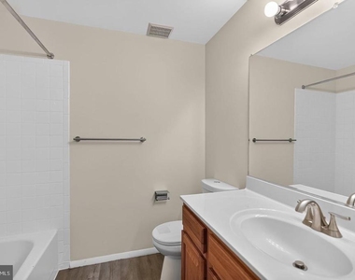
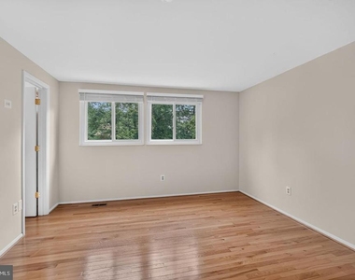
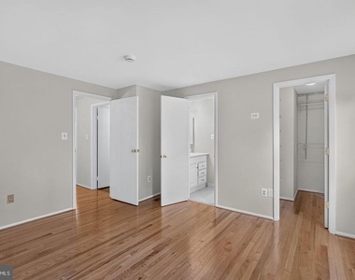
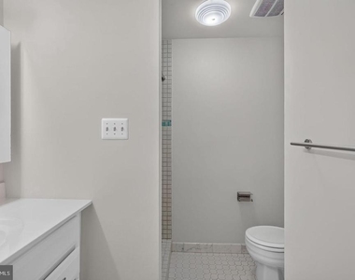
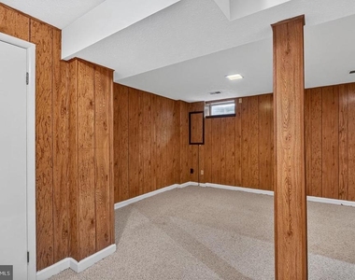
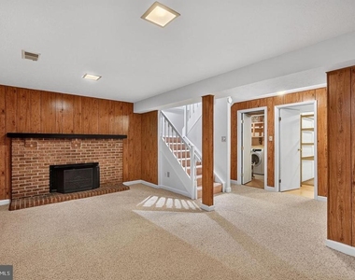
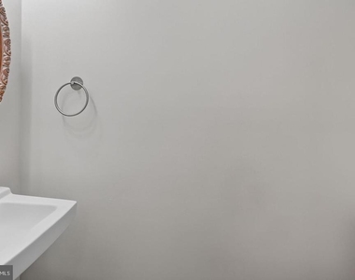
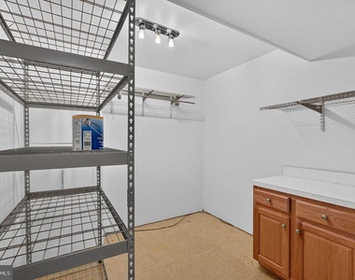
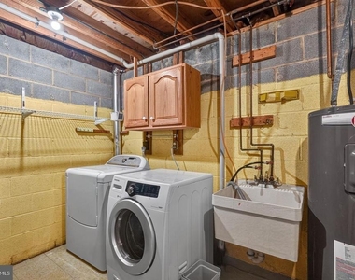
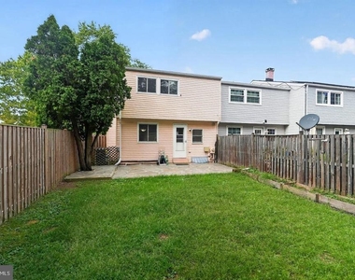
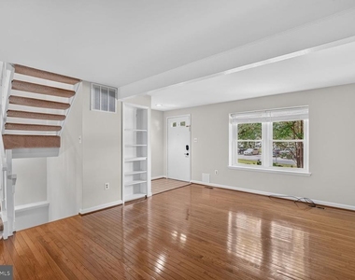
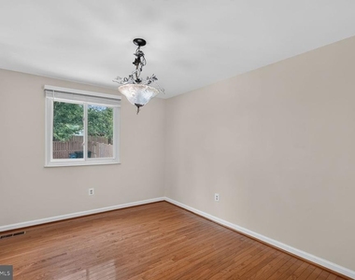
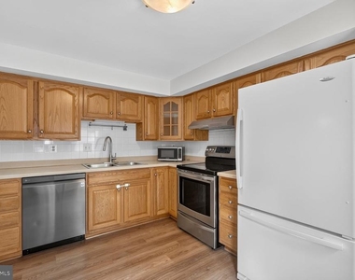
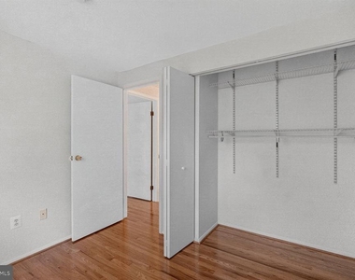
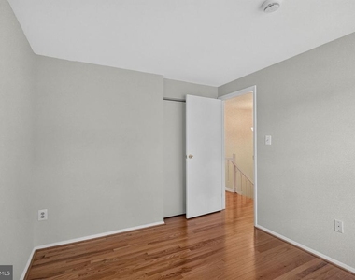
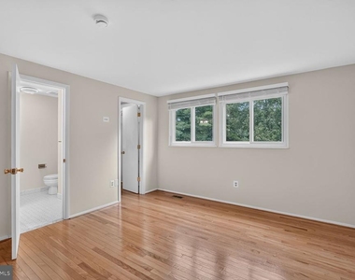
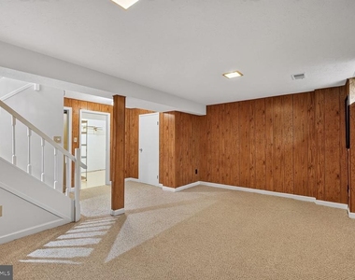
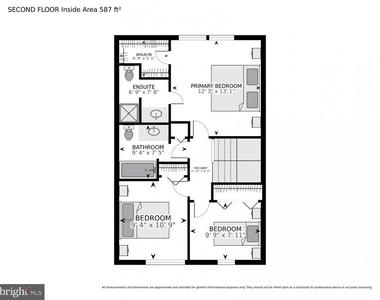
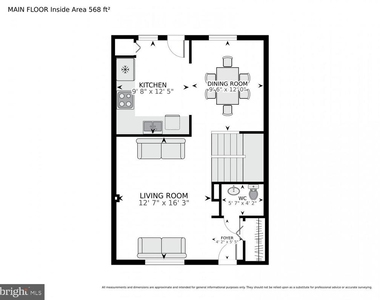
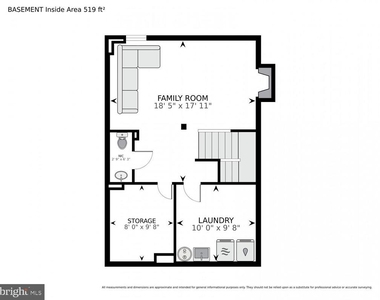
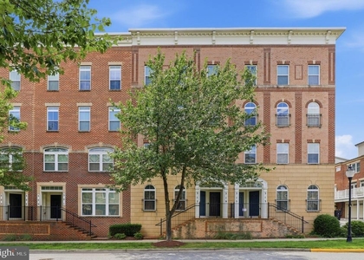
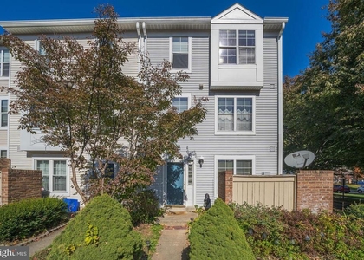
Welcome to this inviting end-unit townhome in Quail Valley, offering three bedrooms, 2 full bathrooms, 2 half bathrooms, and a thoughtfully finished layout across approximately 1,670 square feet. The main level features hardwood flooring, a spacious living room, and a separate dining area conveniently located off the kitchen. The fully finished lower level adds valuable flexibility with a comfortable recreation or second living area, complete with a wood-burning fireplace, along with additional space for guests, hobbies, or storage. Upstairs, you'll find three generously sized bedrooms, including a primary suite with its own private bathroom and ample closet space. Two additional bedrooms share a hall bath. Enjoy outdoor living from the rear patio, which overlooks a peaceful common area with open green space. Residents also have access to the community swimming pool, providing an easy way to enjoy the warmer months. Conveniently located in Gaithersburg's Mid-County area with easy access to I-270 and the ICC, this home offers a comfortable combination of space, outdoor amenities, and commuter-friendly convenience. A designated parking space adds to the everyday practicality. Professionally managed by EQCO Real Estate.

AMENITIES
Fireplace
Dishwasher

ADDITIONAL INFORMATION
Interior

    Bathroom Information

  • Half Bathrooms: 2
  • Full Bathrooms: 2

    Interior Information

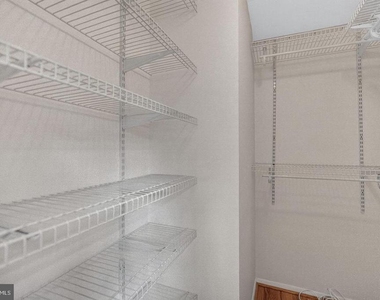
  • Interior Features: Pantry, Walk-In Closet(s), Dining Area, Formal/Separate Dining Room, Kitchen - Galley, Bathroom - Tub Shower, Bathroom - Walk-In Shower, Carpet, Wood Floors
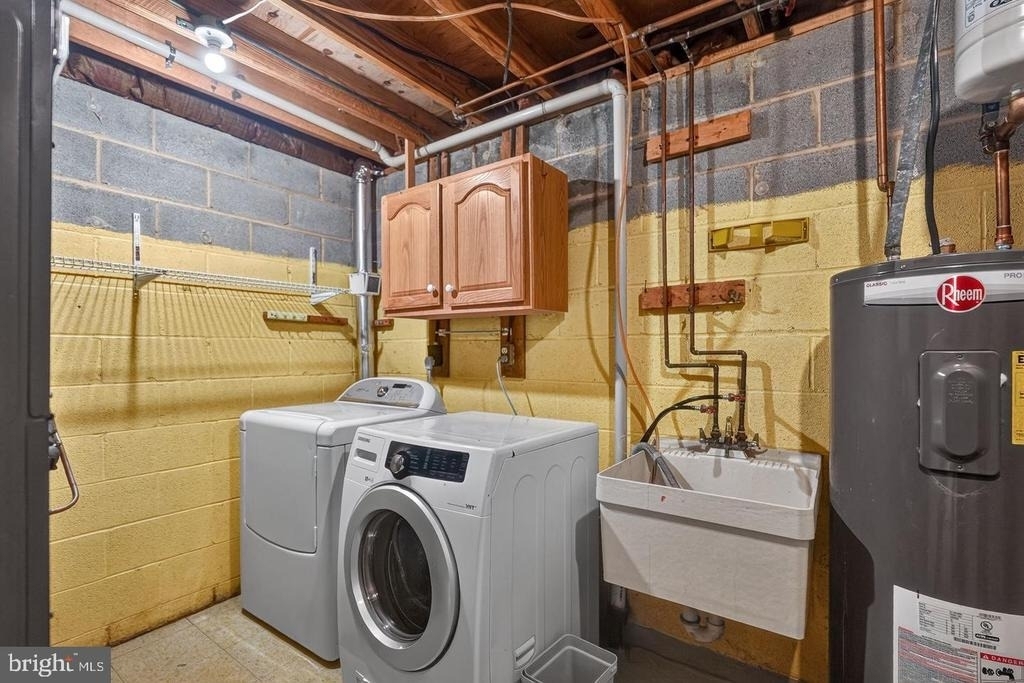
  • Appliances: Dishwasher, Disposal, Dryer, Electric Oven, Refrigerator, Water Heater, Stove

    Fireplace Information

  • Has Fireplace
  • Fireplaces: 1

    Basement Information

  • Basement: Finished, Sump Pump, Drainage System
Exterior

    Property Information

  • Has Property Attached
  • Square Footage: 1,670
  • Square Footage Source: $0
  • Architectural Style: Other
  • Year Built Source: Assessor
  • Year Built: 1978
  • Waterbody Name: Whetstone Run

    Building Information

  • Levels: 3
  • Other Structures: Above Grade, Below Grade
  • Construction Materials: Frame

    Lot Information

  • Lot Size Area: 2500
  • Lot Size Units: Square Feet
  • Lot Size Acres: 0.06
  • Square Footage: 2,500

    Land Information

  • Water Source: Public
Utilities

    Utilities Information

  • Cooling Type: Central Air
  • Heating Type: 90% Forced Air
  • Sewer : Public Sewer
Parking

    Parking Information

  • Parking Features: Assigned, Off Street, Parking Lot
Location

    HOA Information

  • HOA/Condo/Coop Fee Includes: Maintenance Grounds, Snow Removal, Management, Pool(s), Recreation Facility, Road Maintenance
  • HOA/Condo/Coop Amenities: Basketball Court, Maintenance Grounds, Tennis Court(s), Playground, Pool - Outdoor
Financial

    Tax Information

  • Tax Assessed Value: $356,100

MAP


20879

LISTING QUALITY
▲ Listing location is an exact address
▲ Features and amenities are properly noted
▲ RentHop has data for this building
▼ The manager has not yet mailed us a photo copy of his or her government identification and proof or property ownership.
▼ Manager has not logged in recently
▼ Manager does not yet have user reviews

RENTHOP DESCRIPTION
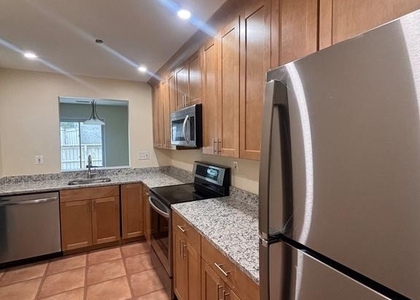
The apartment is a unit offered at a monthly price of $2,600. The person posting the listing did not specify that any pets were allowed. It may be the case that pets are ok and the manager simply has not yet filled out all the details. The kitchen conveniently includes a dishwasher.
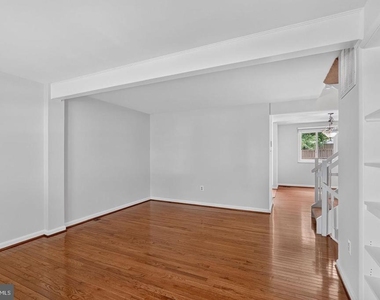
We have 31 photos of this particular unit, building, and surrounding areas.
See available units at 18717 Barn Swallow Terrace.

Does something look off?

Courtesy of RH Advisors, Inc. and RHP Realty NJ, Inc.