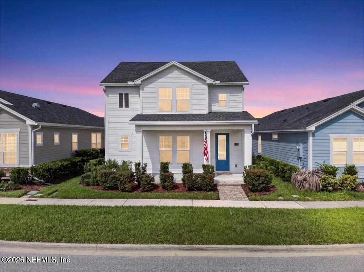
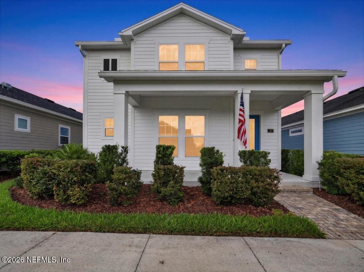
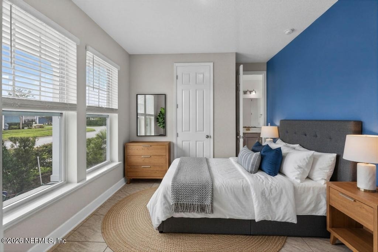
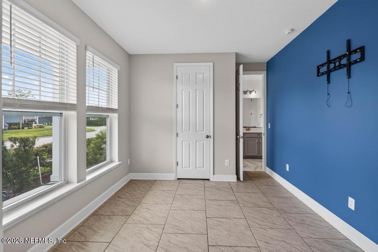
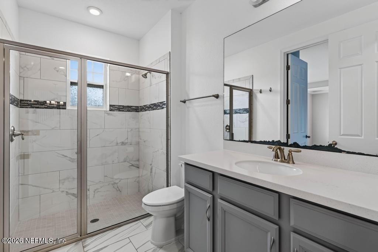
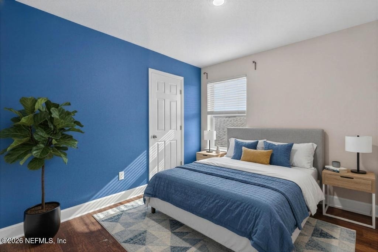
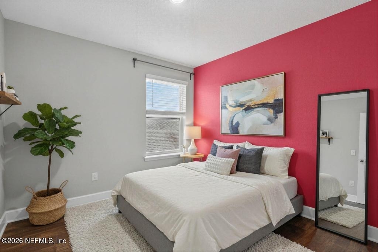
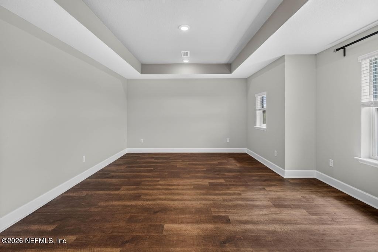
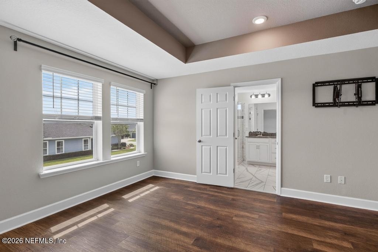
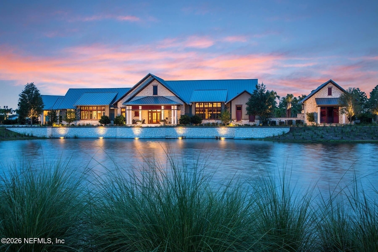
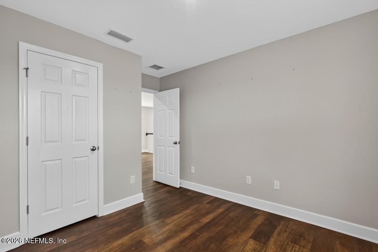
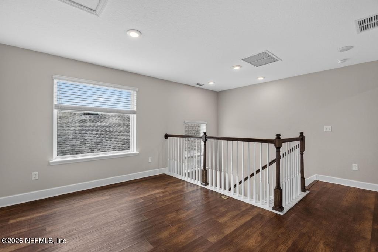
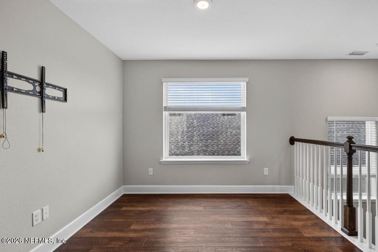
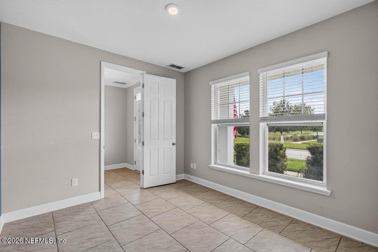
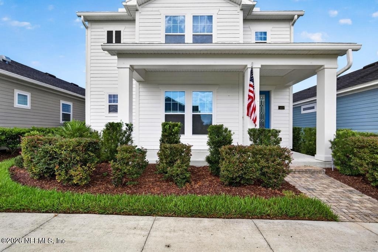
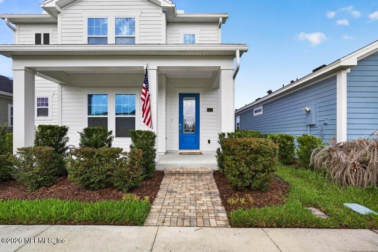
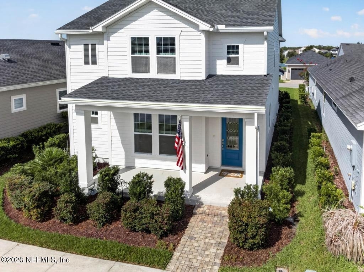
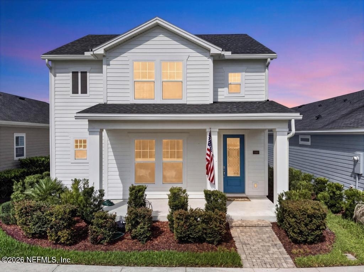
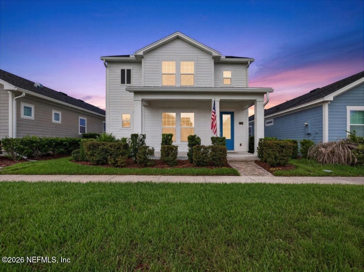
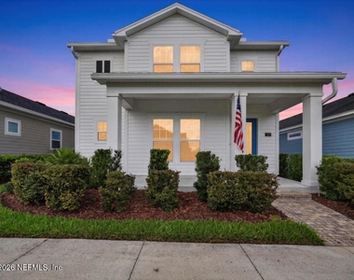
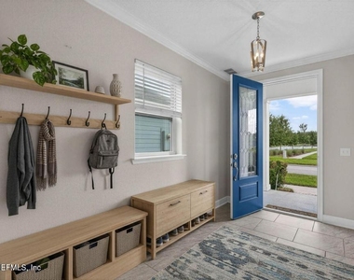
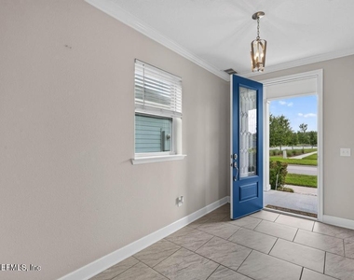
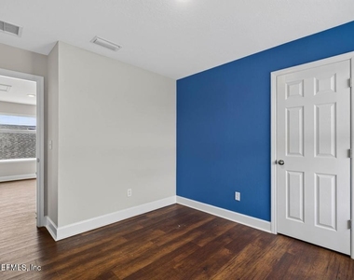
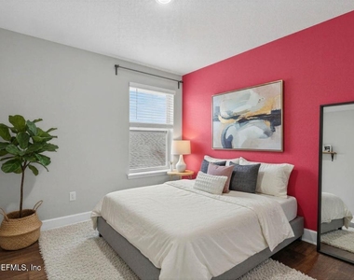
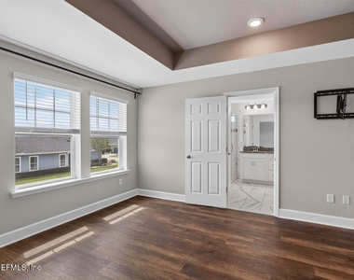
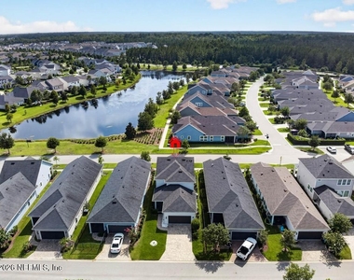
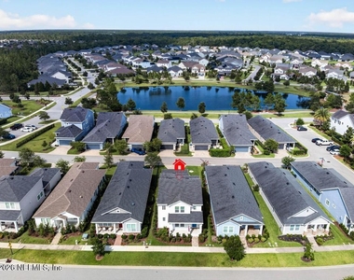
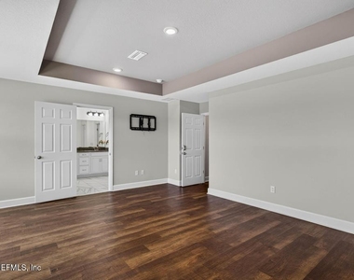
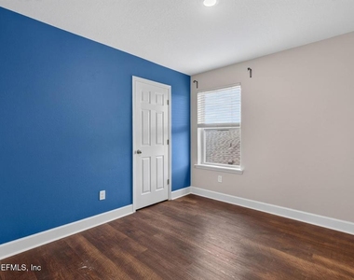
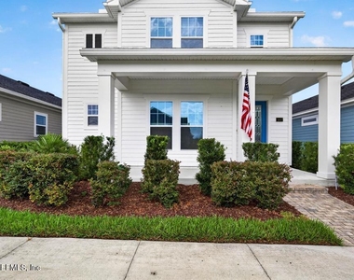
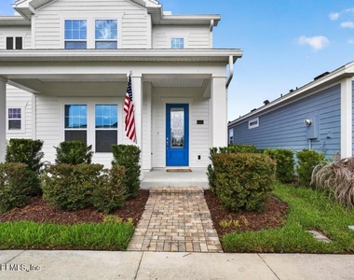
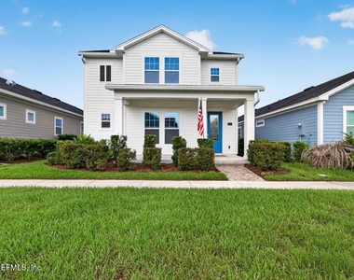
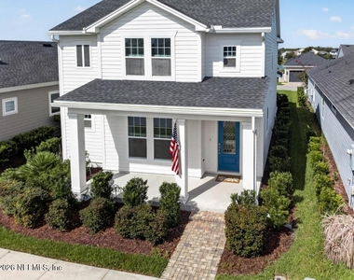
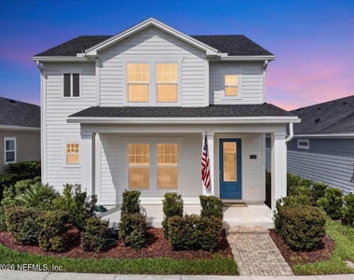
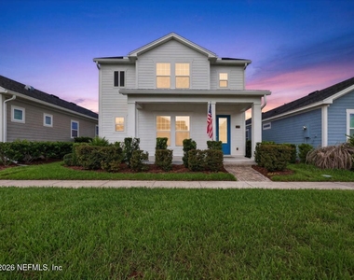
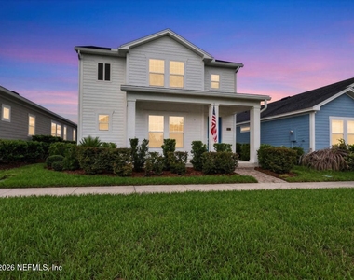
Welcome to this beautifully maintained 4-bedroom, 3-bath home in the highly sought-after Shearwater community! Ideally located within walking distance of the award-winning amenity center, this thoughtfully designed home offers a versatile floor plan with a first-floor bedroom and full bath--perfect for guests, a private home office, or an in-law suite.
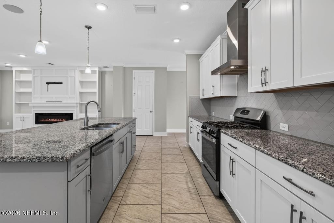

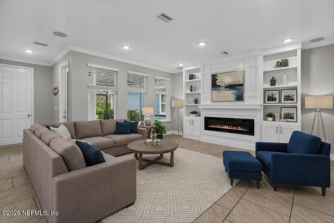
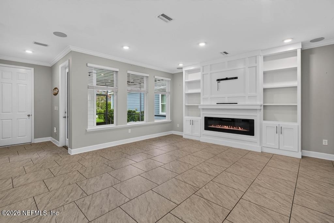
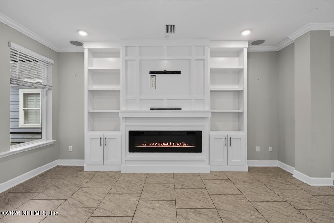
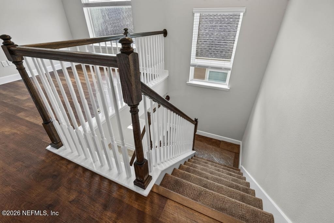
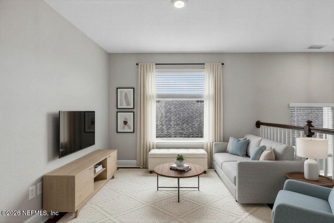
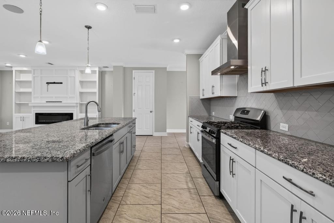
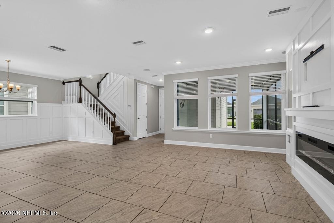
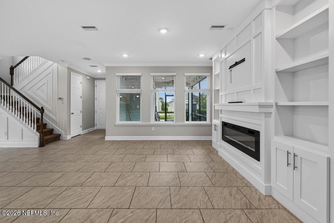
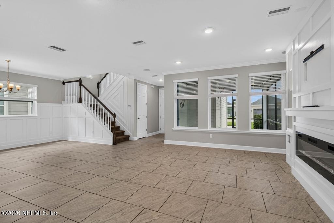
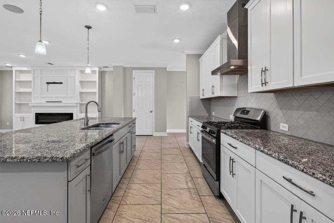
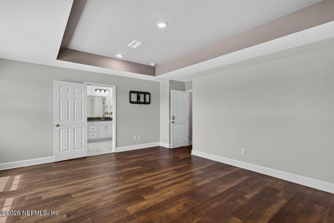
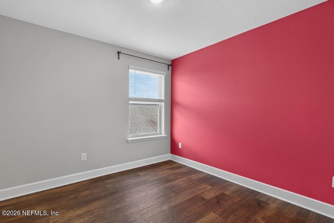
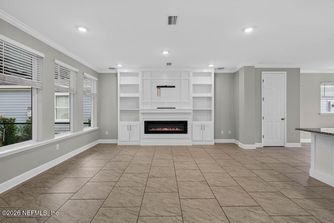
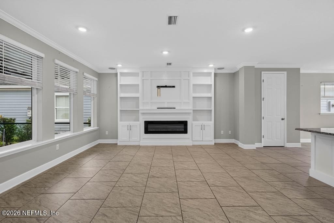
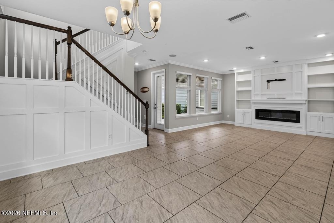
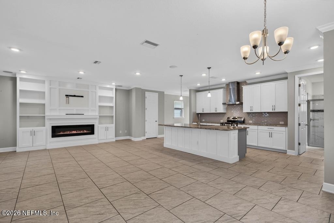
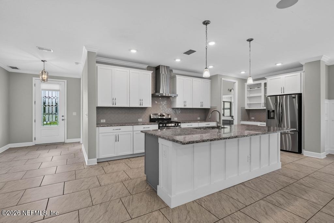
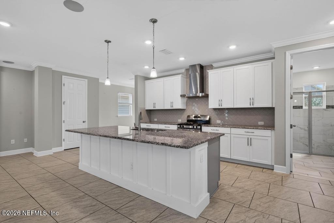
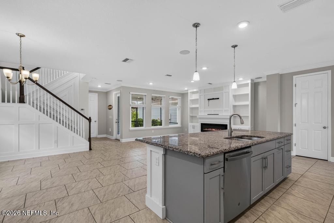
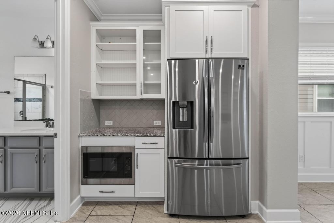
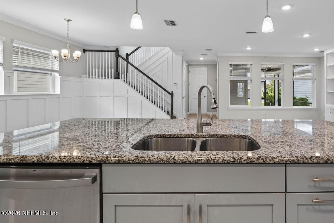
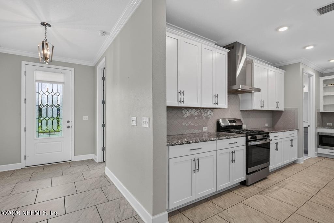
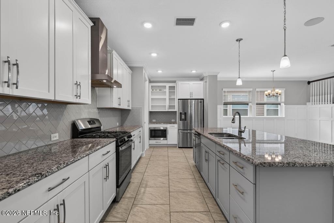
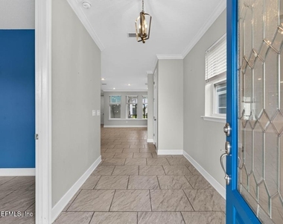
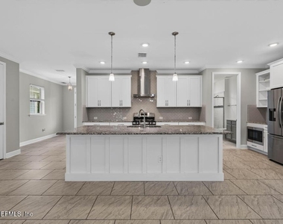
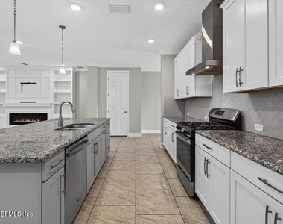
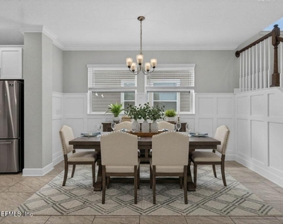
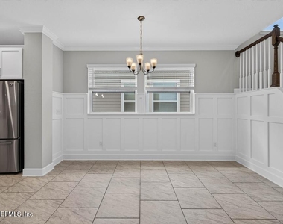
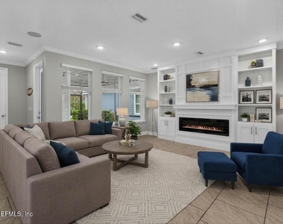
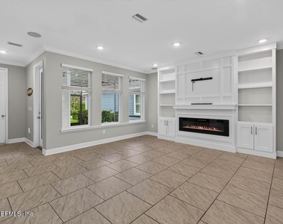
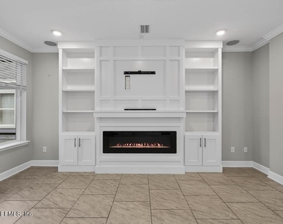
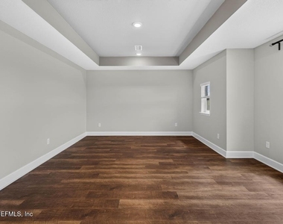
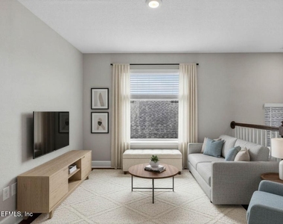
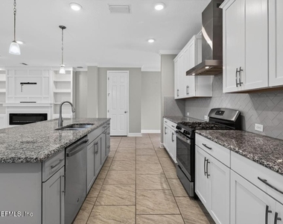
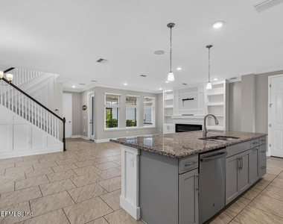
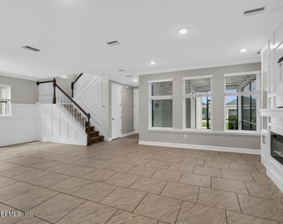
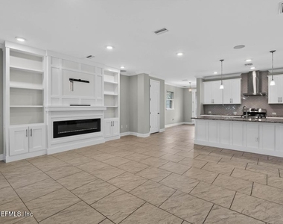
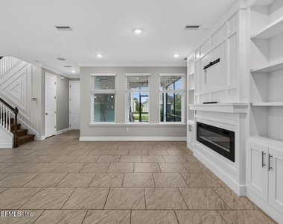
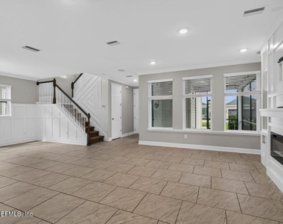
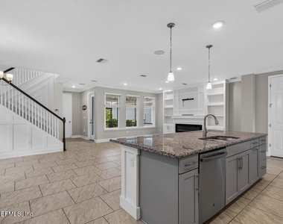
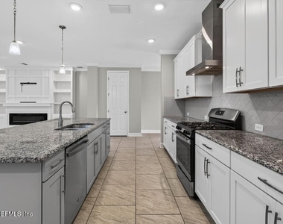
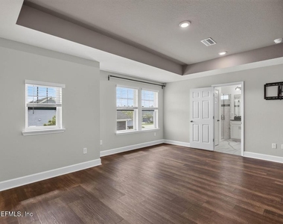
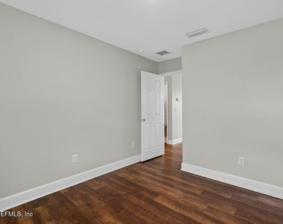
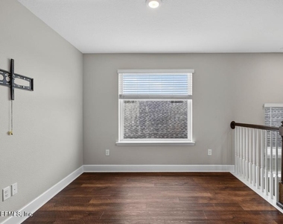
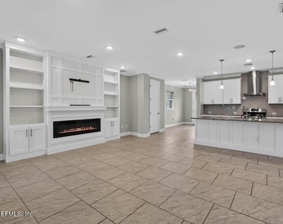
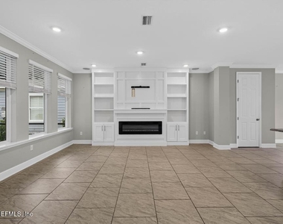
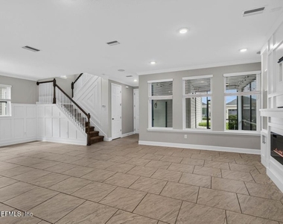
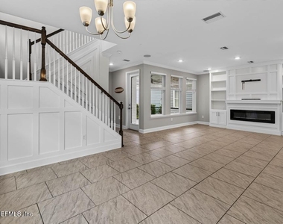
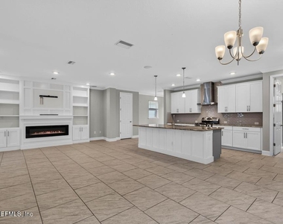
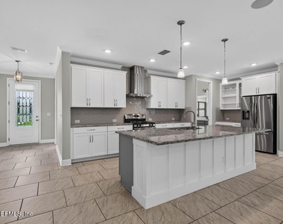
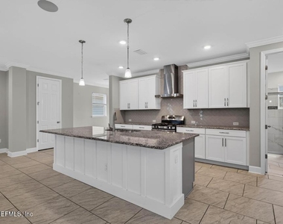
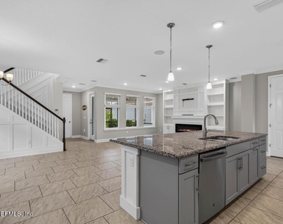
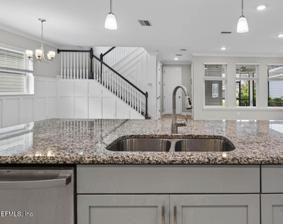
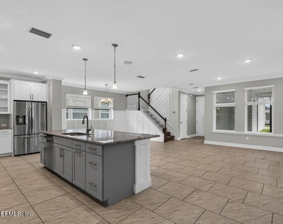
The spacious open-concept layout is ideal for both everyday living and entertaining, featuring an inviting living area with an electric fireplace, fresh interior paint, and brand-new carpeting throughout. The well-appointed kitchen flows seamlessly into the dining and living spaces, creating a bright, open feel.
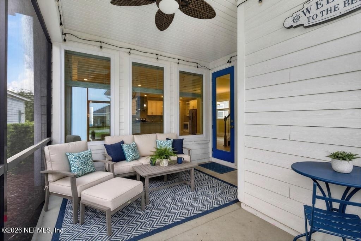
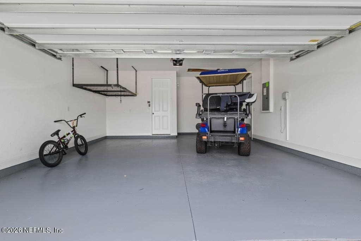
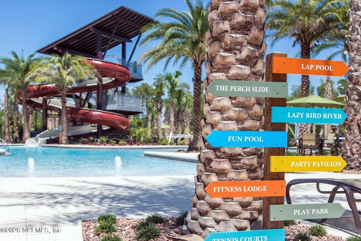
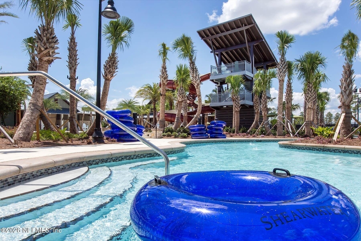
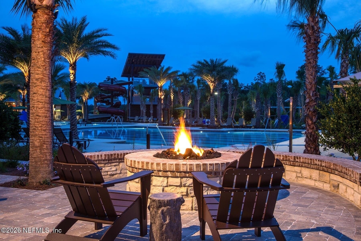
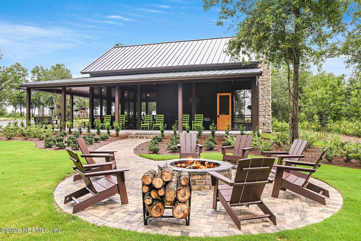
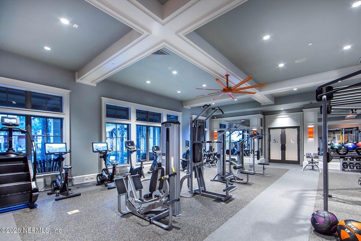
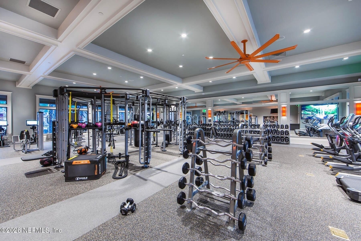
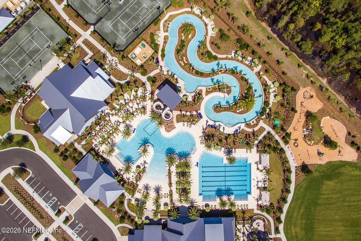
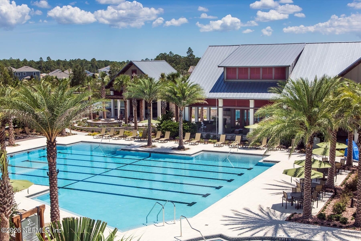
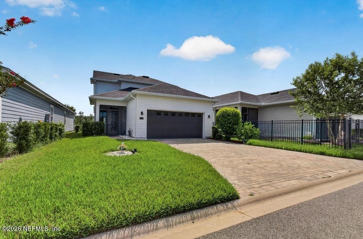
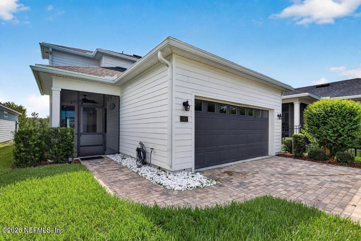
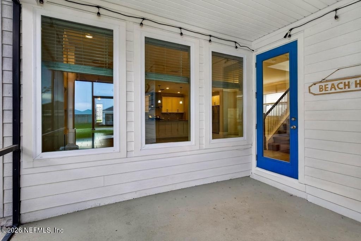
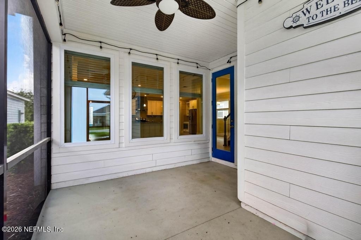
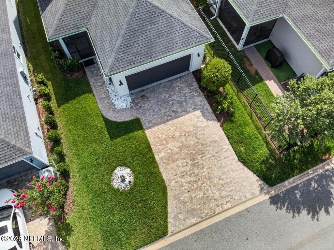
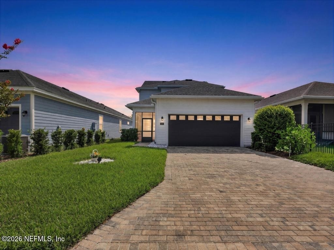
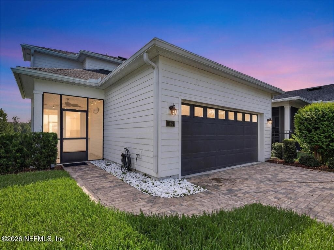
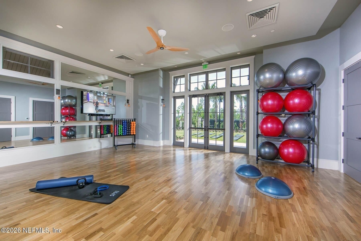
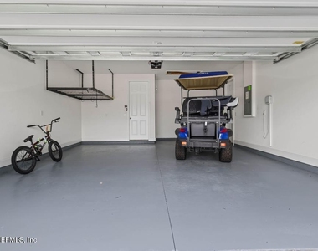
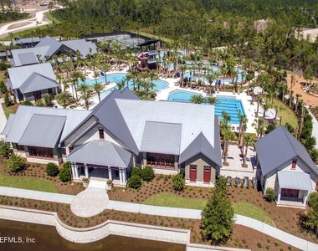
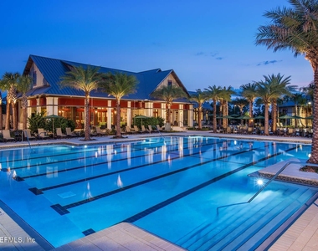
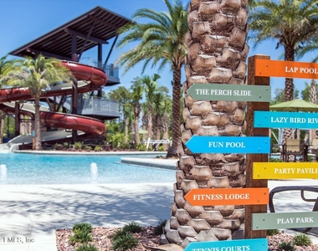
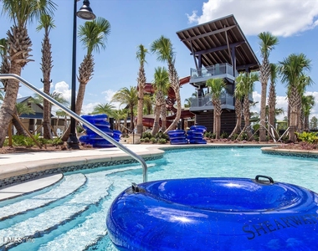
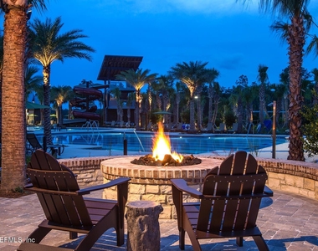
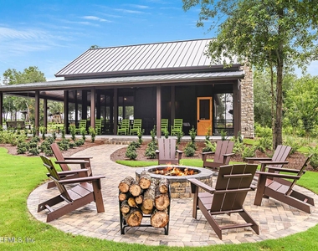
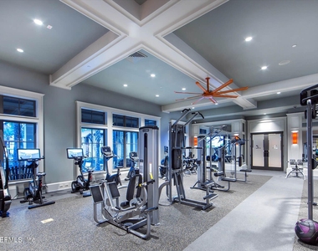
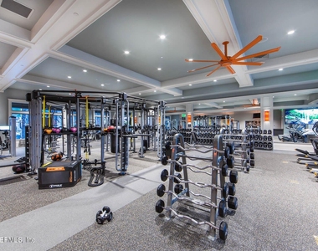
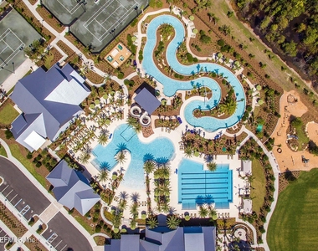
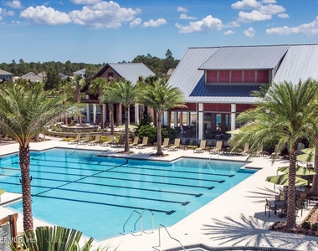
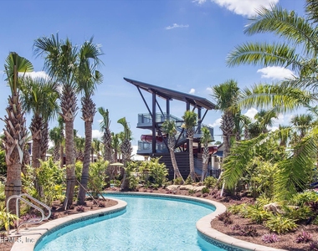
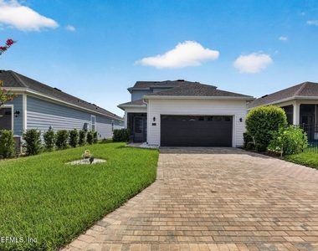
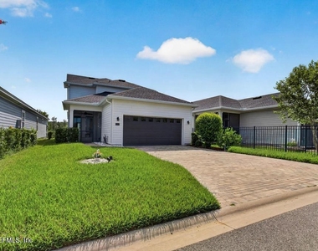
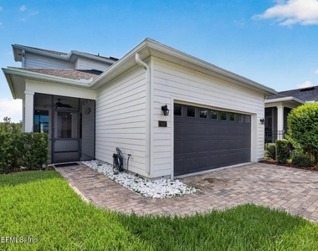
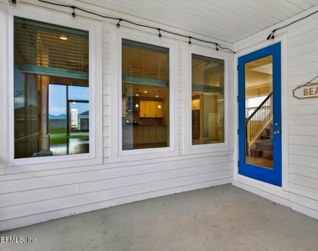
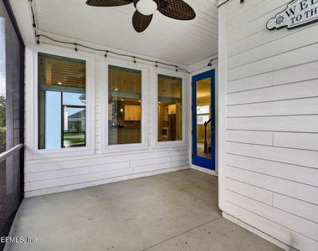
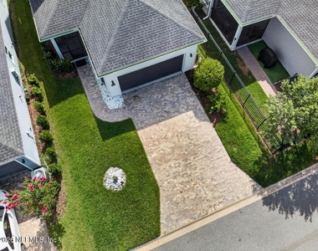
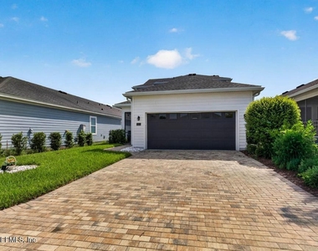
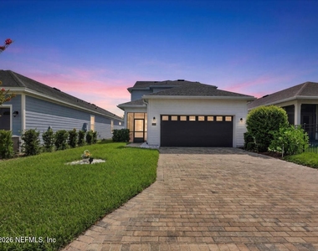
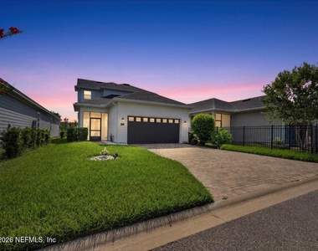
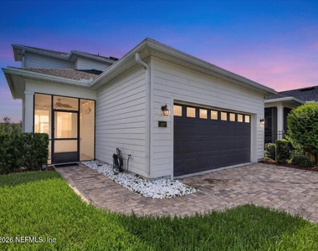
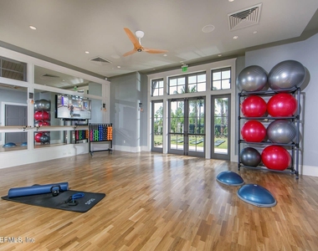
Step outside to the screened lanai, the perfect place to enjoy your morning coffee, unwind after a long day, or entertain friends while enjoying Florida's beautiful weather year-round. Additional highlights include an attached garage, attractive paver driveway, and move-in-ready condition. Enjoy all that Shearwater has to offer, including resort-style pools, a lazy river, fitness center, walking trails, parks, tennis courts, and top-rated St. Johns County schools. This exceptional home offers the perfect blend of comfort, style, and an unbeatable location
AMENITIES
Fireplace
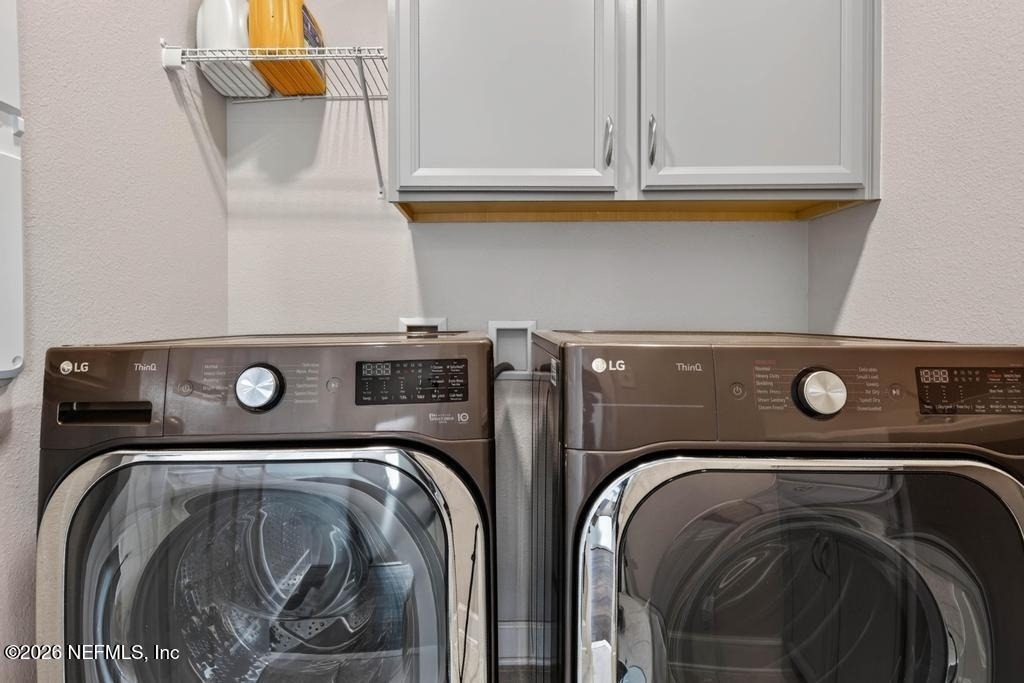
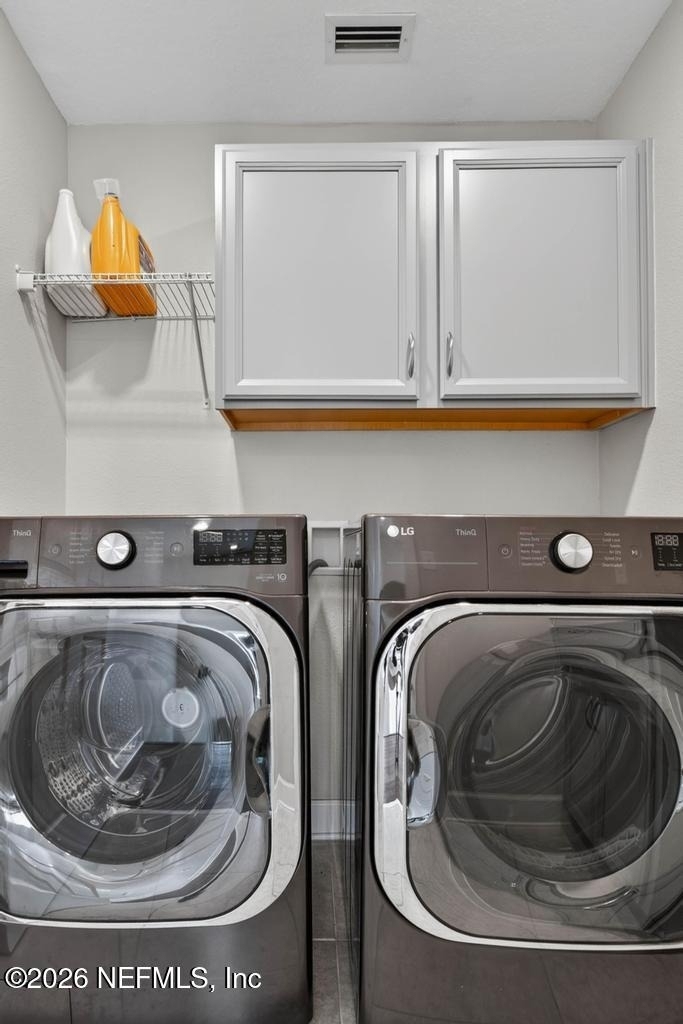
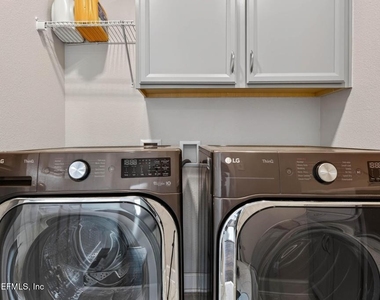
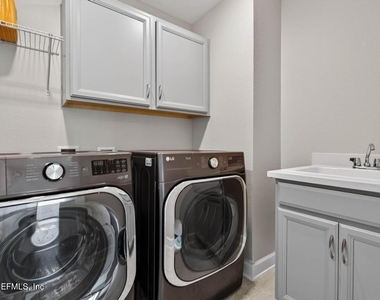
Laundry In Unit
Parking Space
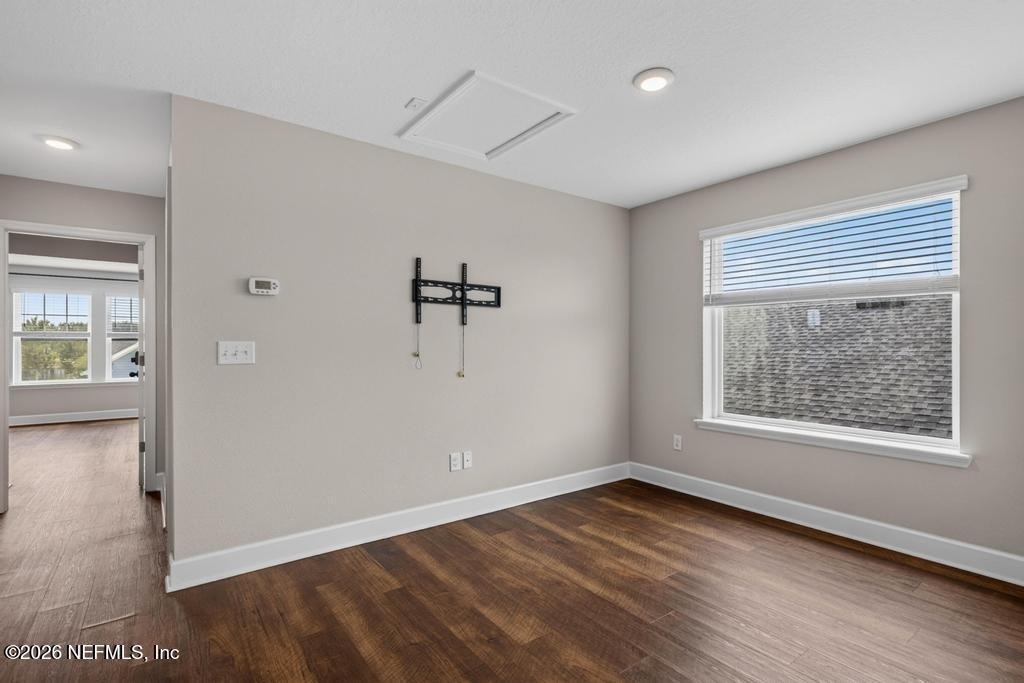
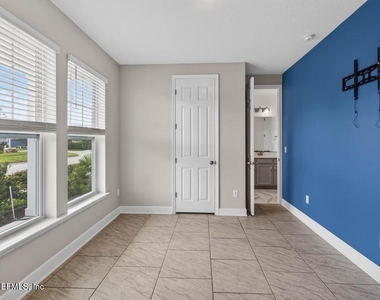
Home Office
ADDITIONAL INFORMATION
Interior
Bathroom Information
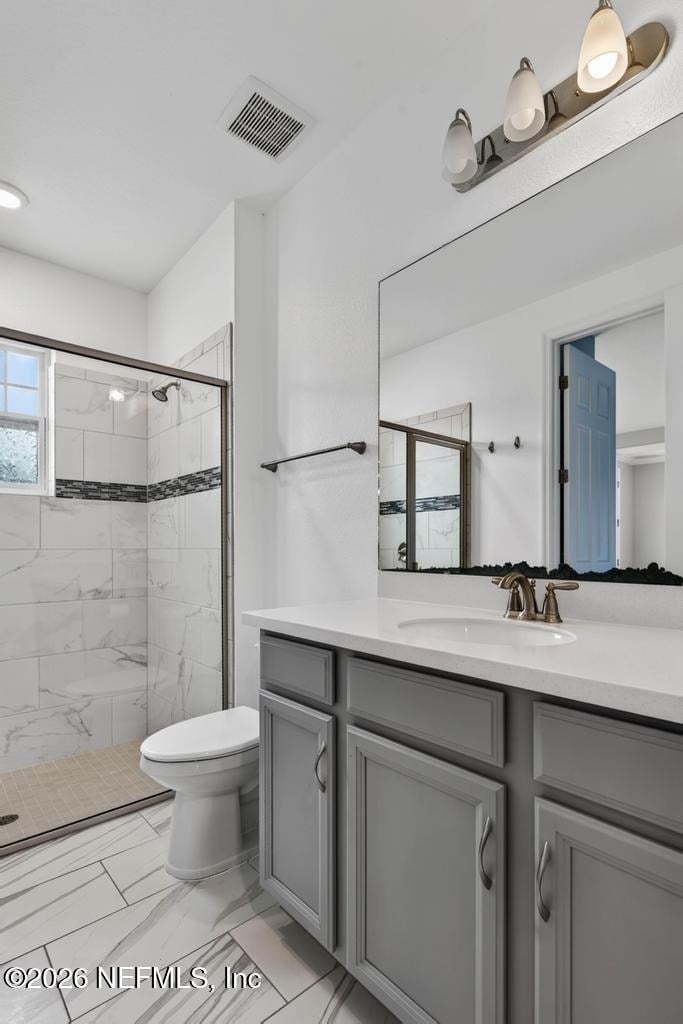
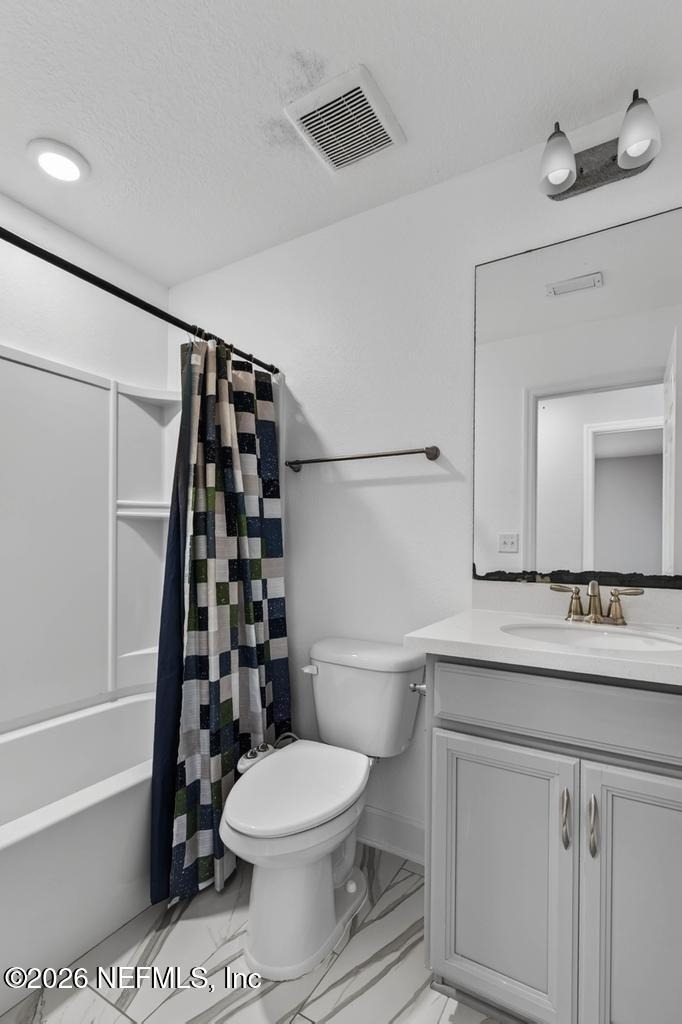
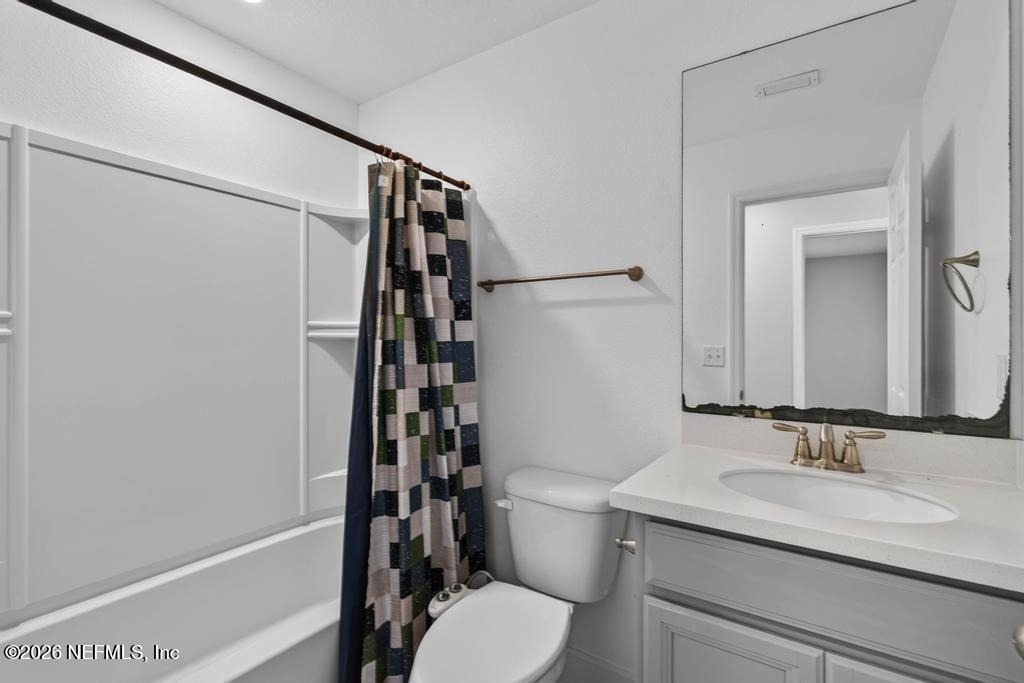
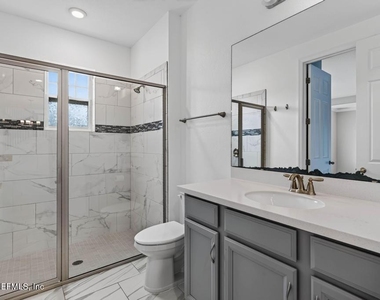
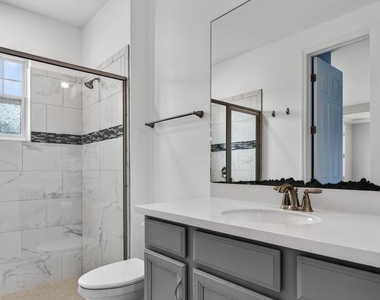
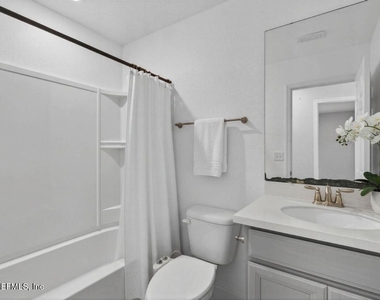
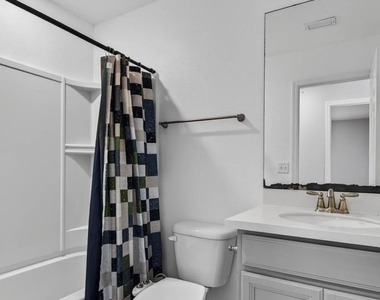
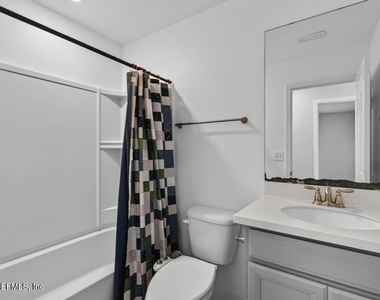
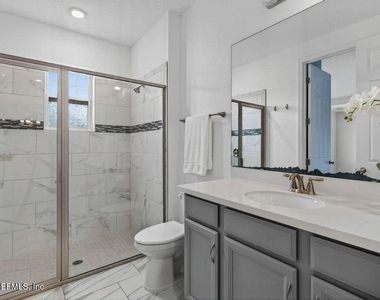
Full Bathrooms: 3
Interior Information
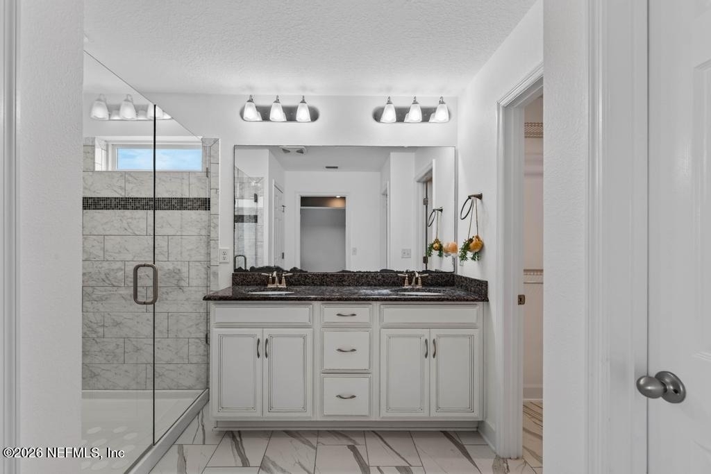
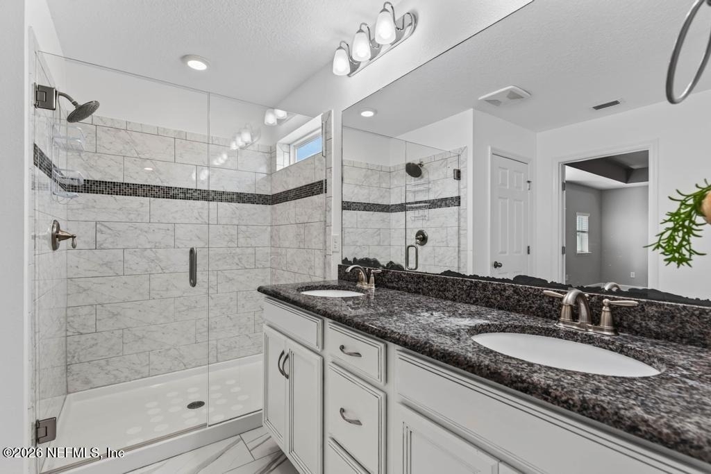
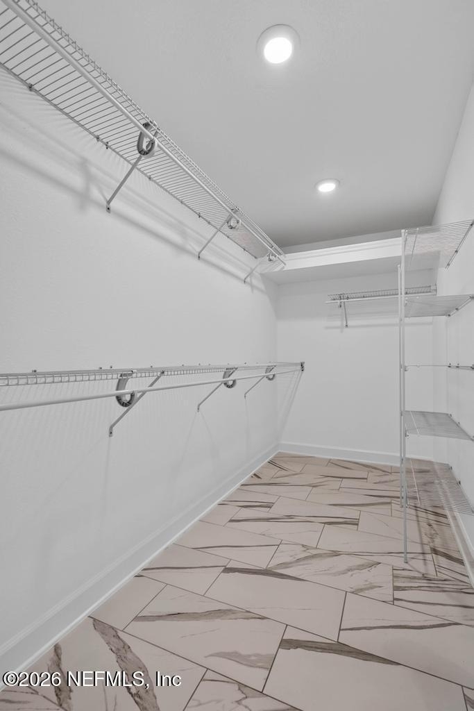
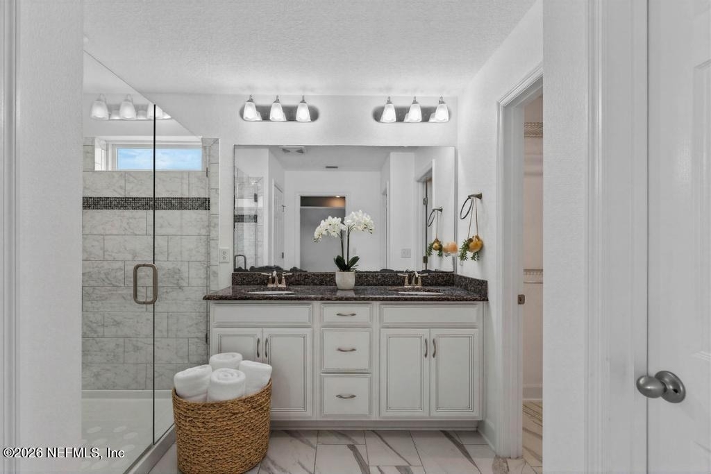
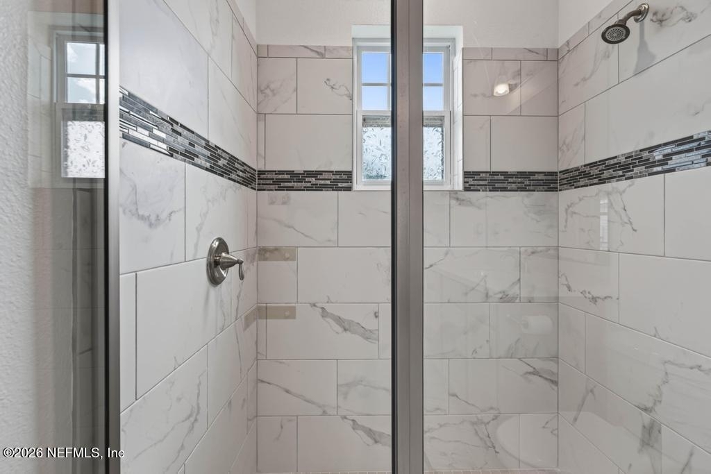
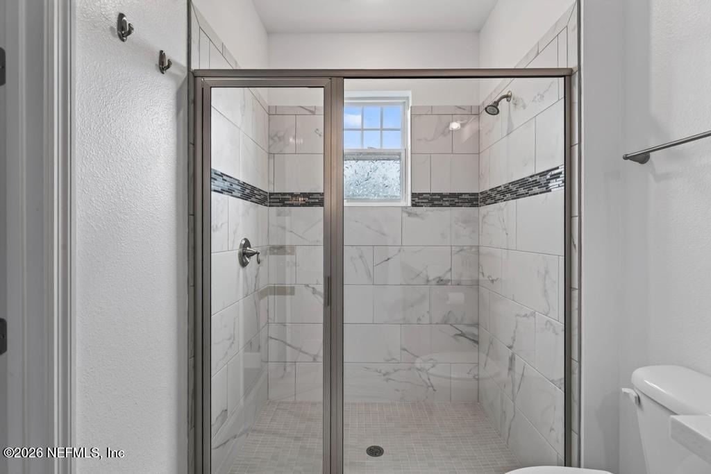
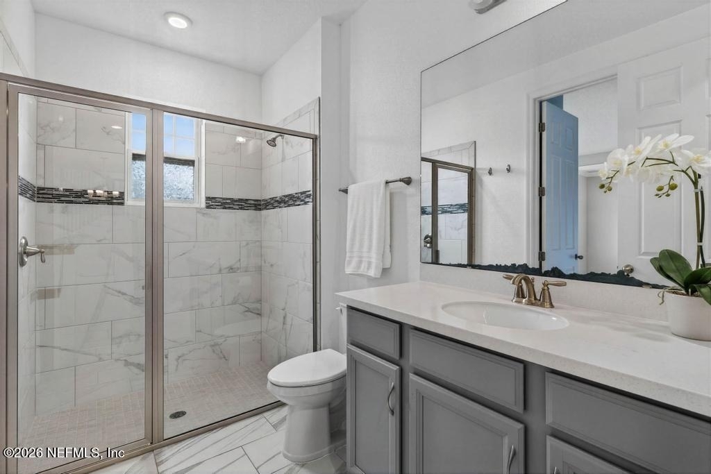
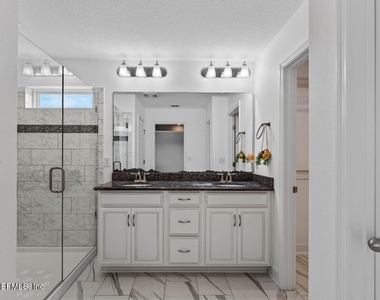
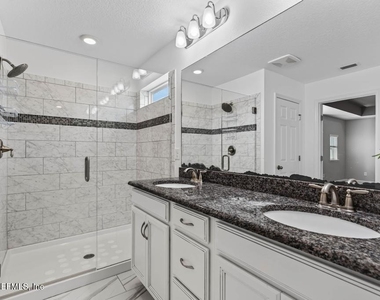
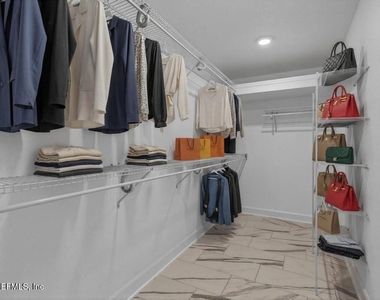
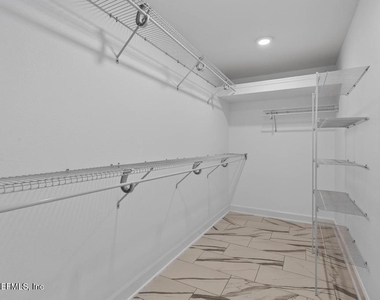
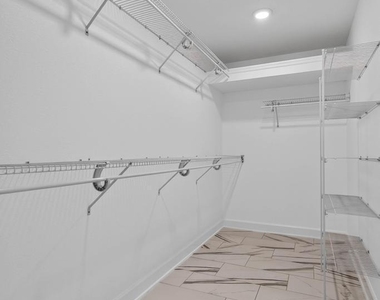
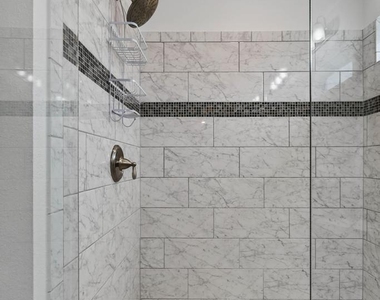
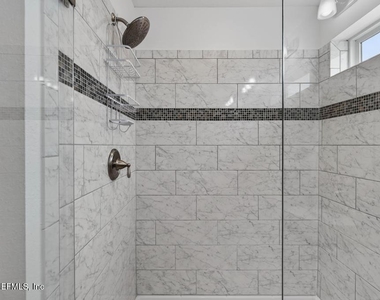
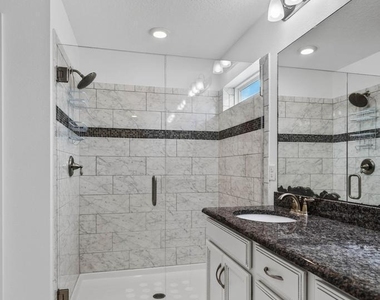
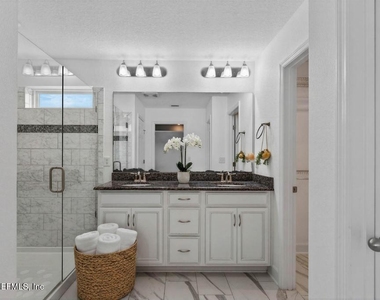
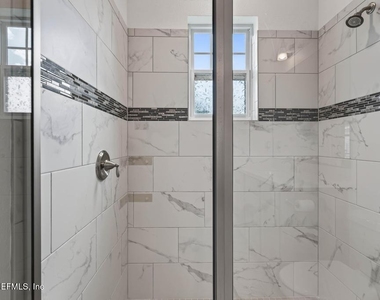
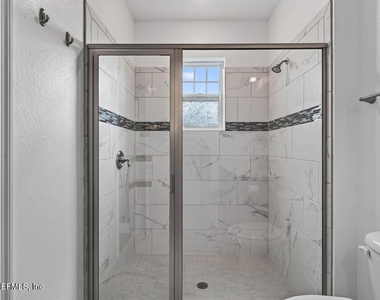
Interior Features: Breakfast Bar, Ceiling Fan(s), Eat-in Kitchen, Kitchen Island, Open Floorplan, Pantry, Walk-In Closet(s), Primary Bathroom - Shower No Tub, Split Bedrooms
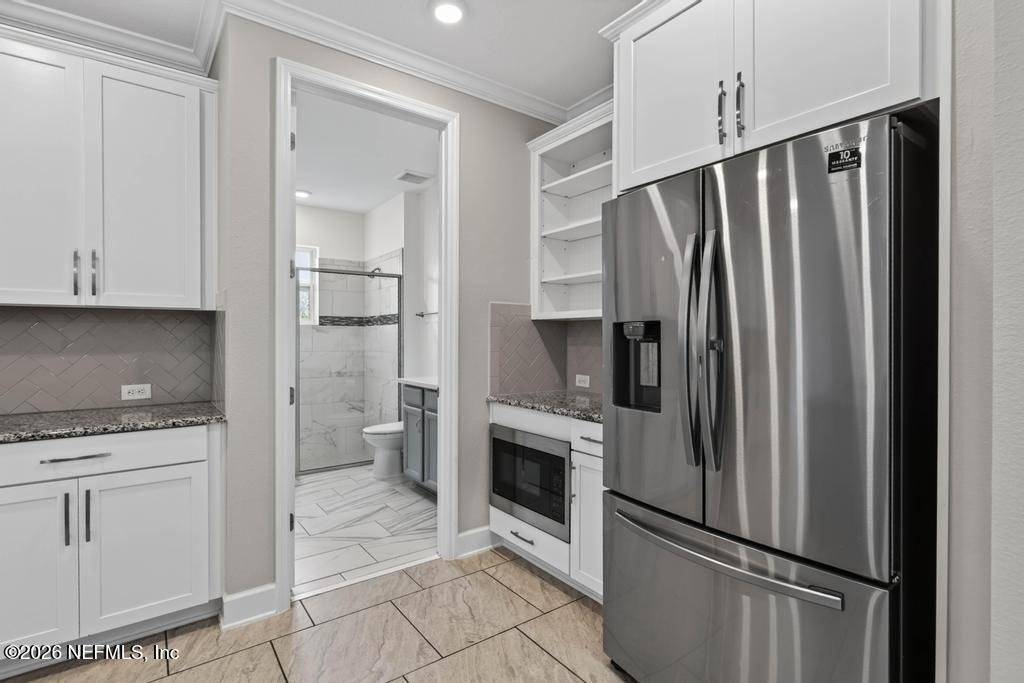
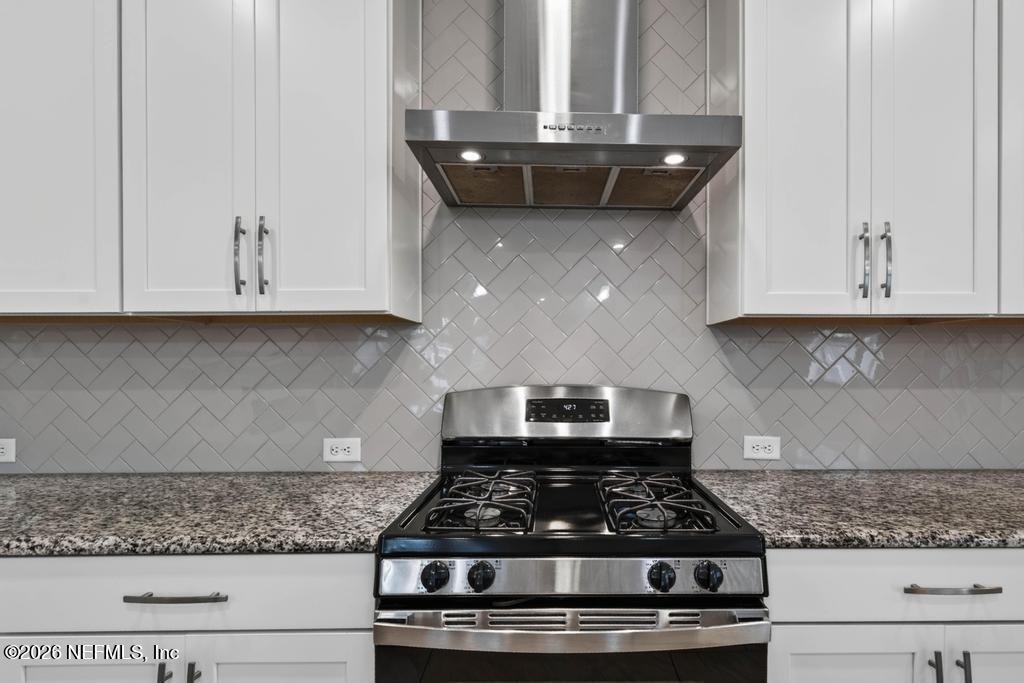
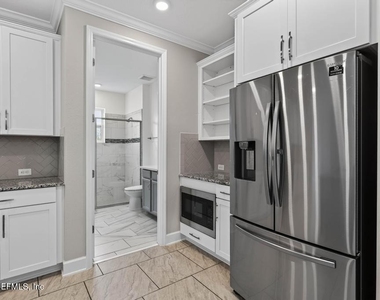
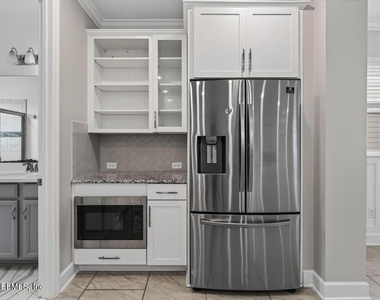
Appliances: Disposal, Dryer, Electric Oven, Electric Water Heater, ENERGY STAR Qualified Dishwasher, Gas Range, Ice Maker, Microwave, Refrigerator, Washer, Water Softener Owned
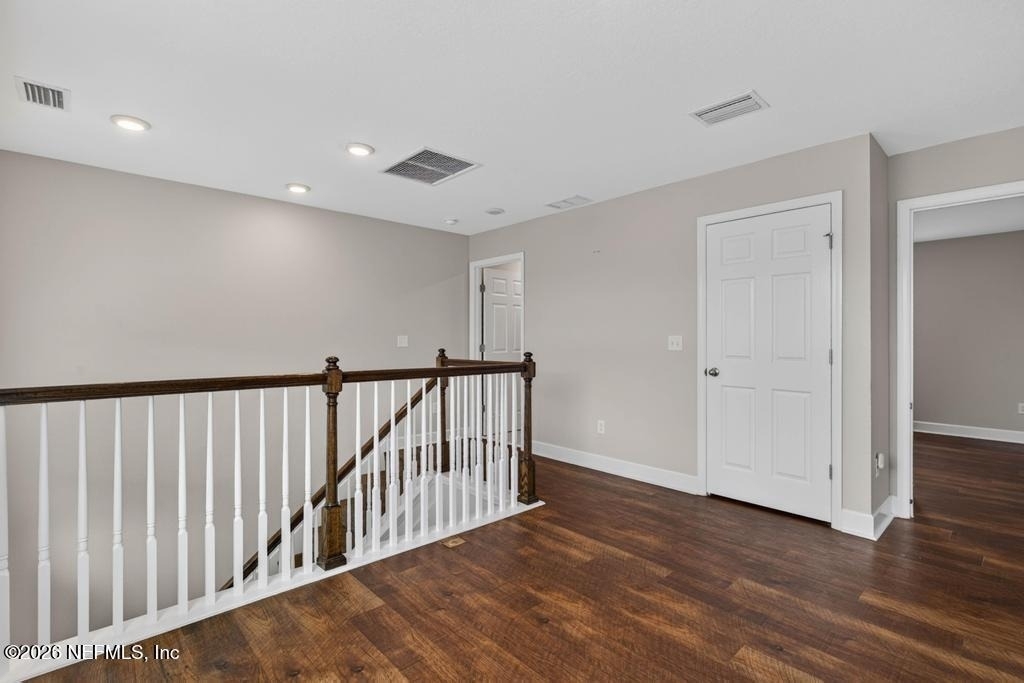
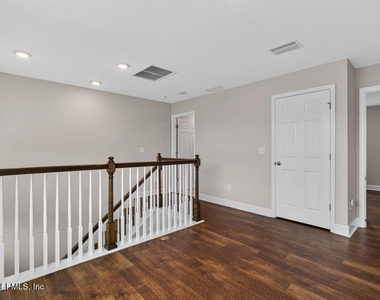
Laundry Features: In Unit, Upper Level
Fireplace Information
Has Fireplace
Fireplace Features: Electric
Exterior
Property Information
Square Footage: 2,247
Square Footage Source: $0
Architectural Style: A-Frame
Year Built: 2020
Building Information
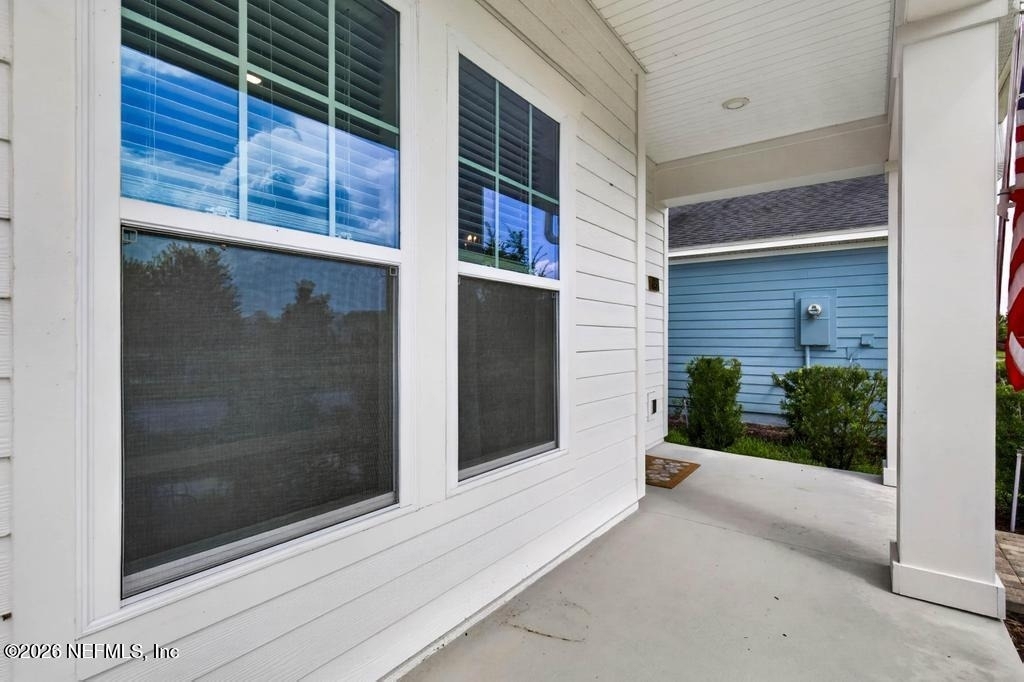
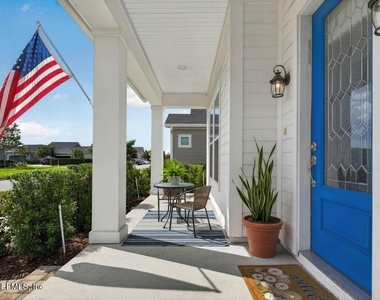
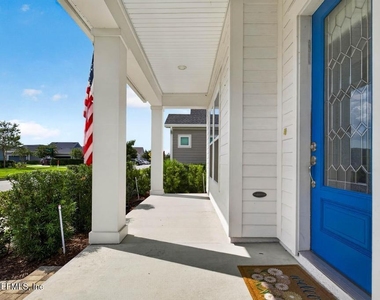
Patio and Porch Features: Screened, Side Porch
Utilities
Utilities Information
Cooling Type: Central Air, Zoned
Heating Type: Central
Parking
Parking Information
Has Garage
Parking Features: Garage, Garage Door Opener
Garage Spaces: 1
Location
HOA Information
HOA/Condo/Coop Amenities: Pool, Barbecue, Basketball Court, Clubhouse, Dog Park, Fitness Center, Jogging Path, Maintenance Grounds, Park, Playground
The manager has not yet mailed us a photo copy of his or her government identification and proof or property ownership.
▼
Manager has not logged in recently
▼
Manager does not yet have user reviews
RENTHOP DESCRIPTION
The apartment is a unit offered at a monthly price of $3,200. The person posting the listing did not specify that any pets were allowed. It may be the case that pets are ok and the manager simply has not yet filled out all the details.
We have 133 photos of this particular unit, building, and surrounding areas.
We found some very similar listings nearby
Select those you'd like to message
Your messages have been sent!
Check Availability
By selecting Check Availability, you agree that RentHop and real estate professionals may call or text you about your inquiry. Message/data rates may apply. Terms & Privacy. California Privacy Notice









































































 Your Privacy Choices
