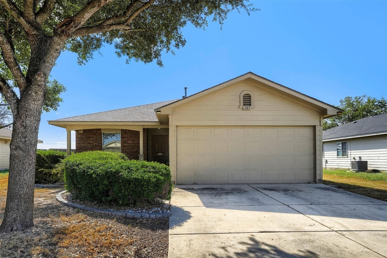
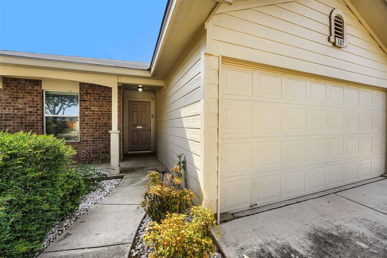
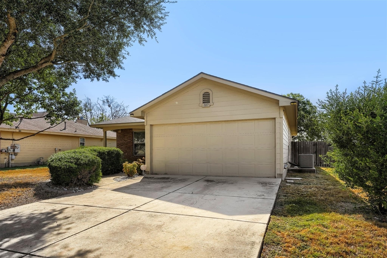
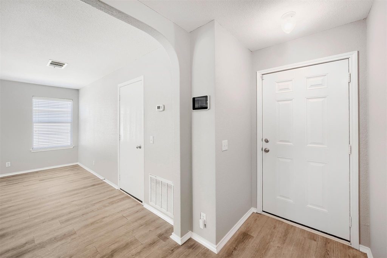
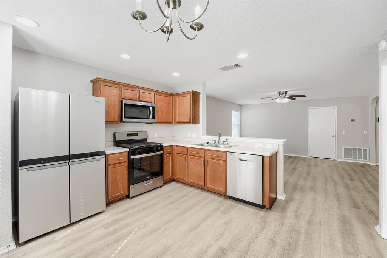
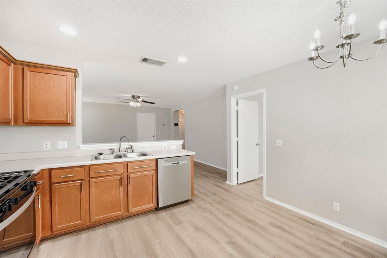
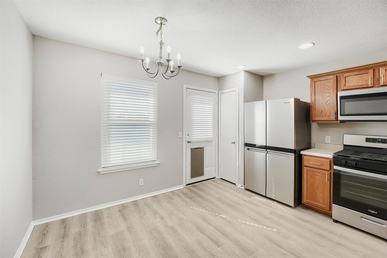
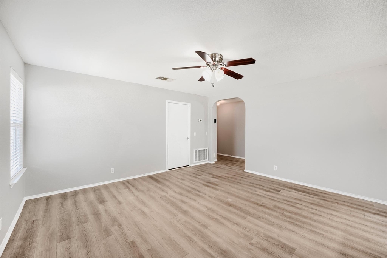
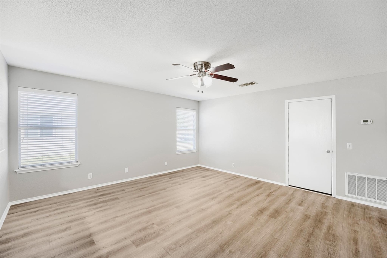
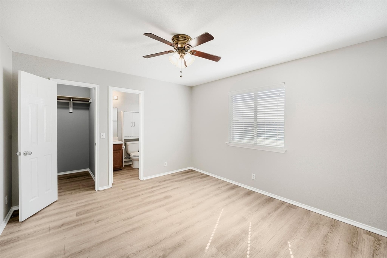
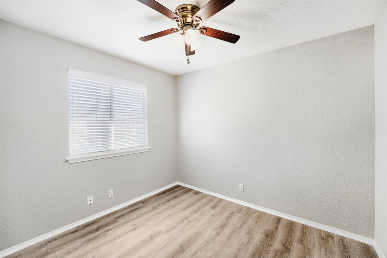
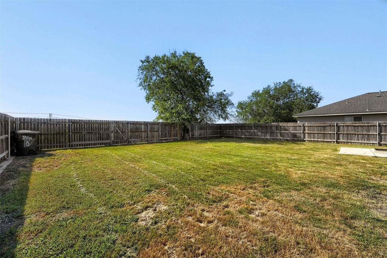
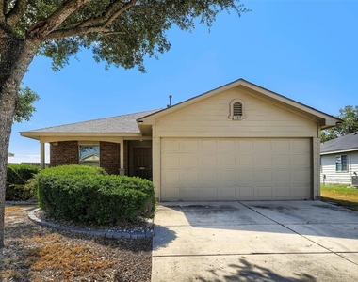
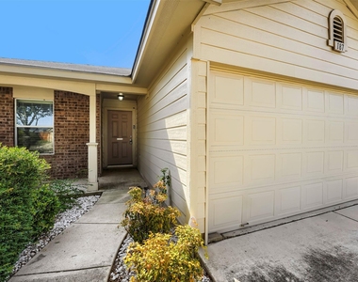
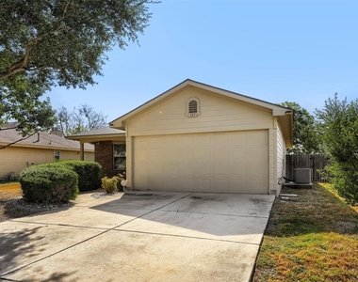
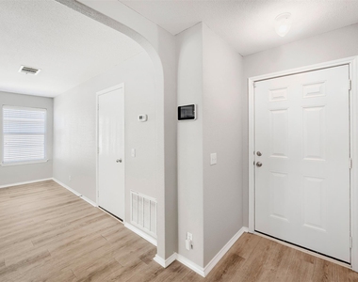
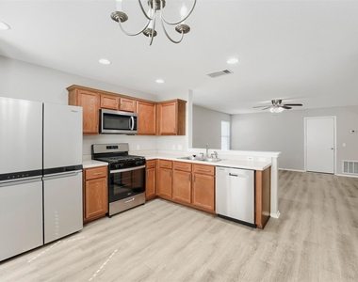
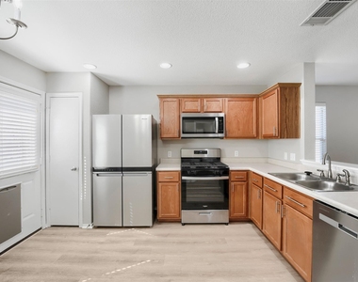
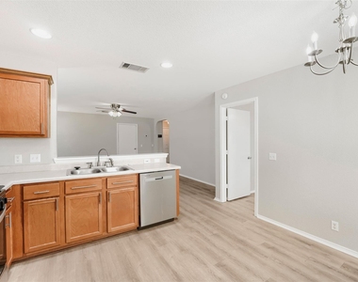
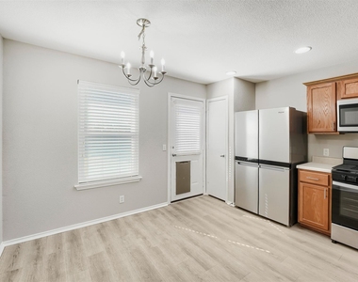
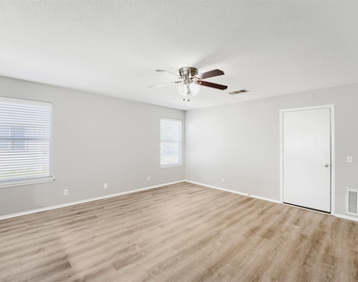
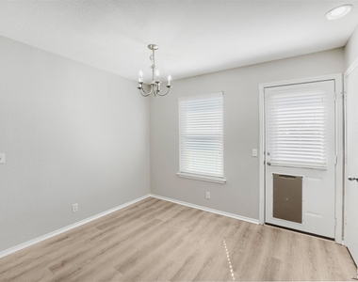
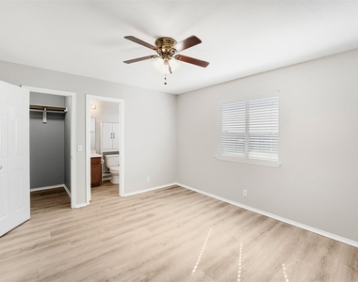
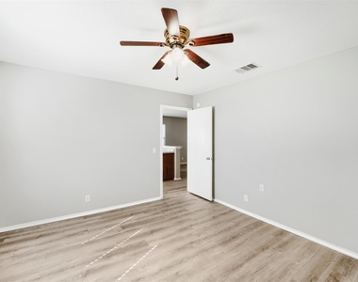
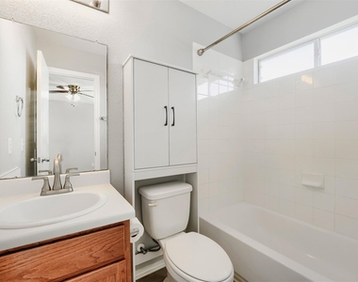
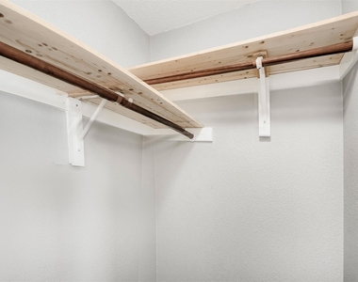
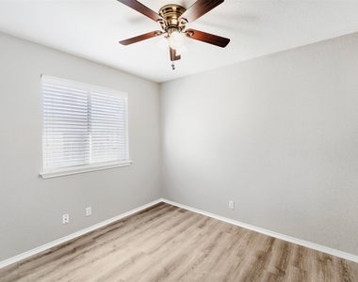
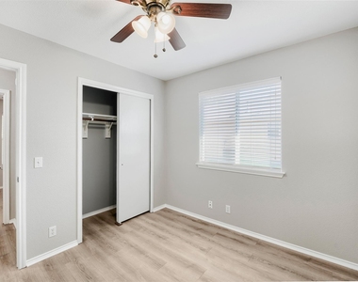
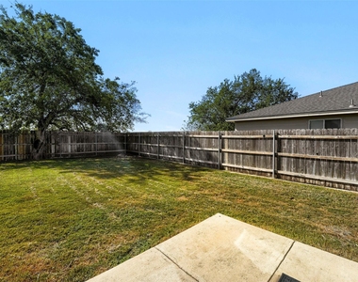
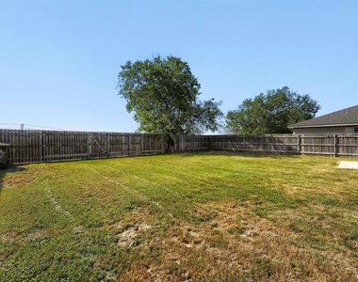
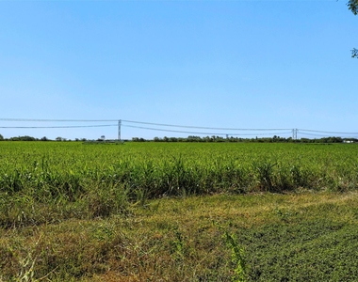
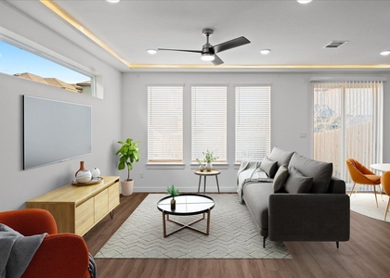
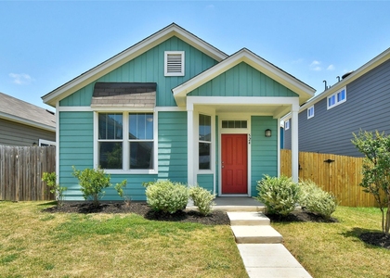
Pride of ownership shows throughout 187 Ames Cv, a well-maintained 3-bedroom, 2-bath single-story home in Kyle's Post Oak community. Recently refreshed with interior paint and professional tree trimming, this home has been thoughtfully cared for and is ready for its next owner. Inside, the efficient 1,032-square-foot floor plan feels bright and welcoming with high ceilings, vinyl flooring, ceiling fans, and plenty of natural light. The living area flows into the eat-in kitchen, which features stainless steel appliances, recessed lighting, pantry storage, ample cabinetry, and easy access to the backyard. The primary suite includes a walk-in closet and private bath, while two additional bedrooms provide flexible options for family, guests, a home office, or hobby space. One of the biggest highlights of this property is the garage. In addition to two-car parking, the garage features custom built-in cabinetry, excellent storage, upgraded lighting, additional electrical outlets, an insulated garage door, and a dedicated workshop area. Whether you enjoy woodworking, automotive projects, crafts, tools, or simply want an organized workspace, this garage offers functionality that is hard to find. Step outside to a large, level, fully fenced backyard with no neighbors directly behind, creating additional privacy and plenty of room for entertaining, pets, gardening, play, or your future outdoor retreat. Recent tree trimming gives the yard a clean, maintained appearance and adds to the overall curb appeal. Post Oak residents enjoy access to a community pool, splash pad, playground, sport court, walking trails, and community garden. The neighborhood also offers convenient access to shopping, dining, schools, and I-35, making travel to Kyle, Buda, San Marcos, and Austin easy. Well cared for, freshly updated, and offering a fantastic garage workshop and private backyard setting, 187 Ames Cv is a great opportunity in one of Kyle's established communities.
AMENITIES
Dishwasher
Parking Space
Home Office
ADDITIONAL INFORMATION
Interior
Bathroom Information
Full Bathrooms: 2
Interior Information
Interior Features: Ceiling Fan(s), Open Floorplan, Pantry, Recessed Lighting, Walk-In Closet(s), Primary Bedroom on Main
Appliances: Dishwasher, Gas Cooktop, Microwave, Refrigerator, Stainless Steel Appliance(s), Water Heater
The manager has not yet mailed us a photo copy of his or her government identification and proof or property ownership.
▼
Manager has not logged in recently
▼
Manager does not yet have user reviews
RENTHOP DESCRIPTION
The apartment is a unit offered at a monthly price of $1,600. The person posting the listing did not specify that any pets were allowed. It may be the case that pets are ok and the manager simply has not yet filled out all the details. The kitchen conveniently includes a dishwasher.
We have 28 photos of this particular unit, building, and surrounding areas.
Last Updated: 20 hours ago
Data Source: Unlock MLS
MLS# ACT2742131
List Agent Name: Dylan Helta
List Office Name: Helta Homes
IDX information is provided exclusively for personal, non-commercial use, and may not be used for any purpose other than to identify prospective properties consumers may be interested in purchasing. Information is deemed reliable but not guaranteed. The listing broker’s offer of compensation is made only to participants of the MLS where the listing is filed.
Courtesy of RH Advisors, Inc. and RHP Realty NJ, Inc.
By selecting Check Availability, you agree that RentHop and real estate professionals may call or text you about your inquiry. Message/data rates may apply. Terms & Privacy. California Privacy Notice
We found some very similar listings nearby
Select those you'd like to message
Your messages have been sent!
Check Availability
By selecting Check Availability, you agree that RentHop and real estate professionals may call or text you about your inquiry. Message/data rates may apply. Terms & Privacy. California Privacy Notice



























 Your Privacy Choices
