Check Availability
$3,650
Posted 1 day ago, Feb 17 Move-In
bedrooms
4 Bed
bathrooms
3 Bath
bathrooms
1 Half Bath
square feet
3,376 Sqft
Listing by Aaron Karns
Save Listing

DESCRIPTION
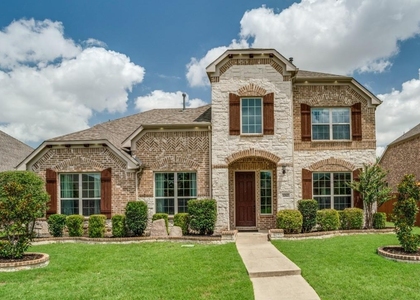
Beautifully designed, newer-construction home in the highly desirable Preserve community of Allen! Situated on a quiet cul-de-sac with a peaceful greenbelt behind the home, this property offers the perfect combination of space, privacy, and comfort. The thoughtfully designed floorplan features two primary suites, multiple living areas, and an oversized kitchen that opens seamlessly to the dining area, making it ideal for everyday living and entertaining. The inviting living space features elegant stone accents and neutral finishes that complement any style of decor. Enjoy outdoor living on the spacious covered patio, complete with a gas hookup and serene greenbelt views. Additional highlights include a spacious three-car tandem garage and plenty of room to spread out. Conveniently located near shopping, dining, and everyday amenities, this home is a must-see!

AMENITIES
Attached Garage
Fireplace
Dishwasher
Parking Space
Short Term Allowed

ADDITIONAL INFORMATION
Interior

    Bathroom Information

  • Half Bathrooms: 1
  • Full Bathrooms: 3

    Interior Information

  • Interior Features: High Speed Internet, Vaulted Ceiling(s), Cable TV Available
  • Appliances: Dishwasher, Disposal, Gas Cooktop, Gas Oven, Microwave
  • Flooring Type: Carpet, Ceramic Tile, Wood

    Fireplace Information

  • Has Fireplace
  • Fireplace Features: Gas Log, Gas Starter, Insert, Stone
  • Fireplaces: 1
Exterior

    Property Information

  • Square Footage: 3,376
  • Architectural Style: Traditional
  • Year Built: 2014

    Building Information

  • Levels: Two
  • Construction Materials: Brick, Stone

    Lot Information

  • Lot Features: Cul-De-Sac, Greenbelt, Interior Lot, Irregular Lot, Landscaped, Adjacent to Greenbelt, Lrg. Backyard Grass, Sprinkler System
  • Lot Size Area: 0.159
  • Lot Size Units: Acres
  • Lot Size Acres: 0.159
  • Square Footage: 6,926
  • Tax Lot: 25
Utilities

    Utilities Information

  • Cooling Type: Central Air, Electric
  • Heating Type: Central, Natural Gas
Parking

    Parking Information

  • Has Garage
  • Attached Garage
  • Parking Features: Garage, Garage Door Opener, Garage Faces Front, Oversized, Tandem
  • Garage Spaces: 3

MAP


75013

LISTING QUALITY
▲ Features and amenities are properly noted
▲ RentHop has data for this building
▼ The manager has not yet mailed us a photo copy of his or her government identification and proof or property ownership.
▼ Manager has not logged in recently
▼ Manager does not yet have user reviews

RENTHOP DESCRIPTION
The apartment is a unit offered at a monthly price of $3,650. The person posting the listing did not specify that any pets were allowed. It may be the case that pets are ok and the manager simply has not yet filled out all the details. The kitchen conveniently includes a dishwasher.

We have 39 photos of this particular unit, building, and surrounding areas.
See available units at 1866 Wood Duck Lane.

SIMILAR NEARBY LISTINGS
1210 Surrey Lane
Waterford Crossing, Plano
75013
$3,150
By Melanie Steele, 1 day ago
bedrooms
4 Bed
|
bathrooms
2 Bath
|
square feet
2,940 Sqft
1700 Shiprock Drive
Park Ridge, Plano
75025
$3,195
By Trung Nguyen, 1 day ago
bedrooms
4 Bed
|
bathrooms
3 Bath
|
square feet
2,910 Sqft
2204 Valcourt Drive
Quail Creek, Plano
75023
$3,500
By LouAnn Wu, 1 day ago
bedrooms
4 Bed
|
bathrooms
3 Bath
|
square feet
3,500 Sqft
$3,999
By Bharti Mishra, 1 day ago
bedrooms
4 Bed
|
bathrooms
3 Bath
|
square feet
3,669 Sqft
1222 Shadetree Lane
Raintree Estates, Plano
75013
$3,500
By Songmei Wang, 21 hours ago
bedrooms
4 Bed
|
bathrooms
2 Bath
|
square feet
2,985 Sqft
1600 University Drive
Suncreek, Plano
75013
$4,000
By Robbin Smith, 21 hours ago
bedrooms
4 Bed
|
bathrooms
3 Bath
|
square feet
3,937 Sqft
715 Wheaton Court
Suncreek, Plano
75013
$3,295
By Mitch Newton, 21 hours ago
bedrooms
4 Bed
|
bathrooms
2 Bath
|
square feet
3,533 Sqft
7904 Kettlewood Court
Hunters Glen, Plano
75025
$3,495
By Shafiq Dharamsi, 1 day ago
bedrooms
4 Bed
|
bathrooms
3 Bath
|
square feet
3,605 Sqft

Does something look off?

Ntreis MLS

Last Updated: 20 hours ago
Data Source: Ntreis MLS
MLS# 21438591
List Agent Name: Aaron Karns
List Office Name: BHHS PenFed Realty Management
IDX information is provided exclusively for personal, non-commercial use, and may not be used for any purpose other than to identify prospective properties consumers may be interested in purchasing. Information is deemed reliable but not guaranteed. The listing broker’s offer of compensation is made only to participants of the MLS where the listing is filed.
Courtesy of RH Advisors, Inc. and RHP Realty NJ, Inc.