Check Availability
$3,250
Posted 13 hours ago, Immediate Move-In
bedrooms
4 Bed
bathrooms
3 Bath
square feet
2,669 Sqft
Listing by Shashi Dhingra, Sunshine Realtors LLC
Save Listing

DESCRIPTION
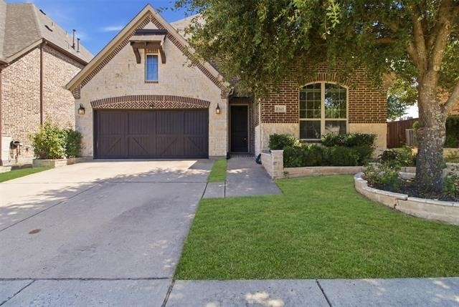
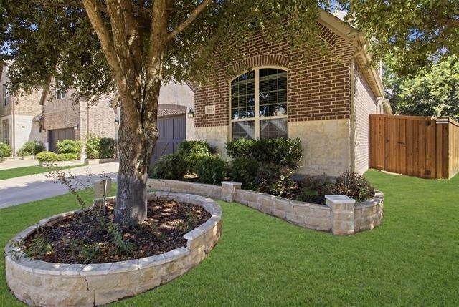
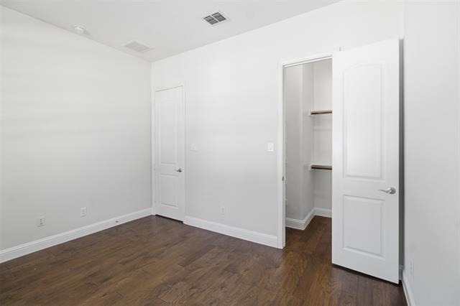
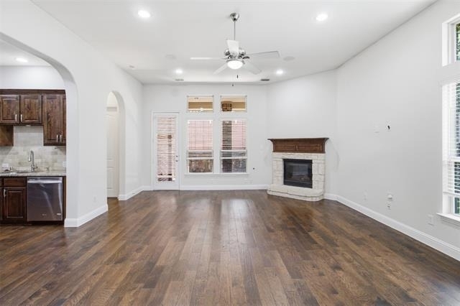
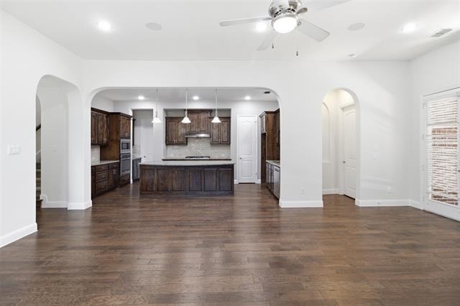
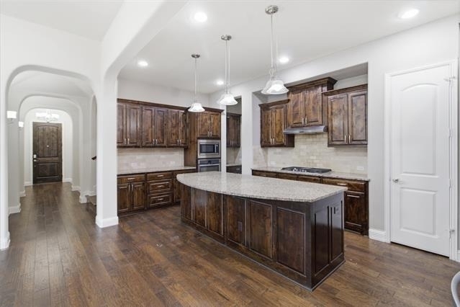
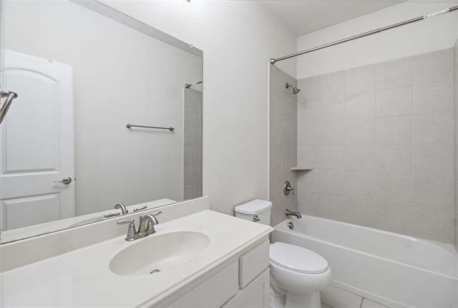
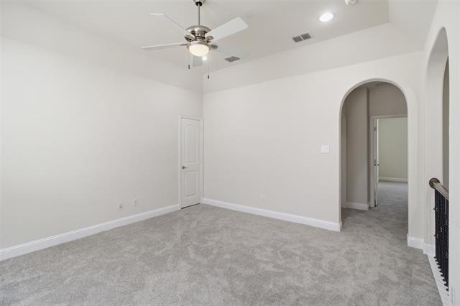
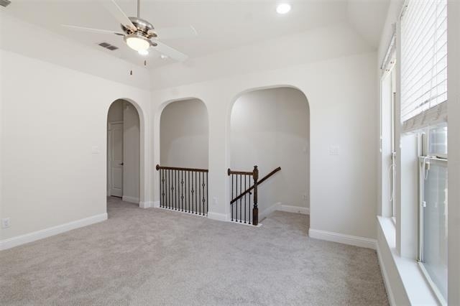
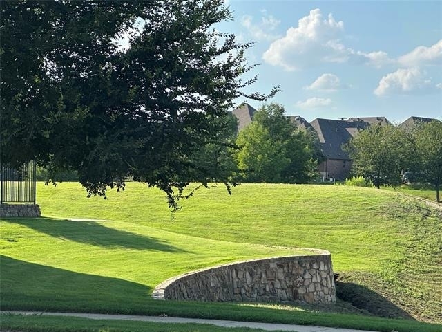
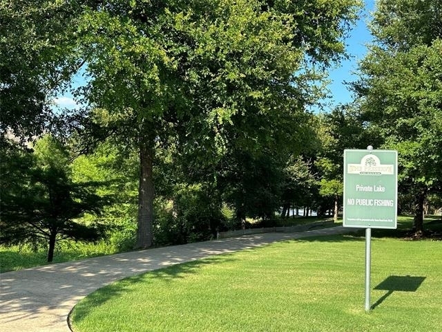
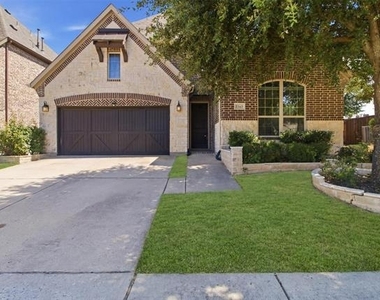
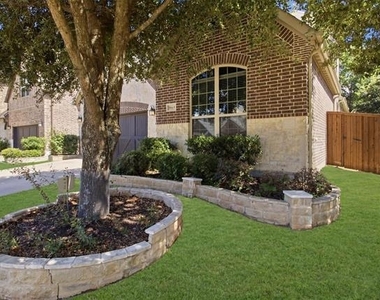
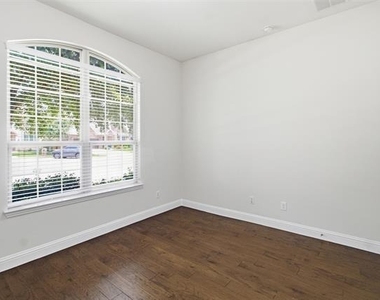
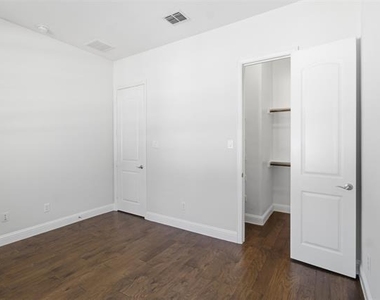
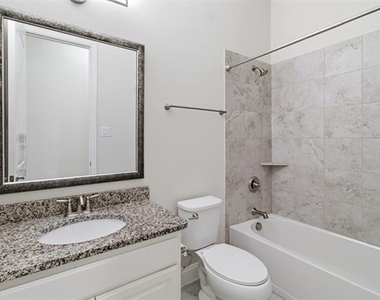
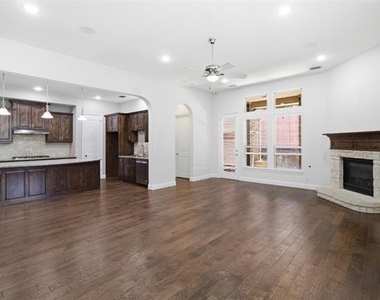
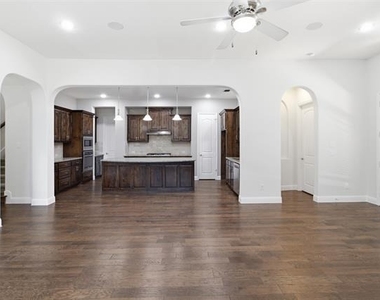
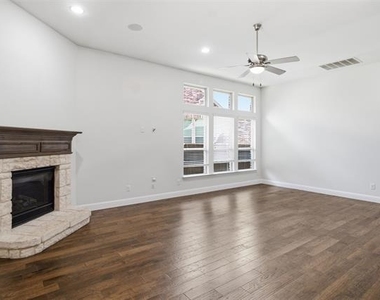
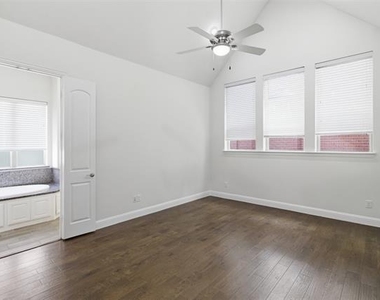
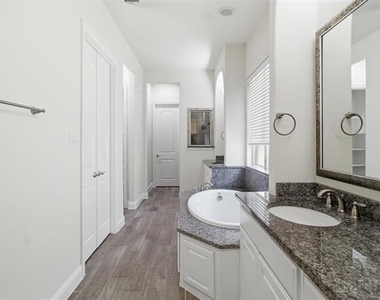
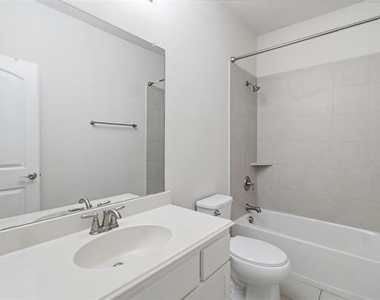
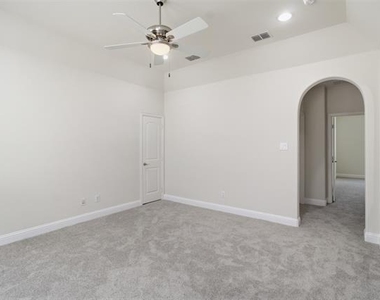
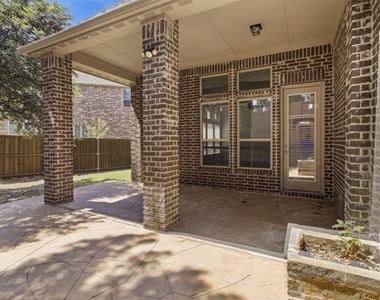
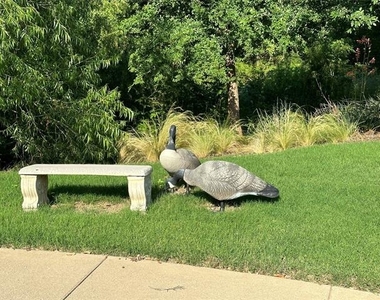
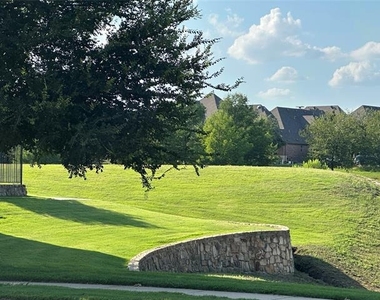
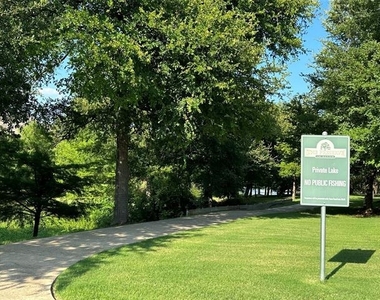
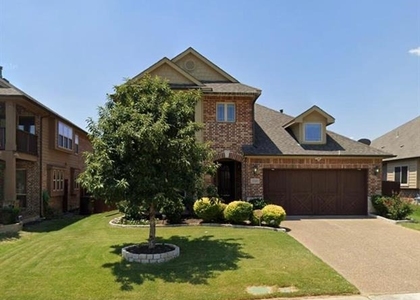
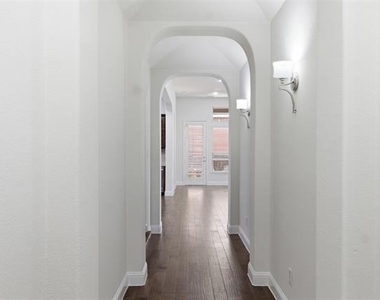
Stunning 4 BR 3 BA Ashton Woods cul-de-sac home in The Preserve! Inviting foyer leads to an open living area, perfect for entertaining or quality time with family! Spacious living room with extra tall ceiling, gas fireplace & lots of windows! Gourmet kitchen is a chef's delight, with high-end stainless steel appliances, granite countertops, ample cabinet space, and a large center island! Hardwood floors throughout the 1st floor! Relaxing Master suite with vaulted ceiling, luxurious en-suite bathroom with his & her closet, raised vanities, jet tub & upgraded flooring! 2 generously sized secondary bedrooms downstairs split from the master offering additional privacy. Upstairs is a gameroom, 4th bedroom & full bath. Two walk-in attics provide ample storage! New paint, new 30 yr roof, recently replaced HVAC & well-maintained yard! Enjoy access to a private lake, Rowlett Creek Trail & Twin Creeks golf course. Allen ISD and exemplary Mary Evans Elementary!
AMENITIES
Attached Garage
Fireplace
Dishwasher
Parking Space

ADDITIONAL INFORMATION
Interior

    Bathroom Information

  • Full Bathrooms: 3

    Interior Information

  • Interior Features: Eat-in Kitchen, Granite Counters, Kitchen Island, Open Floorplan, Walk-In Closet(s), Cable TV Available
  • Appliances: Dishwasher, Disposal, Electric Oven, Gas Cooktop, Microwave
  • Flooring Type: Carpet, Tile, Wood

    Fireplace Information

  • Has Fireplace
  • Fireplace Features: Gas
  • Fireplaces: 1
Exterior

    Property Information

  • Square Footage: 2,669
  • Architectural Style: Traditional
  • Year Built: 2014

    Building Information

  • Levels: Two
  • Construction Materials: Brick

    Lot Information

  • Lot Size Area: 0.149
  • Lot Size Units: Acres
  • Lot Size Acres: 0.149
  • Square Footage: 6,490
  • Tax Lot: 20
Utilities

    Utilities Information

  • Cooling Type: Central Air, Electric
  • Heating Type: Central, Natural Gas
Parking

    Parking Information

  • Has Garage
  • Attached Garage
  • Parking Features: Garage, Garage Faces Front
  • Garage Spaces: 2
Location

    HOA Information

  • HOA/Condo/Coop Fee Includes: Management Fees
  • HOA Fee: $495
  • HOA Fee Frequency: Quarterly

MAP


75013

LISTING QUALITY
Features and amenities are properly noted
RentHop has data for this building
Listing agent has an unconfirmed email address
The manager has not yet mailed us a photo copy of his or her government identification and proof or property ownership.
Manager has not logged in recently
Manager does not yet have user reviews

RENTHOP DESCRIPTION
The apartment is a unit offered at a monthly price of $3,250. The person posting the listing did not specify that any pets were allowed. It may be the case that pets are ok and the manager simply has not yet filled out all the details. The kitchen conveniently includes a dishwasher.

We have 35 photos of this particular unit, building, and surrounding areas.
See available units at 1865 Wood Duck Lane.

SIMILAR NEARBY LISTINGS
$3,100
By Zaki Anwar, 13 hours ago
bedrooms
4 Bed
|
bathrooms
2 Bath
|
square feet
3,014 Sqft
$3,350
By Ajay Kalavala, 14 hours ago
bedrooms
4 Bed
|
bathrooms
3 Bath
|
square feet
3,053 Sqft
2019 Huntcliffe Court
Custer Meadows, Plano
75013
$2,950
By Lingqian Zhuo, 6 hours ago
bedrooms
4 Bed
|
bathrooms
3 Bath
|
square feet
2,907 Sqft
2204 Valcourt Drive
Quail Creek, Plano
75023
$3,600
By LouAnn Wu, 6 hours ago
bedrooms
4 Bed
|
bathrooms
3 Bath
|
square feet
3,500 Sqft
6752 Macintosh Drive
Harvestwood, Plano
75023
$2,895
By Glynn Crutsinger, 16 hours ago
bedrooms
4 Bed
|
bathrooms
3 Bath
|
square feet
3,099 Sqft
1405 Salado Drive
Twin Creeks, Plano
75013
$3,500
By Ron Leach, 5 hours ago
bedrooms
4 Bed
|
bathrooms
3 Bath
|
square feet
3,098 Sqft
7508 Crested Butte Drive
Park Ridge, Plano
75025
$3,573
By Charlene Winter, 8 hours ago
bedrooms
4 Bed
|
bathrooms
2 Bath
|
square feet
2,945 Sqft
2601 Banner Elk Circle
Hunters Glen, Plano
75025
$3,495
By Akbar Karimi, 16 hours ago
bedrooms
4 Bed
|
bathrooms
3 Bath
|
square feet
2,780 Sqft

Does something look off?

Ntreis MLS

Last Updated: 4 hours ago
Data Source: Ntreis MLS
MLS# 21345655
List Agent Name: Shashi Dhingra
List Office Name: Sunshine Realty Experts
IDX information is provided exclusively for personal, non-commercial use, and may not be used for any purpose other than to identify prospective properties consumers may be interested in purchasing. Information is deemed reliable but not guaranteed. The listing broker’s offer of compensation is made only to participants of the MLS where the listing is filed.
Courtesy of RH Advisors, Inc. and RHP Realty NJ, Inc.