Check Availability
$2,100
Posted 1 day ago, Immediate Move-In
bedrooms
4 Bed
bathrooms
2 Bath
bathrooms
1 Half Bath
square feet
1,870 Sqft
Listing by Karen Chappell
Save Listing

DESCRIPTION
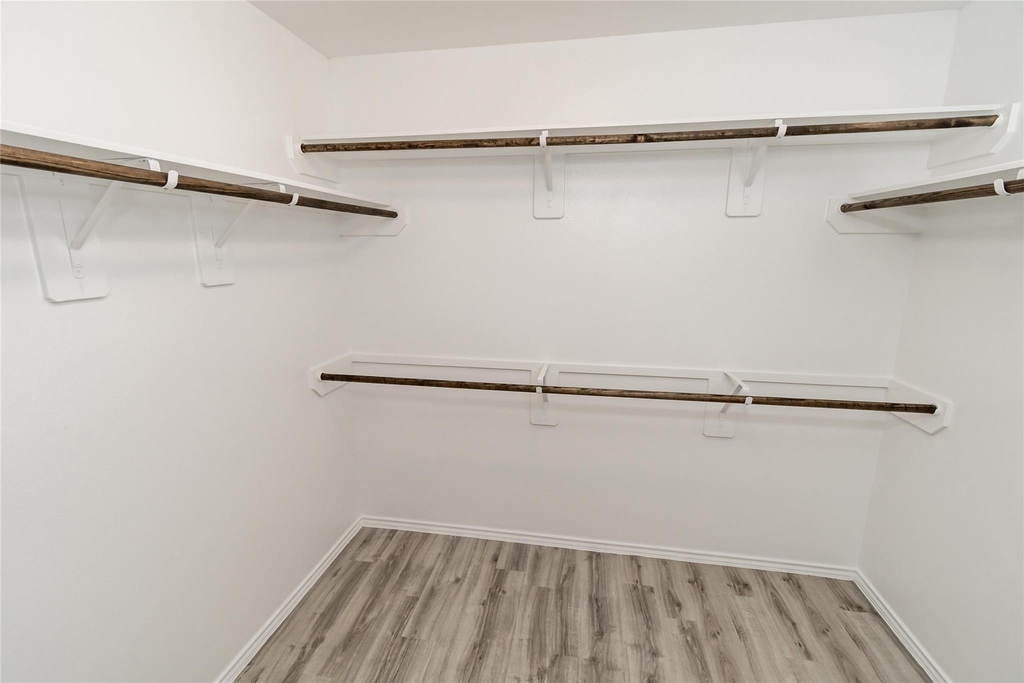
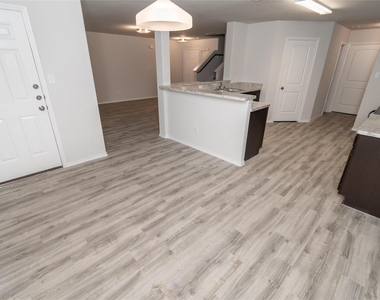
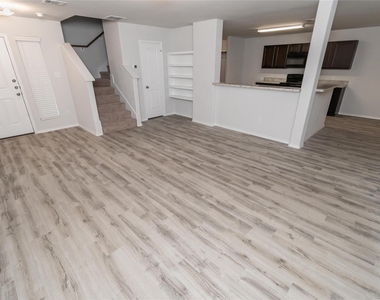
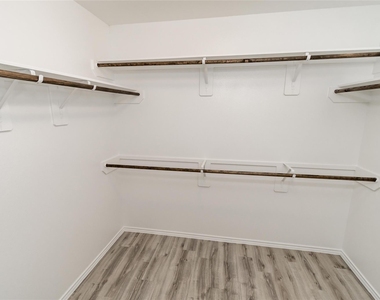
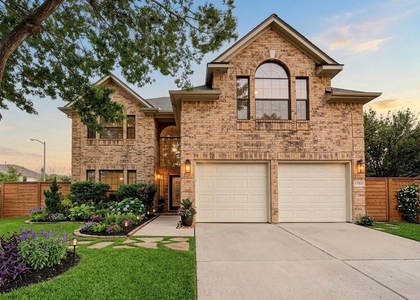
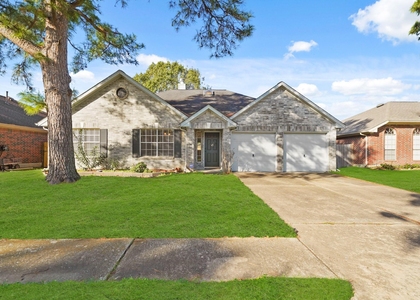
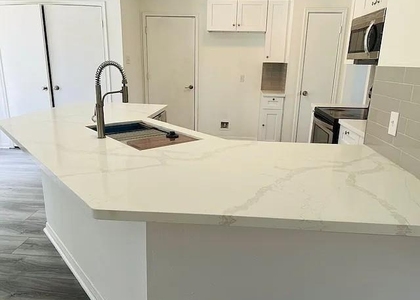
The Devonhurst II Plan offers welcoming curb appeal and a spacious two story layout designed for everyday living. A covered front porch sets the tone, leading into a large living area that flows easily into the dining room and kitchen, ideal for both gatherings and daily routines. Upstairs, you'll find all four bedrooms, including a private primary suite with a walk in closet and attached bath. A fenced backyard, two car garage, and sprinkler system add comfort and convenience. All homes are SimplyMaintained for a $100 monthly fee covering front and back yard lawn care and exterior pest control. Nestled in a peaceful yet connected part of Katy, Adelaide offers the perfect balance of suburban charm and modern convenience. Here you'll find a community splash pad, green spaces, and a warm, welcoming atmosphere that instantly feels like home. Living in Adelaide means enjoying easy access to top rated Cy-Fair ISD, shopping at Katy Mills, and local favorites for dining and entertainment.

AMENITIES
Attached Garage
Dishwasher
Parking Space

ADDITIONAL INFORMATION
Interior

    Bathroom Information

  • Half Bathrooms: 1
  • Full Bathrooms: 2

    Interior Information

  • Interior Features: All Bedrooms Up, En-Suite Bath, Primary Bed - 2nd Floor, Walk-In Closet(s)
  • Appliances: Disposal, Electric Oven, Microwave, Electric Range, Dishwasher
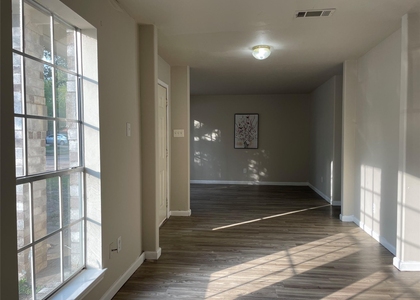
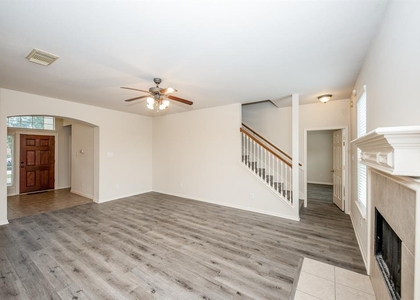
  • Flooring Type: Vinyl Plank
  • Laundry Features: Electric Dryer Hookup, Washer Hookup
Exterior

    Property Information

  • Square Footage: 1,870
  • Architectural Style: Traditional
  • Year Built Source: Builder
  • Year Built: 2020

    Building Information

  • Building Area Total: 1870
  • Window Features: Window Coverings

    Lot Information

  • Lot Features: Back Yard, Subdivided
  • Lot Size Units: Acres

    Land Information

  • Water Source: Water District
Utilities

    Utilities Information

  • Cooling Type: Electric
  • Heating Type: Electric
Parking

    Parking Information

  • Has Garage
  • Attached Garage
  • Parking Features: Attached
  • Garage Spaces: 2

MAP


77449

LISTING QUALITY
Features and amenities are properly noted
RentHop has data for this building
Manager claims photos depict: 18618 Rock Flats Ravine Drive
Manager used similar photos to advertise at : 18634 Bell Ravine Drive
The manager has not yet mailed us a photo copy of his or her government identification and proof or property ownership.
Manager has not logged in recently
Manager does not yet have user reviews

RENTHOP DESCRIPTION
The apartment is a unit offered at a monthly price of $2,100. The person posting the listing did not specify that any pets were allowed. It may be the case that pets are ok and the manager simply has not yet filled out all the details. The kitchen conveniently includes a dishwasher.

We have 9 photos of this particular unit, building, and surrounding areas.
See available units at 18618 Rock Flats Ravine Drive.

SIMILAR NEARBY LISTINGS
17015 Maricella Circle
Crossing at Stone Creek, Houston
77084
$2,299
By Fady Gendy, 1 day ago
bedrooms
4 Bed
|
bathrooms
2 Bath
|
square feet
2,302 Sqft
6614 Amberfield Lane
Autumn Run, Houston
77449
$2,150
By Anh Jorgensen, 22 hours ago
bedrooms
4 Bed
|
bathrooms
2 Bath
|
square feet
2,275 Sqft
6355 Northland Drive
Northglen, Houston
77084
$1,995
By Tuan Le, 1 day ago
bedrooms
4 Bed
|
bathrooms
2 Bath
|
square feet
1,891 Sqft
19439 Juniper Vale Circle
Lake Ridge, Houston
77084
$2,200
By Jaime Fallon, 1 day ago
bedrooms
4 Bed
|
bathrooms
2 Bath
|
square feet
1,870 Sqft
18914 Appletree Ridge Road
Rolling Creek, Houston
77084
$2,300
By Henry Harnold, 23 hours ago
bedrooms
4 Bed
|
bathrooms
2 Bath
|
square feet
2,316 Sqft
17627 Glenwolf Drive
Northglen, Houston
77084
$2,240
By Li Zhang, 22 hours ago
bedrooms
4 Bed
|
bathrooms
2 Bath
|
square feet
2,363 Sqft
6427 Stone Landing Lane
Cypress Falls, Houston
77449
$2,100
By Juan Mackrizz, 1 day ago
bedrooms
4 Bed
|
bathrooms
2 Bath
|
square feet
2,164 Sqft
19411 Billineys Park Drive
Bear Creek Meadows, Houston
77449
$2,240
By Elsie Castillo, 1 day ago
bedrooms
4 Bed
|
bathrooms
2 Bath
|
square feet
2,530 Sqft

Does something look off?

HAR

Last Updated: 20 hours ago
Data Source: HAR
MLS# 16782461
List Agent Name: Karen Chappell
List Office Name: SimplyHome
IDX information is provided exclusively for personal, non-commercial use, and may not be used for any purpose other than to identify prospective properties consumers may be interested in purchasing. Information is deemed reliable but not guaranteed. The listing broker’s offer of compensation is made only to participants of the MLS where the listing is filed.
Courtesy of RH Advisors, Inc. and RHP Realty NJ, Inc.
Quantcast