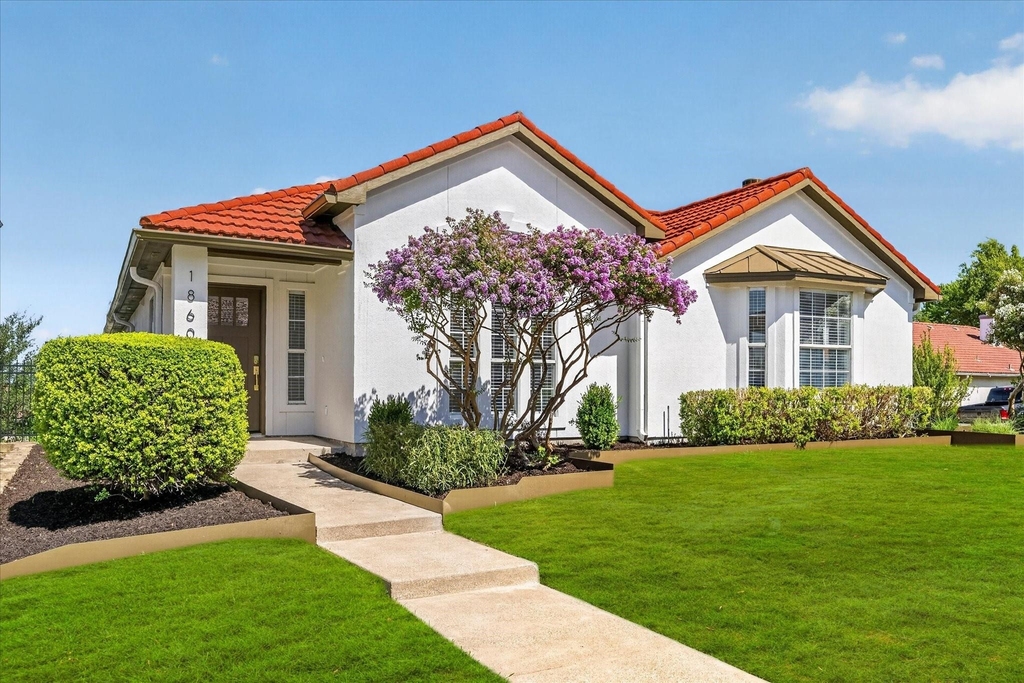
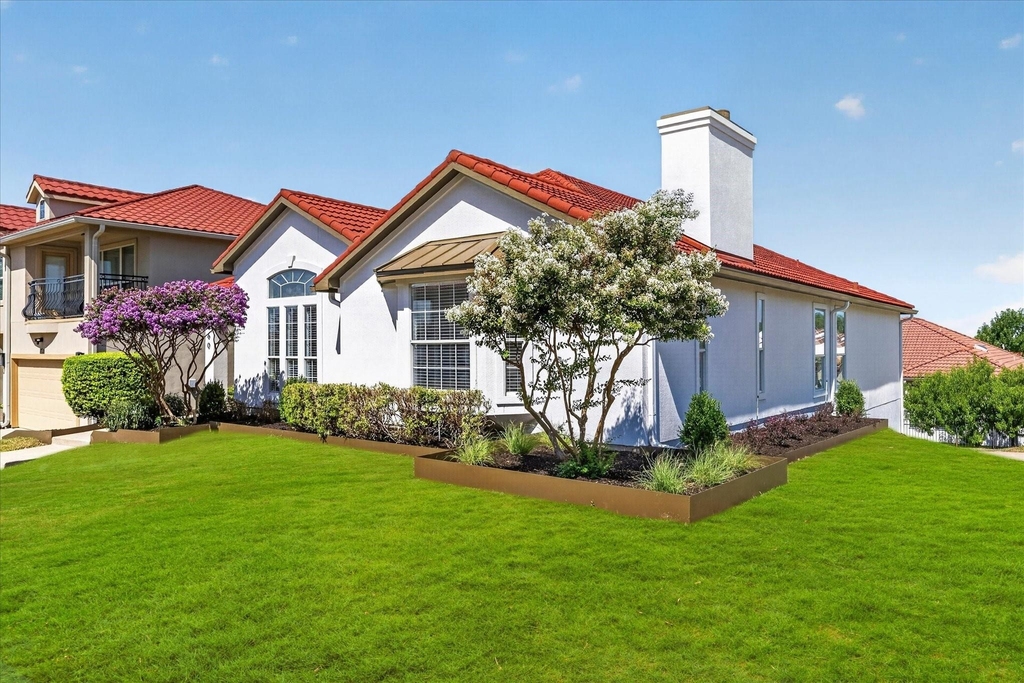
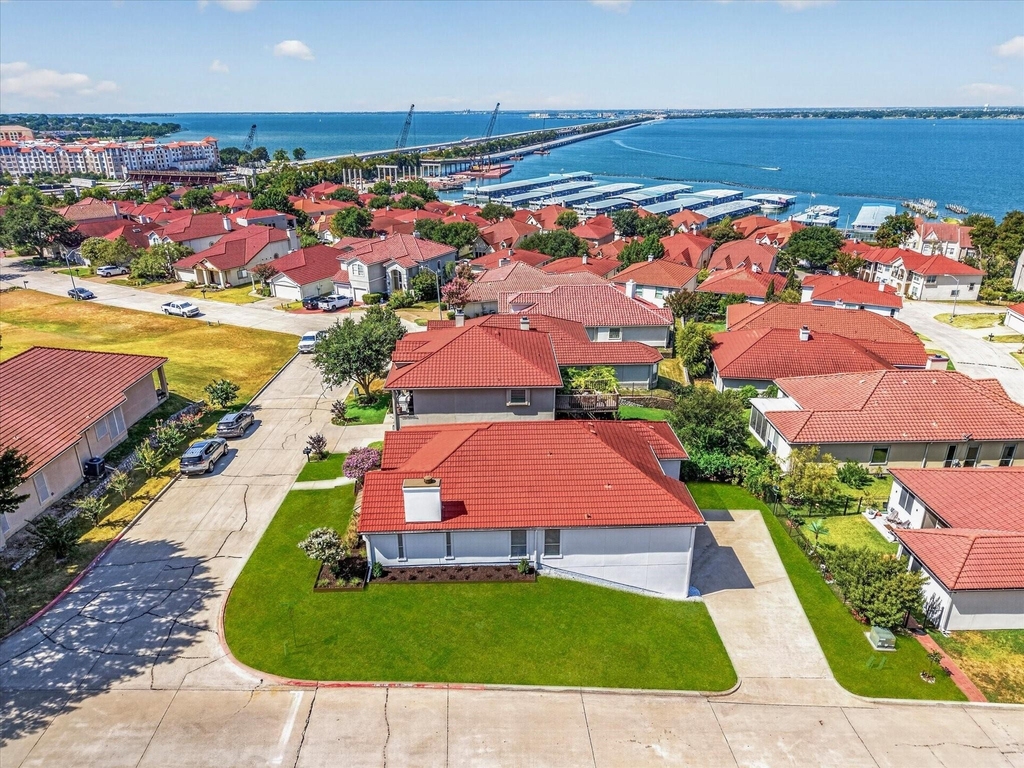
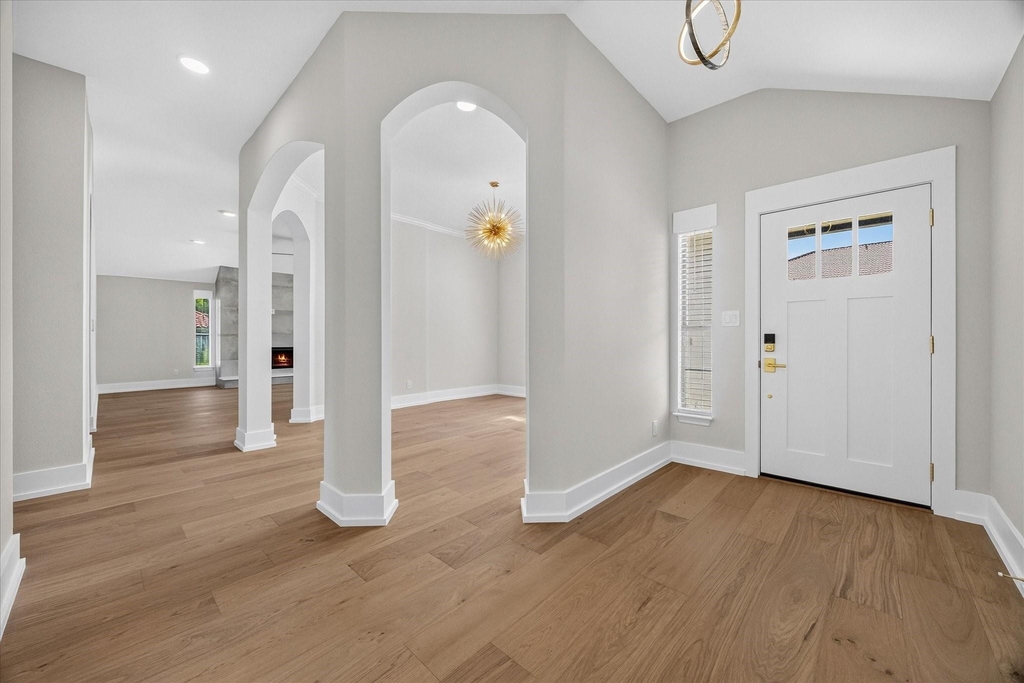
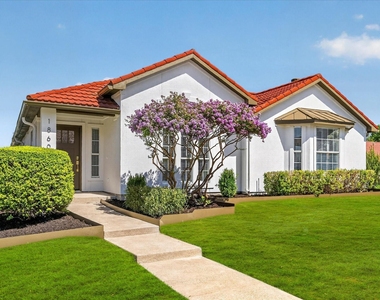
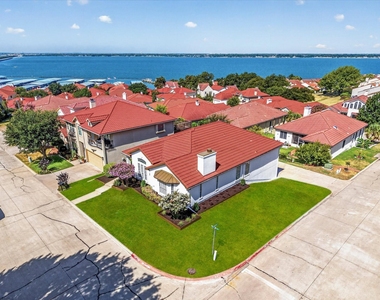
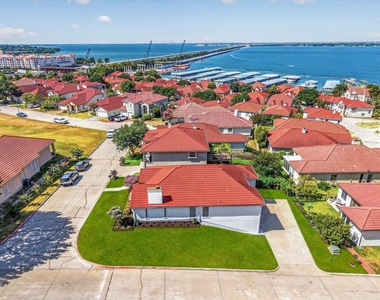
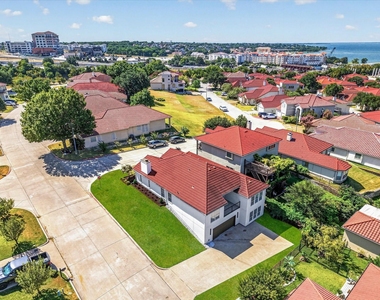
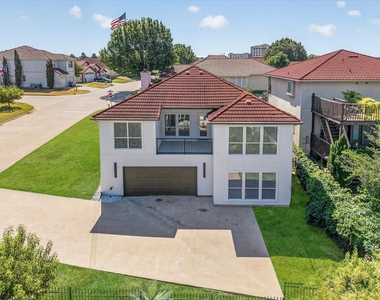
Lake Ray Hubbard views, minutes to The Harbor Rockwall, welcome to a beautifully transformed property in the gated community of Lakeside Village, a home where timeless construction meets the finish level of a brand new luxury build. Solidly built and ideally located, LTL Family Custom Homes has reimagined it with the same attention to detail and craftsmanship found in their newest custom homes.
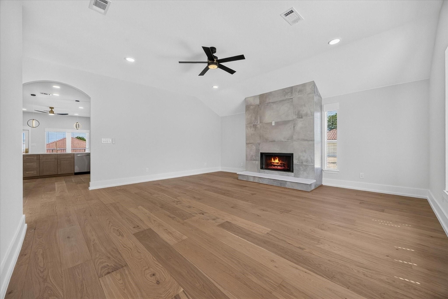
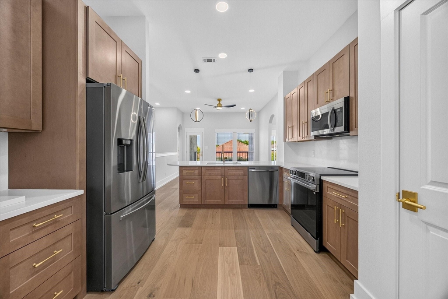
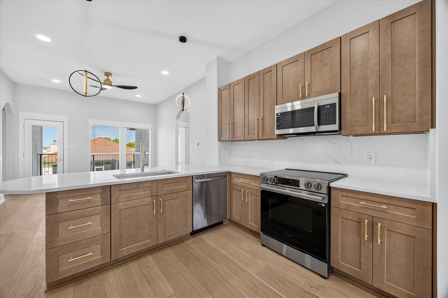
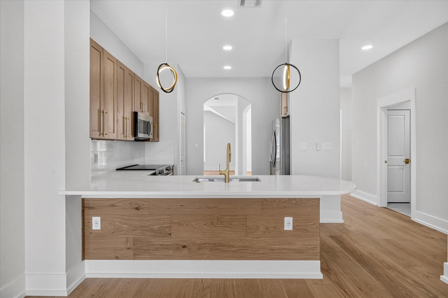
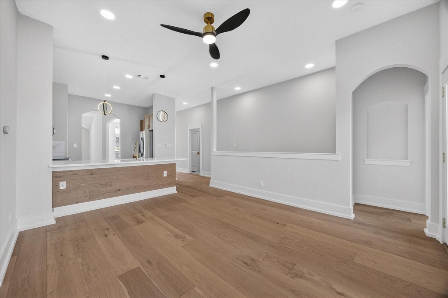
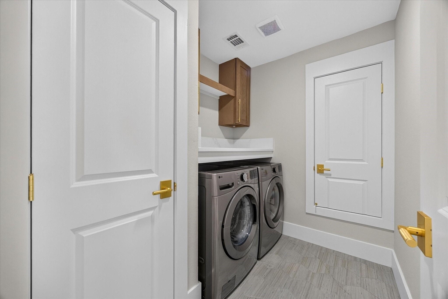
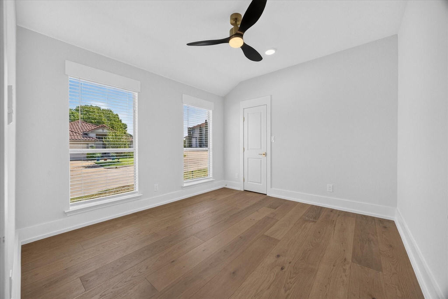
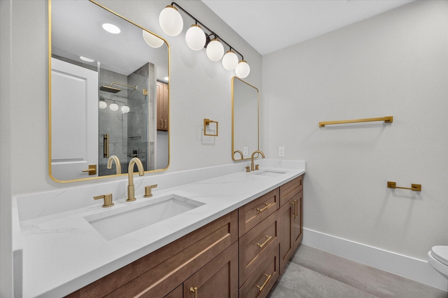
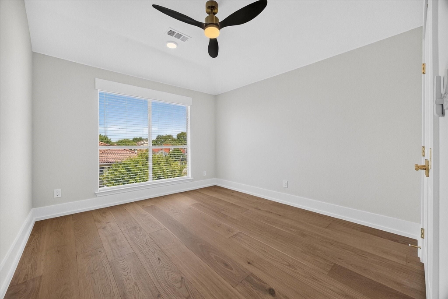
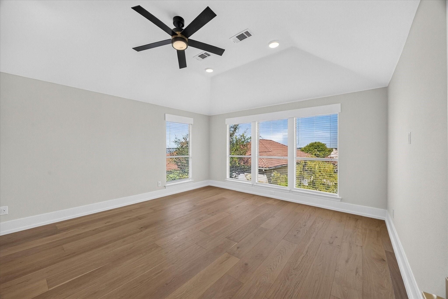
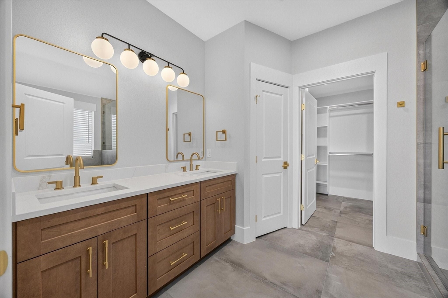
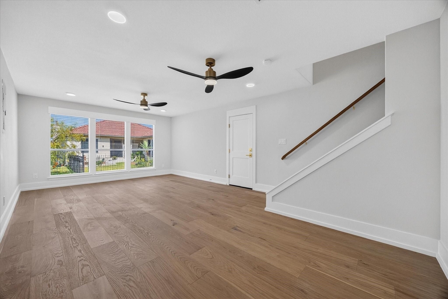
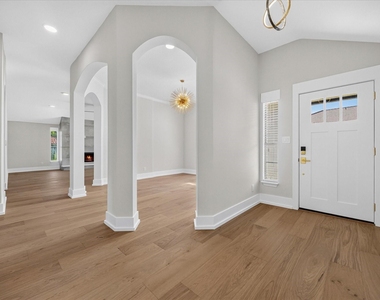
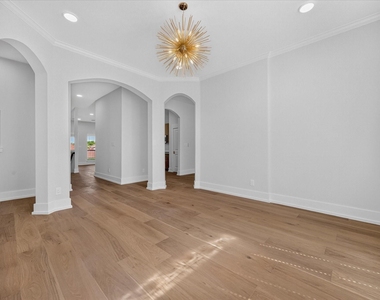
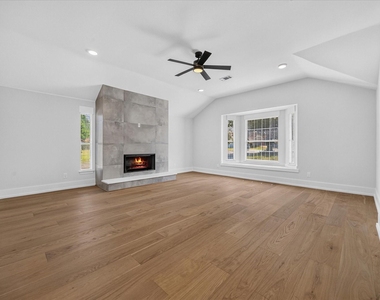
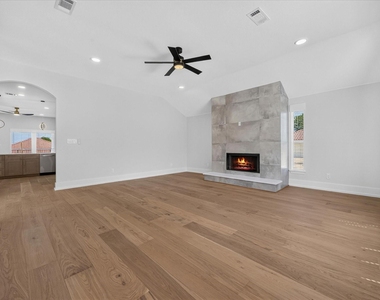
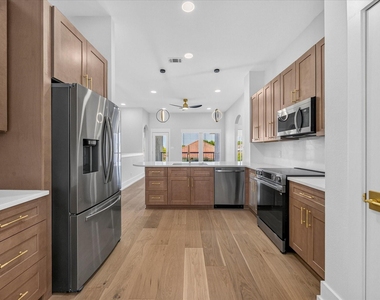
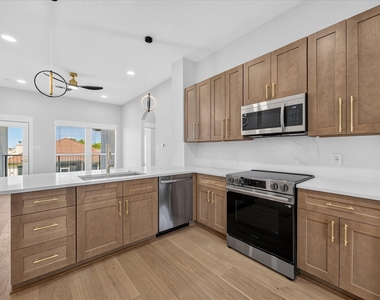
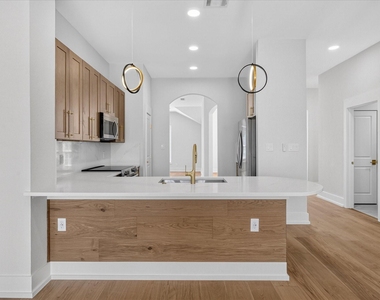
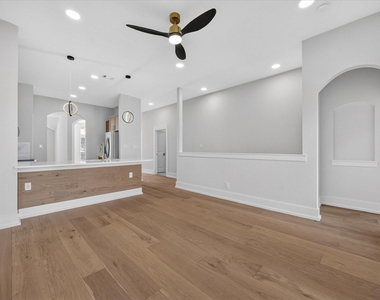
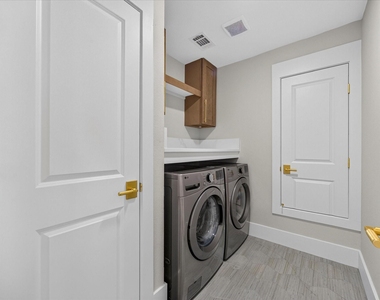
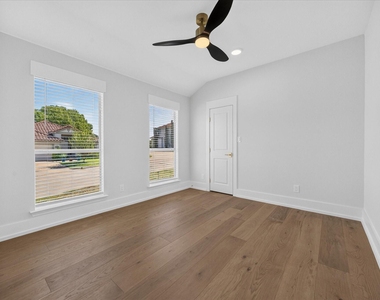
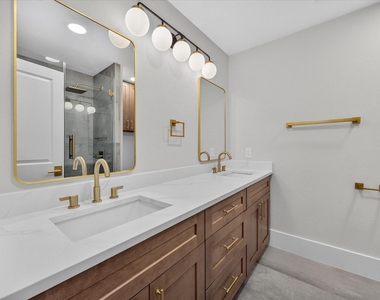
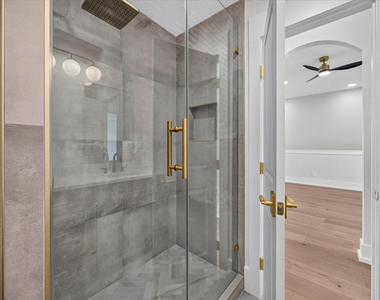
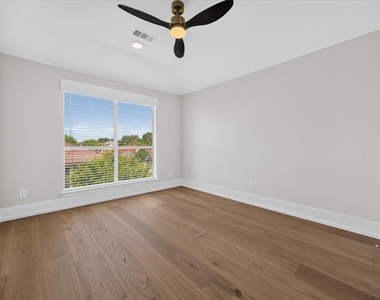
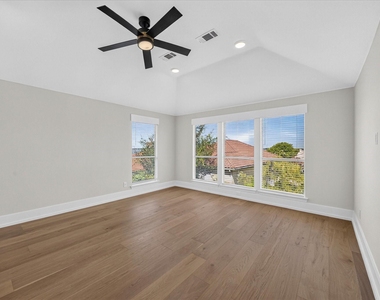
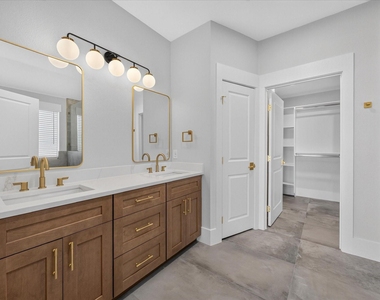
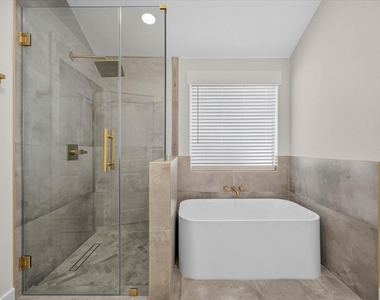
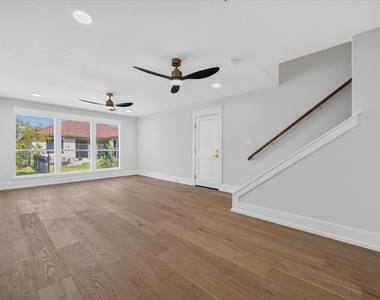
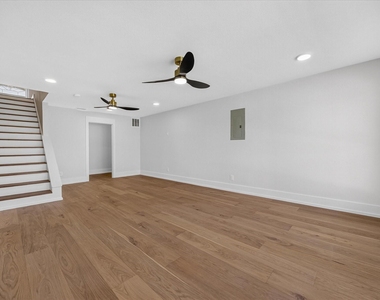
Step inside to brand new 10 inch white oak flooring, new tile flooring, fresh lighting throughout, and a completely refreshed kitchen featuring new cabinetry, quartz countertops throughout, and appliances including a range, dishwasher and microwave. The bathrooms have been elevated with new showers, sinks and updated plumbing, with double sinks added to the baths for greater everyday convenience. A new washer and dryer add even more turnkey appeal.
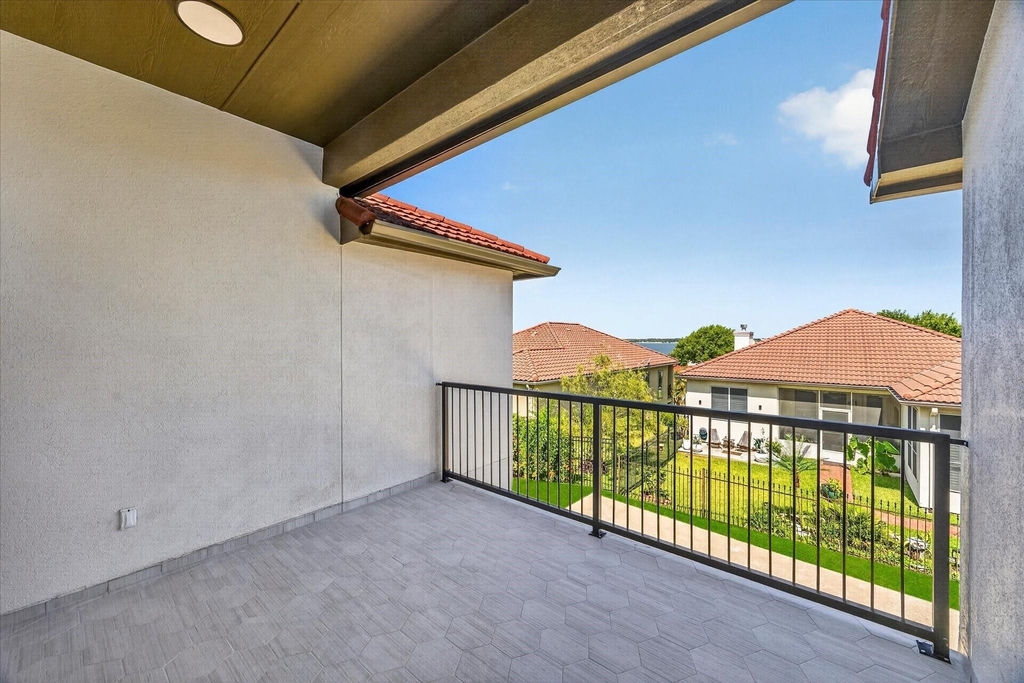
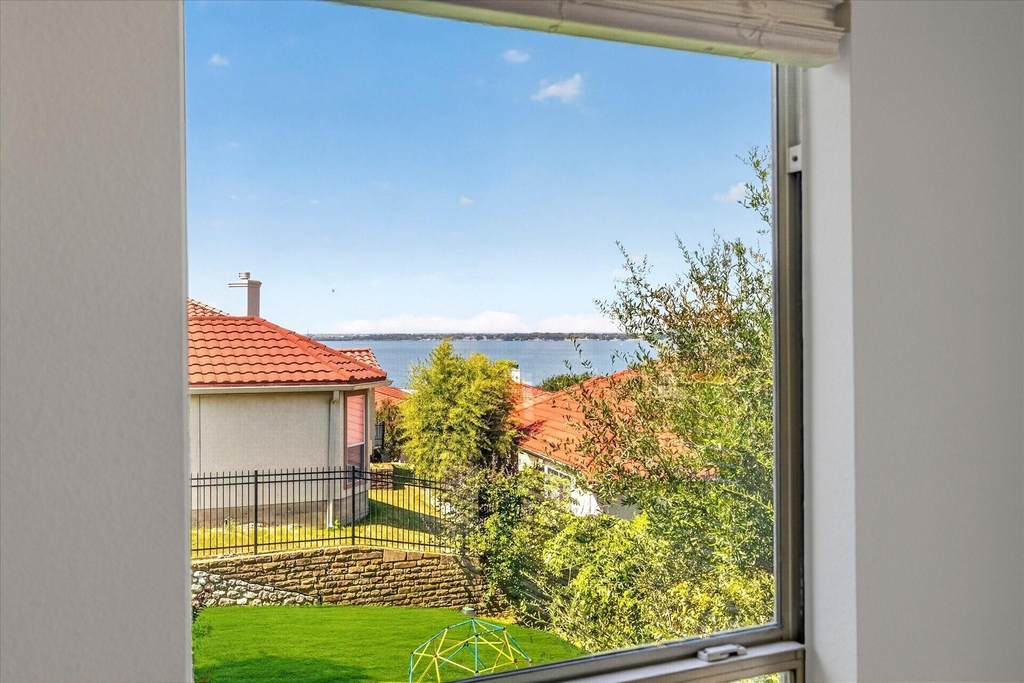
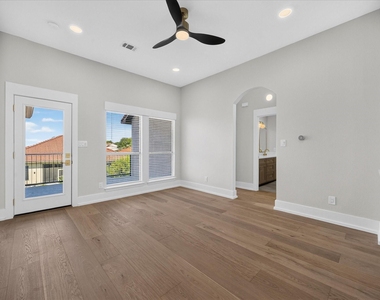
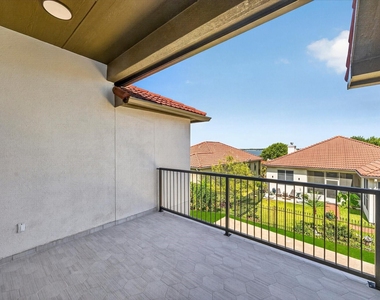
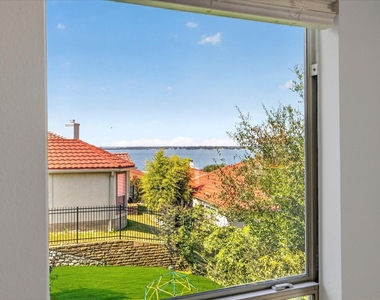
Outside, the setting is where this home truly distinguishes itself. Enjoy sweeping views toward Lake Ray Hubbard and the downtown Dallas skyline from the tranquil patio, creating a peaceful backdrop for morning coffee or evening drinks with friends. The views continue from the primary bedroom, where the Dallas skyline becomes part of the everyday experience.
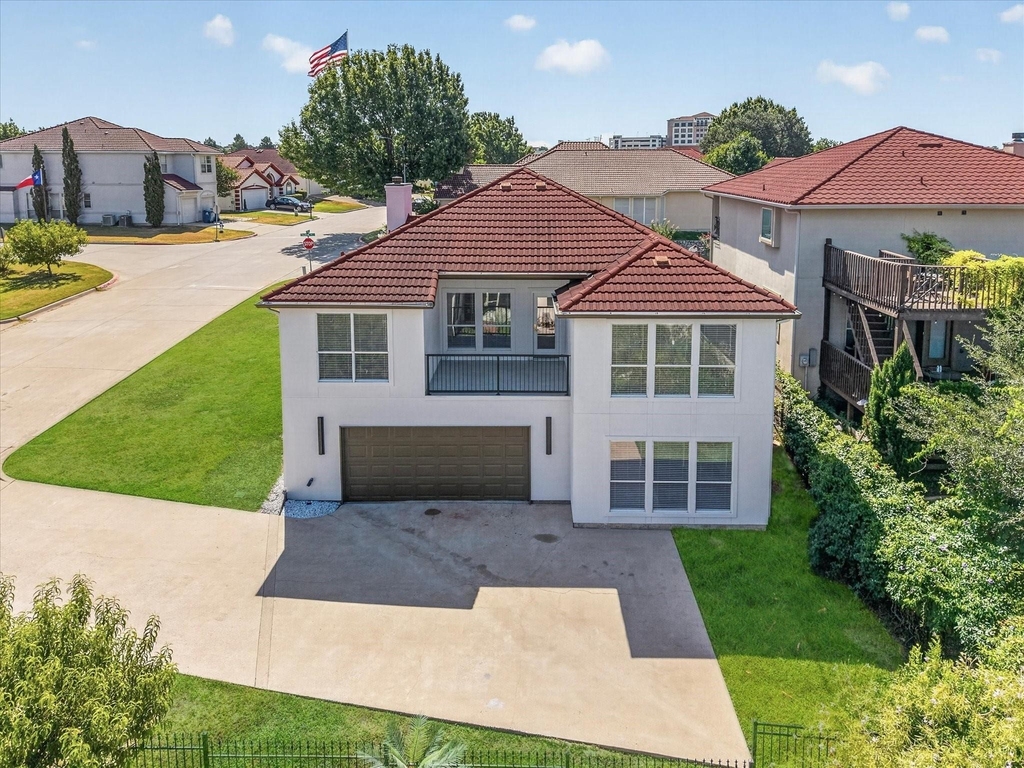
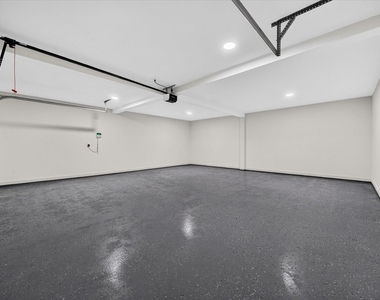
Additional improvements include a new irrigation system controller with the existing system serviced and ready to perform, plus a newly applied epoxy coating on the garage floor. Every major detail has been thoughtfully addressed, allowing the next owner to enjoy the feel of a recent luxury new build without the wait, uncertainty or disruption of building from the ground up.
AMENITIES
Attached Garage
Fireplace
Dishwasher
Parking Space
Short Term Allowed
ADDITIONAL INFORMATION
Interior
Bathroom Information
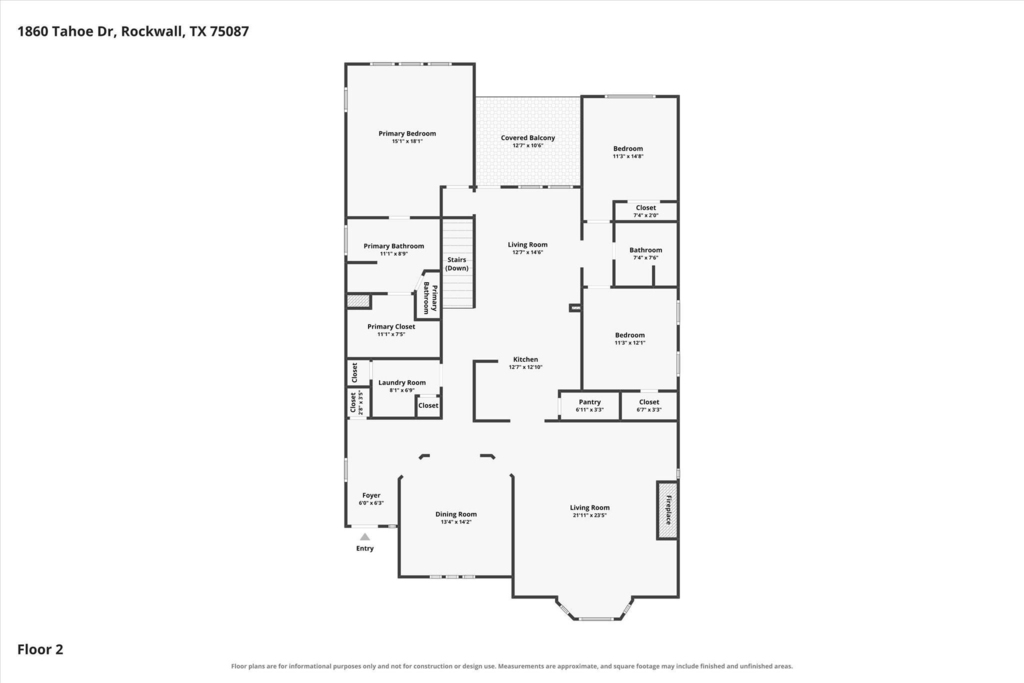
Full Bathrooms: 2
Interior Information
Interior Features: Built-in Features, Chandelier, Double Vanity, Other
Appliances: Dishwasher, Disposal, Electric Cooktop, Electric Oven, Refrigerator, Other
Flooring Type: Tile, Engineered Wood
Fireplace Information
Has Fireplace
Fireplace Features: Living Room, Other
Fireplaces: 1
Exterior
Property Information
Square Footage: 2,570
Security Features: Gated Community, Security Gate
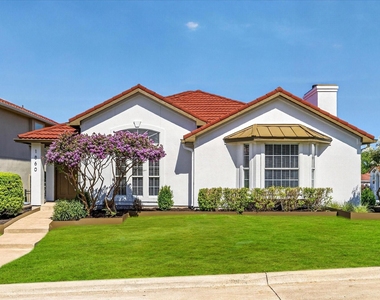
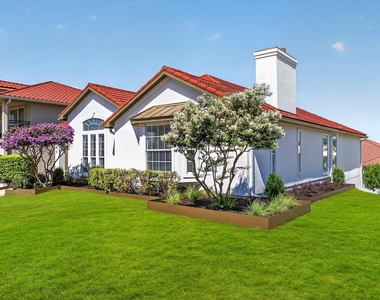
Architectural Style: Mediterranean
Year Built: 2000
Building Information
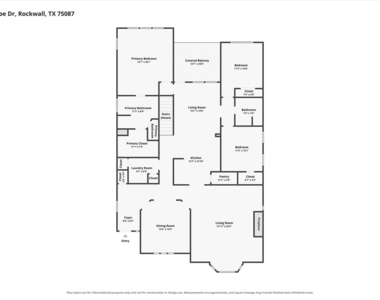
Levels: Multi/Split
Lot Information
Lot Size Area: 0.177
Lot Size Units: Acres
Lot Size Acres: 0.177
Square Footage: 7,710
Tax Lot: 34
Parking
Parking Information
Has Garage
Attached Garage
Parking Features: Garage, Garage Door Opener, See Remarks, Epoxy Flooring
Garage Spaces: 2
Location
HOA Information
HOA/Condo/Coop Fee Includes: Security, Full Use of Facilities, Management Fees
The manager has not yet mailed us a photo copy of his or her government identification and proof or property ownership.
▼
Manager has not logged in recently
▼
Manager does not yet have user reviews
RENTHOP DESCRIPTION
The apartment is a unit offered at a monthly price of $3,495. The person posting the listing did not specify that any pets were allowed. It may be the case that pets are ok and the manager simply has not yet filled out all the details. The kitchen conveniently includes a dishwasher.
We have 36 photos of this particular unit, building, and surrounding areas.
Last Updated: 15 hours ago
Data Source: Ntreis MLS
MLS# 21403891
List Agent Name: Justin Holland
List Office Name: Legacy & Co. Real Estate LLC
IDX information is provided exclusively for personal, non-commercial use, and may not be used for any purpose other than to identify prospective properties consumers may be interested in purchasing. Information is deemed reliable but not guaranteed. The listing broker’s offer of compensation is made only to participants of the MLS where the listing is filed.
Courtesy of RH Advisors, Inc. and RHP Realty NJ, Inc.
By selecting Check Availability, you agree that RentHop and real estate professionals may call or text you about your inquiry. Message/data rates may apply. Terms & Privacy. California Privacy Notice
We found some very similar listings nearby
Select those you'd like to message
Your messages have been sent!
Check Availability
By selecting Check Availability, you agree that RentHop and real estate professionals may call or text you about your inquiry. Message/data rates may apply. Terms & Privacy. California Privacy Notice


























 Your Privacy Choices
