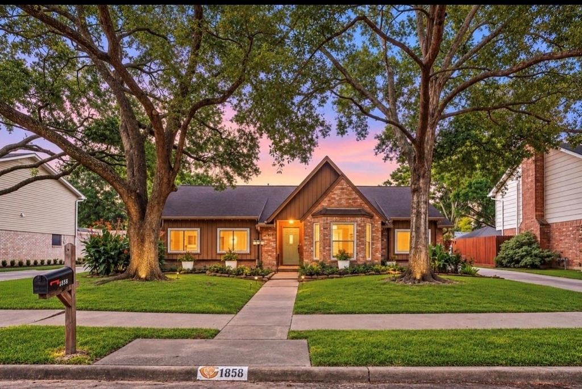
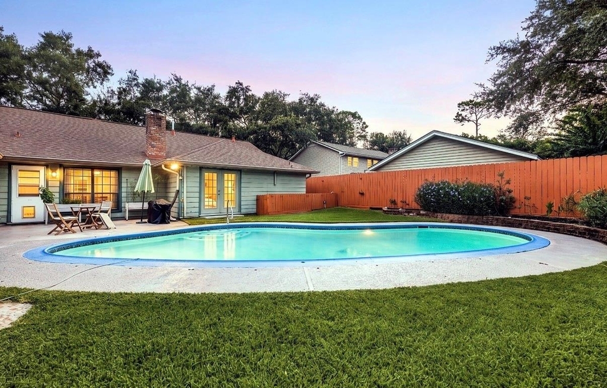
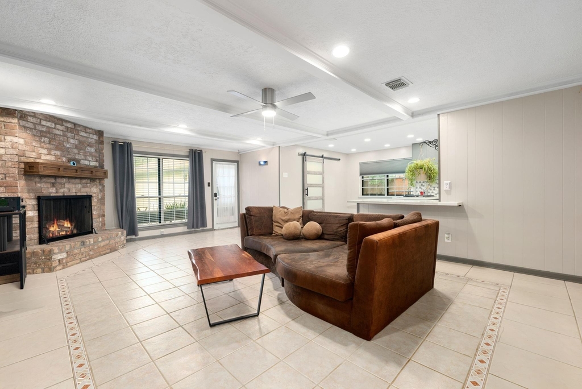
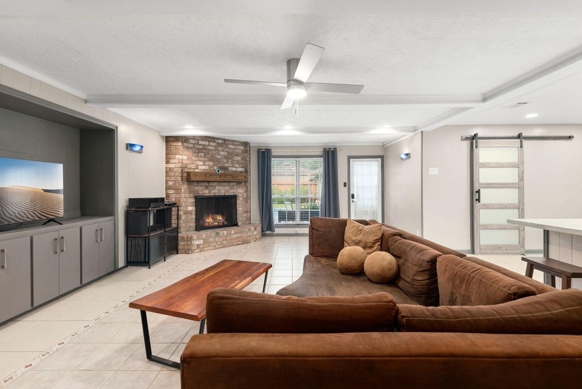
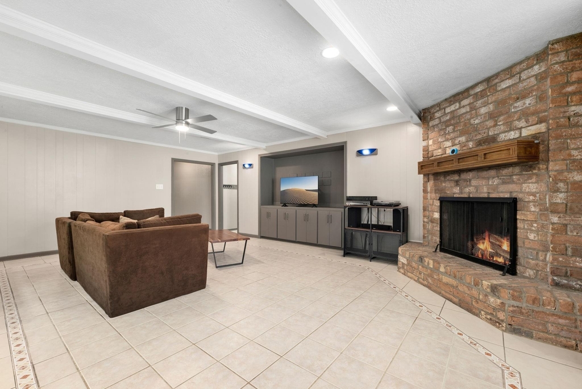
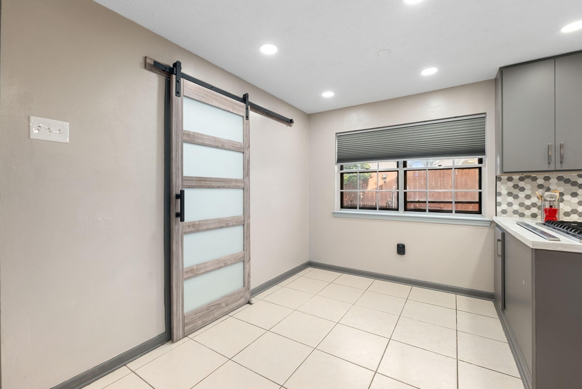
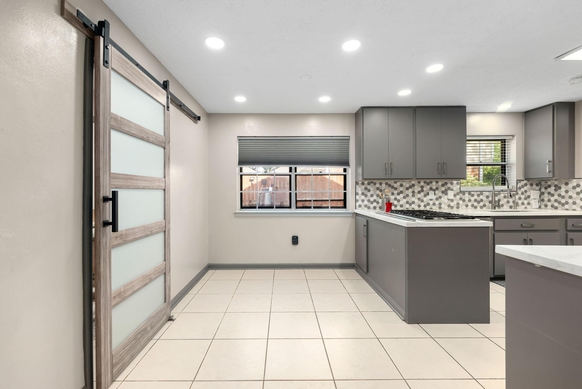
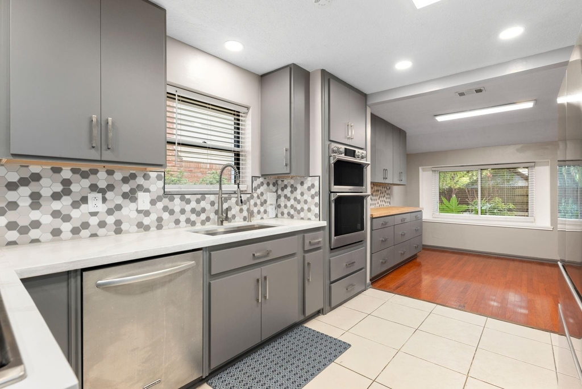
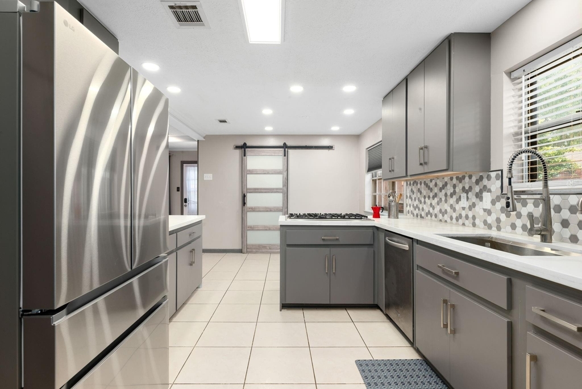
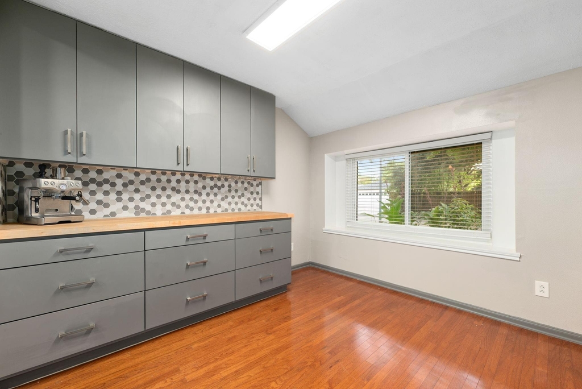
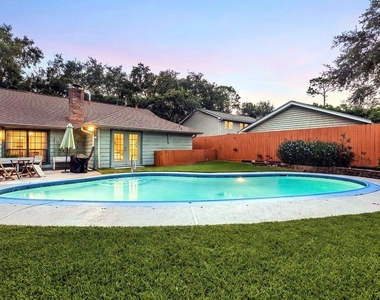
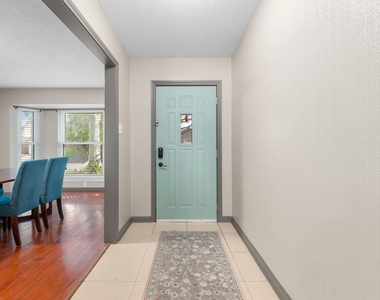
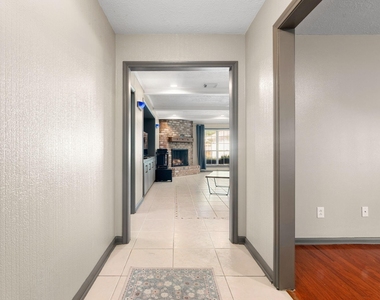
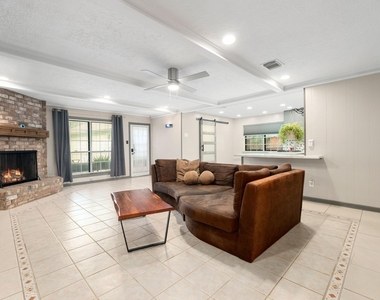
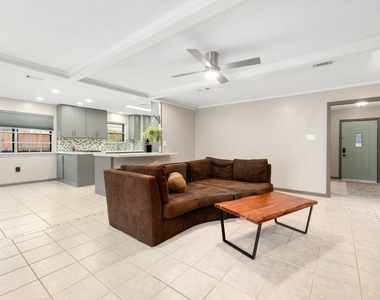
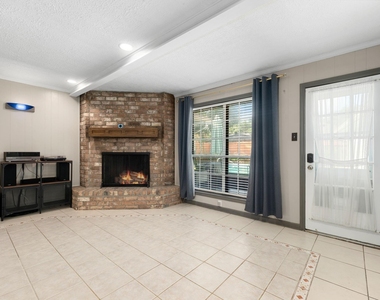
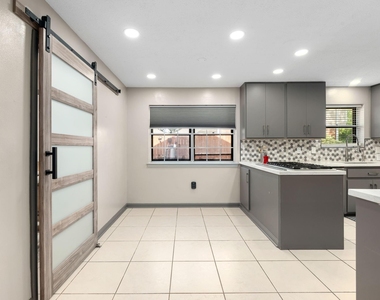
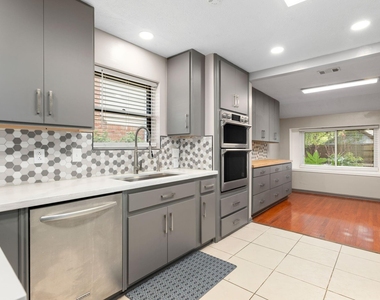
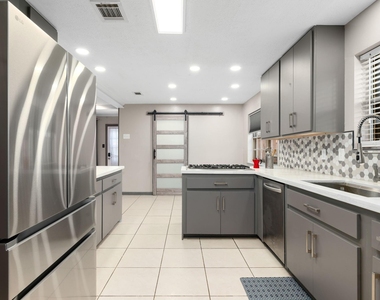
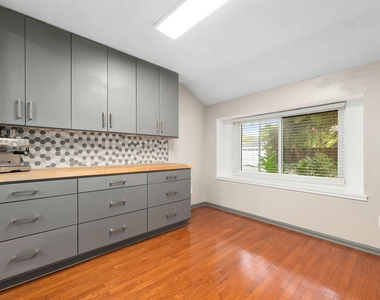
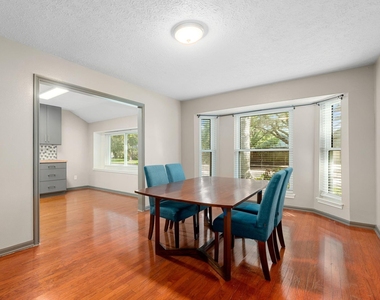
Ashford Village residence offering timeless character with thoughtful modern enhancements. This spacious one-story home features 4 bedrooms, 2.5 baths, an inviting open-concept layout with formal living & dining, generous family room, built-ins, crown molding, and a gas/wood-burning fireplace. The updated kitchen showcases quartz counters, island, wall oven, gas cooking, pantry, and abundant cabinetry. A private backyard oasis features a sparkling gunite pool, patio, mature landscaping, and beautifully established gardens. Recent improvements: high-efficiency tankless water heater, whole-home water softener, reverse osmosis drinking-water system, updated electrical system w/ added 220V service, a dedicated compressed-air system in the garage/workshop. Detached two-car garage w/ excellent flexibility for storage, projects, hobbies. Located in est. Ashford Village with convenient access to the Energy Corridor, Westheimer, Terry Hershey Park, & CityCentre.
AMENITIES
Fireplace
Dishwasher
Parking Space
ADDITIONAL INFORMATION
Interior
Bathroom Information
Half Bathrooms: 1
Full Bathrooms: 2
Interior Information
Interior Features: Crown Molding, Formal Entry/Foyer, All Bedrooms Down, Primary Bed - 1st Floor
Appliances: Water Heater, Disposal, Water Softener, Oven, Microwave, Gas Cooktop, Dishwasher
Flooring Type: Tile
Laundry Features: Gas Dryer Hookup, Washer Hookup
Fireplace Information
Has Fireplace
Fireplace Features: Gas Log
Fireplaces: 1
Exterior
Property Information
Square Footage: 2,320
Architectural Style: Ranch
Year Built: 1974
Building Information
Building Area Total: 2320
Window Features: Insulated/Low-E windows
Pool Information
Pool Features: Gunite
Pool is Private
Lot Information
Lot Features: Back Yard, Subdivided, 0 Up To 1/4 Acre
The median is solely based on the area and the number of bedrooms.
Listing-specific characteristics such as the number of bathrooms and the amenities will also impact the price.
LISTING QUALITY
▲
Features and amenities are properly noted
▲
RentHop has data for this building
▼
The manager has not yet mailed us a photo copy of his or her government identification and proof or property ownership.
▼
Manager has not logged in recently
▼
Manager does not yet have user reviews
RENTHOP DESCRIPTION
The apartment is a unit offered at a monthly price of $3,300. The person posting the listing did not specify that any pets were allowed. It may be the case that pets are ok and the manager simply has not yet filled out all the details. The kitchen conveniently includes a dishwasher.
We have 23 photos of this particular unit, building, and surrounding areas.
MLS# 13813722
List Agent Name: Cortney Burns
List Office Name: Compass RE Texas, LLC - Memorial
IDX information is provided exclusively for personal, non-commercial use, and may not be used for any purpose other than to identify prospective properties consumers may be interested in purchasing. Information is deemed reliable but not guaranteed. The listing broker’s offer of compensation is made only to participants of the MLS where the listing is filed.
Firm Name: Lee Chuan Lin, Phone number: 425-283-2930, Firm address: 335 Madison Avenue, New York, NY 10017
Courtesy of RH Advisors, Inc. and RHP Realty NJ, Inc.
By selecting Check Availability, you agree that RentHop and real estate professionals may call or text you about your inquiry. Message/data rates may apply. Terms & Privacy. California Privacy Notice
We found some very similar listings nearby
Select those you'd like to message
Your messages have been sent!
Check Availability
By selecting Check Availability, you agree that RentHop and real estate professionals may call or text you about your inquiry. Message/data rates may apply. Terms & Privacy. California Privacy Notice


























 Your Privacy Choices
