Check Availability
$5,200
Posted 23 hours ago, Immediate Move-In
bedrooms
3 Bed
bathrooms
2 Bath
square feet
1,743 Sqft
Listing by Tom Moore
Save Listing

DESCRIPTION
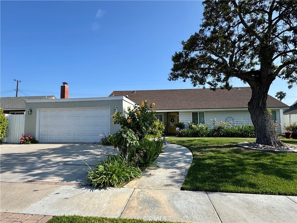
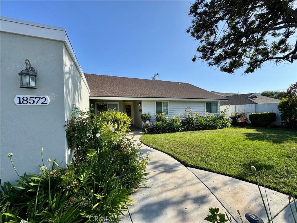
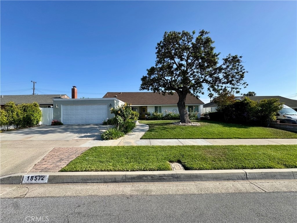
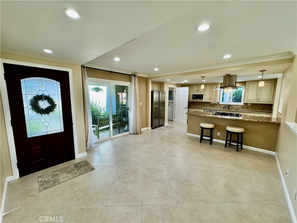
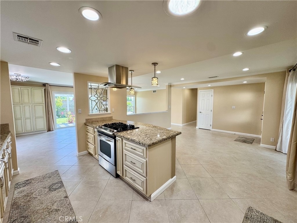
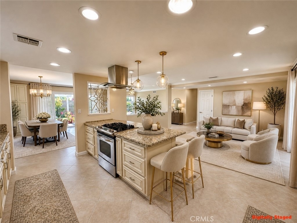
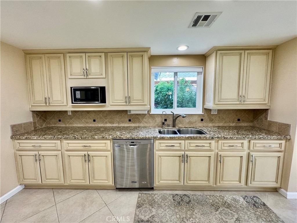
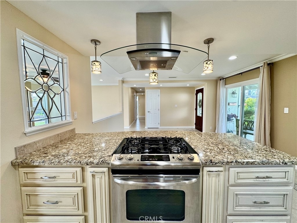
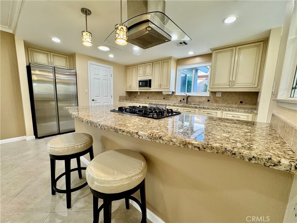
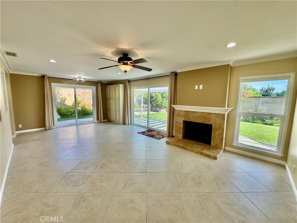
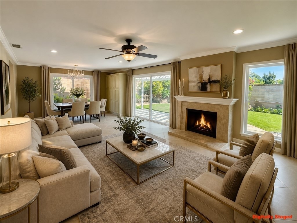
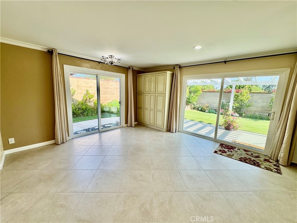
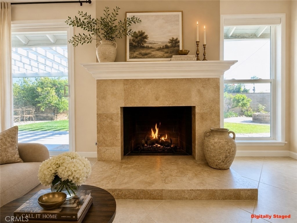
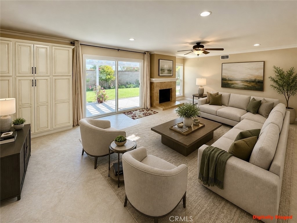
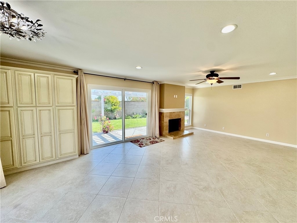
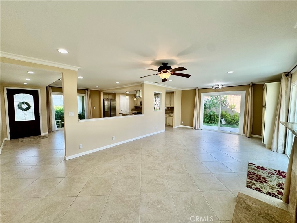
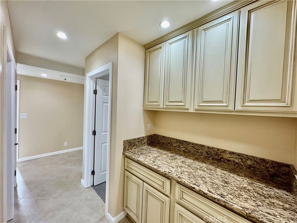
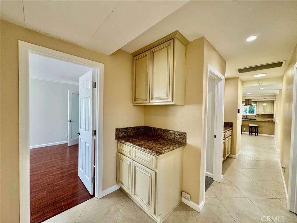
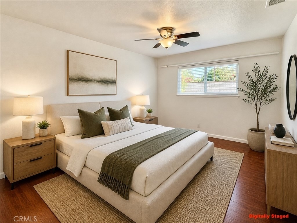
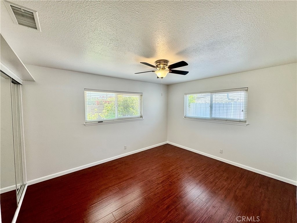
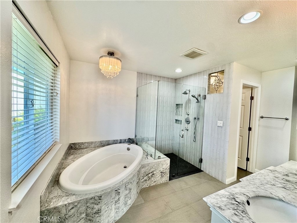
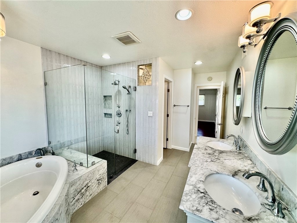
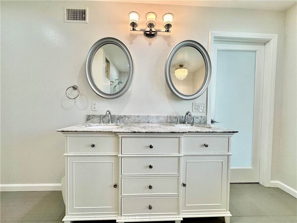
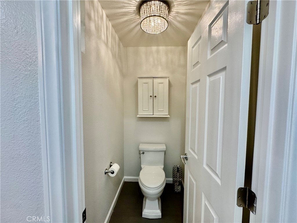
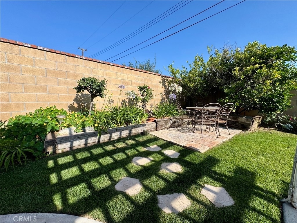
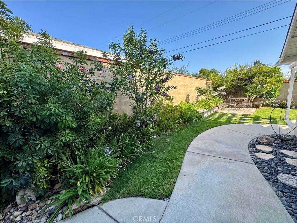
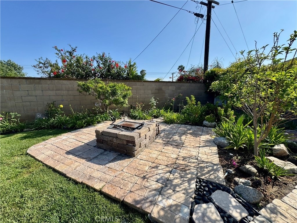
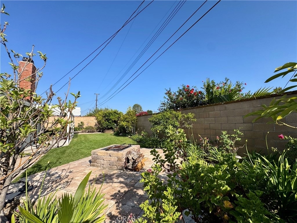
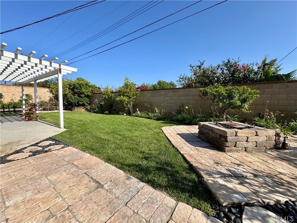
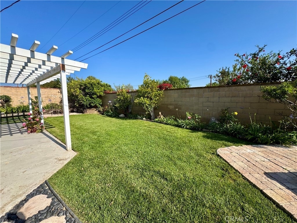
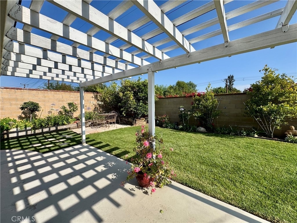
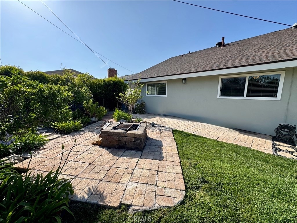
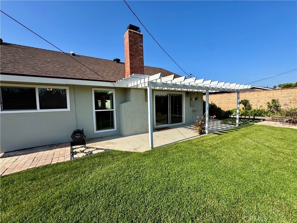
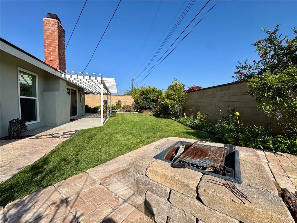
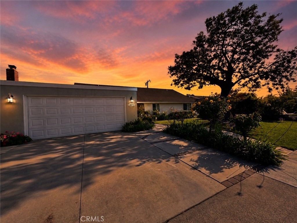
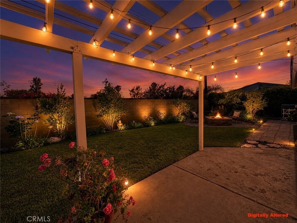
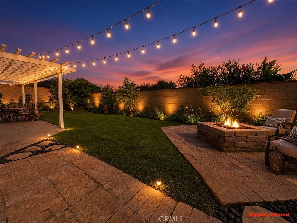
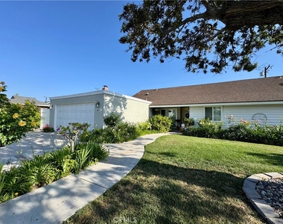
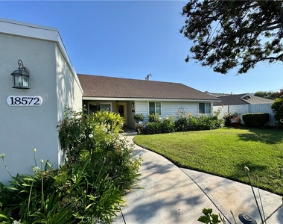
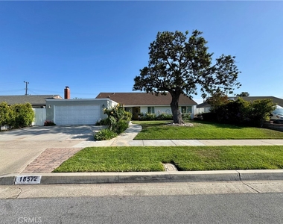
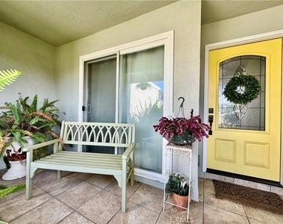

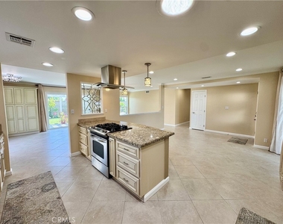
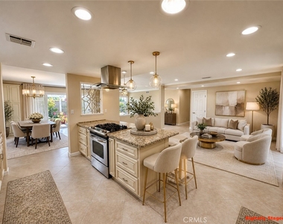
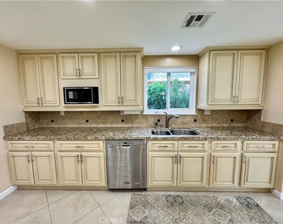
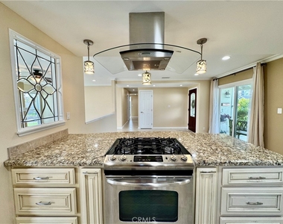
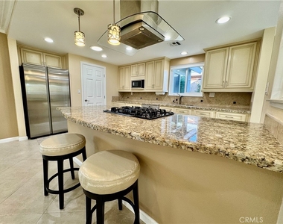
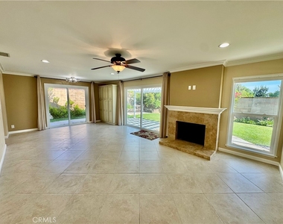
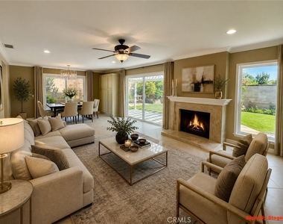
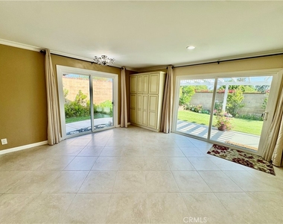
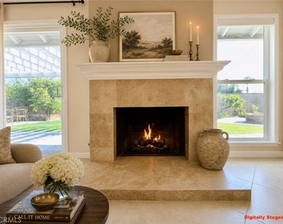
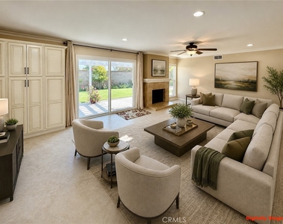
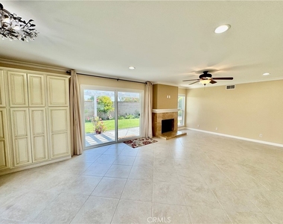
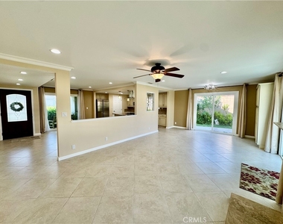
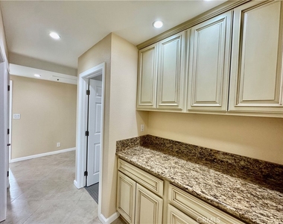
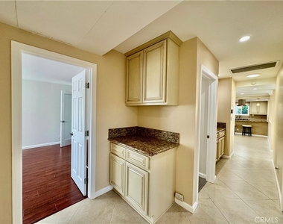
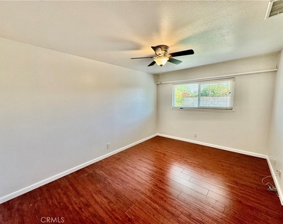
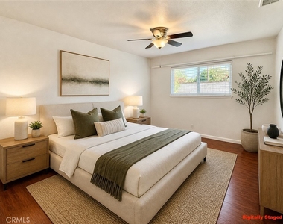
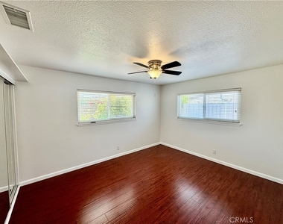
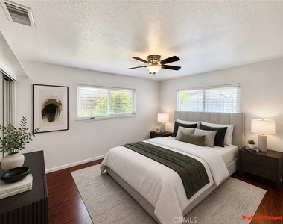
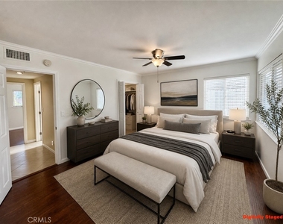
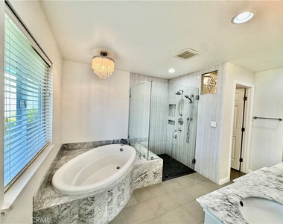
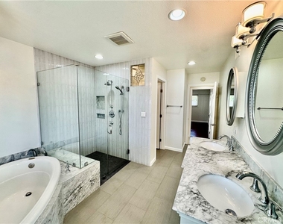
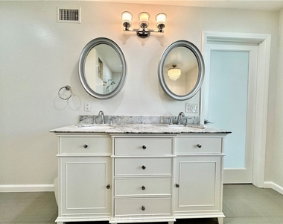
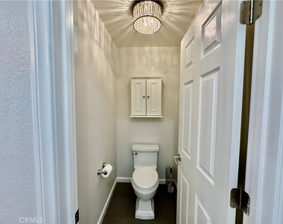
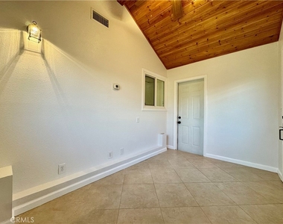
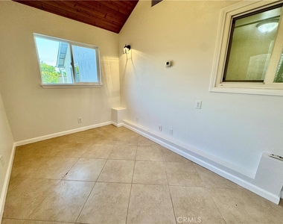
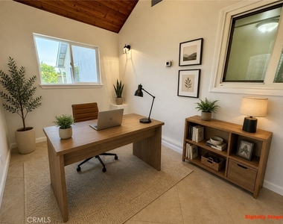
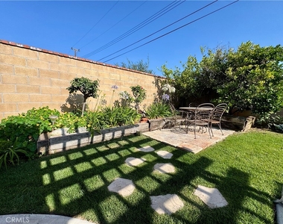
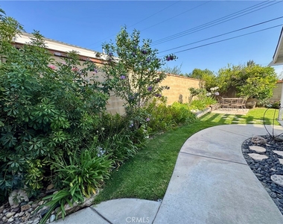
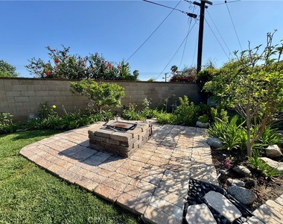
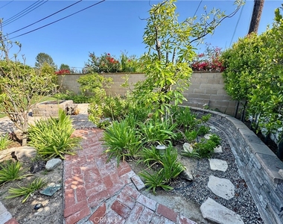
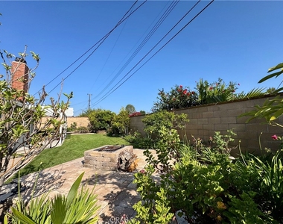
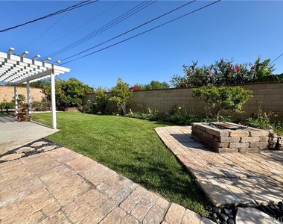
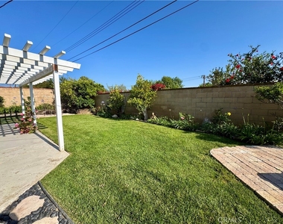
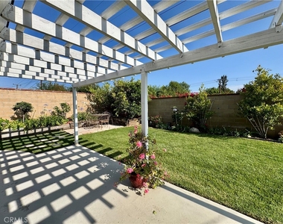
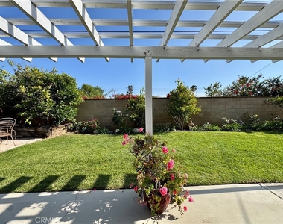
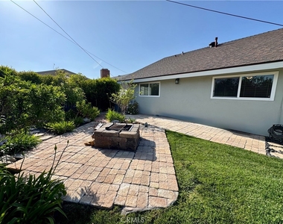
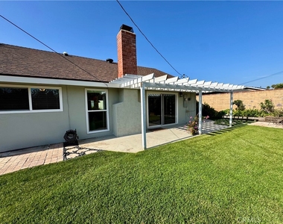
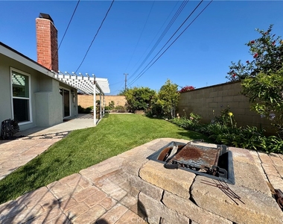
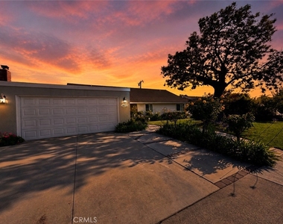
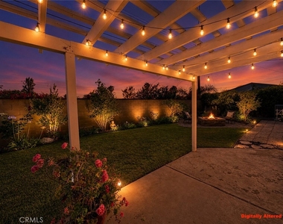
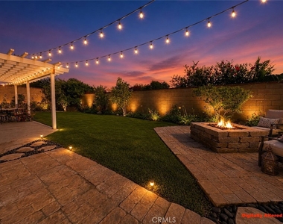
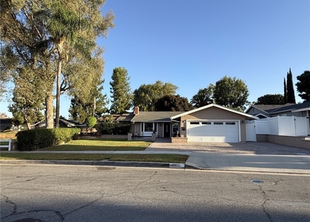
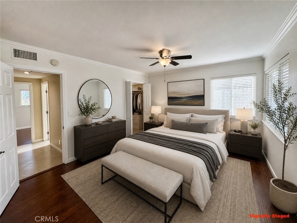
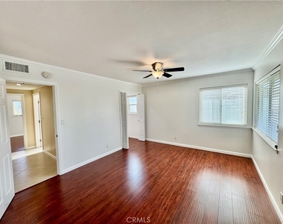
Welcome to this beautifully remodeled home in the highly desirable community of Yorba Linda! This stunning 3-bedroom, 2-bath residence offers 1,741 square feet of thoughtfully designed living space on an expansive 7,200 square foot lot. Step inside to discover elegant finishes, tile and laminate flooring with upgraded lighting throughout, creating a warm and inviting atmosphere. The home features a spacious separate dining room, a bright living room with a cozy fireplace, and an open-concept family room that flows seamlessly into the kitchen-perfect for both everyday living and entertaining. The remodeled kitchen is a true centerpiece, showcasing granite countertops, a large center island, stainless steel appliances, and a sleek stainless steel sink. Skylights in the kitchen and hallways flood the home with natural light, enhancing the airy, open feel. The primary bathroom has been completely transformed into a custom retreat-nearly the size of a bedroom-featuring elegant finishes, a large oversized soaking tub, a separate walk-in shower, and a private enclosed toilet room for added comfort and privacy. Retreat outdoors to a beautifully landscaped front and backyard with lush green grass and plenty of space to relax and enjoy the sunset.  The backyard is an entertainer's dream, complete with a firepit thought doubles as an open BBQ -ideal for enjoying Southern California evenings. This turnkey home combines style, comfort, and functionality in a prime location that is a short distance to local shopping, eateries and Yorba Linda entertainment-don't miss this incredible leasing opportunity! Shown by appointment only.

AMENITIES
Attached Garage
Fireplace
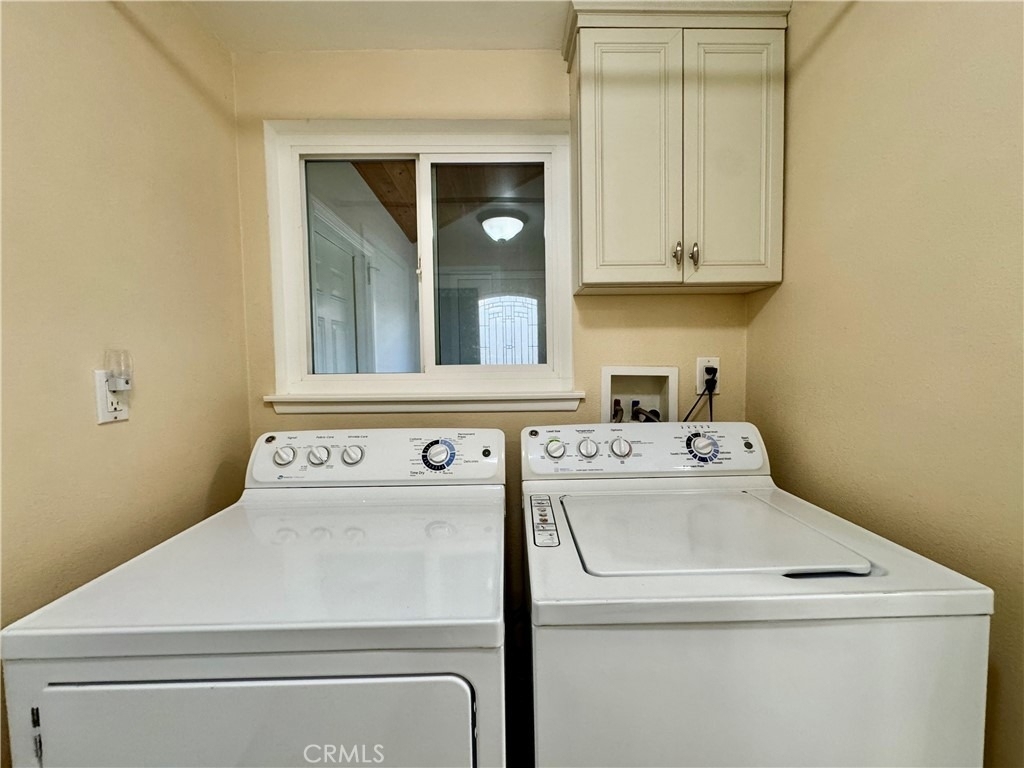
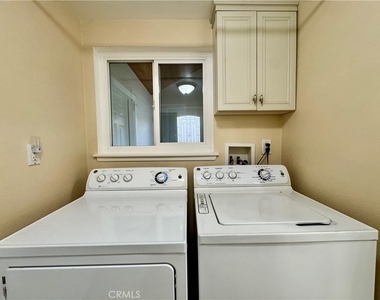
Laundry In Unit
Private Outdoor Space
Parking Space

ADDITIONAL INFORMATION
Interior

    Bathroom Information

  • Full Bathrooms: 2

    Interior Information

  • Interior Features: Breakfast Bar, Ceiling Fan(s), Eat-in Kitchen, Granite Counters, Pantry, AllBedroomsDown
  • Appliances: Built-In Range, Microwave, Refrigerator, Range Hood, Dryer, Washer
  • Flooring Type: Laminate, Tile
  • Door Features: Sliding Doors, PanelDoors
  • Laundry Features: Inside

    Fireplace Information

  • Has Fireplace
  • Fireplace Features: Family Room
Exterior

    Property Information

  • Square Footage: 1,743
  • Square Footage Source: $0
  • Security Features: Carbon Monoxide Detector(s), Smoke Detector(s)
  • Property Condition: Updated/Remodeled, Turnkey
  • Year Built Source: Assessor
  • Year Built: 1962

    Building Information

  • Levels: One
  • Window Features: Double Pane Windows
  • Construction Materials: Glass, Stucco, Drywall
  • Patio and Porch Features: Rear Porch, Patio, Concrete, Open

    Pool Information

  • Pool Features: None

    Lot Information

  • Lot Features: Garden, Sprinklers In Rear, Sprinklers In Front, Landscaped, ZeroToOneUnitAcre, Yard
  • Lot Size Area: 7200
  • Lot Size Units: Square Feet
  • Lot Size Acres: 0.1653
  • Square Footage: 7,200
  • Tax Lot: 24

    Land Information

  • Water Source: Public
Utilities

    Utilities Information

  • Cooling Type: Central Air
  • Heating Type: Central
  • Sewer : Public Sewer
Parking

    Parking Information

  • Has Garage
  • Attached Garage
  • Parking Features: Driveway, Garage
  • Garage Spaces: 2
  • Open Parking Spaces: 3

MAP


92886

LISTING QUALITY
Features and amenities are properly noted
RentHop has data for this building
Listing agent has an unconfirmed email address
The manager has not yet mailed us a photo copy of his or her government identification and proof or property ownership.
Manager has not logged in recently
Manager does not yet have user reviews

RENTHOP DESCRIPTION
The apartment is a unit offered at a monthly price of $5,200. The person posting the listing did not specify that any pets were allowed. It may be the case that pets are ok and the manager simply has not yet filled out all the details.
We have 63 photos of this particular unit, building, and surrounding areas.
See available units at 18572 Avolinda Drive.

SIMILAR NEARBY LISTINGS
17242 Chicago
Orange
92886
$5,000
By Laurie Reese, 18 hours ago
bedrooms
3 Bed
|
bathrooms
2 Bath
|
square feet
1,501 Sqft
4068 Jeffrey
Orange
92886
$4,700
By Shannon Lob, 20 hours ago
bedrooms
3 Bed
|
bathrooms
2 Bath
|
square feet
1,340 Sqft
5901 Casson Drive
Orange
92886
$4,800
By Andrew Lidgard, 20 hours ago
bedrooms
3 Bed
|
bathrooms
2 Bath
|
square feet
1,500 Sqft
5359 Via Morena
East Lake Village, Orange
92886
$5,600
By Hui Yang, 21 hours ago
bedrooms
3 Bed
|
bathrooms
2 Bath
|
square feet
2,403 Sqft
1537 Yellowstone
Orange
92870
$5,000
By Priscila Moran, 18 hours ago
bedrooms
3 Bed
|
bathrooms
2 Bath
|
square feet
1,966 Sqft
$4,500
By Jon Perez, 1 day ago
bedrooms
3 Bed
|
bathrooms
2 Bath
|
square feet
1,729 Sqft
3468 Villa
Orange
92823
$4,800
By Helen Kim, 20 hours ago
bedrooms
3 Bed
|
bathrooms
2 Bath
|
square feet
1,978 Sqft
453 Estrella Lane
Orange
92823
$4,500
By Michelle Tsai Aun, 19 hours ago
bedrooms
3 Bed
|
bathrooms
2 Bath
|
square feet
1,508 Sqft

Does something look off?

CRMLS

Last Updated: 16 hours ago
Data Source: CRMLS
MLS# DW26095362
List Agent Name: Tom Moore
List Office Name: Keller Williams Pacific Estates
IDX information is provided exclusively for personal, non-commercial use, and may not be used for any purpose other than to identify prospective properties consumers may be interested in purchasing. Information is deemed reliable but not guaranteed. The listing broker’s offer of compensation is made only to participants of the MLS where the listing is filed.
Courtesy of RH Advisors, Inc. and RHP Realty NJ, Inc.
Quantcast