Check Availability
$2,650
Posted 1 day ago, Immediate Move-In
bedrooms
4 Bed
bathrooms
2 Bath
square feet
1,438 Sqft
Listing by Holly Littlepage, Keller Knapp Inc
Save Listing

DESCRIPTION
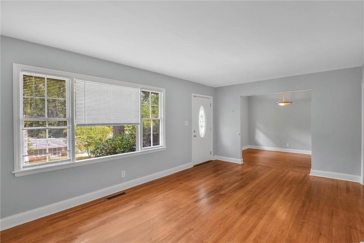
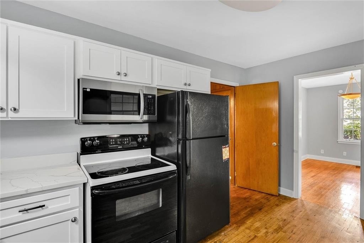
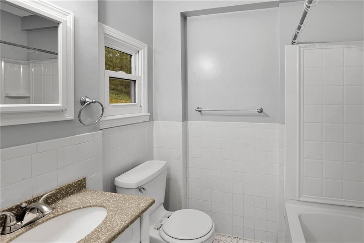
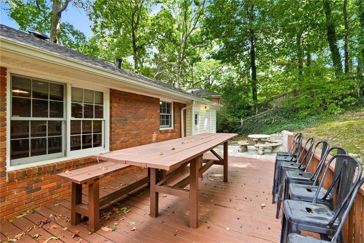
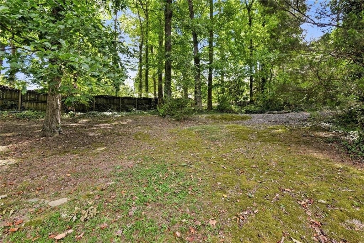
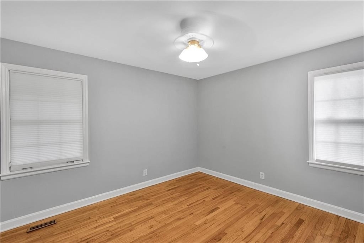
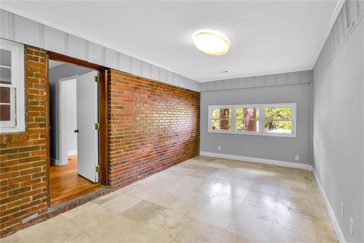
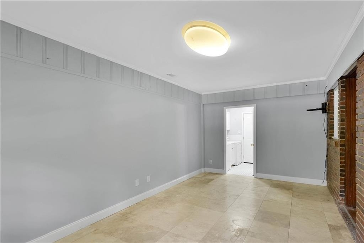
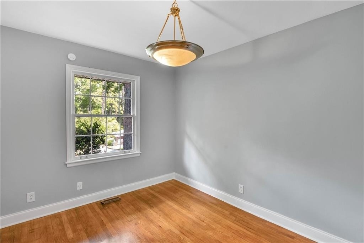
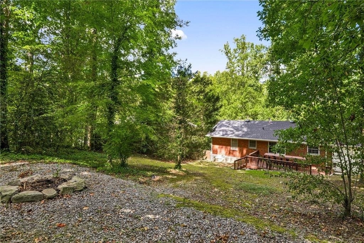
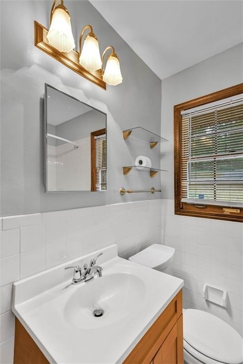
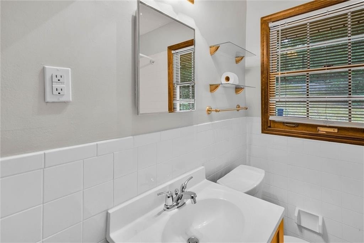
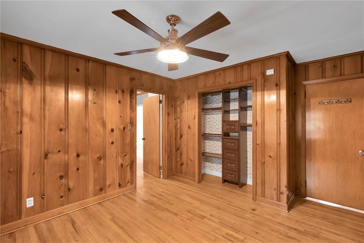
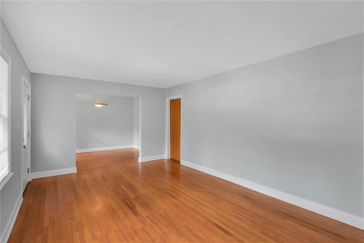
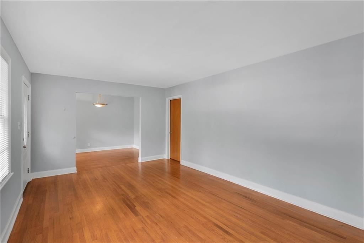
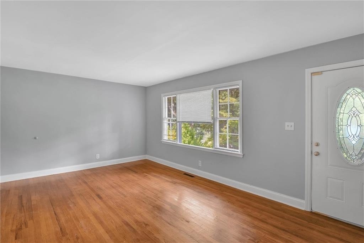
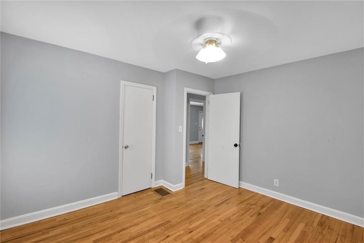
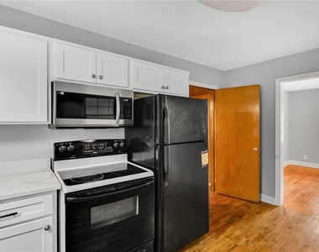
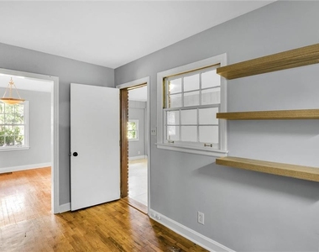
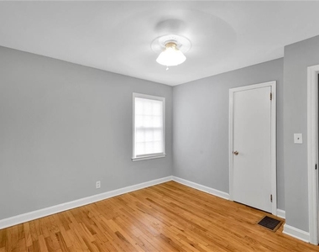
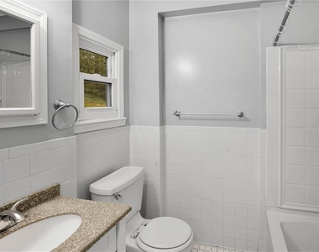
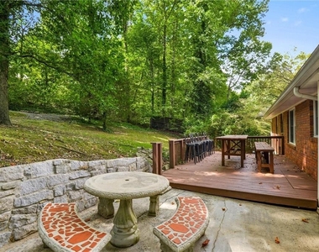
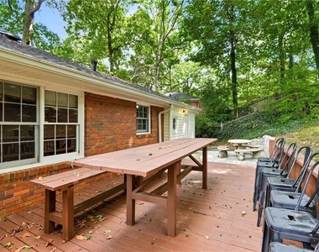
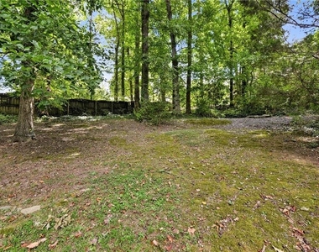
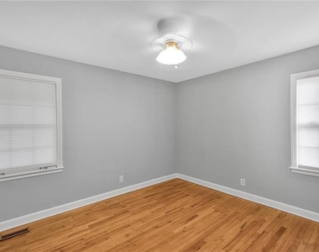
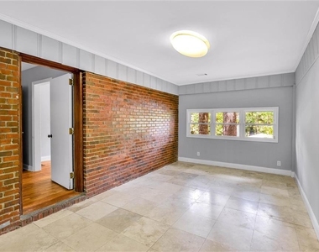
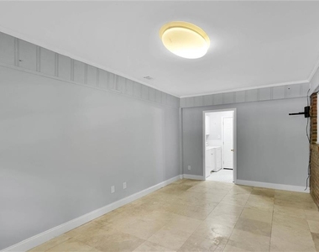
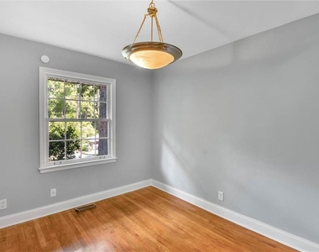
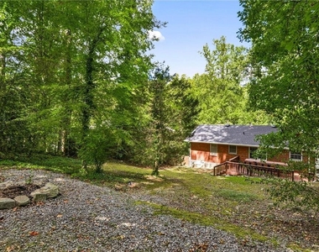
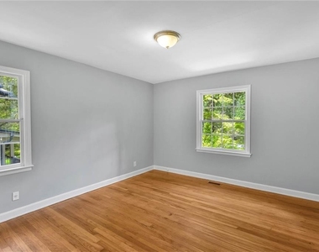
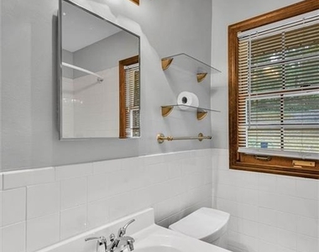
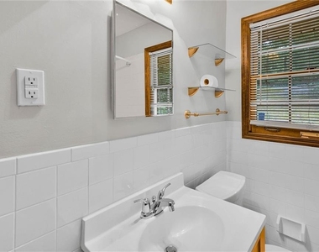
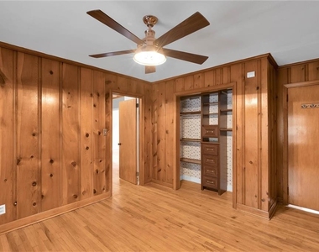
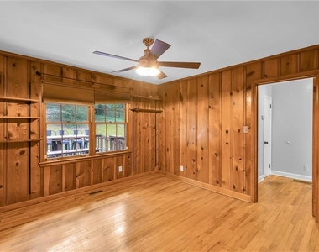
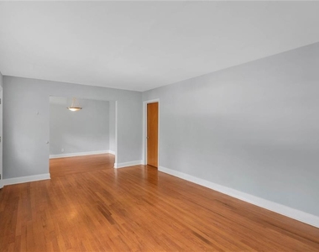
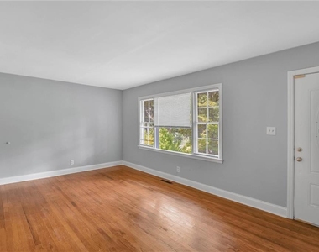
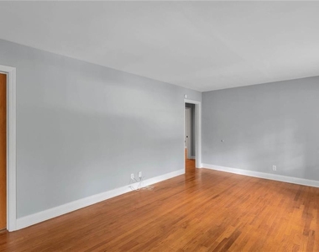
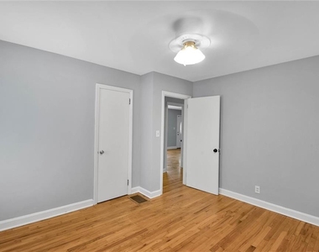
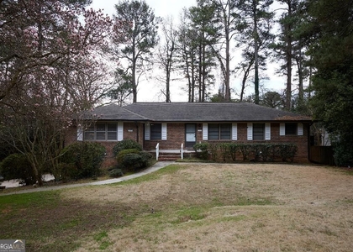
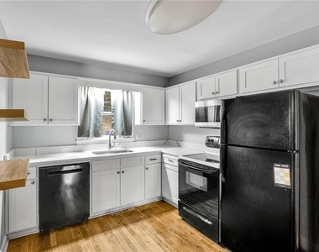
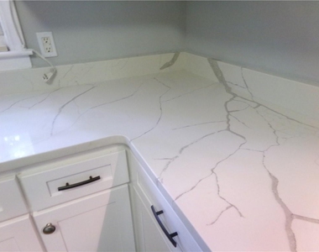
Charming mid century ranch ready to call home!  4 sides brick, spacious 4 bedroom, 2 bath or 3 bedroom with a big den.  Recently renovated kitchen with quartz countertop.  Retro bathroom.  Wood floors, original wood paneling and easy flow floorplan.  Huge, private fenced backyard with a large deck ready for entertaining with no yardwork. Landscape services included.
Home is located in a quiet established neighborhood between N. Druid Hills and Clairmont.  Easy access to walk or run with plenty of shaded side streets. Convenient to Emory, Ga Tech, AT&T Lenox Park and Childrens Healthcare of Atlanta.  Shopping, dining and entertainment all a short drive away.  Easy access to 85, 75 and 400.

AMENITIES
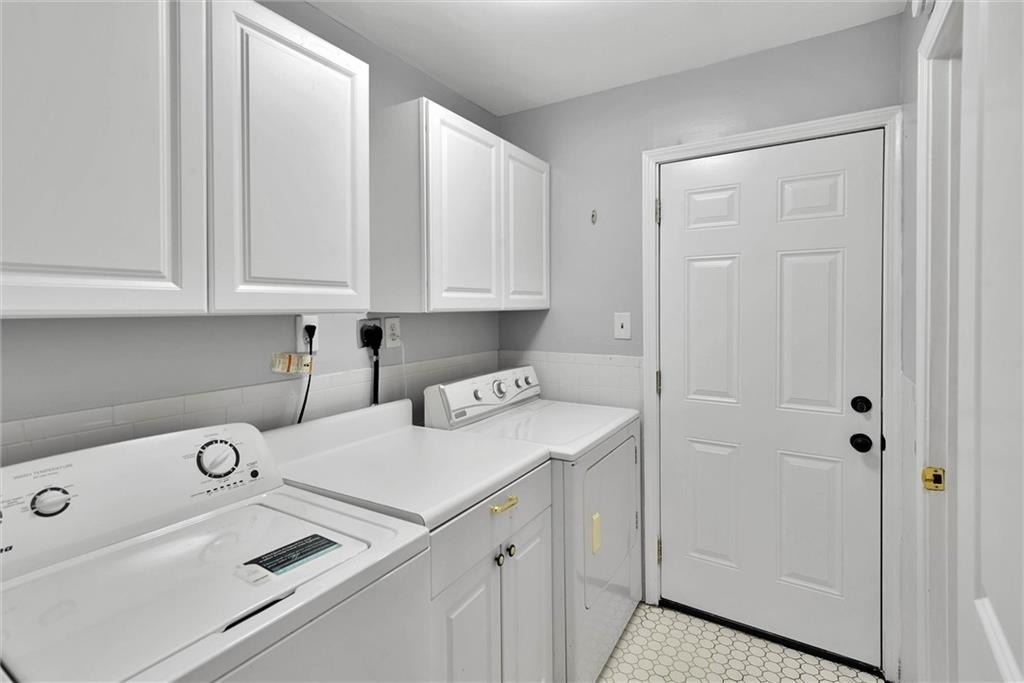
Laundry In Unit
Private Outdoor Space
Dishwasher
Parking Space

ADDITIONAL INFORMATION
Interior

    Bathroom Information

  • Full Bathrooms: 2

    Interior Information

  • Interior Features: High Speed Internet, Disappearing Attic Stairs
  • Appliances: Dishwasher, Disposal, Dryer, Electric Range, Gas Water Heater, Range Hood, Refrigerator, Washer
  • Flooring Type: Hardwood
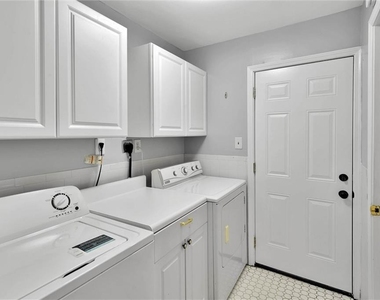
  • Laundry Features: In Hall

    Fireplace Information

  • Fireplace Features: None

    Basement Information

  • Basement: Crawl Space, Exterior Entry, Unfinished, Driveway Access
Exterior

    Property Information

  • Square Footage: 1,438
  • Security Features: None
  • Architectural Style: Ranch
  • Year Built: 1953
  • Waterfront Features: None
  • Waterbody Name: None

    Building Information

  • Building Area Total: 1438
  • Levels: One
  • Other Structures: None
  • Window Features: None
  • Construction Materials: Brick 4 Sides
  • Patio and Porch Features: Deck, Patio

    Pool Information

  • Pool Features: None

    Lot Information

  • Lot Features: Back Yard, Front Yard, Landscaped, Sloped
  • Lot Size Area: 17424
  • Lot Size Units: Square Feet
  • Lot Size Acres: 0.4
  • Square Footage: 17,424
  • Lot Size Dimensions: 200 x 80
Utilities

    Utilities Information

  • Cooling Type: Ceiling Fan(s)
  • Heating Type: Central
Parking

    Parking Information

  • Has Garage
  • Has Open Parking
  • Parking Features: Driveway, Garage, Garage Faces Front, On Street
  • Garage Spaces: 1

MAP


30329

LISTING QUALITY
▲ Features and amenities are properly noted
▲ RentHop has data for this building
▼ Listing agent has an unconfirmed email address
▼ The manager has not yet mailed us a photo copy of his or her government identification and proof or property ownership.
▼ Manager has not logged in recently
▼ Manager does not yet have user reviews

RENTHOP DESCRIPTION
The apartment is a unit offered at a monthly price of $2,650. The person posting the listing did not specify that any pets were allowed. It may be the case that pets are ok and the manager simply has not yet filled out all the details. The kitchen conveniently includes a dishwasher.

We have 33 photos of this particular unit, building, and surrounding areas.
See available units at 1857 Fern Creek Lane Northeast.

SIMILAR NEARBY LISTINGS
$2,300
By , 16 hours ago
bedrooms
4 Bed
|
bathrooms
2 Bath
|
square feet
1,900 Sqft

Does something look off?

FMLS

Last Updated: 23 hours ago
Data Source: FMLS
MLS# 7835217
List Agent Name: Holly Littlepage
List Office Name: Residential Trust Realty, LLC.
IDX information is provided exclusively for personal, non-commercial use, and may not be used for any purpose other than to identify prospective properties consumers may be interested in purchasing. Information is deemed reliable but not guaranteed. The listing broker’s offer of compensation is made only to participants of the MLS where the listing is filed.
Courtesy of RH Advisors, Inc. and RHP Realty NJ, Inc.