Check Availability
$1,820
Posted 21 hours ago, Immediate Move-In
bedrooms
3 Bed
bathrooms
2 Bath
bathrooms
1 Half Bath
square feet
1,381 Sqft
Listing by Karen Chappell
Save Listing

DESCRIPTION
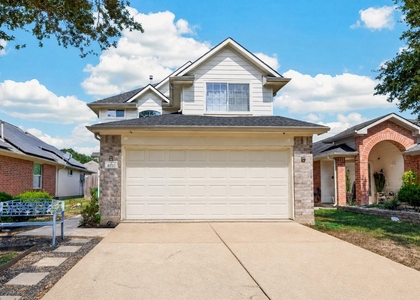
The Duffy I Plan offers a two-story living with comfort and flexibility throughout. All three bedrooms are located upstairs, including a spacious primary suite with a private bath and walk-in closet. The main floor features an open-concept layout that connects the living, dining, and kitchen areas-ideal for both everyday living and entertaining. A fenced backyard, two-car garage, and sprinkler system which add everyday convenience. All homes are SimplyMaintained for a $100 monthly fee covering front and back yard lawn care and exterior pest control. Nestled in a peaceful yet connected part of Katy, Adelaide offers the perfect balance of suburban charm and modern convenience. Here you'll find a community splash pad, green spaces, and a warm, welcoming atmosphere that instantly feels like home. Living in Adelaide means enjoying easy access to top-rated Cy-Fair ISD schools, major employers, shopping at Katy Mills, and local favorites for dining and entertainment.

AMENITIES
Attached Garage
Dishwasher
Parking Space

ADDITIONAL INFORMATION
Interior

    Bathroom Information

  • Half Bathrooms: 1
  • Full Bathrooms: 2

    Interior Information

  • Interior Features: High Ceilings, All Bedrooms Up, En-Suite Bath, Primary Bed - 2nd Floor, Sitting Area, Walk-In Closet(s)
  • Appliances: Disposal, Gas Oven, Gas Range, Dishwasher
  • Flooring Type: Vinyl Plank
  • Laundry Features: Electric Dryer Hookup, Washer Hookup
Exterior

    Property Information

  • Square Footage: 1,381
  • Architectural Style: Traditional
  • Year Built Source: Builder
  • Year Built: 2021

    Building Information

  • Building Area Total: 1381
  • Window Features: Window Coverings

    Lot Information

  • Lot Features: Back Yard, Corner Lot, Subdivided
  • Lot Size Area: 0.0734
  • Lot Size Units: Acres
  • Lot Size Acres: 0.0734
  • Square Footage: 3,199

    Land Information

  • Water Source: Water District
Utilities

    Utilities Information

  • Cooling Type: Gas
  • Heating Type: Natural Gas
Parking

    Parking Information

  • Has Garage
  • Attached Garage
  • Parking Features: Attached
  • Garage Spaces: 2
Location

    HOA Information

  • HOA/Condo/Coop Amenities: Clubhouse, Splash Pad

MAP


77449

LISTING QUALITY
Features and amenities are properly noted
RentHop has data for this building
The manager has not yet mailed us a photo copy of his or her government identification and proof or property ownership.
Manager has not logged in recently
Manager does not yet have user reviews

RENTHOP DESCRIPTION
The apartment is a unit offered at a monthly price of $1,820. The person posting the listing did not specify that any pets were allowed. It may be the case that pets are ok and the manager simply has not yet filled out all the details. The kitchen conveniently includes a dishwasher.

We have 16 photos of this particular unit, building, and surrounding areas.
See available units at 18546 Rock Flats Ravine Drive.

SIMILAR NEARBY LISTINGS
5410 Forest Trails Drive
Windsong, Houston
77084
$2,000
By Isabel Nordin, 17 hours ago
bedrooms
3 Bed
|
bathrooms
2 Bath
|
square feet
1,771 Sqft
5815 Vinemont Lane
Villages of Langham Creek, Houston
77084
$1,600
By Lonnie Wade, 21 hours ago
bedrooms
3 Bed
|
bathrooms
2 Bath
|
square feet
1,430 Sqft
18706 Clover Glen Lane
Rolling Green, Houston
77084
$1,800
By Mickie Cioccia, 18 hours ago
bedrooms
3 Bed
|
bathrooms
2 Bath
|
square feet
1,410 Sqft
6710 Highwind Bend Lane
Highland Creek Ranch, Houston
77449
$1,800
By Alicia Del Fierro, 9 hours ago
bedrooms
3 Bed
|
bathrooms
2 Bath
|
square feet
1,371 Sqft
5515 Bear Paw Circle
Villages of Bear Creek, Houston
77449
$1,850
By Jackeline Barrow, 17 hours ago
bedrooms
3 Bed
|
bathrooms
2 Bath
|
square feet
1,260 Sqft
4831 Dark Canyon Court
Windstone Colony, Houston
77449
$1,800
By Linh Pham, 11 hours ago
bedrooms
3 Bed
|
bathrooms
2 Bath
|
square feet
1,455 Sqft
$1,950
By Grace Felefli, 13 hours ago
bedrooms
3 Bed
|
bathrooms
2 Bath
|
square feet
1,696 Sqft
6827 Autumn Thistle Drive
Autumn Run, Houston
77449
$1,850
By Feixue Wang, 11 hours ago
bedrooms
3 Bed
|
bathrooms
2 Bath
|
square feet
2,176 Sqft

Does something look off?

HAR

Last Updated: 8 hours ago
Data Source: HAR
MLS# 83505686
List Agent Name: Karen Chappell
List Office Name: SimplyHome
IDX information is provided exclusively for personal, non-commercial use, and may not be used for any purpose other than to identify prospective properties consumers may be interested in purchasing. Information is deemed reliable but not guaranteed. The listing broker’s offer of compensation is made only to participants of the MLS where the listing is filed.
Firm Name: Lee Chuan Lin, Phone number: 425-283-2930, Firm address: 335 Madison Avenue, New York, NY 10017
Courtesy of RH Advisors, Inc. and RHP Realty NJ, Inc.