1854 Pierce Way

Gwinnett, 30519
$2,400
LEASED / EXPIRED
Posted 15 weeks ago, Immediate Move-In
bedrooms
4 Bed
bathrooms
2 Bath
bathrooms
1 Half Bath
Listing by Karen Nash, Better Homes and Gardens Real Estate Metro Brokers
Save Listing

SIMILAR NEARBY LISTINGS
$2,295
By Marielis Almanzar, 1 day ago
bedrooms
4 Bed
|
bathrooms
2 Bath
|
square feet
3,088 Sqft
$2,450
By FIOR ALEJOS, 23 hours ago
bedrooms
4 Bed
|
bathrooms
2 Bath
|
square feet
2,517 Sqft
$2,663
By Ross Rebhan, 15 hours ago
bedrooms
4 Bed
|
bathrooms
2 Bath
|
square feet
2,361 Sqft
$2,600
By Xiaodan Zhang, 1 day ago
bedrooms
4 Bed
|
bathrooms
3 Bath
|
square feet
2,600 Sqft
$2,563
By Ross Rebhan, 20 hours ago
bedrooms
4 Bed
|
bathrooms
2 Bath
|
square feet
2,335 Sqft
2796 Spence Court
Gwinnett
30019
$2,600
By CHRISTOPHER BRAZLE, 15 hours ago
bedrooms
4 Bed
|
bathrooms
3 Bath
|
square feet
2,753 Sqft
$2,505
By Ross Rebhan, 15 hours ago
bedrooms
4 Bed
|
bathrooms
2 Bath
|
square feet
2,312 Sqft
1385 Brisbane Drive
Gwinnett
30019
$2,285
By Tracey Chen, 20 hours ago
bedrooms
4 Bed
|
bathrooms
2 Bath
|
square feet
2,111 Sqft

DESCRIPTION
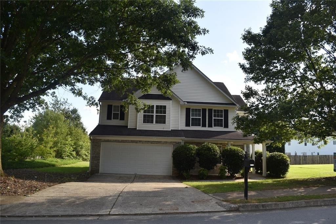
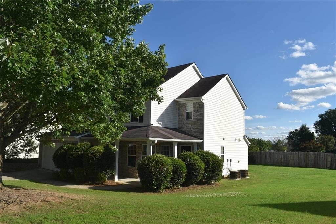
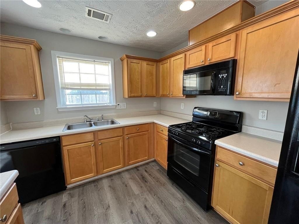
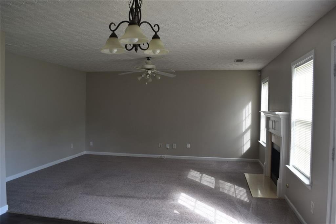
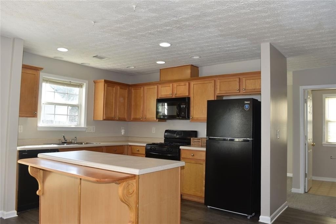
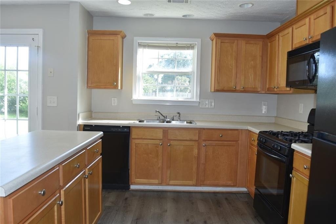
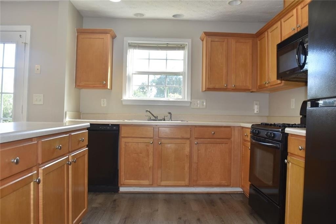
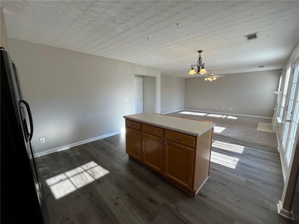
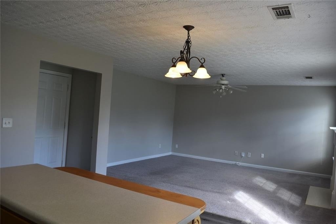
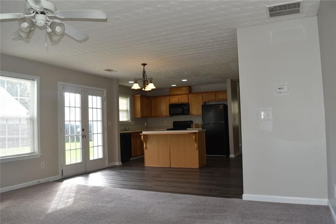
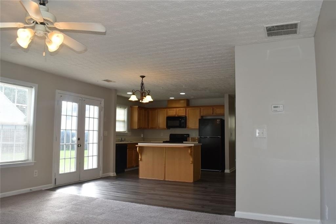
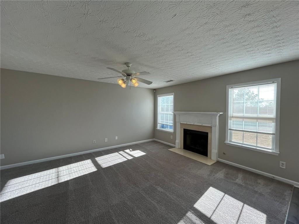
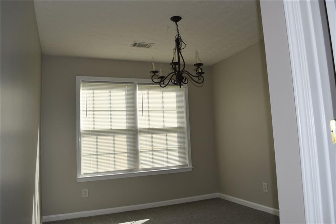
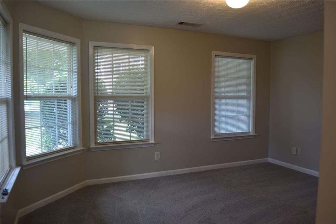
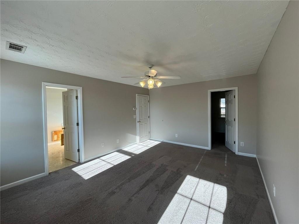
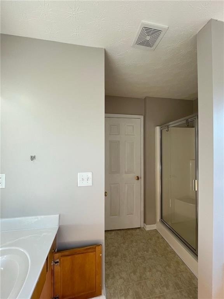
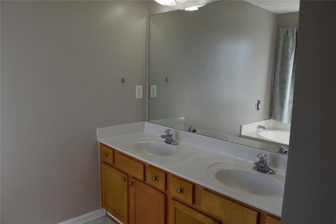
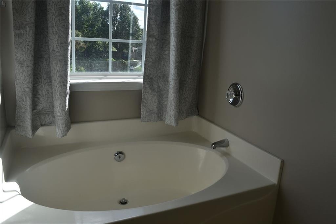
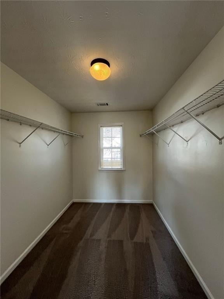
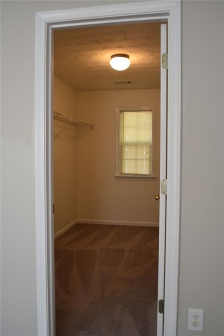
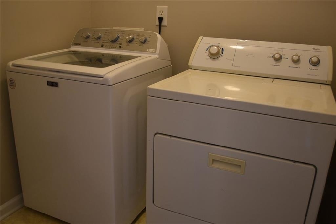
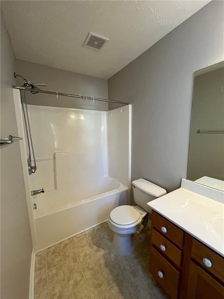
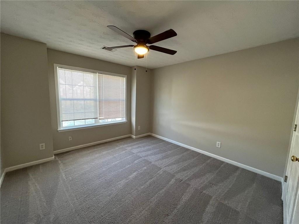
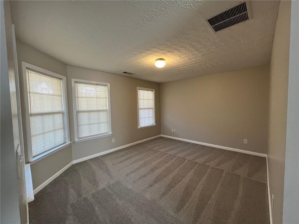
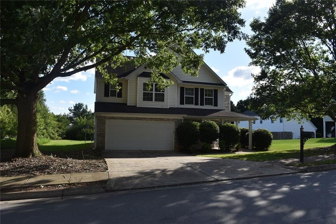
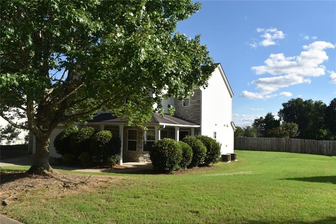
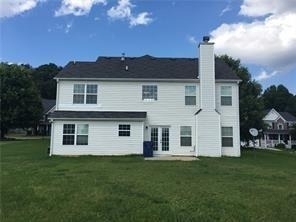
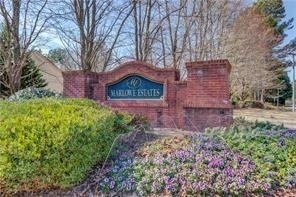
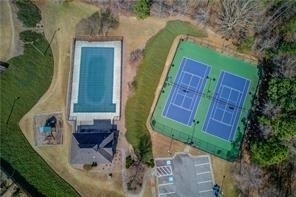
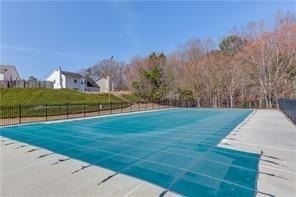
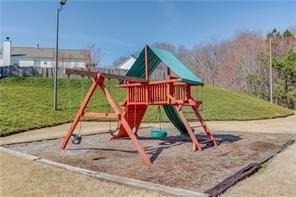
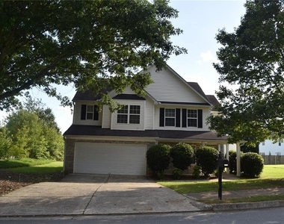
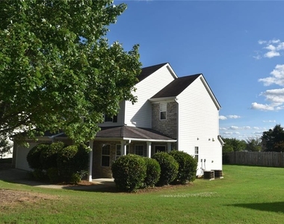
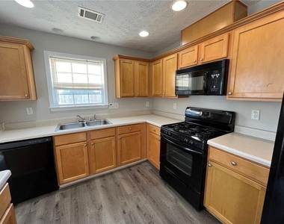
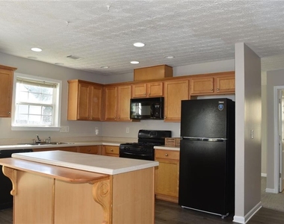
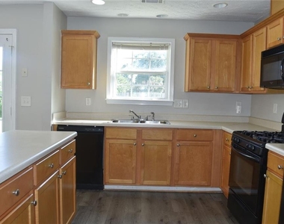
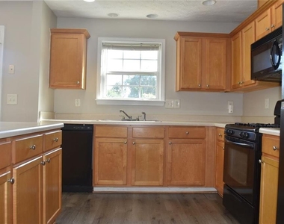
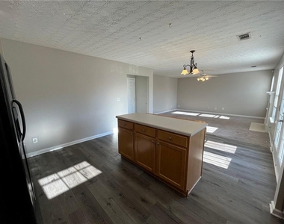
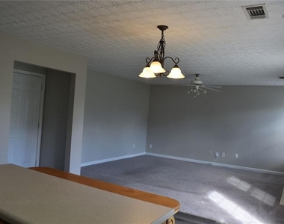
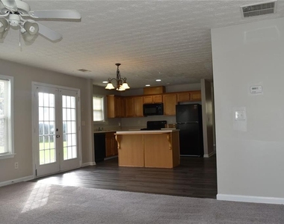
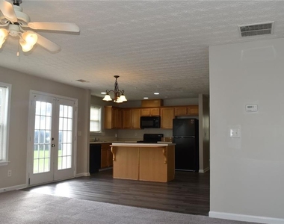
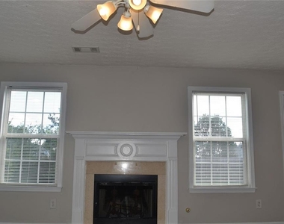
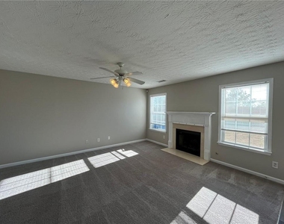
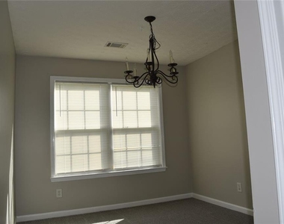
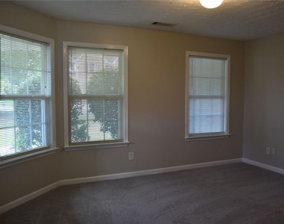
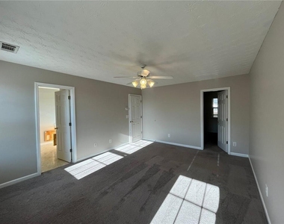
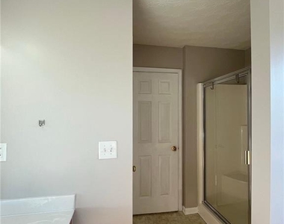
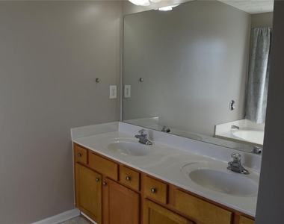
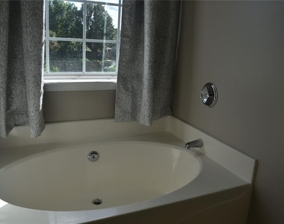
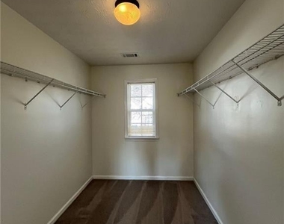
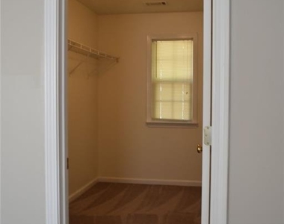
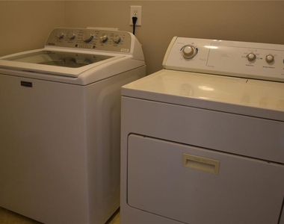
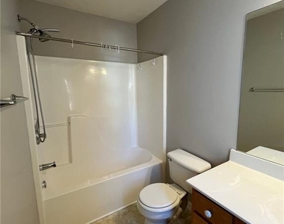
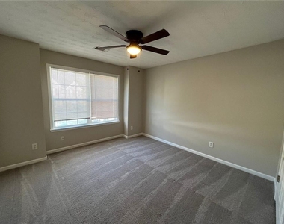
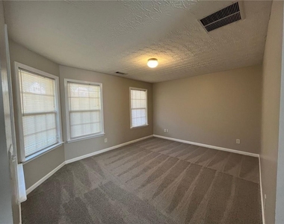
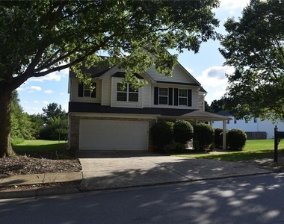
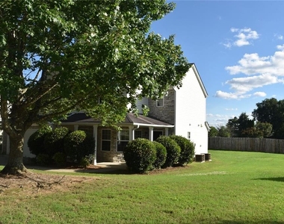
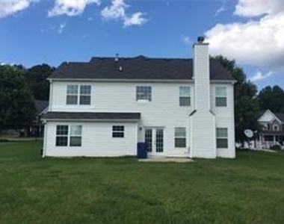
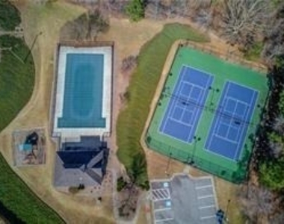
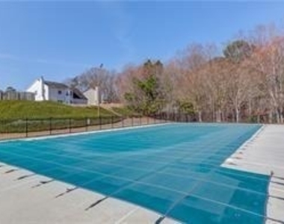
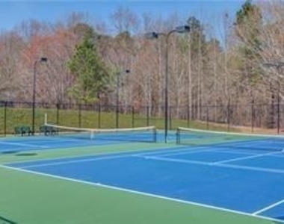
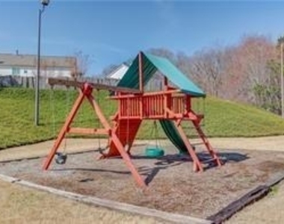
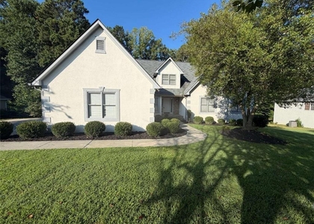
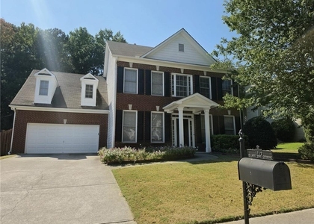
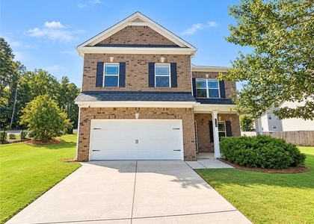
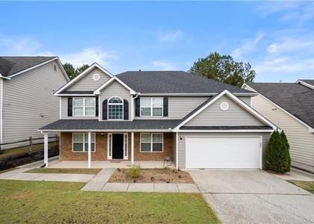
4bed/2.5 bath house located in Marlowe Estates in swim/tennis subdivision. Popular "Mountain View" School district. This home is spacious & offers a bonus room, separate dining room, large kitchen with island and view to family room! The Master suite is large with walk in closets & master bath offers dual vanities, separate tub and shower. The secondary bedrooms are spacious and accommodating! This is located in a super convenient location, ideal for shopping, restaurants, parks, and quick access to 316, 85, and 985. Washer and Dryer included. Schools: Freeman Mills, Twin Rivers, Mountain View

AMENITIES
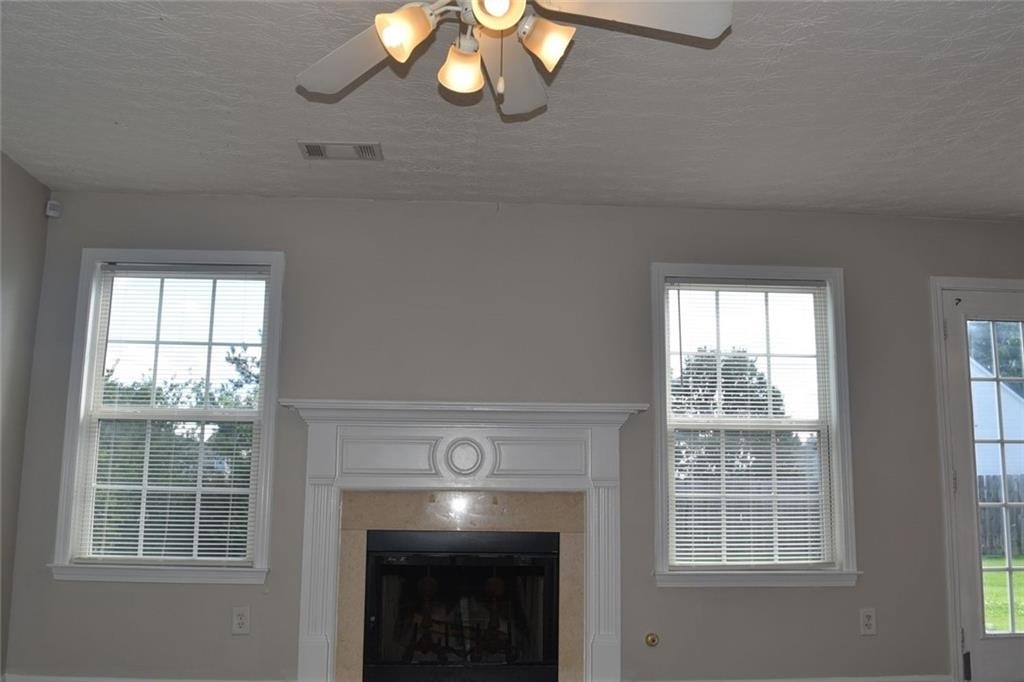
Fireplace
Private Outdoor Space
Dishwasher
Parking Space

ADDITIONAL INFORMATION
Interior

    Bathroom Information

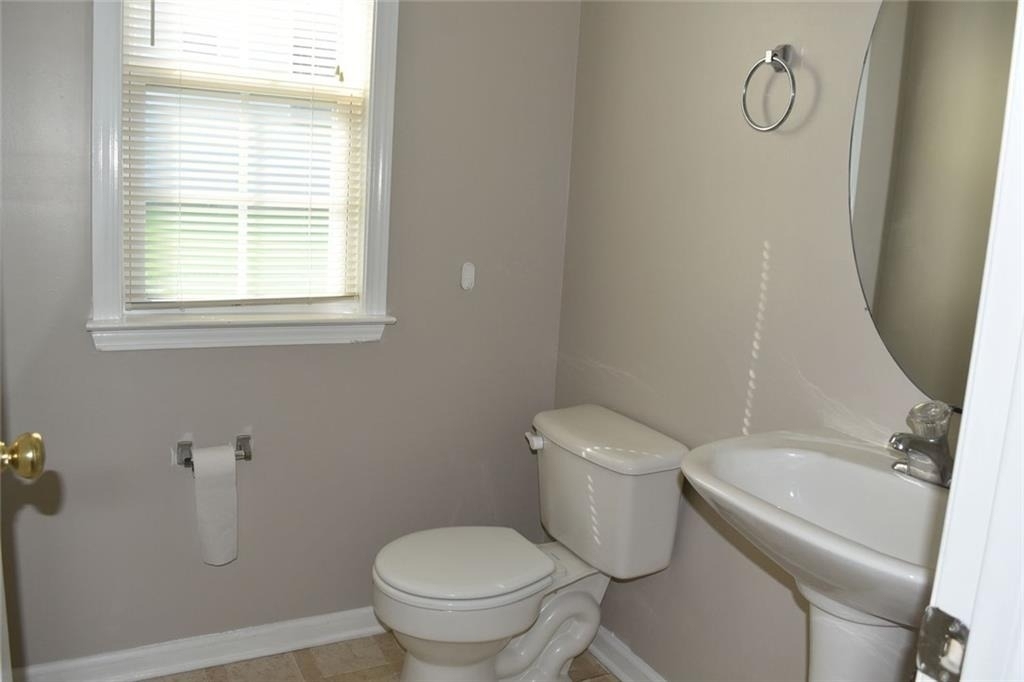
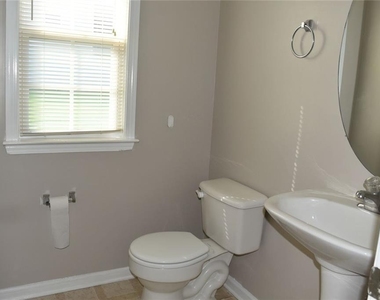
  • Half Bathrooms: 1
  • Full Bathrooms: 2

    Interior Information

  • Interior Features: Walk-In Closet(s), Double Vanity
  • Appliances: Dishwasher, Disposal, Dryer, Gas Cooktop, Gas Oven, Gas Range, Microwave, Refrigerator, Washer
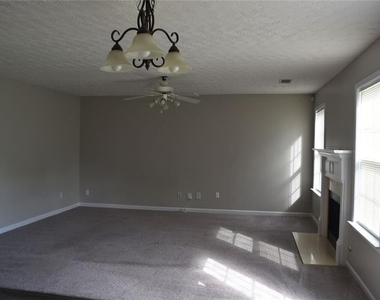
  • Flooring Type: Carpet, Ceramic Tile, Laminate
  • Laundry Features: Upper Level

    Fireplace Information

  • Has Fireplace
  • Fireplace Features: Factory Built
  • Fireplaces: 1

    Basement Information

  • Basement: None
Exterior

    Property Information

  • Security Features: Smoke Detector(s)
  • Architectural Style: Contemporary
  • Year Built: 2000
  • Waterfront Features: None
  • Waterbody Name: None

    Building Information

  • Building Area Total: 1800
  • Levels: Two
  • Other Structures: None
  • Window Features: None
  • Construction Materials: Stone, Vinyl Siding
  • Patio and Porch Features: Deck, Front Porch

    Pool Information

  • Pool Features: None

    Lot Information

  • Lot Features: Back Yard, Level
  • Lot Size Area: 13068
  • Lot Size Units: Square Feet
  • Lot Size Acres: 0.3
  • Square Footage: 13,068
Utilities

    Utilities Information

  • Cooling Type: Ceiling Fan(s), Central Air
  • Heating Type: Central, Electric
Parking

    Parking Information

  • Has Garage
  • Parking Features: Driveway, Garage
  • Garage Spaces: 2

MAP


30519

LISTING QUALITY
▲ Features and amenities are properly noted
▲ RentHop has data for this building
▼ The manager has not yet mailed us a photo copy of his or her government identification and proof or property ownership.
▼ Manager has not logged in recently
▼ Manager does not yet have user reviews

RENTHOP DESCRIPTION
The apartment is a unit offered at a monthly price of $2,400. The person posting the listing did not specify that any pets were allowed. It may be the case that pets are ok and the manager simply has not yet filled out all the details. The kitchen conveniently includes a dishwasher.

We have 34 photos of this particular unit, building, and surrounding areas.
See available units at 1854 Pierce Way.

Does something look off?

Courtesy of RH Advisors, Inc. and RHP Realty NJ, Inc.