Check Availability
$2,010
Posted 1 day ago, Immediate Move-In
bedrooms
3 Bed
bathrooms
2 Bath
bathrooms
1 Half Bath
square feet
1,777 Sqft
Listing by Karen Chappell
Save Listing

DESCRIPTION
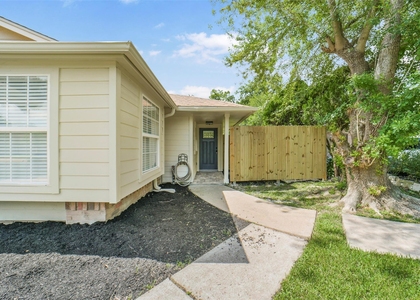
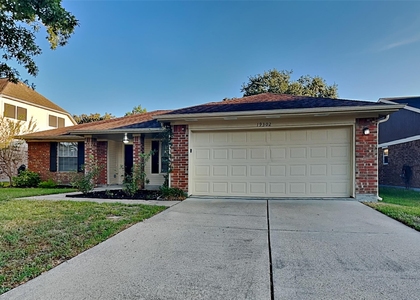
Step into comfort and style with the Miguel Plan, a beautifully designed two story home featuring 3 spacious bedrooms and 2.5 bathrooms. The open concept layout on the first floor flows effortlessly from the large family room into the modern kitchen and dining area, making it perfect for entertaining or relaxing with loved ones. Upstairs, you'll find a luxurious primary suite with a spa-inspired private bath and oversized walk-in closet, plus two additional bedrooms, each with their own walk-in closet, and a conveniently located laundry room. Enjoy outdoor living with a cozy covered patio and a fully fenced backyard. Additional perks include wood style vinyl plank flooring, a two car garage, and smart, functional design throughout. All homes are SimplyMaintained for a $100 monthly fee that includes front and back yard lawn care and exterior pest control. Nestled in a peaceful yet connected part of Katy, Adelaide offers the perfect balance of suburban charm and modern convenience.

AMENITIES
Attached Garage
Private Outdoor Space
Dishwasher
Parking Space

ADDITIONAL INFORMATION
Interior

    Bathroom Information

  • Half Bathrooms: 1
  • Full Bathrooms: 2

    Interior Information

  • Interior Features: All Bedrooms Up, En-Suite Bath, Walk-In Closet(s)
  • Appliances: Disposal, Gas Oven, Gas Range, Dishwasher
  • Flooring Type: Vinyl Plank
  • Laundry Features: Electric Dryer Hookup, Washer Hookup
Exterior

    Property Information

  • Square Footage: 1,777
  • Architectural Style: Traditional
  • Year Built Source: Builder
  • Year Built: 2019

    Building Information

  • Building Area Total: 1777
  • Window Features: Window Coverings
  • Patio and Porch Features: Patio

    Lot Information

  • Lot Features: Back Yard, Subdivided
  • Lot Size Units: Acres

    Land Information

  • Water Source: Water District
Utilities

    Utilities Information

  • Cooling Type: Gas
  • Heating Type: Natural Gas
Parking

    Parking Information

  • Has Garage
  • Attached Garage
  • Parking Features: Attached
  • Garage Spaces: 2
Location

    HOA Information

  • HOA/Condo/Coop Amenities: Clubhouse, Trail(s), Splash Pad

MAP


77449

LISTING QUALITY
▲ Features and amenities are properly noted
▲ RentHop has data for this building
▼ The manager has not yet mailed us a photo copy of his or her government identification and proof or property ownership.
▼ Manager has not logged in recently
▼ Manager does not yet have user reviews

RENTHOP DESCRIPTION
The apartment is a unit offered at a monthly price of $2,010. The person posting the listing did not specify that any pets were allowed. It may be the case that pets are ok and the manager simply has not yet filled out all the details. The kitchen conveniently includes a dishwasher.

We have 20 photos of this particular unit, building, and surrounding areas.
See available units at 18530 Paddys Creek Trail.

SIMILAR NEARBY LISTINGS
3343 Maymist Drive
Silvermill, Houston
77449
$1,899
By Torree Barker, 1 day ago
bedrooms
3 Bed
|
bathrooms
2 Bath
|
square feet
1,695 Sqft
$1,900
By Zohair Hirani, 1 day ago
bedrooms
3 Bed
|
bathrooms
2 Bath
|
square feet
1,412 Sqft
3715 Lindenfield Drive
Westfield, Houston
77449
$1,790
By Nicolas Rutledge, 19 hours ago
bedrooms
3 Bed
|
bathrooms
2 Bath
|
square feet
1,777 Sqft
6602 Beeston Hill Drive
Bear Creek Meadows, Houston
77449
$1,750
By Landon Bearden, 1 day ago
bedrooms
3 Bed
|
bathrooms
2 Bath
|
square feet
1,433 Sqft
16827 Bellmoor Lane
Villages of Langham Creek, Houston
77084
$1,800
By Lucy Aguirre Moore, 21 hours ago
bedrooms
3 Bed
|
bathrooms
2 Bath
|
square feet
1,645 Sqft
19223 Anthurium Court
Strathmore, Houston
77449
$1,930
By Aaron Bentle, 19 hours ago
bedrooms
3 Bed
|
bathrooms
2 Bath
|
square feet
1,608 Sqft
18147 Dinner Creek Drive
Autumn Run, Houston
77449
$1,750
By Michael Yaman, 1 day ago
bedrooms
3 Bed
|
bathrooms
1 Bath
|
square feet
1,190 Sqft
19302 Winding Branch Drive
Silvermill, Houston
77449
$1,800
By Elsie Castillo, 23 hours ago
bedrooms
3 Bed
|
bathrooms
2 Bath
|
square feet
1,835 Sqft

Does something look off?

HAR

Last Updated: 18 hours ago
Data Source: HAR
MLS# 76280596
List Agent Name: Karen Chappell
List Office Name: SimplyHome
IDX information is provided exclusively for personal, non-commercial use, and may not be used for any purpose other than to identify prospective properties consumers may be interested in purchasing. Information is deemed reliable but not guaranteed. The listing broker’s offer of compensation is made only to participants of the MLS where the listing is filed.
Firm Name: Lee Chuan Lin, Phone number: 425-283-2930, Firm address: 335 Madison Avenue, New York, NY 10017
Courtesy of RH Advisors, Inc. and RHP Realty NJ, Inc.