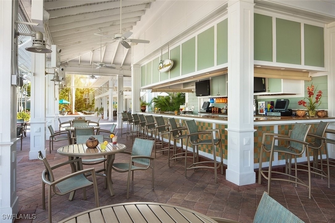
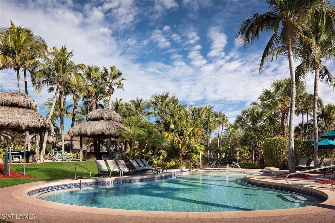
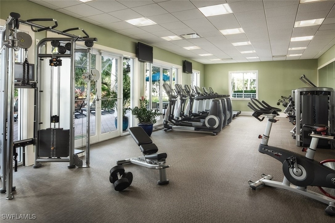
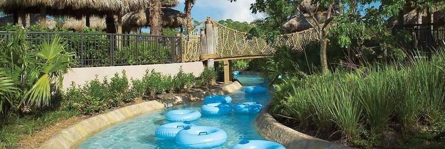
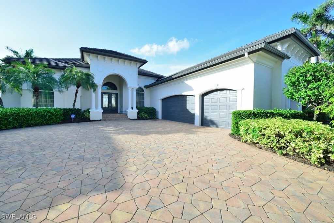
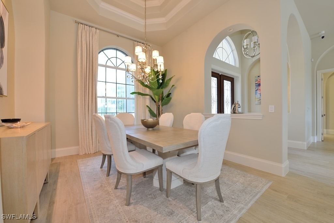
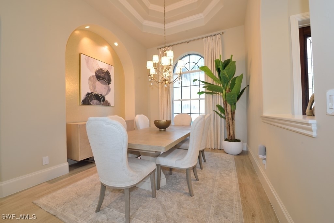
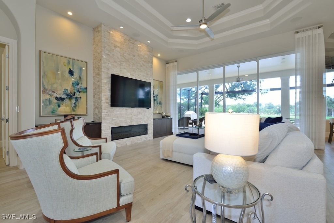
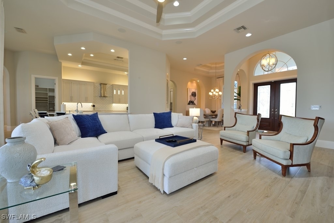
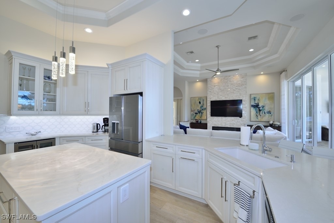
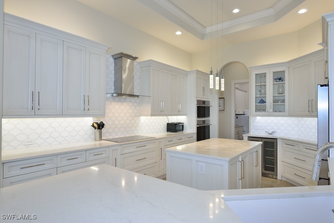
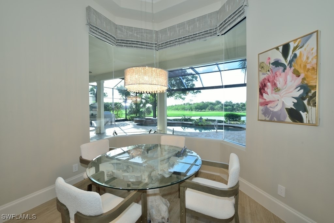
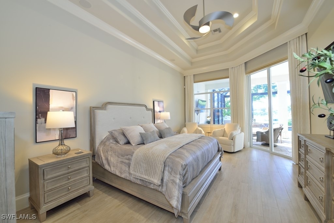
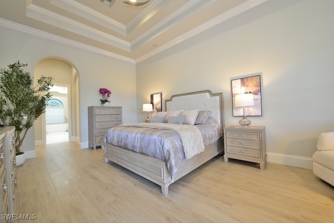
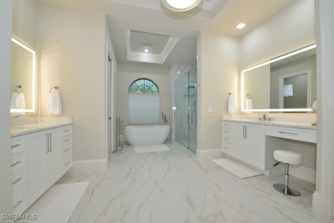
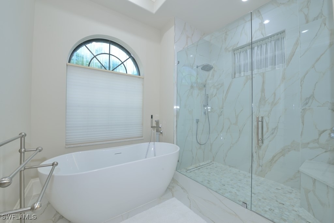
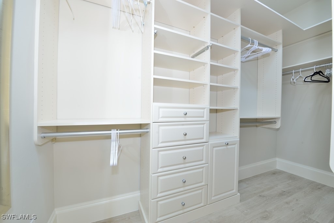
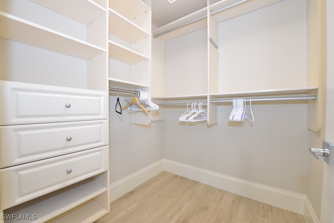
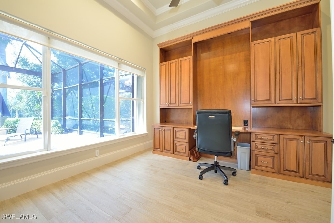
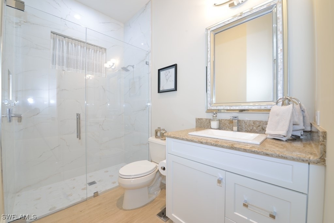
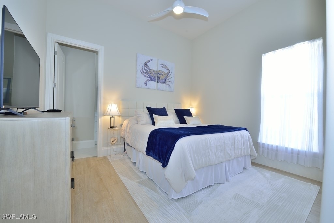
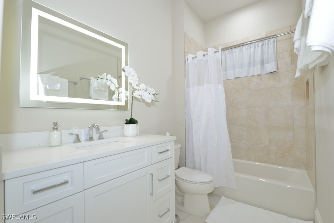
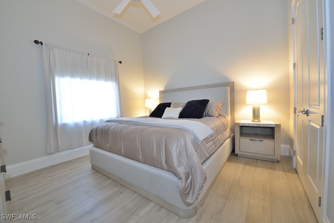
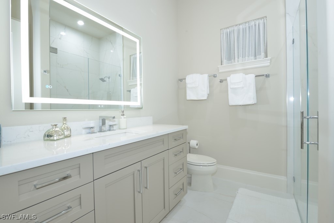
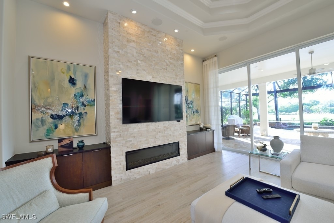
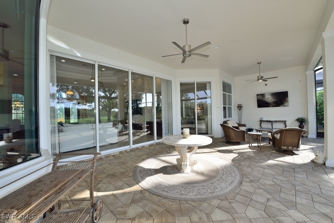
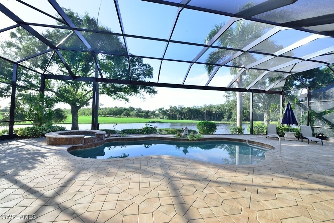
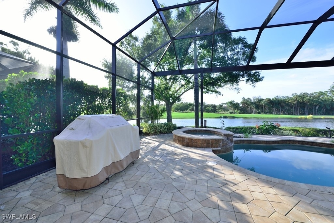
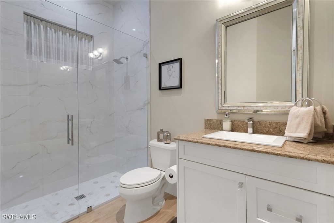
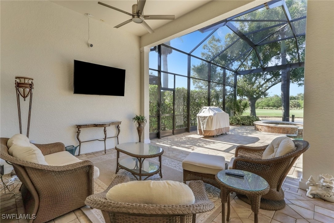
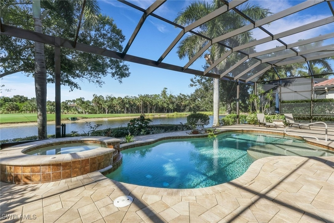
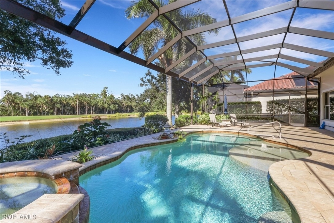
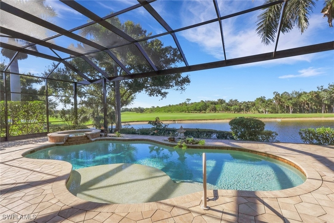
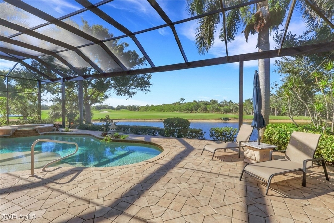
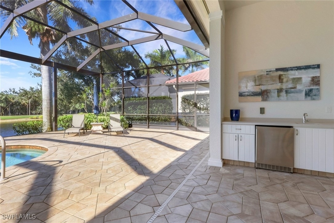
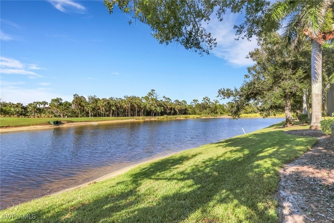
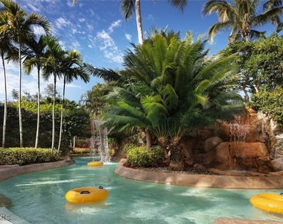
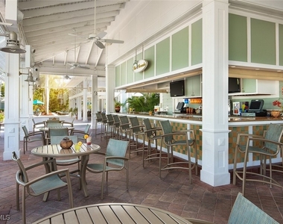
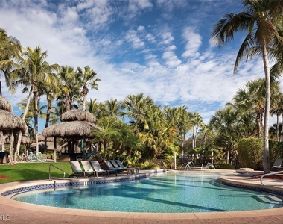
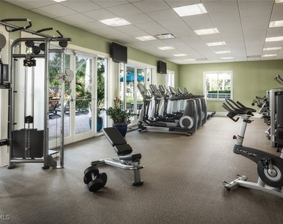
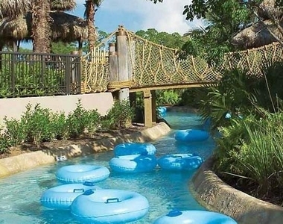
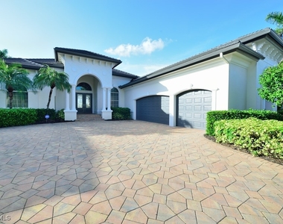
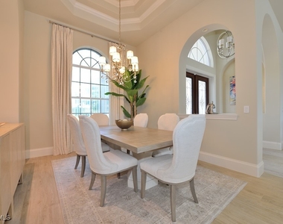
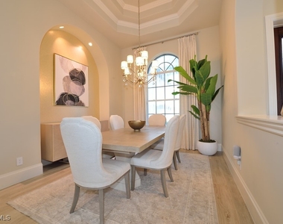
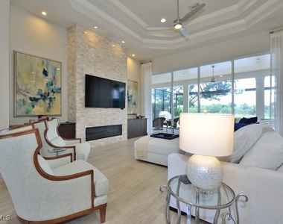
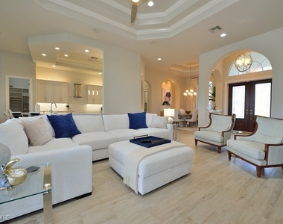
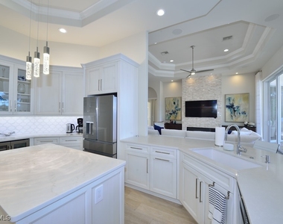
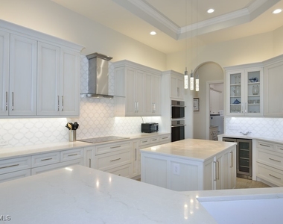
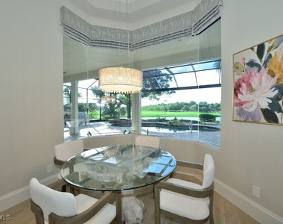
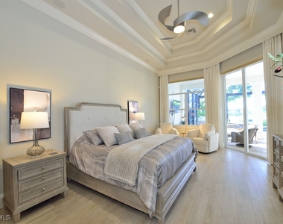
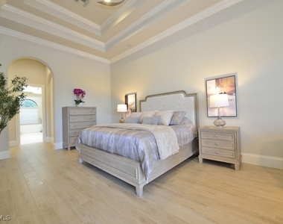
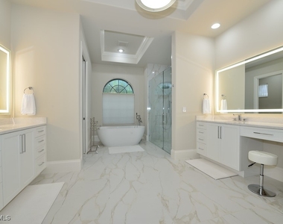
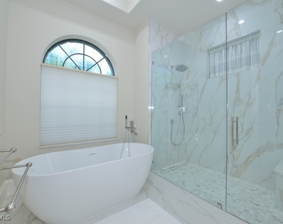
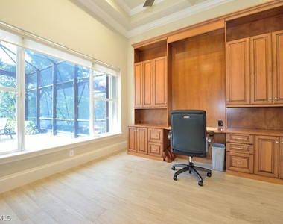
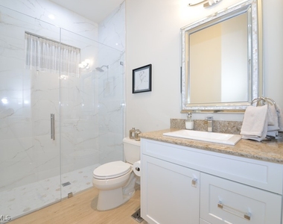
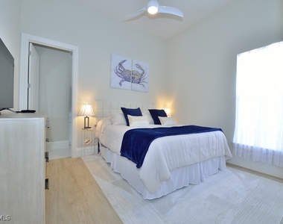
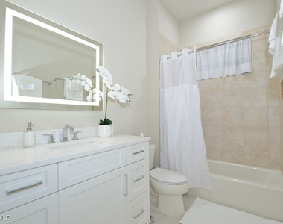
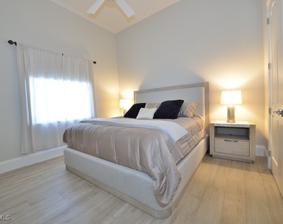
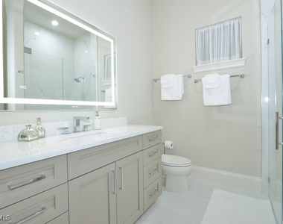
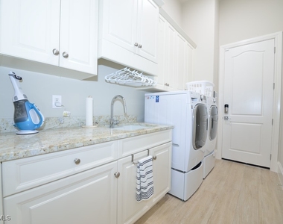
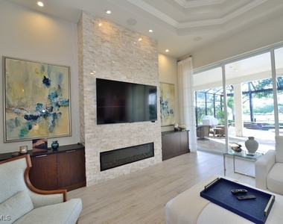
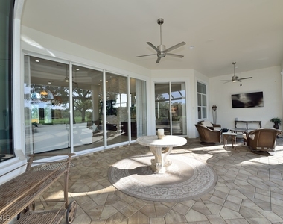
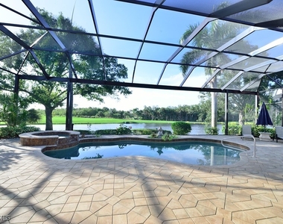
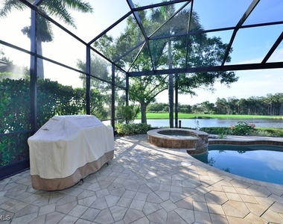
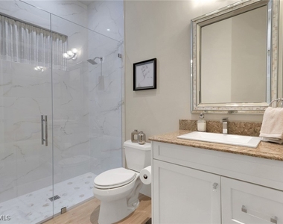
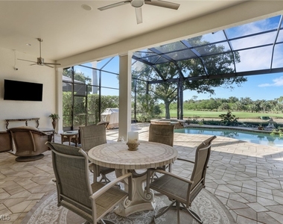
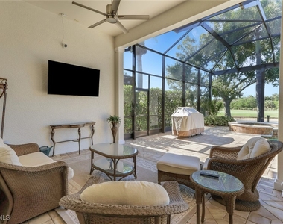
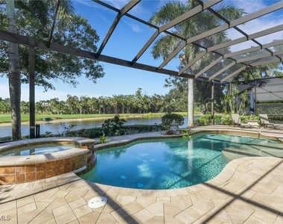
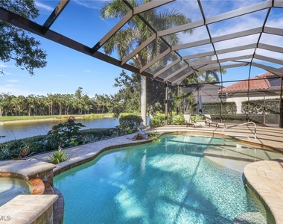
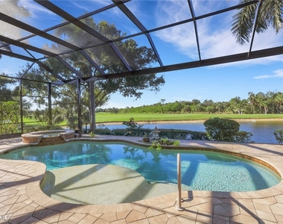
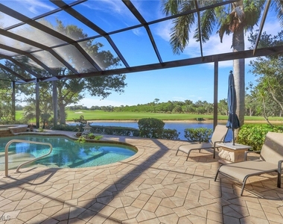
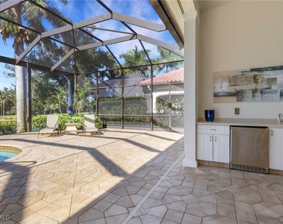
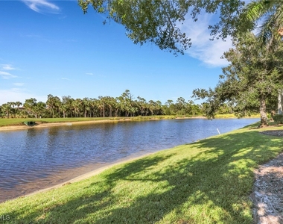
Step into your dream Florida getaway with this beautifully updated custom home offering expansive lake, golf, and preserve views the moment you walk through the door. This open and airy 3 bedroom + den, 4 bath retreat is perfect for your next vacation, featuring high ceilings, elegant tray details, crown moldings, and designer finishes throughout. The spacious kitchen is a chef's delight with stunning quartz countertops, a stylish backsplash, and new appliances-including an induction cooktop and wine cooler. Gather around the breakfast bar, enjoy casual mornings in the breakfast nook, or host meals in the formal dining room. The open floor plan flows seamlessly into the great room with its cozy electric fireplace and sliding doors that open to a large screened lanai, where you can relax and take in tranquil views. The primary suite is a luxurious retreat, complete with a sitting area, lanai access, and a spa-like en suite featuring marble finishes and a walk-in shower. Two guest suites, each with their own private baths, ensure comfort and privacy for family or friends, while the den provides a sunlit spot for reading, working, or simply enjoying the scenery. A 3-car garage gives you plenty of storage space during your stay. Located in the desirable Shadow Wood Preserve, this vacation rental offers access to community amenities including pickleball, tennis, a fitness trail, fishing pier with canoe and kayak launch along the historic Mullock Creek. Guests will also have access to the Hyatt Vacation Club amenities including a lazy river, lap pool, health club, spa facilities, sauna/steam room, aquatic excursions, several restaurants, volleyball, basketball, table tennis and so much more. Plus, you'll be just minutes from shopping, dining, and RSW Airport. Whether you're seeking relaxation, recreation, or both-this home has it all. Book your stay and experience the best of Southwest Florida living!
AMENITIES
Attached Garage
Waterfront
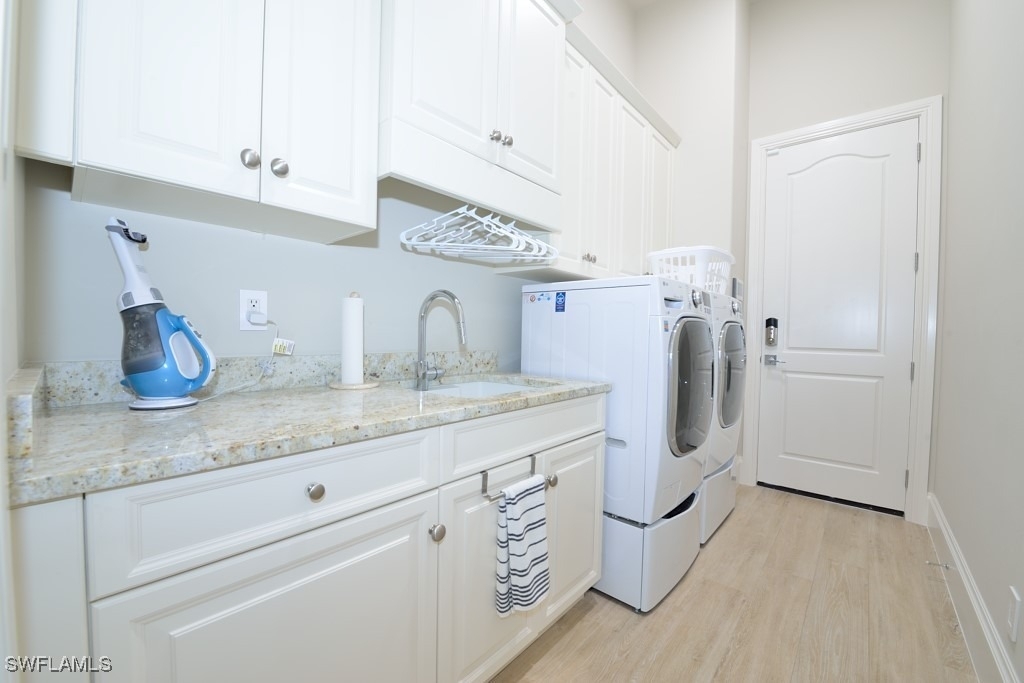
Laundry In Unit
Private Outdoor Space
Dishwasher
Furnished
Parking Space
ADDITIONAL INFORMATION
Interior
Bathroom Information
Full Bathrooms: 4
Interior Information
Interior Features: Tray Ceiling(s), High Ceilings, WindowTreatments, SplitBedrooms
Appliances: Dryer, Dishwasher, Electric Cooktop, Freezer, Disposal, Microwave, Refrigerator, Washer
Flooring Type: Marble, Tile
Laundry Features: Inside
Exterior
Property Information
Square Footage: 2,917
Security Features: Smoke Detector(s)
Architectural Style: Ranch, OneStory
Year Built: 2006
Waterfront Features: Lake Front
Building Information
Building Area Total: 3706
Window Features: Window Coverings
Construction Materials: Block, Concrete
Patio and Porch Features: Porch, Screened, Lanai
Pool Information
Pool Features: Electric Heat, Heated, Community
Pool is Private
Lot Information
Lot Size Area: 0.3007
Lot Size Units: Acres
Lot Size Acres: 0.3007
Square Footage: 13,098
Tax Lot: 4
Land Information
Water Source: Public
Utilities
Utilities Information
Cooling Type: Central Air, Electric
Heating Type: Central, Electric
Sewer : Public Sewer
Parking
Parking Information
Has Garage
Attached Garage
Parking Features: Attached, Garage
Garage Spaces: 3
Location
HOA Information
HOA/Condo/Coop Amenities: Basketball Court, Clubhouse, Sport Court, Fitness Center, Park, Pool, Shuffleboard Court, Sauna, Spa/Hot Tub, Tennis Court(s), Trail(s), BocceCourt, BoatRamp, Pickleball, Restaurant, Sidewalks
Manager has many listings with high listing quality!
▼
Listing agent has an unconfirmed email address
▼
The manager has not yet mailed us a photo copy of his or her government identification and proof or property ownership.
▼
Manager has not logged in recently
▼
Manager does not yet have user reviews
RENTHOP DESCRIPTION
The apartment is a unit offered at a monthly price of $10,750. The person posting the listing did not specify that any pets were allowed. It may be the case that pets are ok and the manager simply has not yet filled out all the details. The kitchen conveniently includes a dishwasher.
We have 40 photos of this particular unit, building, and surrounding areas.
MLS# 225068360
List Agent Name: Riley Duncan, Jr.
List Office Name: Bluewater Signature Realty LLC
IDX information is provided exclusively for personal, non-commercial use, and may not be used for any purpose other than to identify prospective properties consumers may be interested in purchasing. Information is deemed reliable but not guaranteed. The listing broker’s offer of compensation is made only to participants of the MLS where the listing is filed.
Courtesy of RH Advisors, Inc. and RHP Realty NJ, Inc.
Enter the 6-digit code sent to or download the
RentHop mobile app to continue.
By selecting Check Availability, you agree that RentHop and real estate professionals may call or text you about your inquiry. Message/data rates may apply. Terms & Privacy.
We found some very similar listings nearby
Select those you'd like to message
Your messages have been sent!
Check Availability
By selecting Check Availability, you agree that RentHop and real estate professionals may call or text you about your inquiry. Message/data rates may apply. Terms & Privacy.