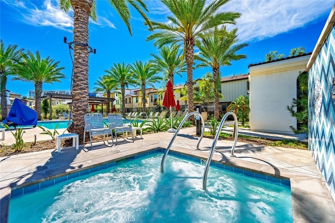
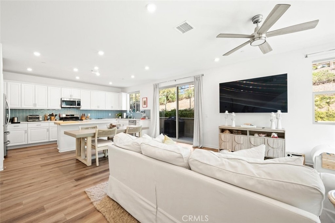
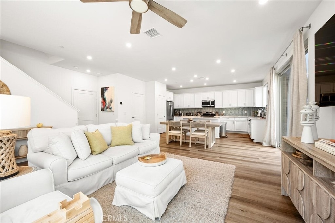
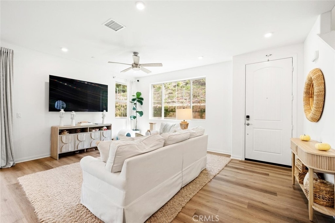
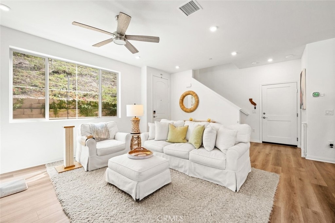
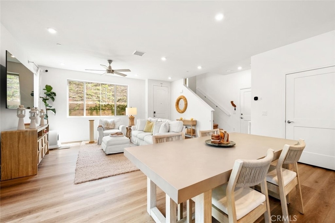
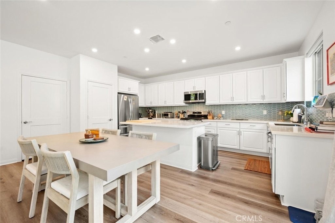
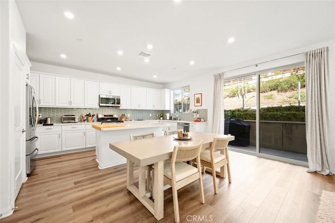
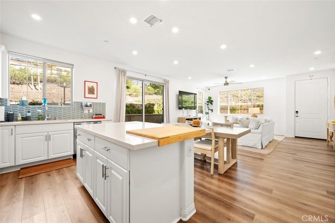
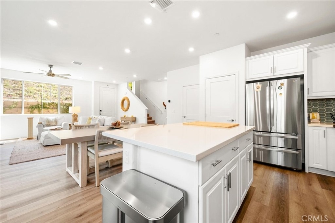
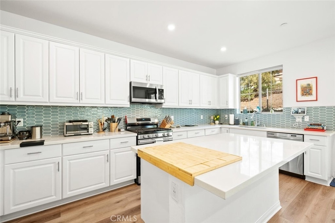
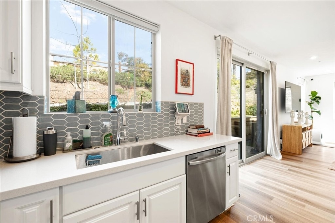
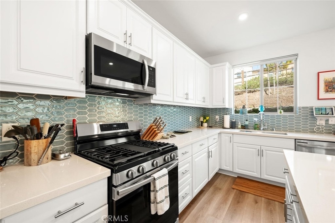
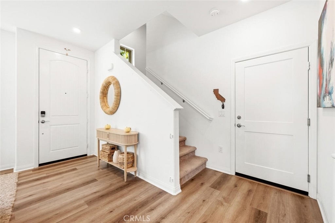
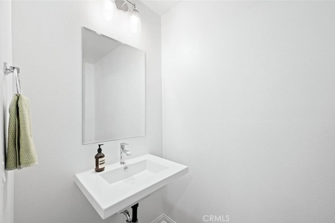
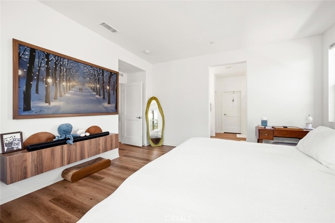
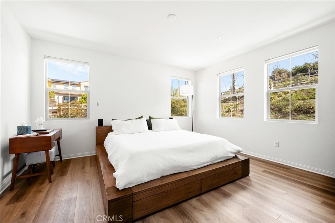
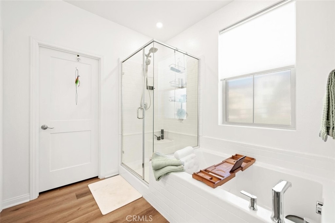
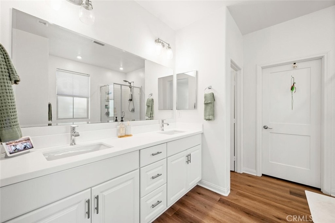
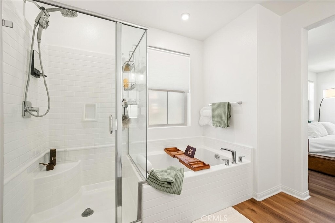
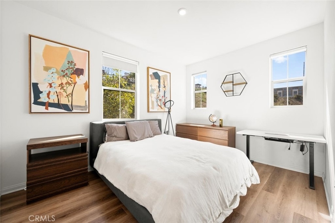
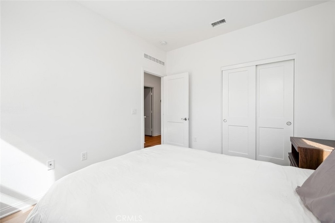
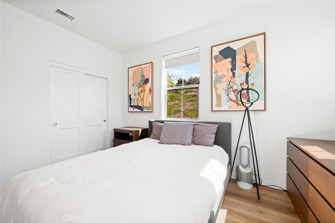
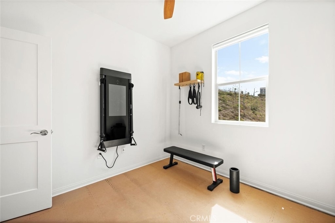
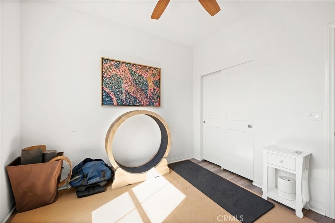
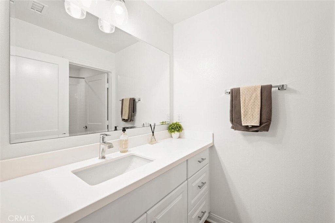
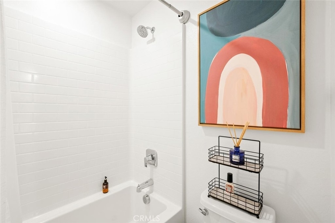
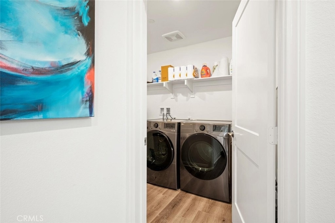
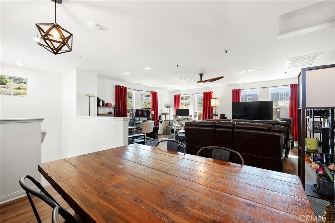
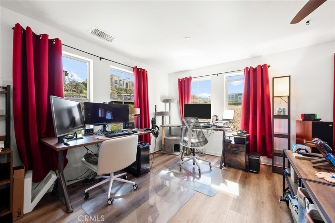
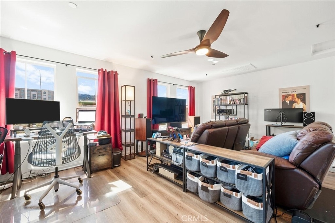
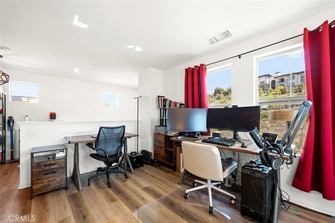
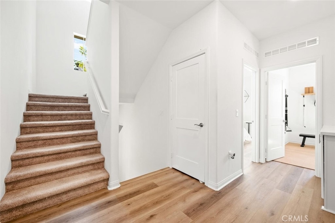
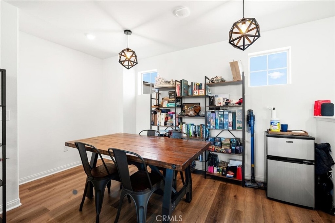
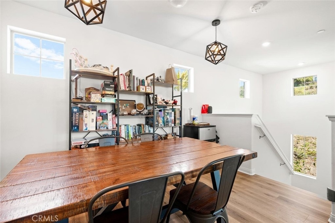
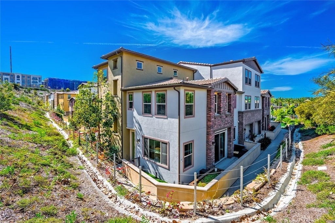
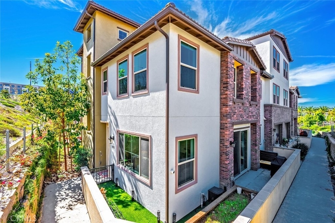
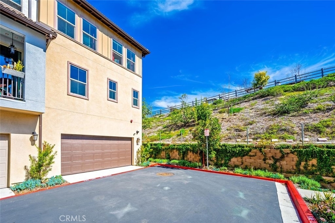
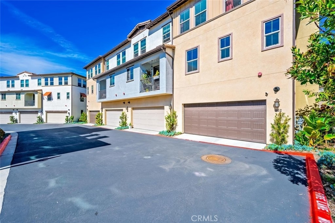
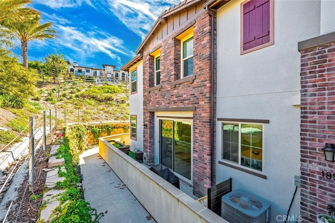
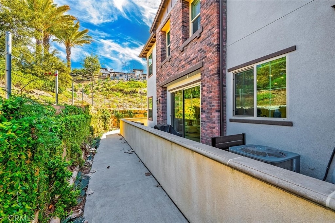
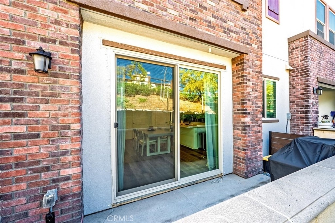
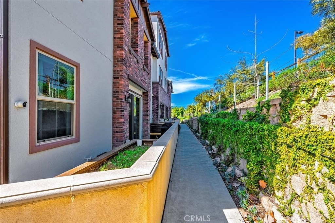
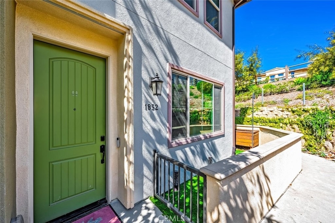
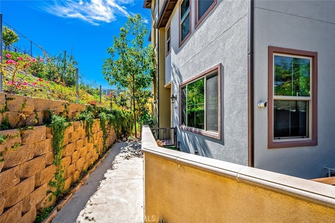
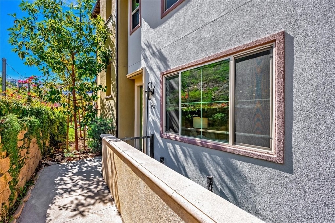
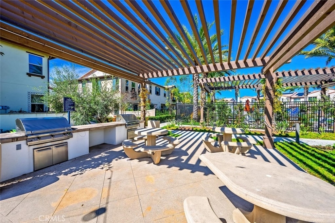
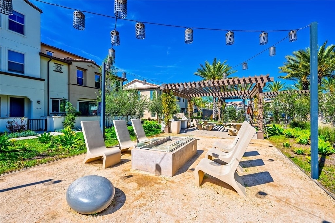
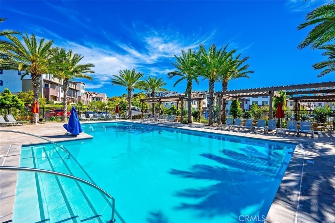
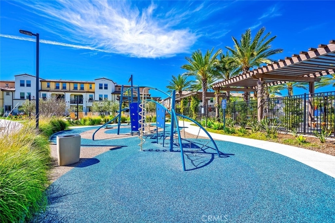
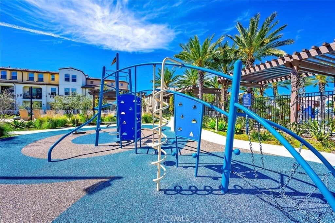
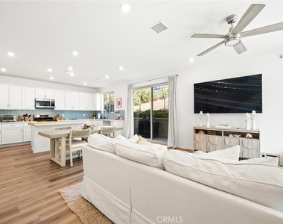
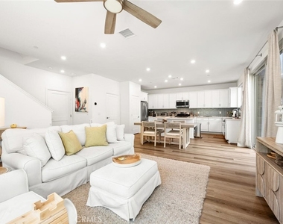
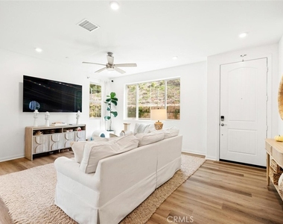
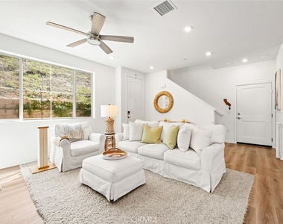
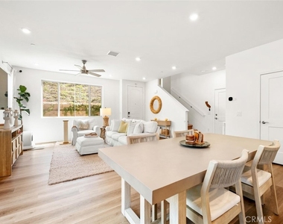
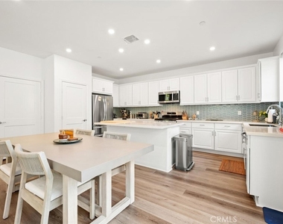
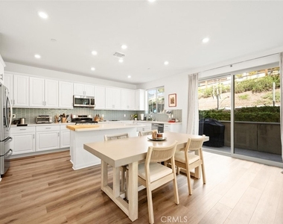
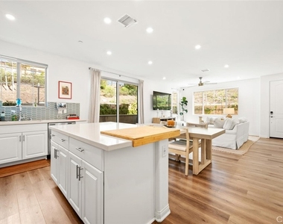
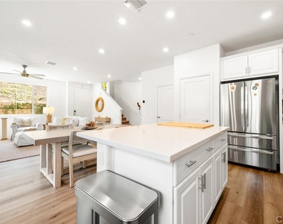
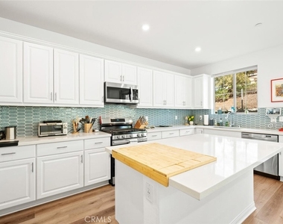
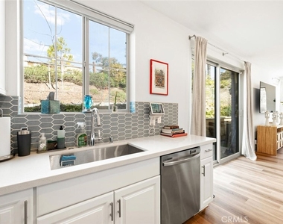
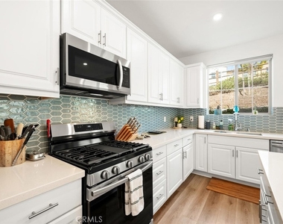
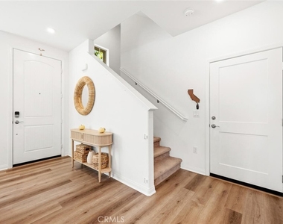
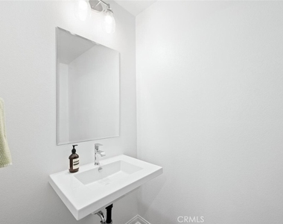
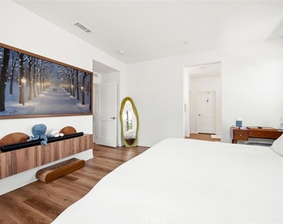
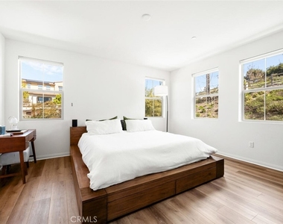
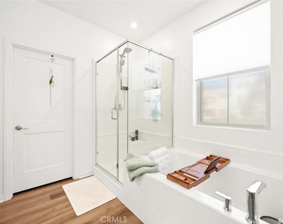
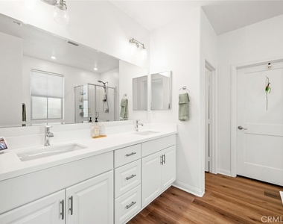
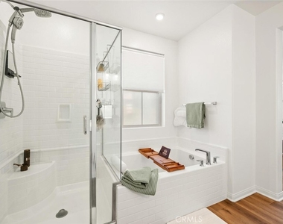
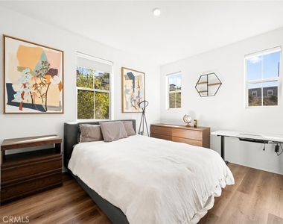
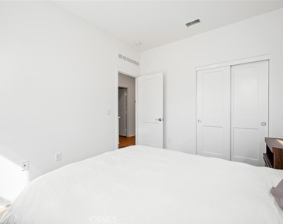
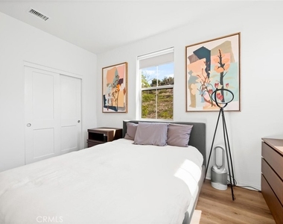
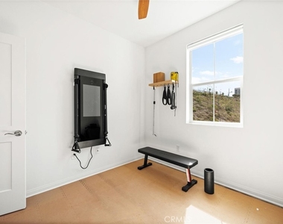
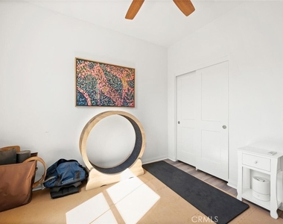
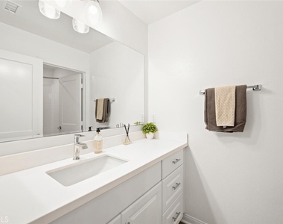
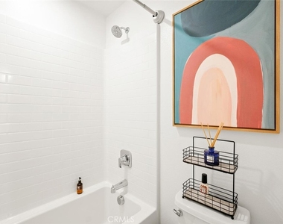
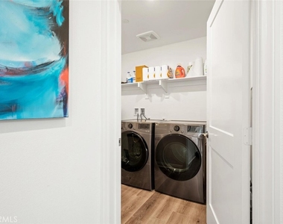
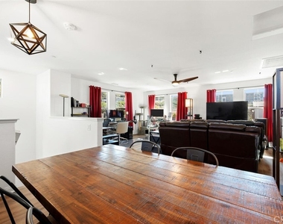
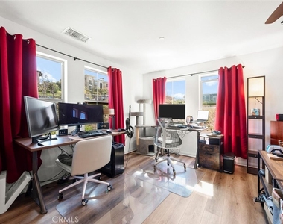
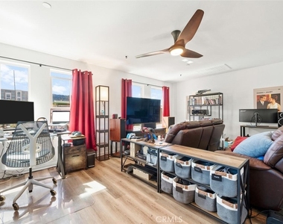
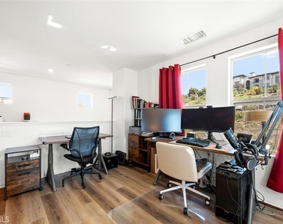
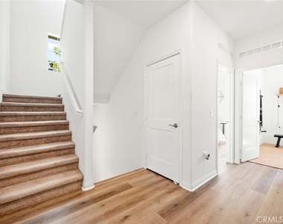
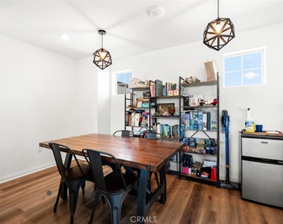
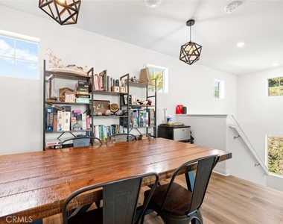
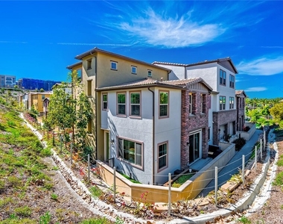
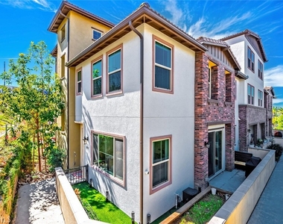
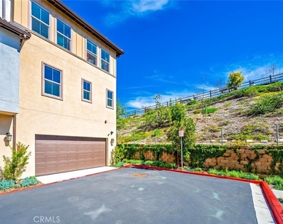
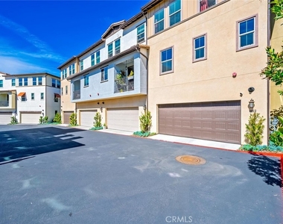
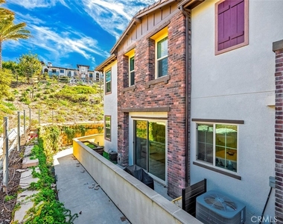
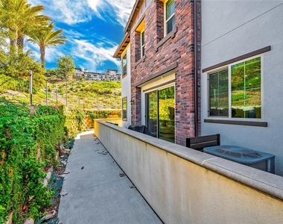
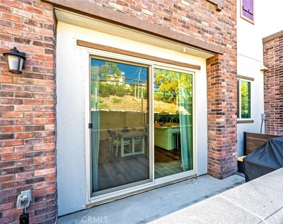
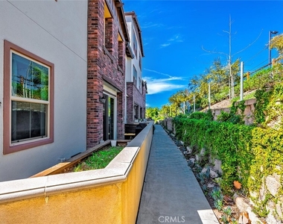
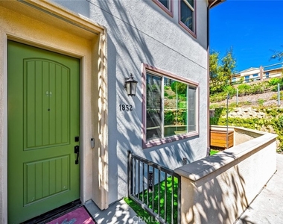
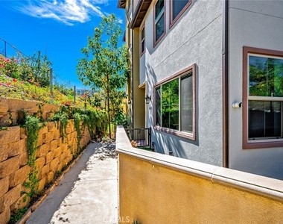
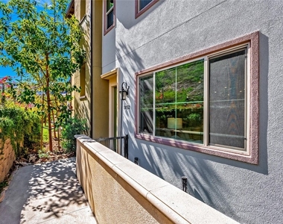
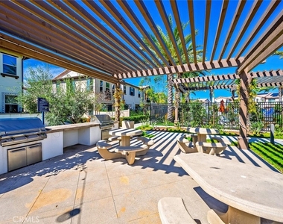
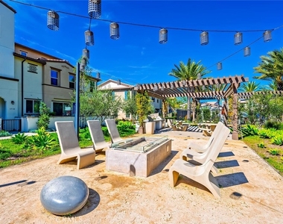
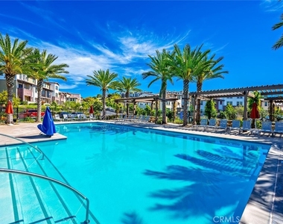
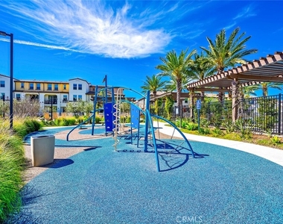
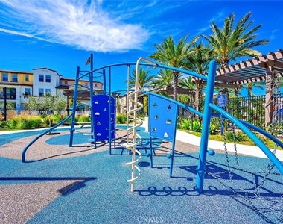
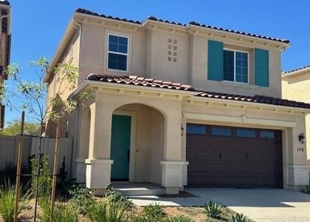
Highly upgraded townhome located in master planned community of Melrose Heights. Corner lot, 2,193 sf of living space. Lives as a single-family home and features 3 bedrooms, 2.5 bathrooms, large bonus room, outdoor space and a 2-car attached garage. Open floor plan, quartz countertops, shaker style cabinets, large island and full wall designer tile backsplash. All bedrooms on second floor. Walk-in shower, spa like soaking tub, and an oversized walk-in closet. Top floor has an open floor bonus room that can be utilized for a home theater, gym, play area, or a secondary family room. This fantastic home is filled with natural light as it is a corner unit and has an abundance of windows throughout. Upgrades include luxury vinyl plank flooring, stainless steel appliances, purchased solar panels, designer tile full wall backsplash, EV charger, video capable garage door opener and much more. The home has smart features throughout, includes EERO booster units for WIFI, smart dual zone thermostat, and an electronic lock. Dedicated laundry area with full size appliances is conveniently located on the second level. Wrap around private patio is great for grilling outdoors, your personal garden, relaxation, or as a safe enclosed area for kids or pets. This master planned community is filled with beautiful landscaping, walking paths, multiple play areas, gated heated pool and hot tub and is walking distance to the Sports Park. Other amenities include outdoor lounge areas and picnic tables, bbqs, and a fire pit. Downtown Vista and Oceanside can be reached via the Sprinter (walking distance) within minutes. Driving distance to the beach is approximately 15-20 minutes. Conveniently located near highway 76, 78, freeway 5, Guajome Park, multiple shopping plazas, and Camp Pendleton. Owner may consider renting fully furnished.
AMENITIES
Attached Garage
Storage Facility
Dishwasher
Parking Space
ADDITIONAL INFORMATION
Interior
Bathroom Information
Half Bathrooms: 1
Full Bathrooms: 2
Interior Information
Interior Features: Breakfast Bar, Ceiling Fan(s), Open Floorplan, Pantry, Recessed Lighting, Storage, Walk-In Closet(s), QuartzCounters, AllBedroomsUp, WalkInPantry
Appliances: Dishwasher, ENERGY STAR Qualified Appliances, ENERGY STAR Qualified Water Heater, Free-Standing Range, Freezer, Disposal, Gas Water Heater, Ice Maker, Microwave, Refrigerator, Tankless Water Heater, Water Heater, Dryer, Washer, HighEfficiencyWaterHeater
Flooring Type: Carpet, Vinyl
Laundry Features: Laundry Room
Fireplace Information
Fireplace Features: None
Exterior
Property Information
Has Property Attached
Square Footage: 2,193
Square Footage Source: $0
Architectural Style: Contemporary, Modern
Year Built Source: Builder
Year Built: 2023
Building Information
Levels: Three Or More
Patio and Porch Features: Enclosed
Pool Information
Pool Features: Community, Fenced, Heated, In Ground, Association
Lot Information
Lot Size Area: 835360
Lot Size Units: Square Feet
Lot Size Acres: 19.1772
Square Footage: 835,360
Tax Lot: 0000
Land Information
Water Source: Public
Utilities
Utilities Information
Cooling Type: Central Air
Heating Type: Central, Forced Air
Sewer : Public Sewer
Parking
Parking Information
Has Garage
Attached Garage
Parking Features: Direct Access, Garage
Garage Spaces: 2
Location
HOA Information
HOA/Condo/Coop Amenities: Barbecue, Pool, Spa/Hot Tub
The manager has not yet mailed us a photo copy of his or her government identification and proof or property ownership.
▼
Manager has not logged in recently
▼
Manager does not yet have user reviews
RENTHOP DESCRIPTION
The apartment is a unit offered at a monthly price of $5,575. The person posting the listing did not specify that any pets were allowed. It may be the case that pets are ok and the manager simply has not yet filled out all the details. The kitchen conveniently includes a dishwasher.
We have 52 photos of this particular unit, building, and surrounding areas.
We found some very similar listings nearby
Select those you'd like to message
Your messages have been sent!
Check Availability
By selecting Check Availability, you agree that RentHop and real estate professionals may call or text you about your inquiry. Message/data rates may apply. Terms & Privacy. California Privacy Notice








 Your Privacy Choices
