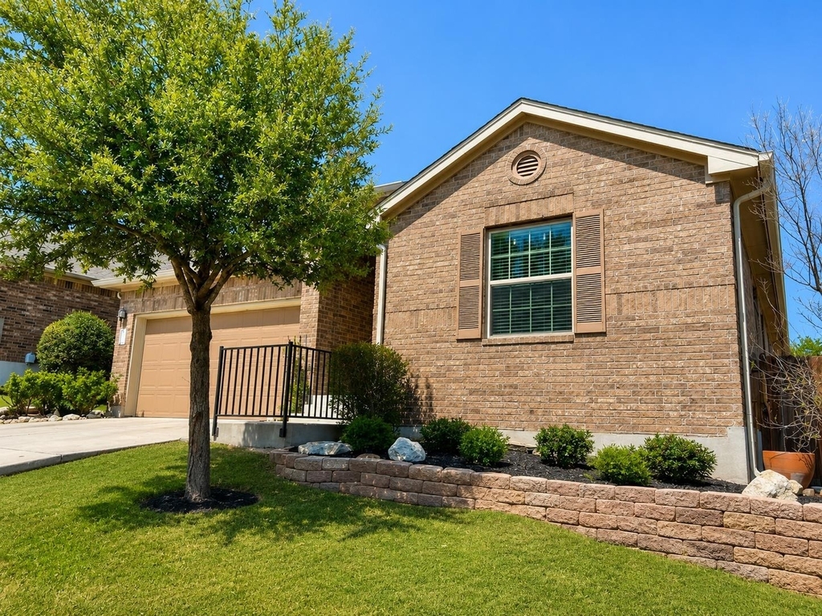
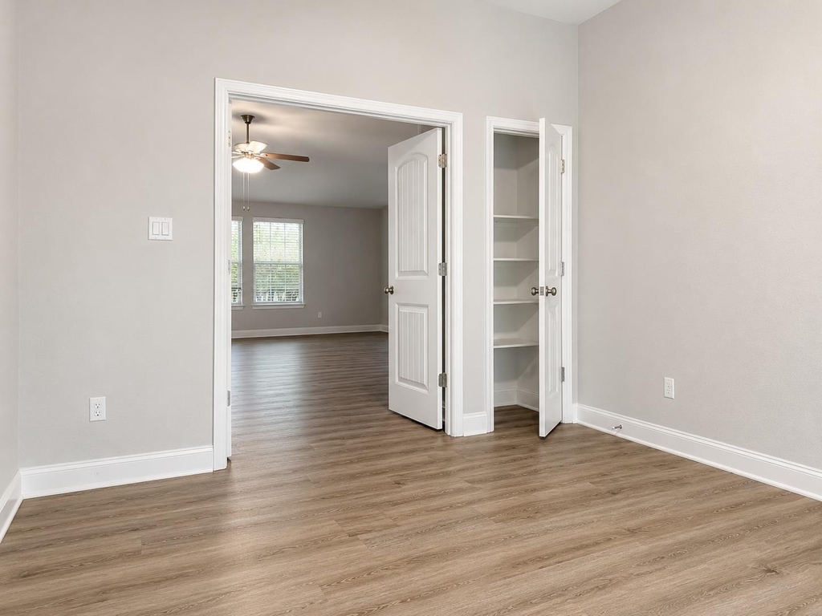
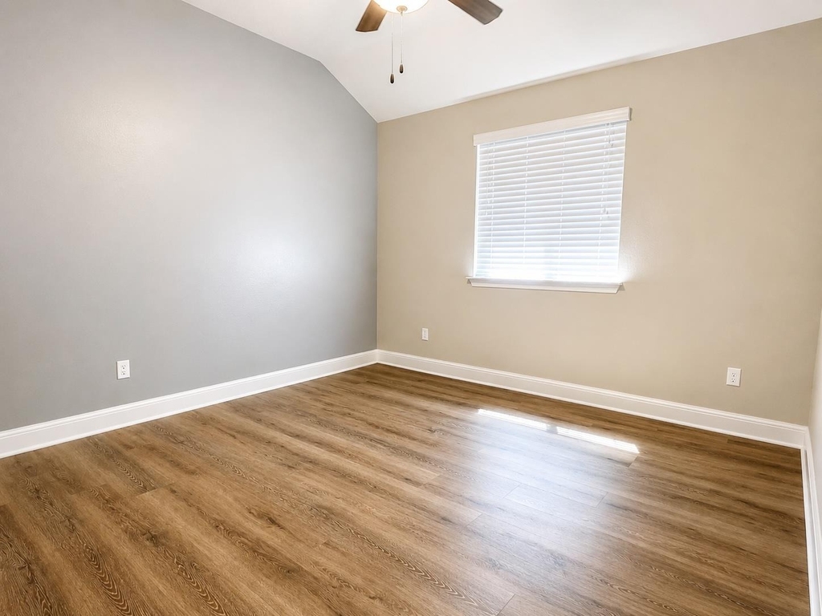
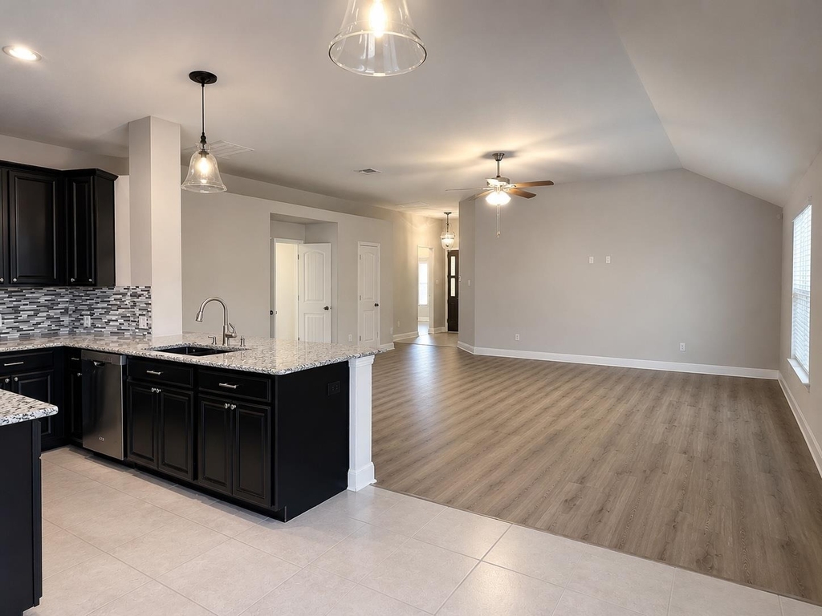
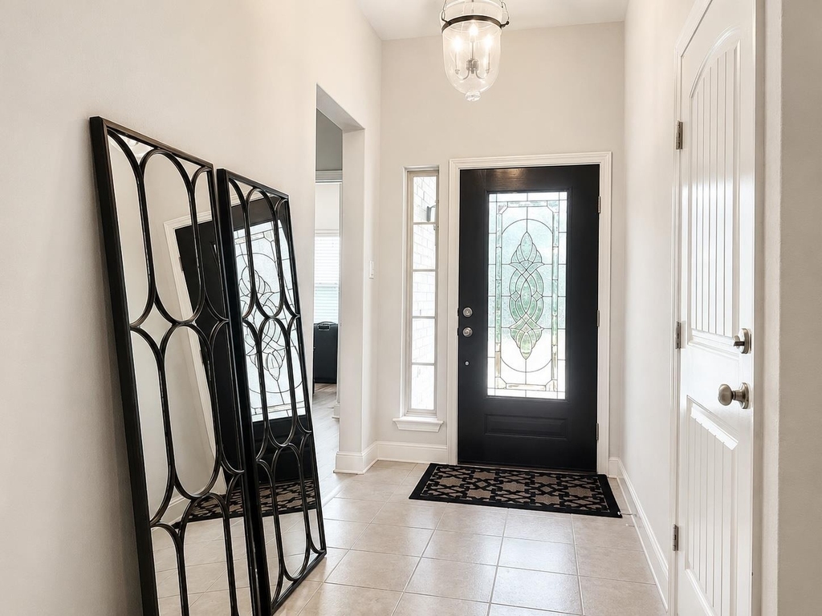
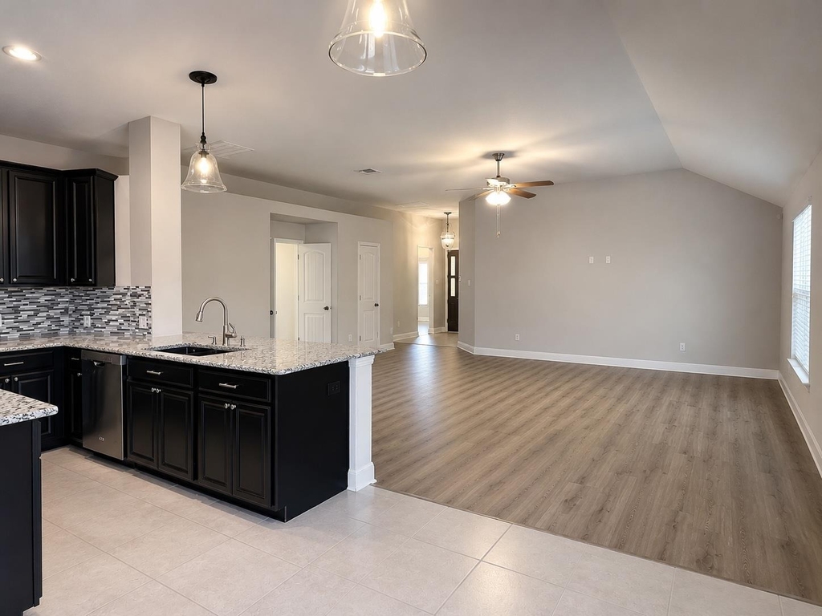
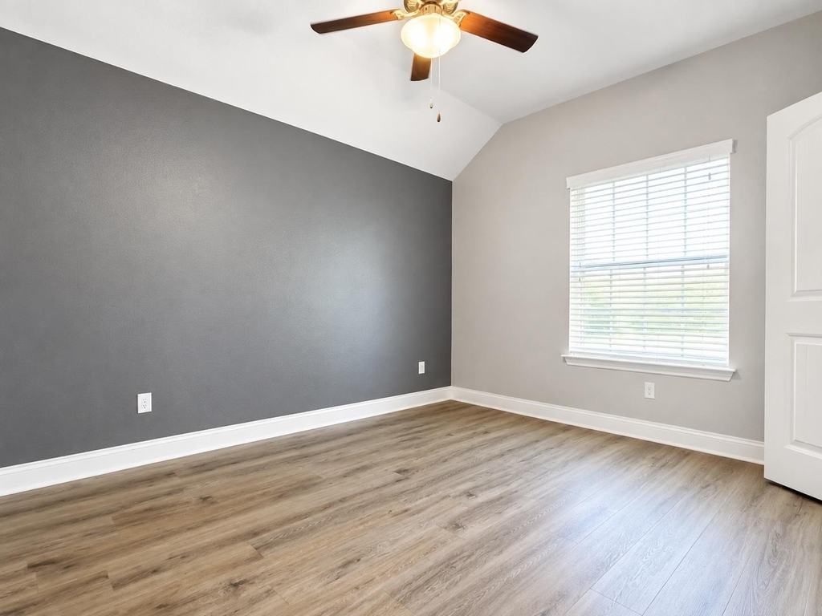
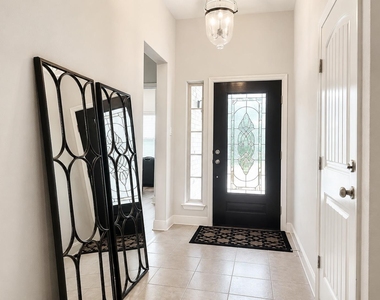
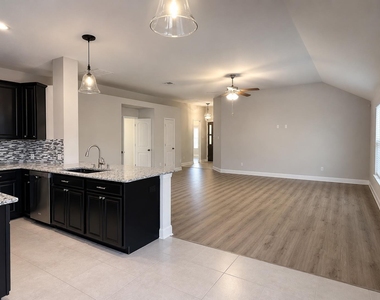
Ready for immediate move-in in the highly sought-after Sweetwater master-planned community! This immaculate, exceptionally well-maintained home offers 3 bedrooms, 2 baths, approximately 2,200 square feet, and a beautifully finished open floor plan with upgrades throughout. **No carpet anywhere** makes the home feel clean, modern, and easy to maintain, while **brand-new interior paint throughout the entire home - including the garage -** gives it a truly fresh, move-in-ready feel.
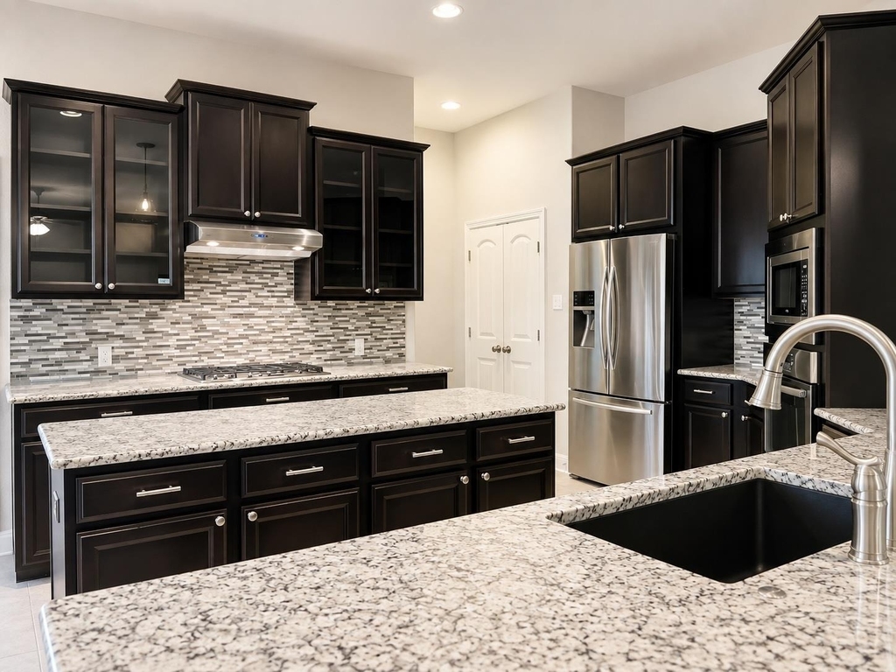
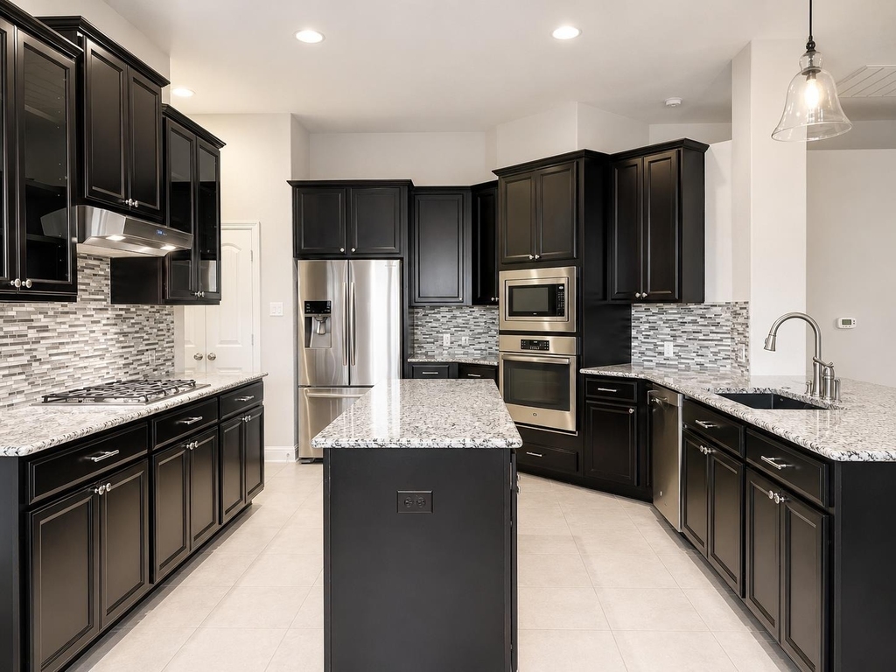
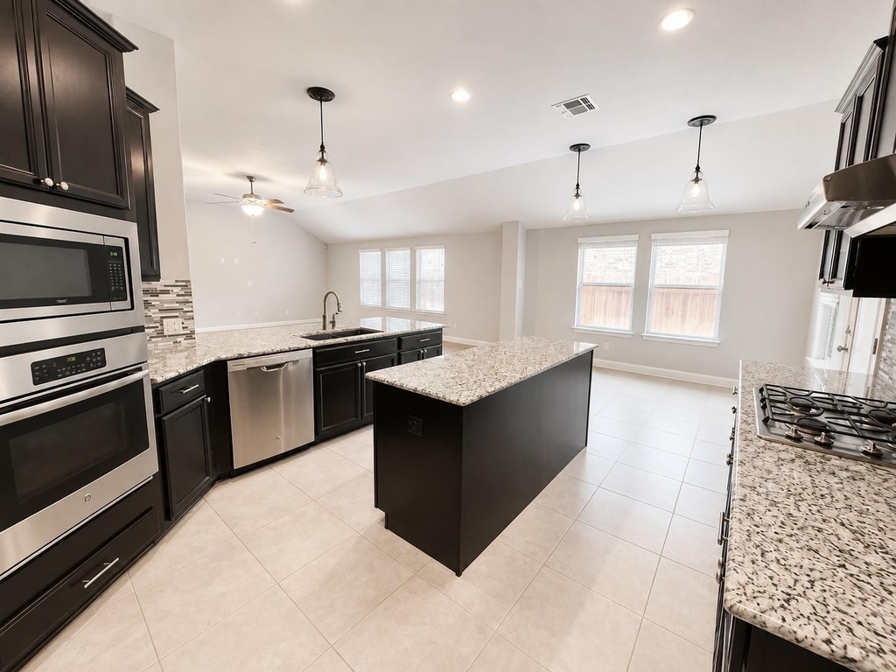
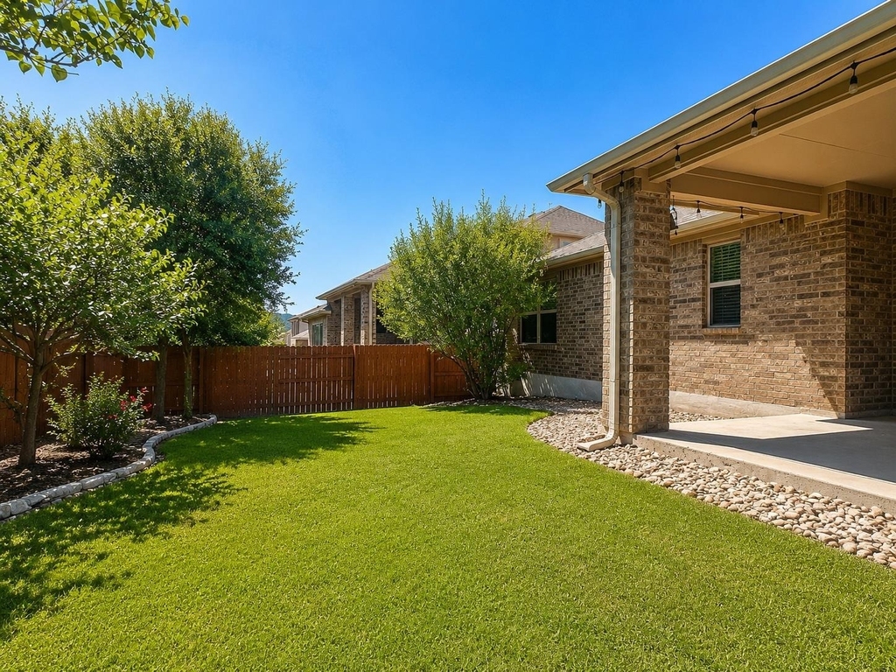
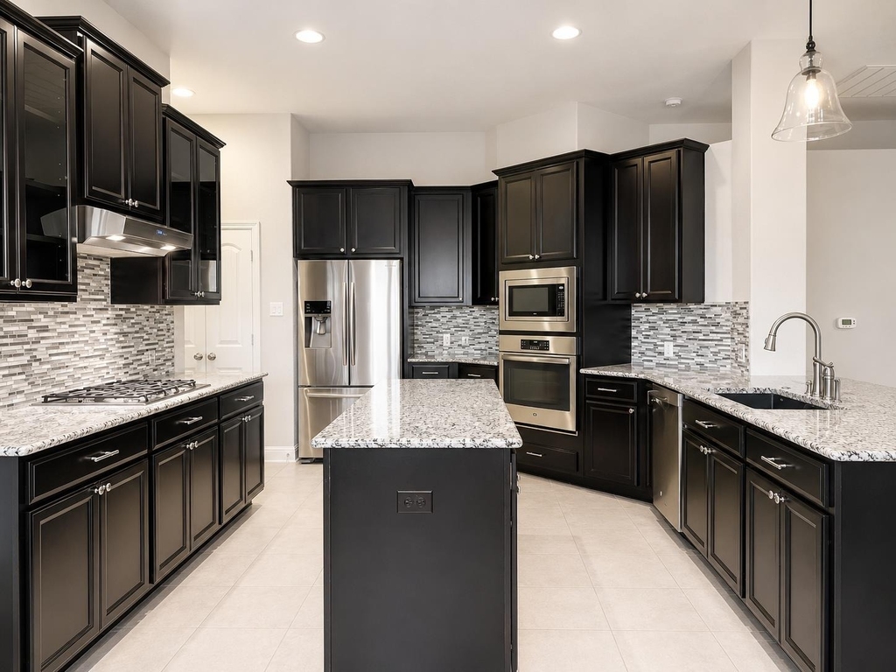
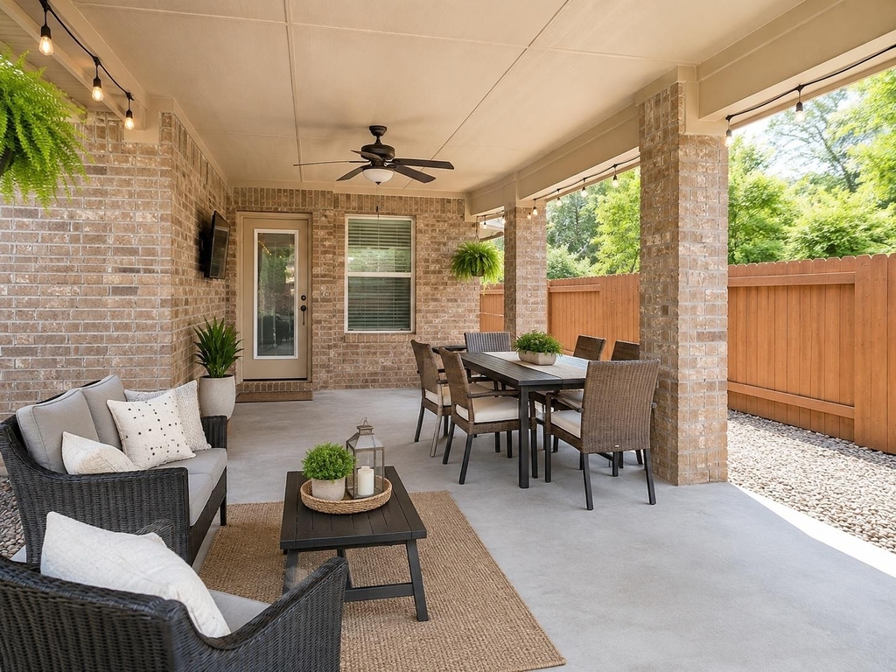
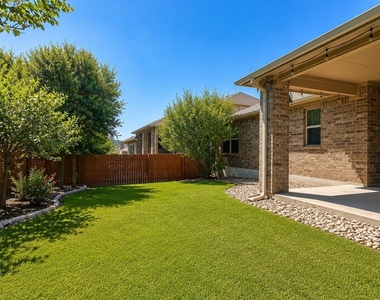
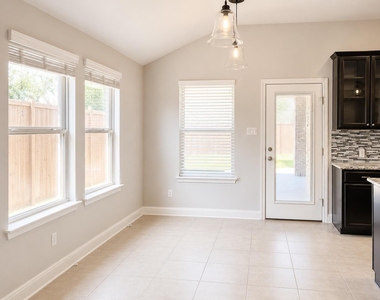
Thoughtfully built with quality finishes, generous living and dining spaces, abundant natural light, a well-appointed kitchen, and comfortable bedrooms, this home shows pride of ownership from the moment you walk in. The private backyard provides additional space to relax, entertain, and enjoy the peaceful Hill Country setting.
Sweetwater is known for its incredible master-planned amenities, scenic rolling hills, extensive trail system, multiple pools, parks, playgrounds, fitness and recreation areas, and beautiful outdoor spaces throughout the community. Conveniently located near Bee Cave, Lakeway, shopping, dining, entertainment, and Lake Travis, with access to highly regarded Lake Travis ISD schools.
This is not just a rental - it is an immaculate, upgraded home in one of the area's most desirable Hill Country communities, ready for its next residents to enjoy!
AMENITIES
Private Outdoor Space
Dishwasher
Parking Space
Short Term Allowed
ADDITIONAL INFORMATION
Interior
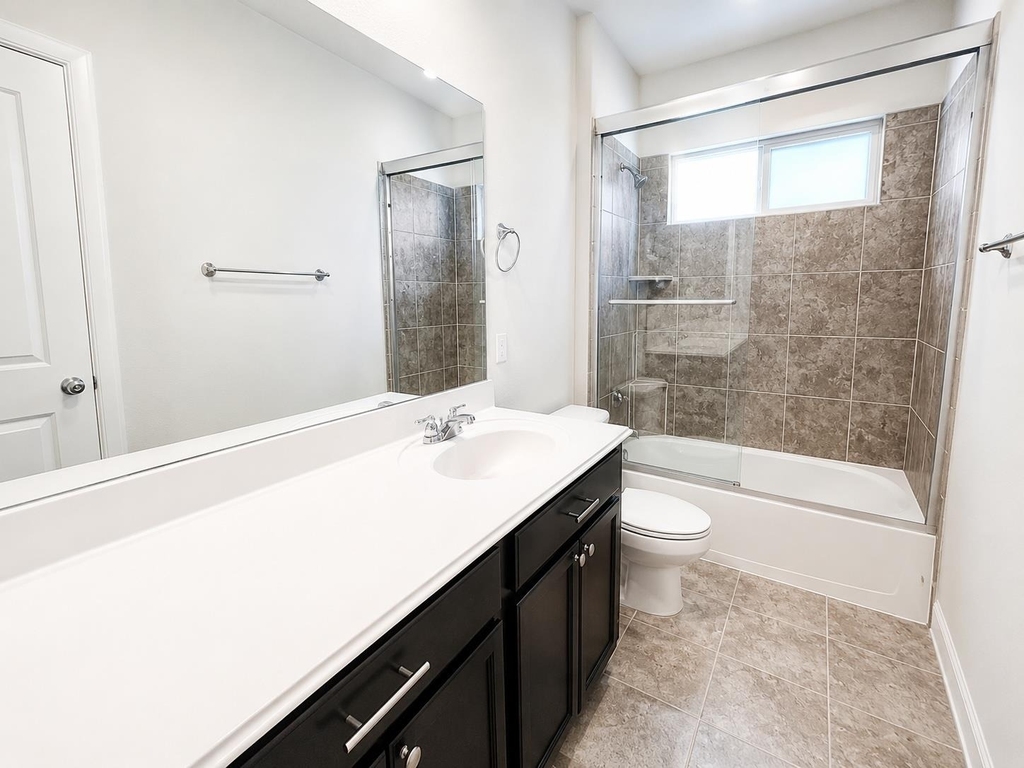
Bathroom Information
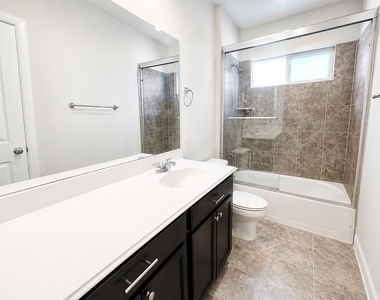
Full Bathrooms: 2
Interior Information
Interior Features: Breakfast Bar, In-Law Floorplan, Walk-In Closet(s), Ceiling-High, Primary Bedroom on Main, Study/Home Office
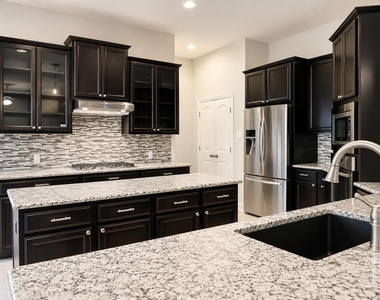
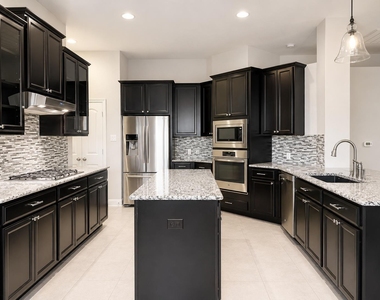
Appliances: Dishwasher, Disposal, Gas Cooktop, Gas Range, Microwave, Refrigerator, Stainless Steel Appliance(s), Water Heater, Built-In Oven(s)
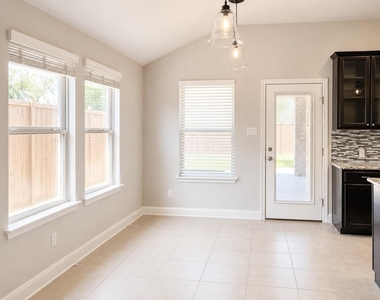
Flooring Type: Tile, Vinyl, No Carpet
Fireplace Information
Fireplace Features: None
Exterior
Property Information
Square Footage: 2,044
Square Footage Source: $0
Green Sustainability
Security Features: Security System Leased, Smoke Detector(s)
Year Built: 2015
Waterfront Features: None
Building Information
Levels: One
Window Features: Window Treatments
Construction Materials: Frame, Stone
Patio and Porch Features: Covered, Patio
Pool Information
Pool Features: None
Lot Information
Lot Features: Interior Lot, Sprinklers In Rear, Sprinklers In Front, Wooded, Public Maintained Road, Trees-Small (Under 20 Ft)
Lot Size Area: 7535.88
Lot Size Units: Square Feet
Lot Size Acres: 0.173
Square Footage: 7,536
Land Information
Water Source: Public
Utilities
Utilities Information
Cooling Type: Central Air
Heating Type: Central, Natural Gas
Sewer : Public Sewer
Parking
Parking Information
Has Garage
Parking Features: Garage Door Opener, Garage Faces Front, Outside, Door-Single
The manager has not yet mailed us a photo copy of his or her government identification and proof or property ownership.
▼
Manager has not logged in recently
▼
Manager does not yet have user reviews
RENTHOP DESCRIPTION
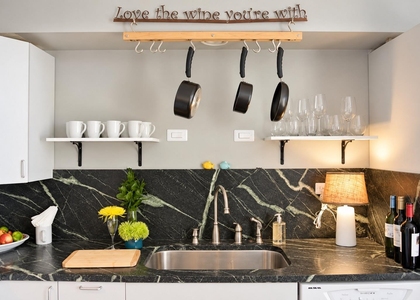
The apartment is a unit offered at a monthly price of $3,150. The person posting the listing did not specify that any pets were allowed. It may be the case that pets are ok and the manager simply has not yet filled out all the details. The kitchen conveniently includes a dishwasher.
We have 36 photos of this particular unit, building, and surrounding areas.
We found some very similar listings nearby
Select those you'd like to message
Your messages have been sent!
Check Availability
By selecting Check Availability, you agree that RentHop and real estate professionals may call or text you about your inquiry. Message/data rates may apply. Terms & Privacy. California Privacy Notice































 Your Privacy Choices
